Case Study: Movable Walls Provide Flexibility at K-8 School
The Paso Verde K-8 School, a recently opened educational facility near Sacramento, California, features innovative design elements, including two Hufcor operable walls that contribute to flexible learning environments. The school, constructed on a 19-acre campus with six buildings, comprises approximately 38 teaching stations and spans over 90,000 square feet.




One of the prominent Hufcor partition walls is situated in the school’s gymnasium. This automatic, bi-parting electric operable wall measures 80 feet wide by 18 feet high and is finished with vinyl surface panels that complement the school’s color scheme. It boasts an STC (Sound Transmission Class) rating of 51, indicating its effectiveness in sound insulation, and is regularly operated throughout the day to reconfigure the space as needed. Jen Mellor, Director of Facilities and Strategic Planning with Natomas Unified School District, highlighted the ease of use of these panels, noting how they facilitate the quick transformation of large areas into smaller, more manageable spaces.

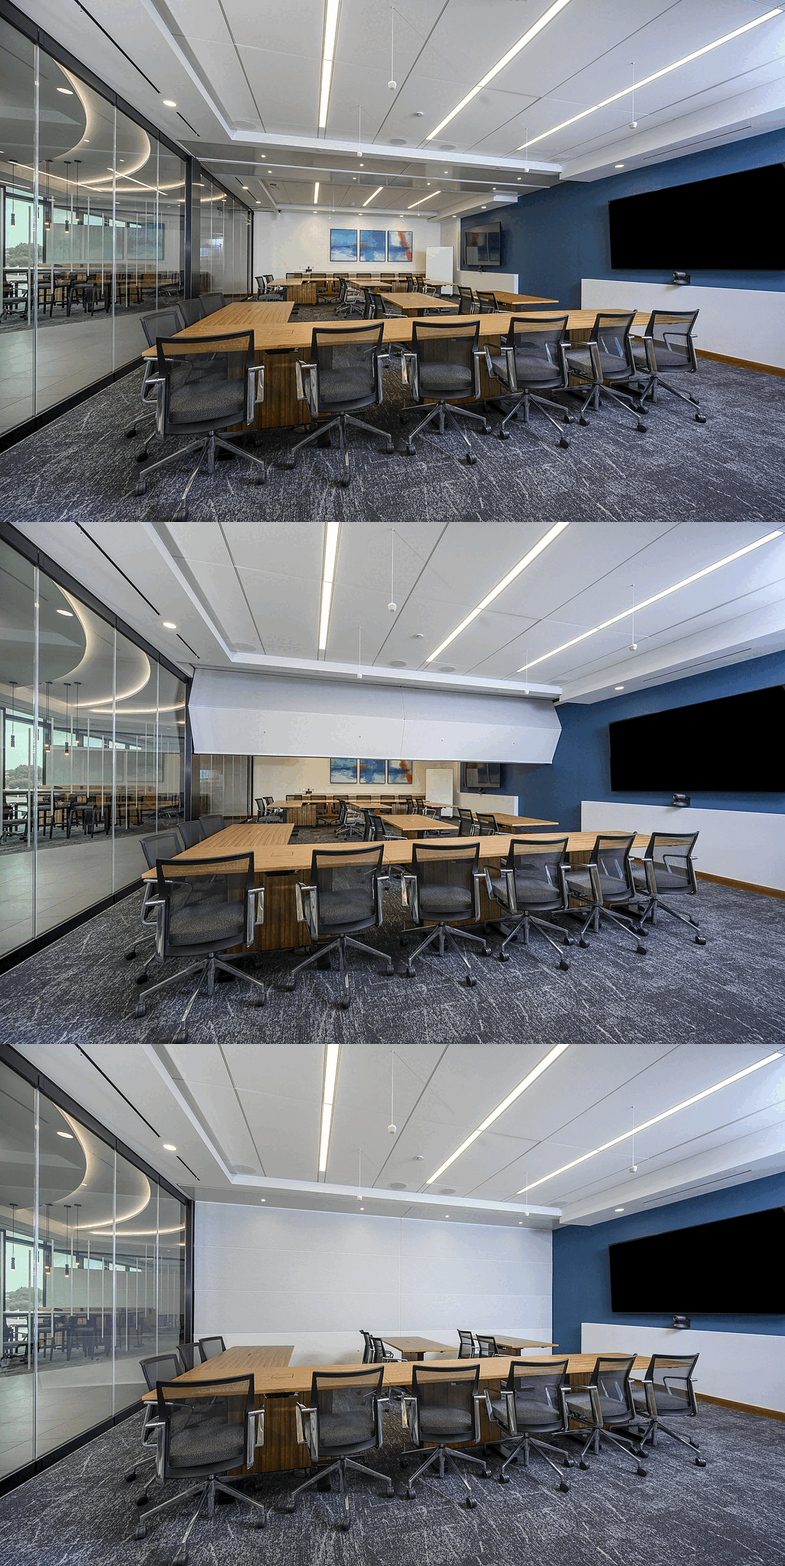
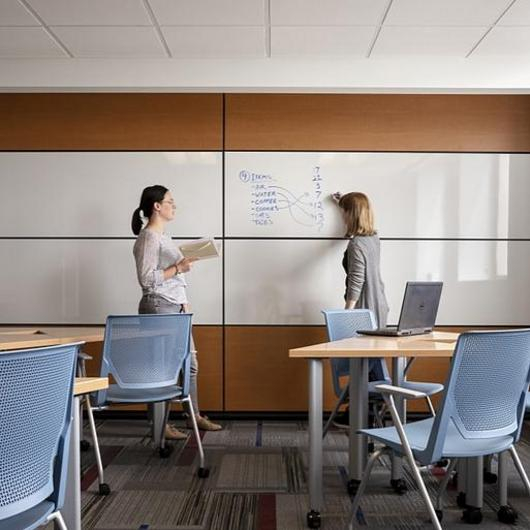
Another Hufcor operable wall is integrated into a special needs classroom. This partition functions as a markerboard, allowing students to write directly on its surface as part of their learning activities. Aaron Buehring, Director of Educational Environments at Lionakis, explained that this whiteboard option supports a decentralized classroom model and promotes student-owned learning solutions. The decision to specify Hufcor walls for this project was based on their durability, performance, and cost-effectiveness.
Beyond the operable walls, the Paso Verde K-8 School incorporates other unique features designed to enhance the learning experience. These include roll-up doors that provide easy access to outdoor spaces and on-campus gardens, which enable students to engage in agricultural learning, tying into the site's historical background. Jennifer Gho Rogers, Senior Director/A&D Product Sales for Hufcor, emphasized that these high-quality operable partition walls align with the school's overall design philosophy.
Rogers also pointed out a broader trend in school design, where stationary walls are becoming less common. She noted the increasing availability of various options for architects and designers, such as markerboard walls, operable glass walls, and vertical walls, all aimed at creating more dynamic and adaptable learning environments for students. The integration of Hufcor’s flexible wall systems at Paso Verde K-8 School exemplifies modern educational facility design that prioritizes adaptability and student engagement.
#SchoolDesign #FlexibleLearningSpaces #OperableWalls #Hufcor #EducationalFacilities #ClassroomDesign #FacilitiesManagement #BuildingTechnology #Architecture #SchoolDesign #FlexibleLearningSpaces #OperableWalls #Hufcor #EducationalFacilities #ClassroomDesign #FacilitiesManagement #BuildingTechnology #Architecture
0 comment in total
 No comments yet
You may also like
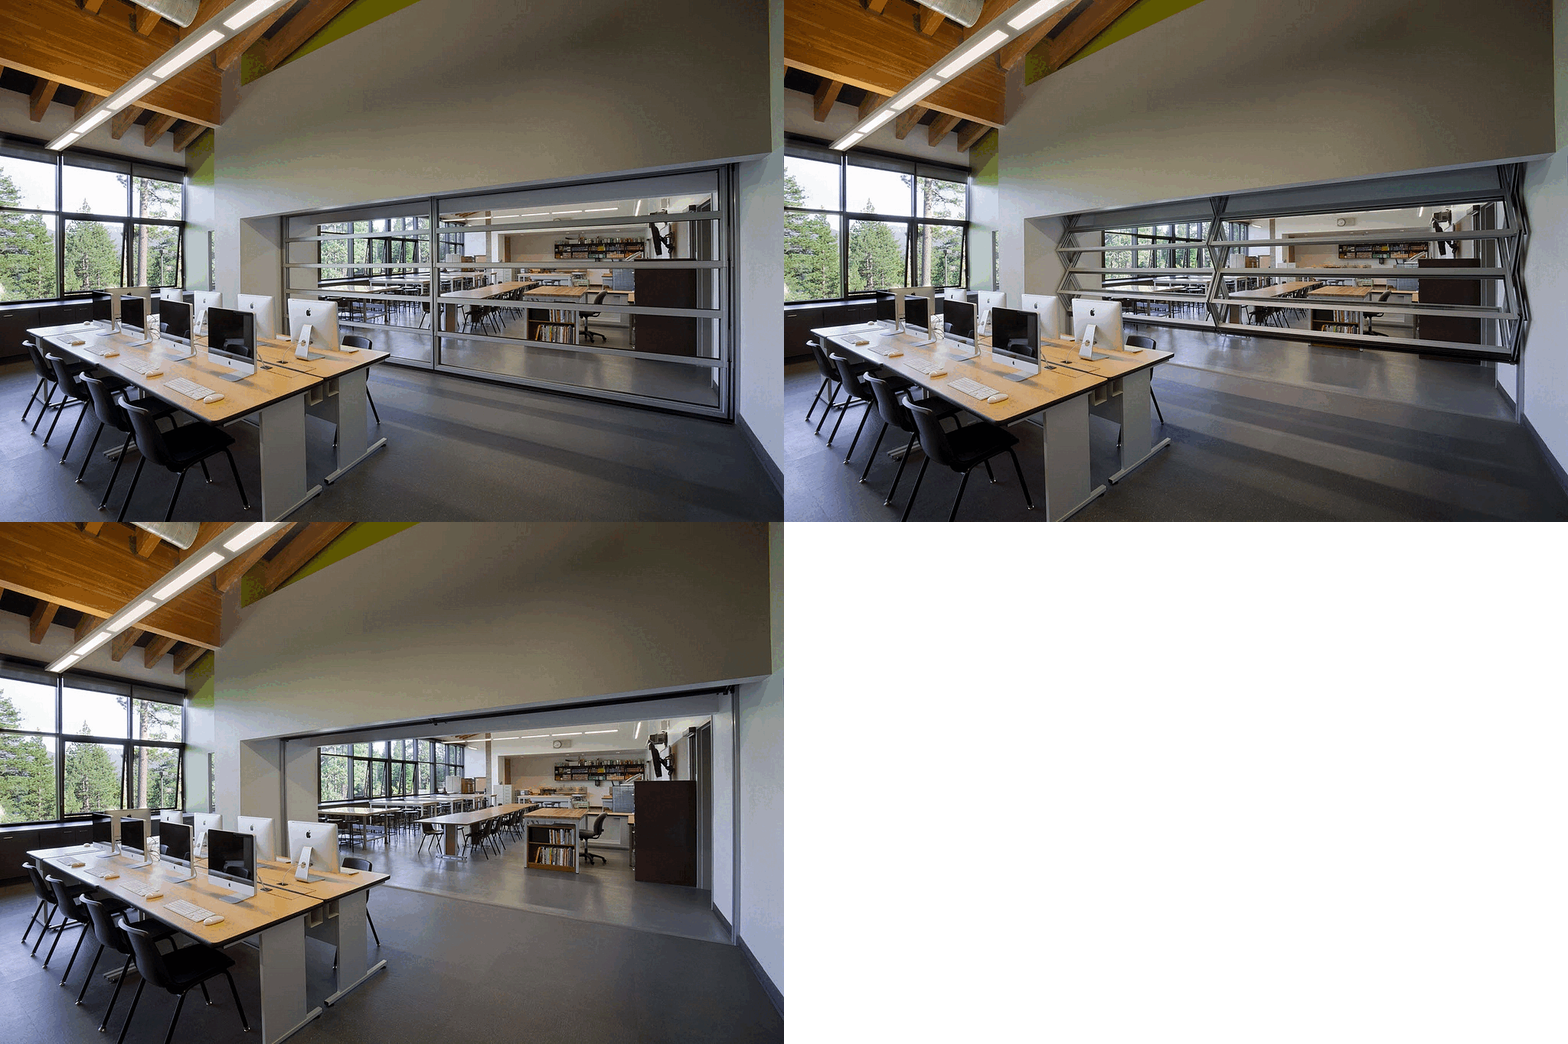
Movable Walls: The Transformative Effect of Retractable and Folding Partitions

Shucun Kindergarten / Architectural Design Research Institute of SCUT
6 back-to-school mudroom upgrades, according to designers

Take Design Inspiration From Your Elementary School Classroom With These 8 Mobiles
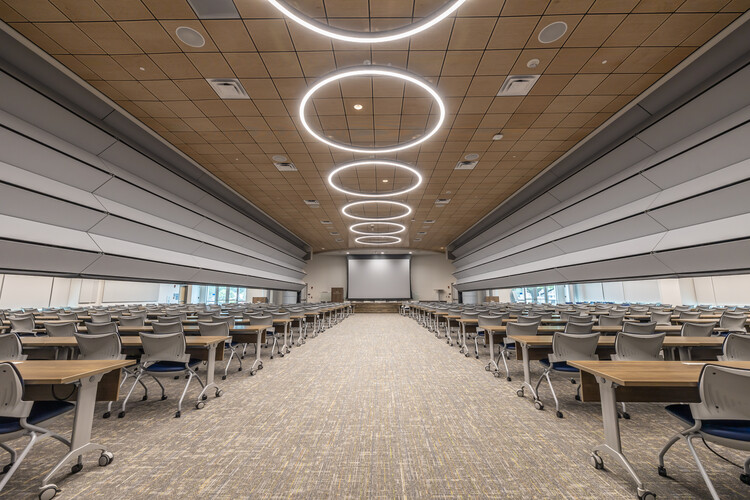
Achieving Precision in Flexible Design: The Path to 10,000 Vertically Folding Skyfold Walls


This Art-Loving Toddler’s Bedroom Features a New Take on the Chalkboard Wall


A Renter-Friendly Kid’s Room Designed With the Help of Tape Stripes

How They Pulled It Off: Floor-to-Ceiling Modular Shelving in a New Studio Extension

A Better Back-To-School Entryway

Barrel-vaulted ceiling: school basketball courts and gym with a difference
16 Delightful Kids’ Room Ideas You’ll Definitely Want to Steal
Interactive floor plan: Quad Space House, Buffalo

Multiple wall panels from Decor Systems support hands-on learning, collaboration, and student wellbeing
3 Perfectly Designed Playrooms for Kids and Teens

This Game Room–Meets–Outdoor Hangout Zone Is a Teen’s Dream Space
Turn a Narrow Closet Into a Mini Kids’ Library With This IKEA Buy

playoffice inserts children's indoor climbing gym into home
Skyfold Catalog
Back to school: Paper House Project makes a Hackney schoolhouse a home
Folded Plate Roofs Are Back, and Now in Mass Timber