1/12
Retail Floor Planning Software
The RELEX retail floor planning software offers a unified approach to store planning, category management, and store operations, aiming to enhance the shopping experience and improve space productivity. This solution is designed to reduce inventory by 20% and stock-outs by 80%, leveraging data-driven insights to optimize store layouts.
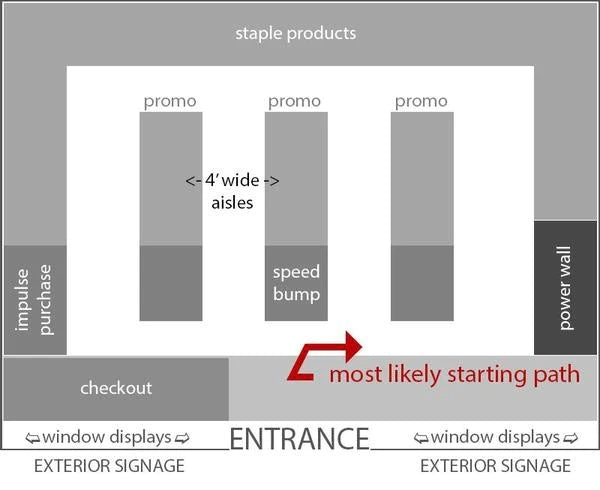
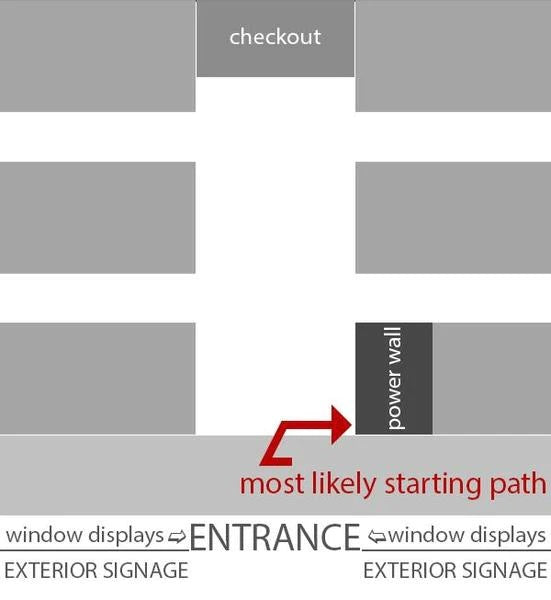
The software facilitates a consistent category and product flow within stores, guiding customers naturally through the layout to encourage increased shopping and larger basket values. Key features include the use of data-driven insights to ensure optimal floor space utilization, aligning allocated space and category adjacencies with merchandising strategies. The platform enables the optimization of product placement and consistency across all store locations by utilizing real-time data on local fixtures and products.
Power BI merchandising reports are integrated to provide dynamic and visual insights at both macro and micro levels, supporting proactive and strategic merchandising actions. The RELEX unified platform promotes real-time collaboration among all merchandising stakeholders on floor plans from any location. This technology enhances communication between central teams and store teams, allowing for real-time review and adjustment of floor plans and planograms to meet specific store requirements.
The system aims to create pleasant shopper experiences while simultaneously increasing space productivity. It provides data-driven insights into the performance of merchandise categories, ensuring that each category in every store is assigned the appropriate amount of space to drive profitable sales. Fixture layouts and category flows can be optimized for entire departments or stores to maximize basket value, boost sales, and deliver satisfying shopper experiences. Repetitive tasks for store planners are automated, enabling them to focus on developing effective merchandise strategies.
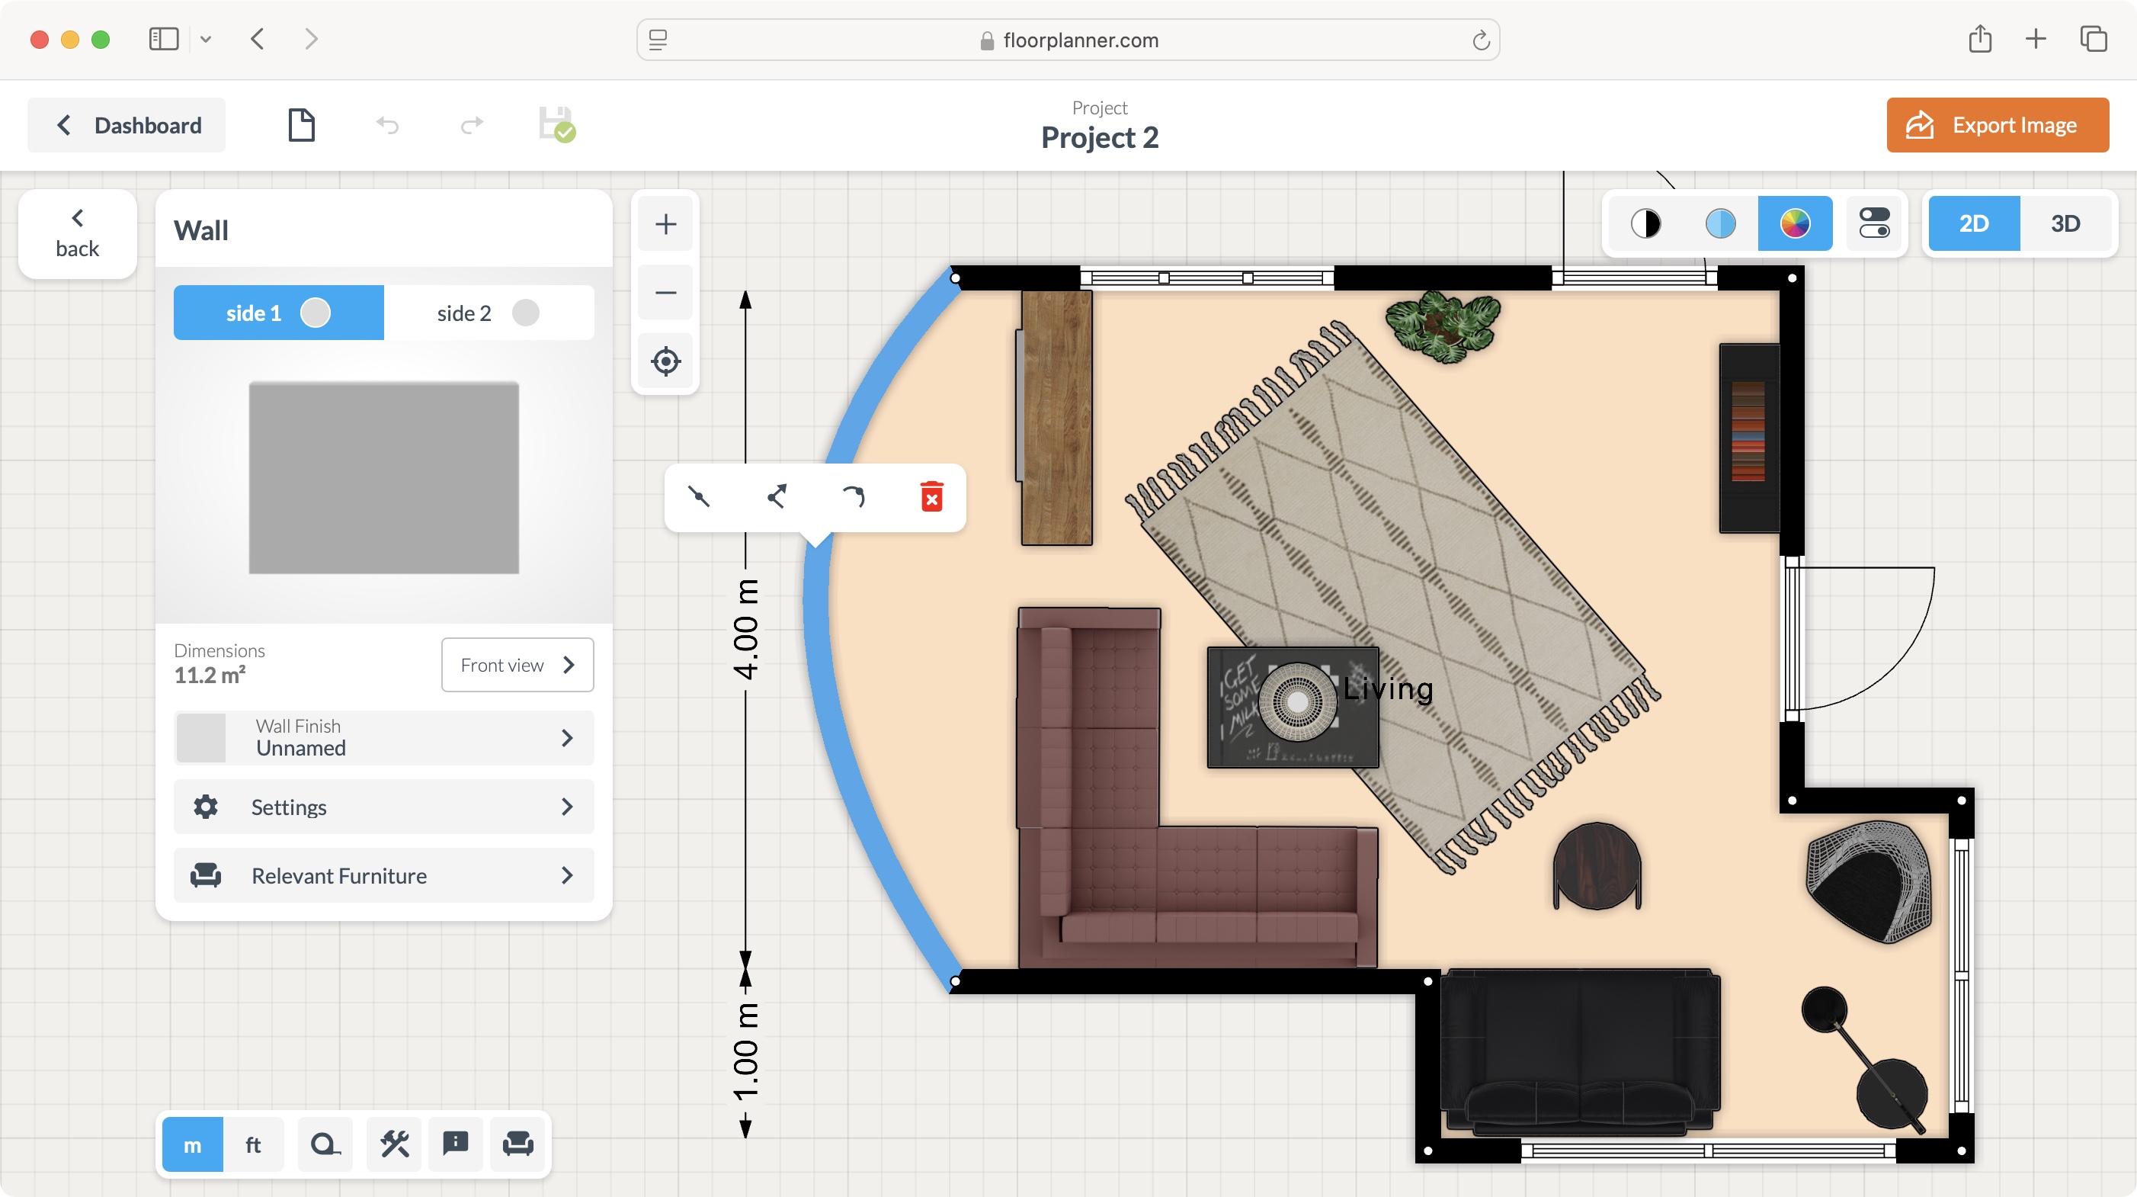
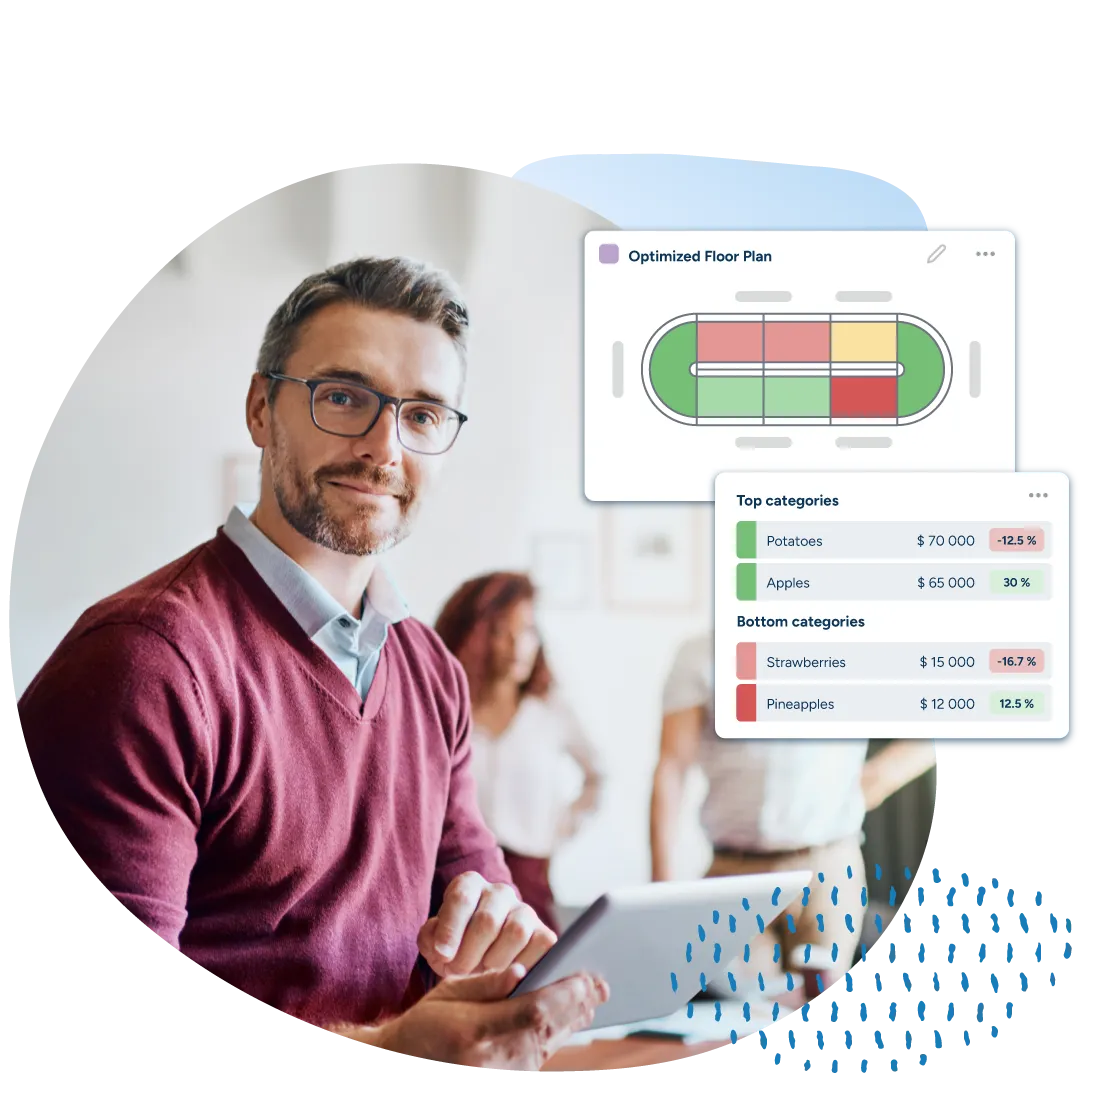
Furthermore, the software increases space productivity by delivering tailored customer-centric floor plans. A modernized user interface allows for effortless analysis of floor plans without complex formulas, providing a comprehensive understanding of space performance. Floor plan color shading helps visualize high-traffic areas, fixed-based sales, and other performance metrics to identify trends. Automation is utilized to reduce or eliminate time-consuming and repetitive tasks, thereby boosting overall efficiency.
The solution supports category analysis through heatmapping, which visualizes how customers interact with the store, showing high-traffic areas and fixture-based sales. It improves shopper experience by optimizing fixture layouts and category flows to place best-selling items where shoppers can easily find them, maximizing basket value and driving sales. The software also streamlines fixture management by providing a robust database of fixture and hardware inventory for each store, reducing costs associated with excess material purchases or third-party validation.
Finally, RELEX Floor Plan Delivery ensures smooth collaboration by enabling central and store teams to review and adjust floor plans and planograms in real time to meet specific store needs. Ole Christian Remen, Head of Supply Chain Europe, Convenience, at Circle K, endorsed RELEX's unified suite of inventory, space, and store management services, highlighting consistent results in improving store operations and positively impacting their bottom line.
#RetailFloorPlanning #SpaceOptimization #CategoryManagement #StoreOperations #SupplyChain #MerchandisingStrategy #DataDrivenInsights #CustomerExperience #Automation #RetailFloorPlanning #SpaceOptimization #CategoryManagement #StoreOperations #SupplyChain #MerchandisingStrategy #DataDrivenInsights #CustomerExperience #Automation
0 Kommentare insgesamt
 Noch keine Kommentare
Das könnte Ihnen auch gefallen
Real Estate Design Solutions - Commercial Space Design

How To Measure Your Room


Floor Plan tips and hints
11 Best Free Floor Plan Software for 2024

Retail Store Layout: 10 Ideas, Examples & Tips (2024)
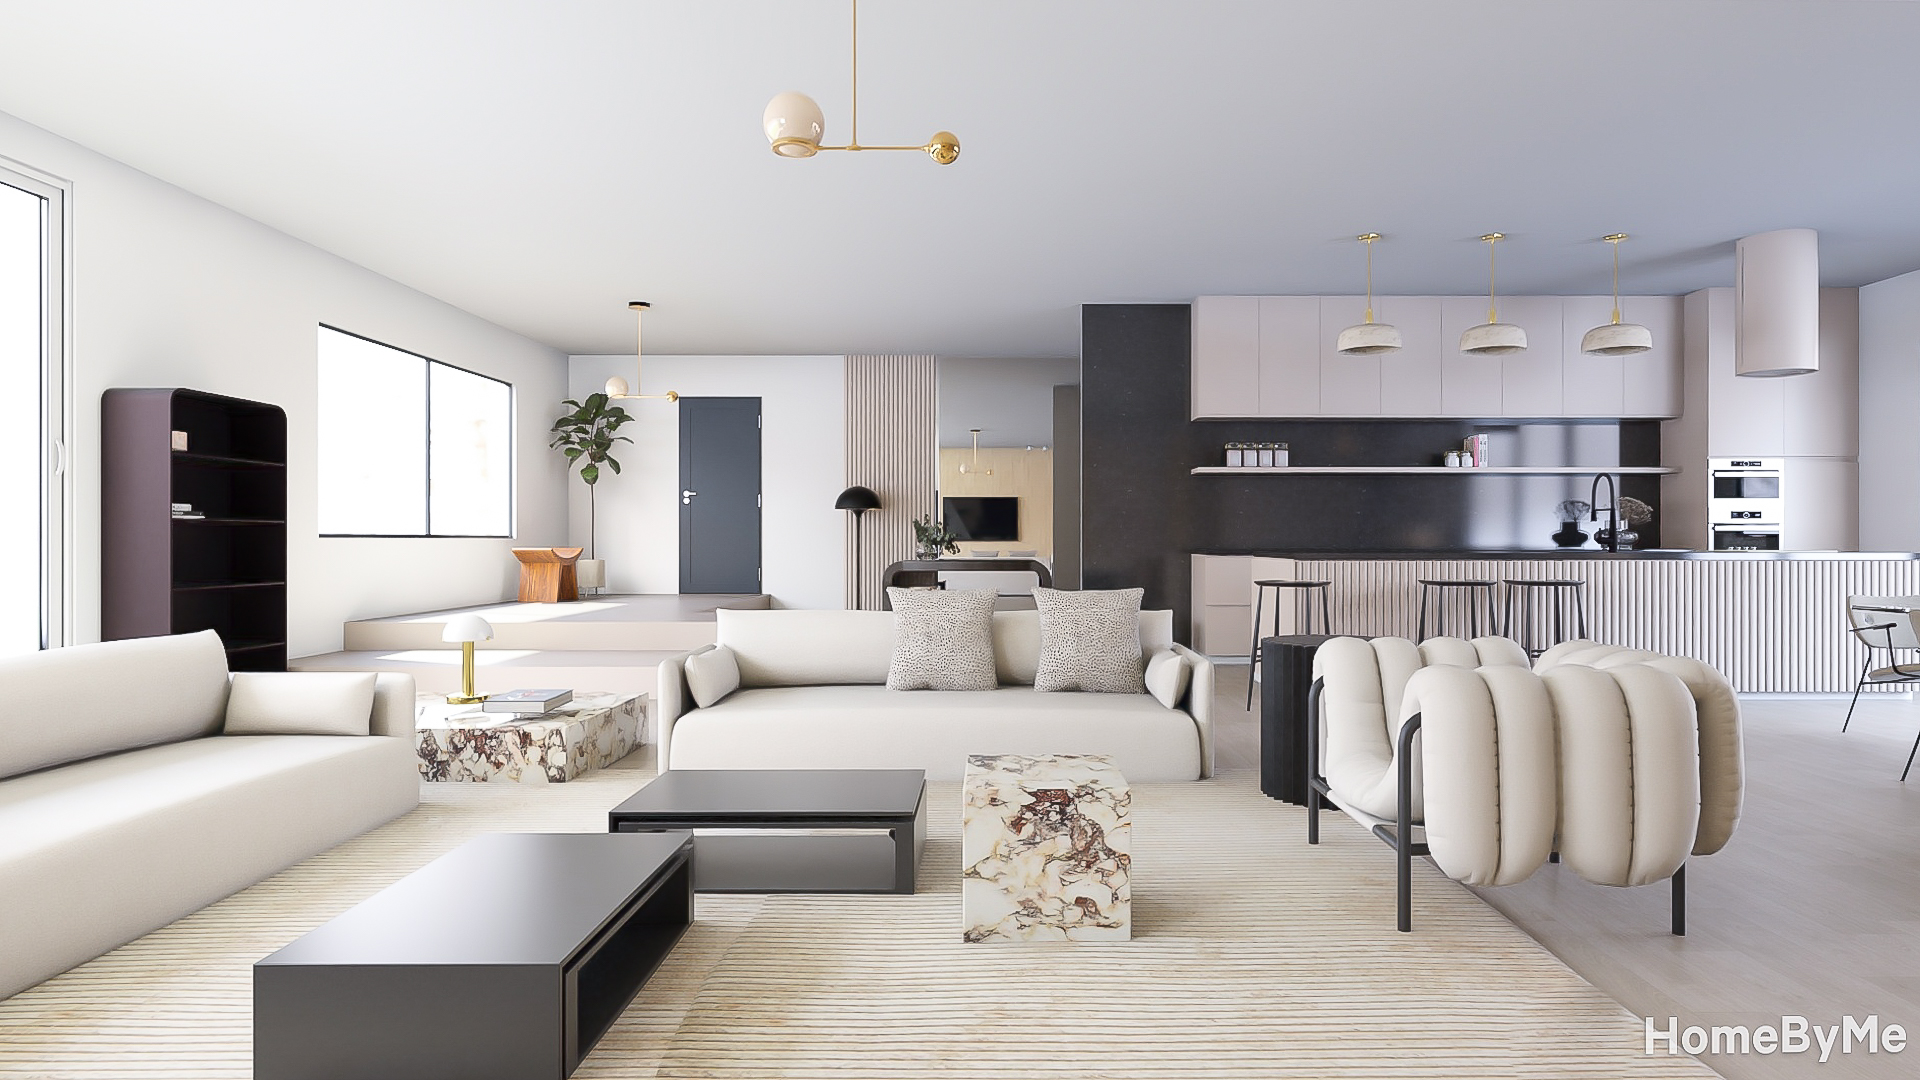
Online 3D Space Planning


Seasonal merchandise planning: Driving sales with optimized retail space and allocation planning

Vivid 202: An unprecedented colour carpet tile range with 202 colours across six colour families
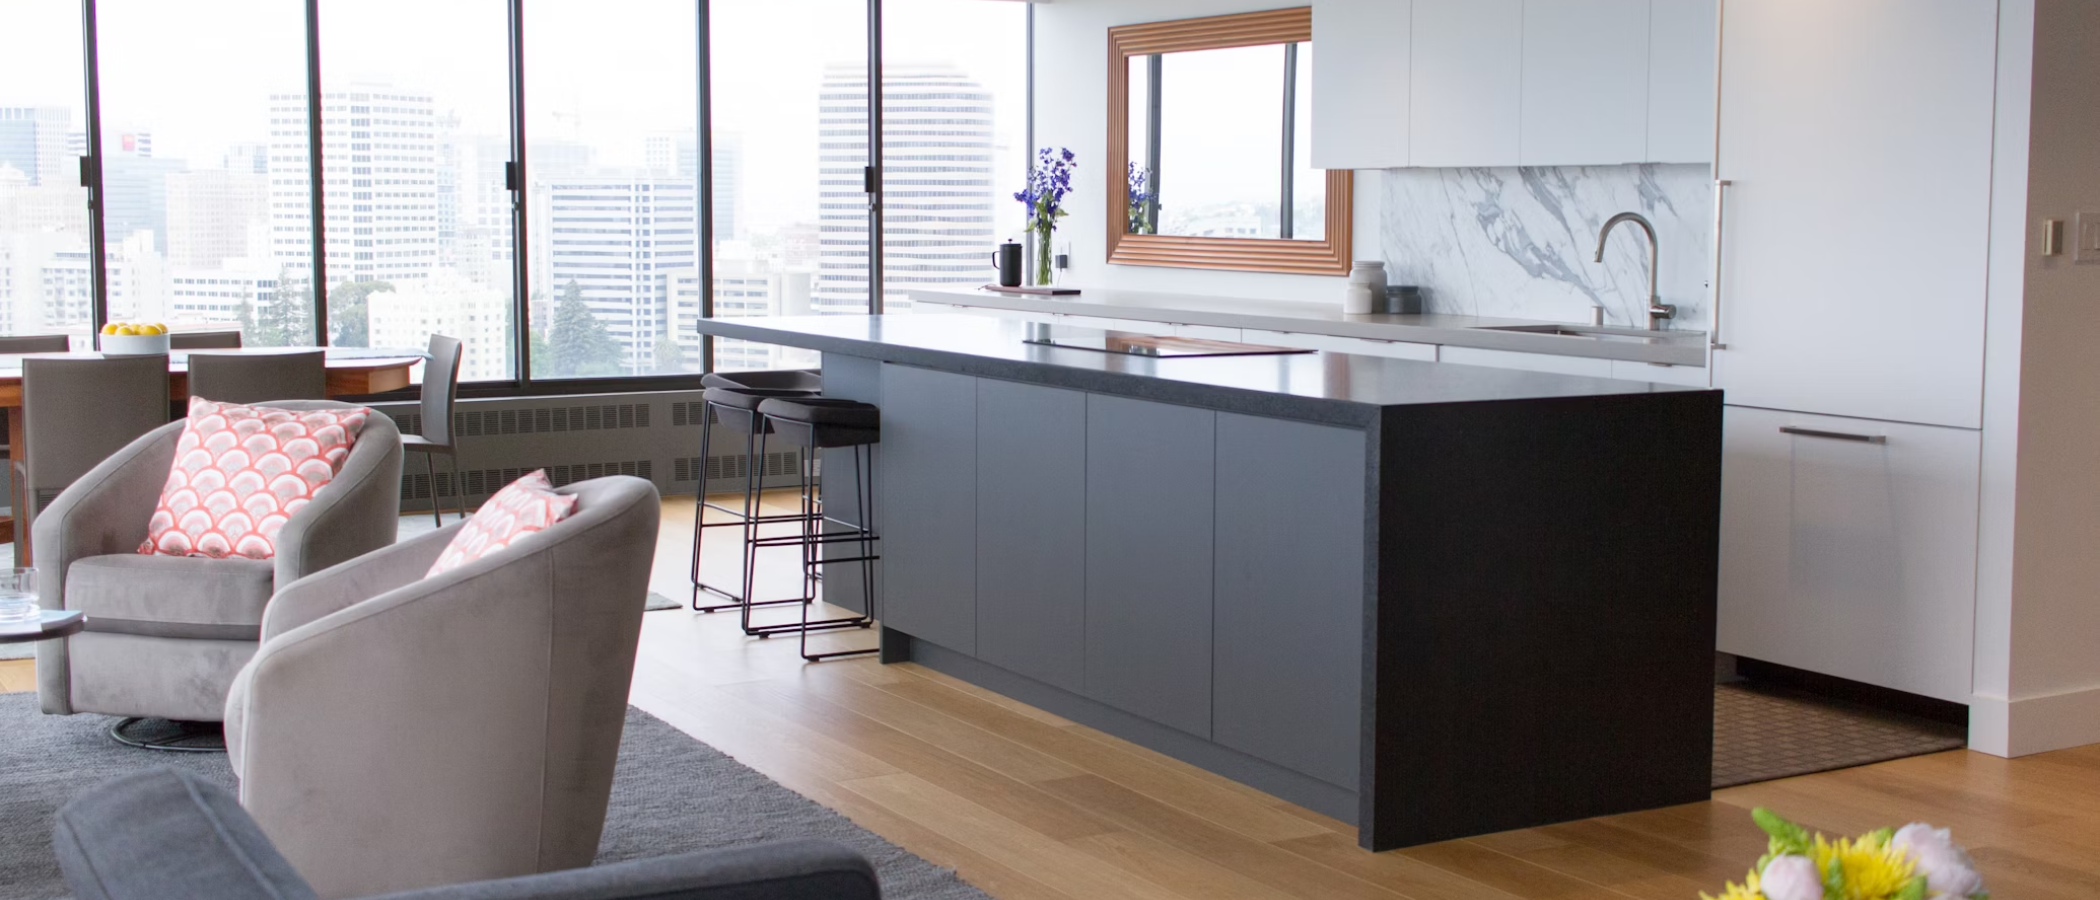
Best interior design software of 2025

Color walls act as consumer magnet

Inexpensive Vinyl Flooring Looks Bellissimo in Catbird’s New Italian-Inspired Store

Showroom Strategies

11 Best Free Floor Plan Software for 2024

Best AI Floor Plan Generators For Various Uses #2025

The World Trade Center Retail Floor Plans (Part 1)


This Is the Best Time to Buy Flooring (and the 2 Times When You Absolutely Should Not)


Room Design App: 7 Best Apps to Design Your Own Room
The Best Interior Design Apps, Tools, and Software


The Challenges and Opportunities of Open-Concept Floor Plans

Closet design software key to sales