1/5
This 1900 Home Remodel Features a Fully Renovated Kitchen


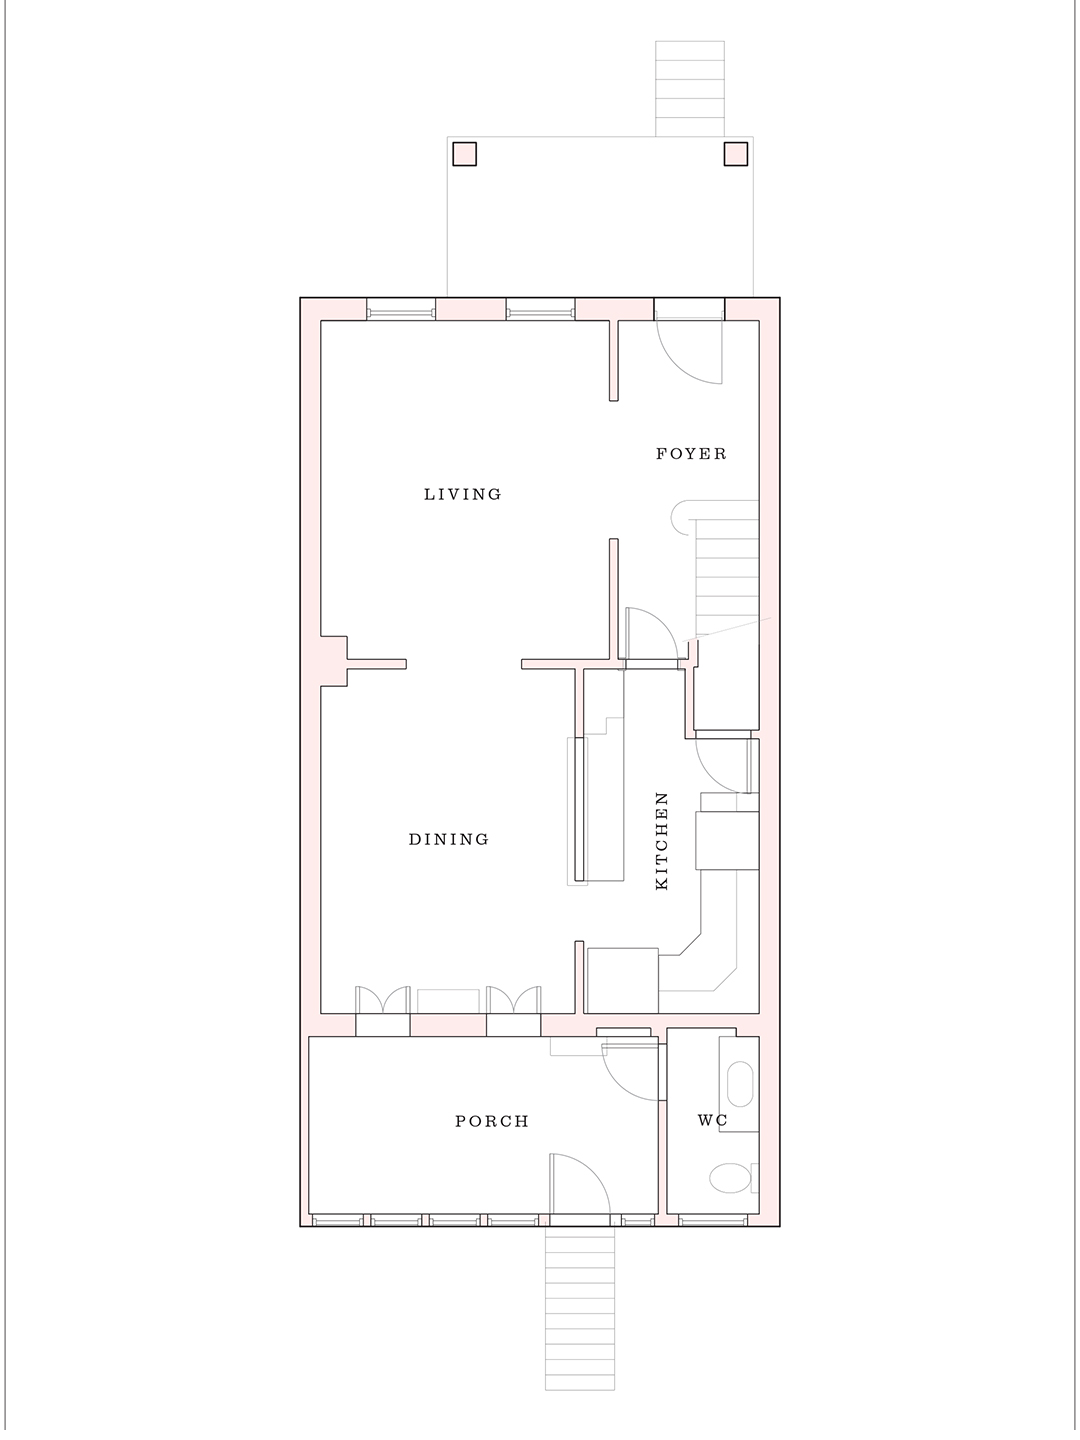
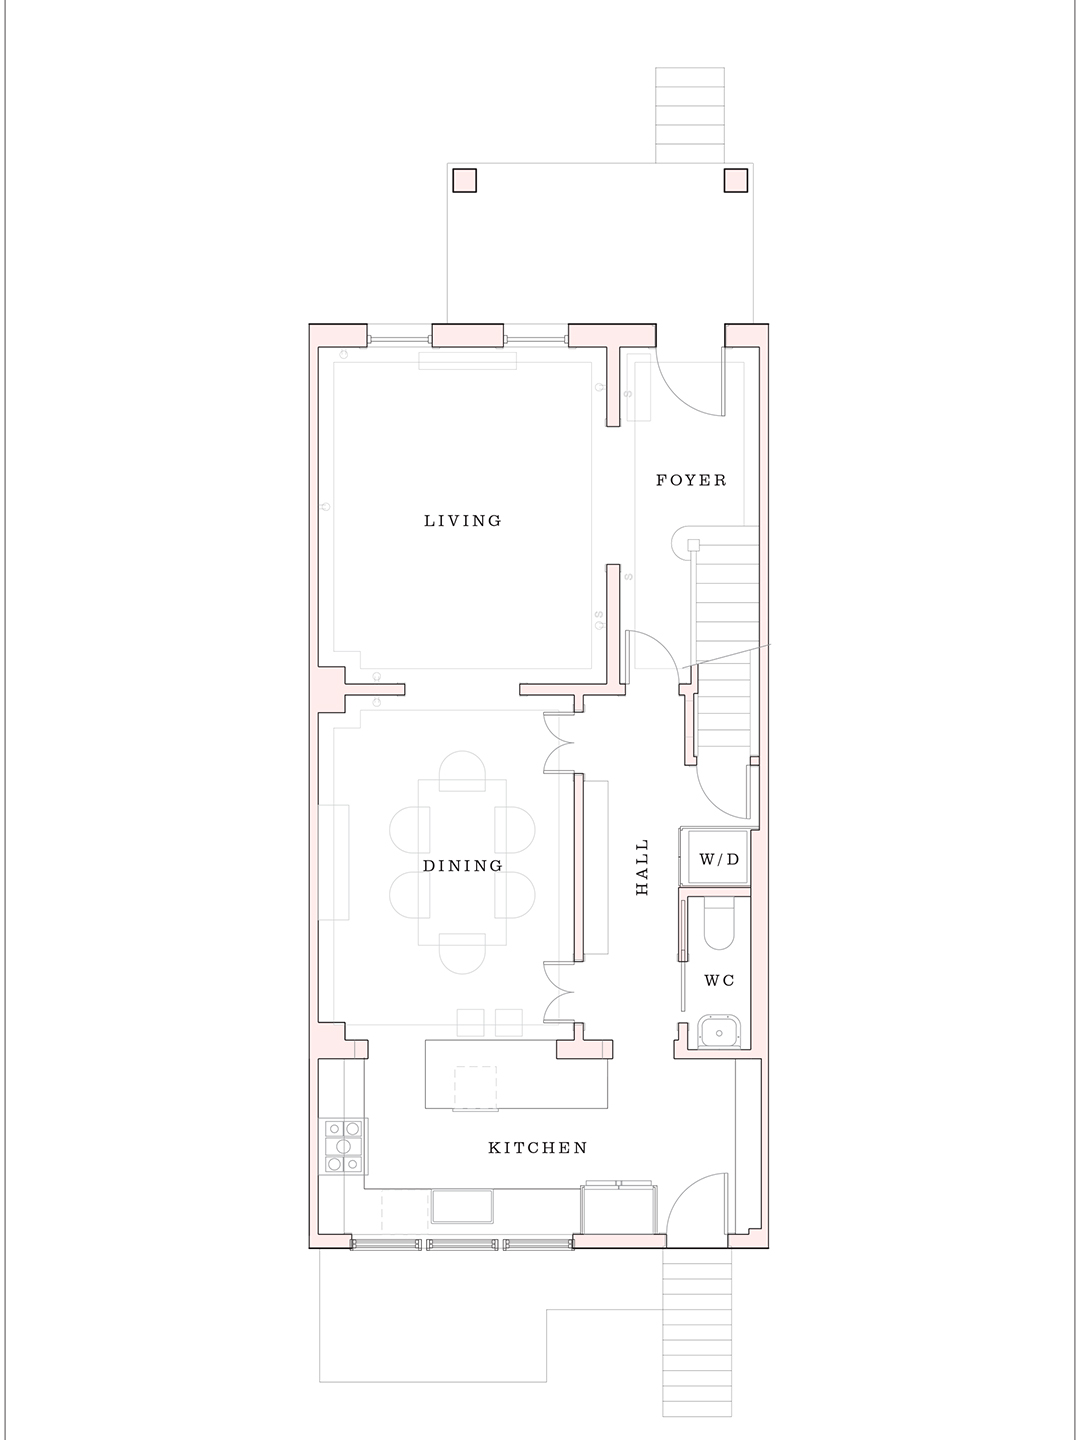
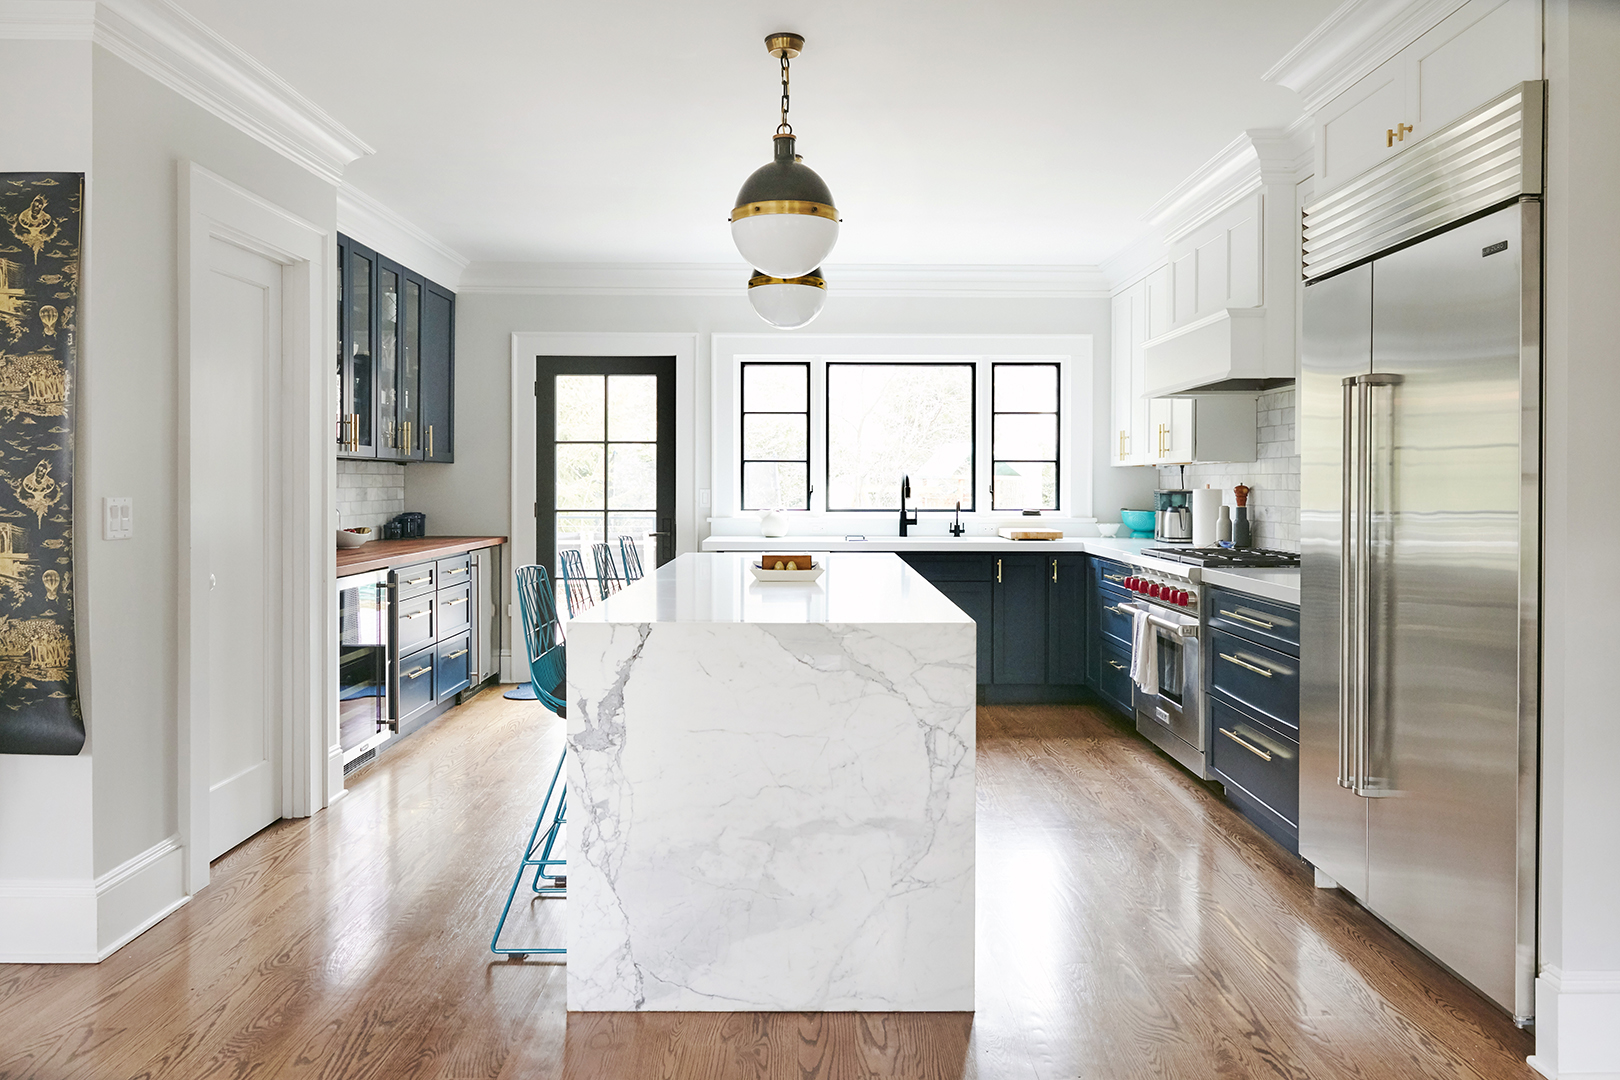


The article details a kitchen renovation project in a 1900-built home, undertaken by the design team at Ivory & Oak. The primary objective was to modernize the first floor for an active family of five, transforming it from a collection of dark, small rooms into a bright, open-plan living space. The remodel involved relocating the kitchen to the existing family room, converting the original kitchen into a mudroom, adding a pantry, and renovating the dining room. This extensive overhaul was part of a broader vision to update the entire first floor and basement, with future plans for the second floor, ensuring a cohesive design from the outset.



The design philosophy for this project was heavily influenced by the home's original character and the clients' preferences. The clients desired a design that honored the historical essence of the house while incorporating modern functionality, specifying warm tones, natural wood elements, and a touch of color. These preferences guided the selection of design elements such as rustic white oak beams, an apron sink, traditional plumbing fixtures, and a plastered hood. While the beams and stone backsplash were not original, they were intentionally integrated to appear as if they had always been part of the home, contributing to a sense of authenticity and warmth. The design team emphasized the use of neutral tones and clean lines, enriched by various textures, to create a welcoming atmosphere without making the space feel dim.


A key aspect of the renovation focused on maximizing storage and functionality within the kitchen. Ivory & Oak, which fabricates its own cabinetry, was able to customize storage solutions to meet the family's specific needs. Special requests included a pull-out shelf for the coffee machine, a compost bin integrated into a drawer, an appliance garage with a lift-up front, a roll-out spice rack, cutting board storage, a knife drawer, a roll-out garbage bin, and a built-in paper towel bar. The kitchen also features two mini-fridges with double drawers, further enhancing its practical utility.
Beyond the main kitchen area, a dedicated pantry was incorporated, addressing a 'nice to have' item that became a feasible addition during the layout planning. This pantry provides ample extra storage, featuring both open shelving for easy access and some closed storage. It includes electrical outlets for small appliances and a green wallpaper for an added aesthetic touch. The completed kitchen harmoniously blends historical charm with contemporary amenities, reflecting a thoughtful balance between old-world character and modern living requirements. The designers particularly appreciated the natural limestone backsplash for its texture contrast against the polished countertop and the use of oak cabinets, moving away from a conventional all-white kitchen, and the seamless apron-front sink, all contributing to the unique and functional space.
#HomeRemodel #KitchenRenovation #HistoricHome #InteriorDesign #CustomCabinetry #ModernAmenities #DesignPhilosophy #NaturalMaterials #HomeRemodel #KitchenRenovation #HistoricHome #InteriorDesign #CustomCabinetry #ModernAmenities #DesignPhilosophy #NaturalMaterials
0 Kommentare insgesamt
 Noch keine Kommentare
Das könnte Ihnen auch gefallen

Historic Kitchen Reimagined

This 90-Square-Foot Kitchen Feels Airy After a Scandinavian-Style Renovation

Before and After: This Outdated 1920s Kitchen Got A Full Transformation That’s Light, Airy, and Breathtaking
A “Dead-End Galley Kitchen” Transforms into a “Midi-malist” Modern Masterpiece


Genius Details Take Center Stage in This Lovingly Renovated 1890s Kitchen


Kitchen Renovation Unveils a New Angle

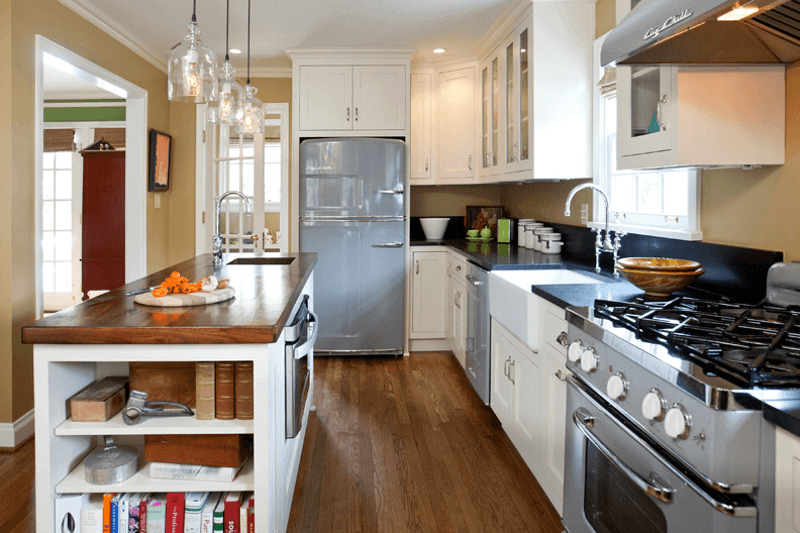
This Retro Kitchen Is a Modern Blast From the Past

Before & After: You Won’t Recognize this Kitchen!

An open-plan renovation opened up this light-filled kitchen

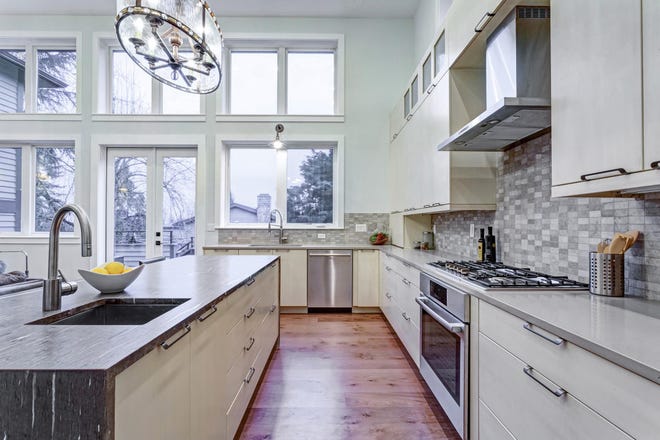
Top design styles for your kitchen remodel

Before and after: this kitchen went from skinny galley to classy cook's dream

This once cold and compact kitchen has been transformed into a bright open-plan space that works for the whole family

Kitchen Transformations


A 1920s Colonial Revival Gets a New Kitchen
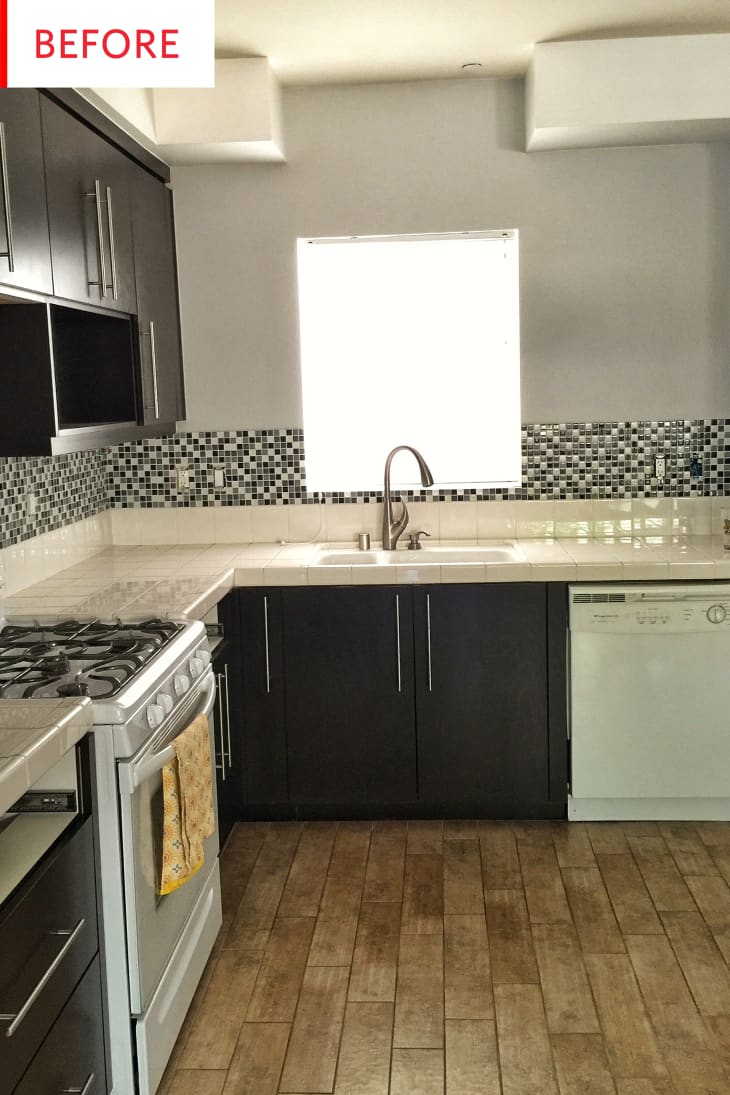
Before and After: 3 Changes Made a Big Difference in This $12K Kitchen

Before & After: A Minneapolis Kitchen Where the Coral Cabinets Were the Biggest Save


Updated Kitchen Tells a New Story
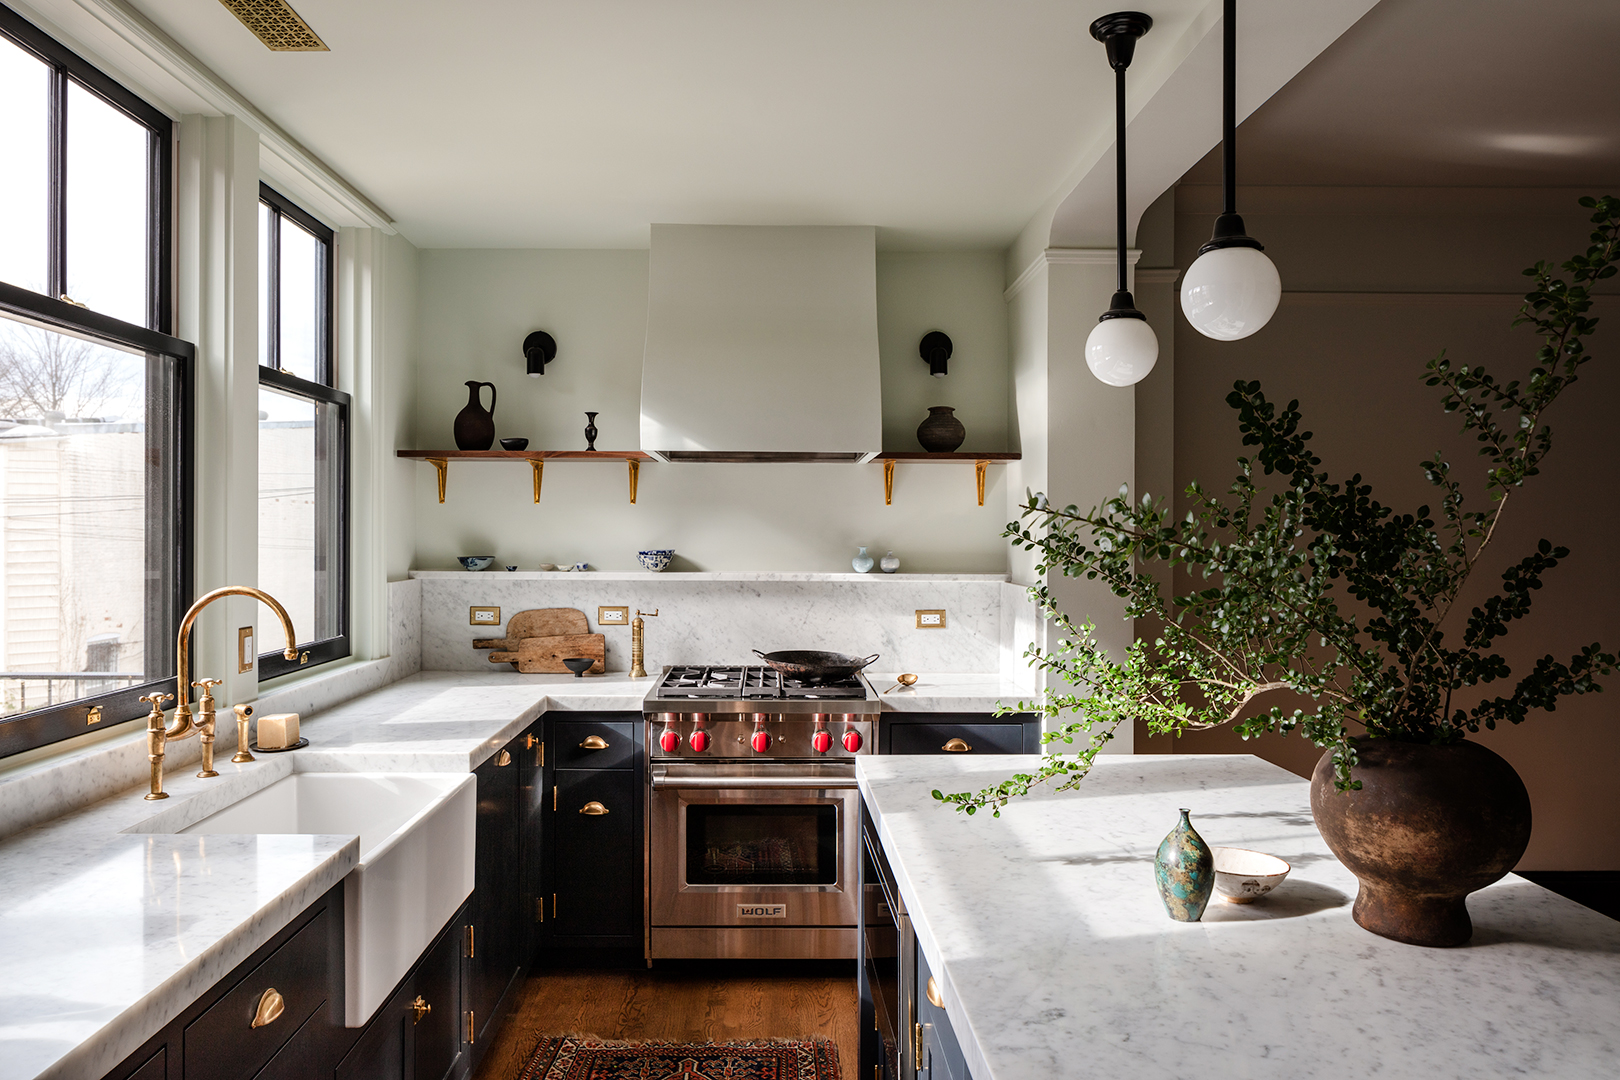
This D.C. Kitchen Was Once Smooshed Under the Stairs—Now It’s Bathed in Light
Kitchen Remodel Contest

A "Dead-End Galley Kitchen" Transforms into a "Midi-malist" Modern Masterpiece