1/4
You Don’t Have to Choose Between Open Shelving and Upper Cabinets
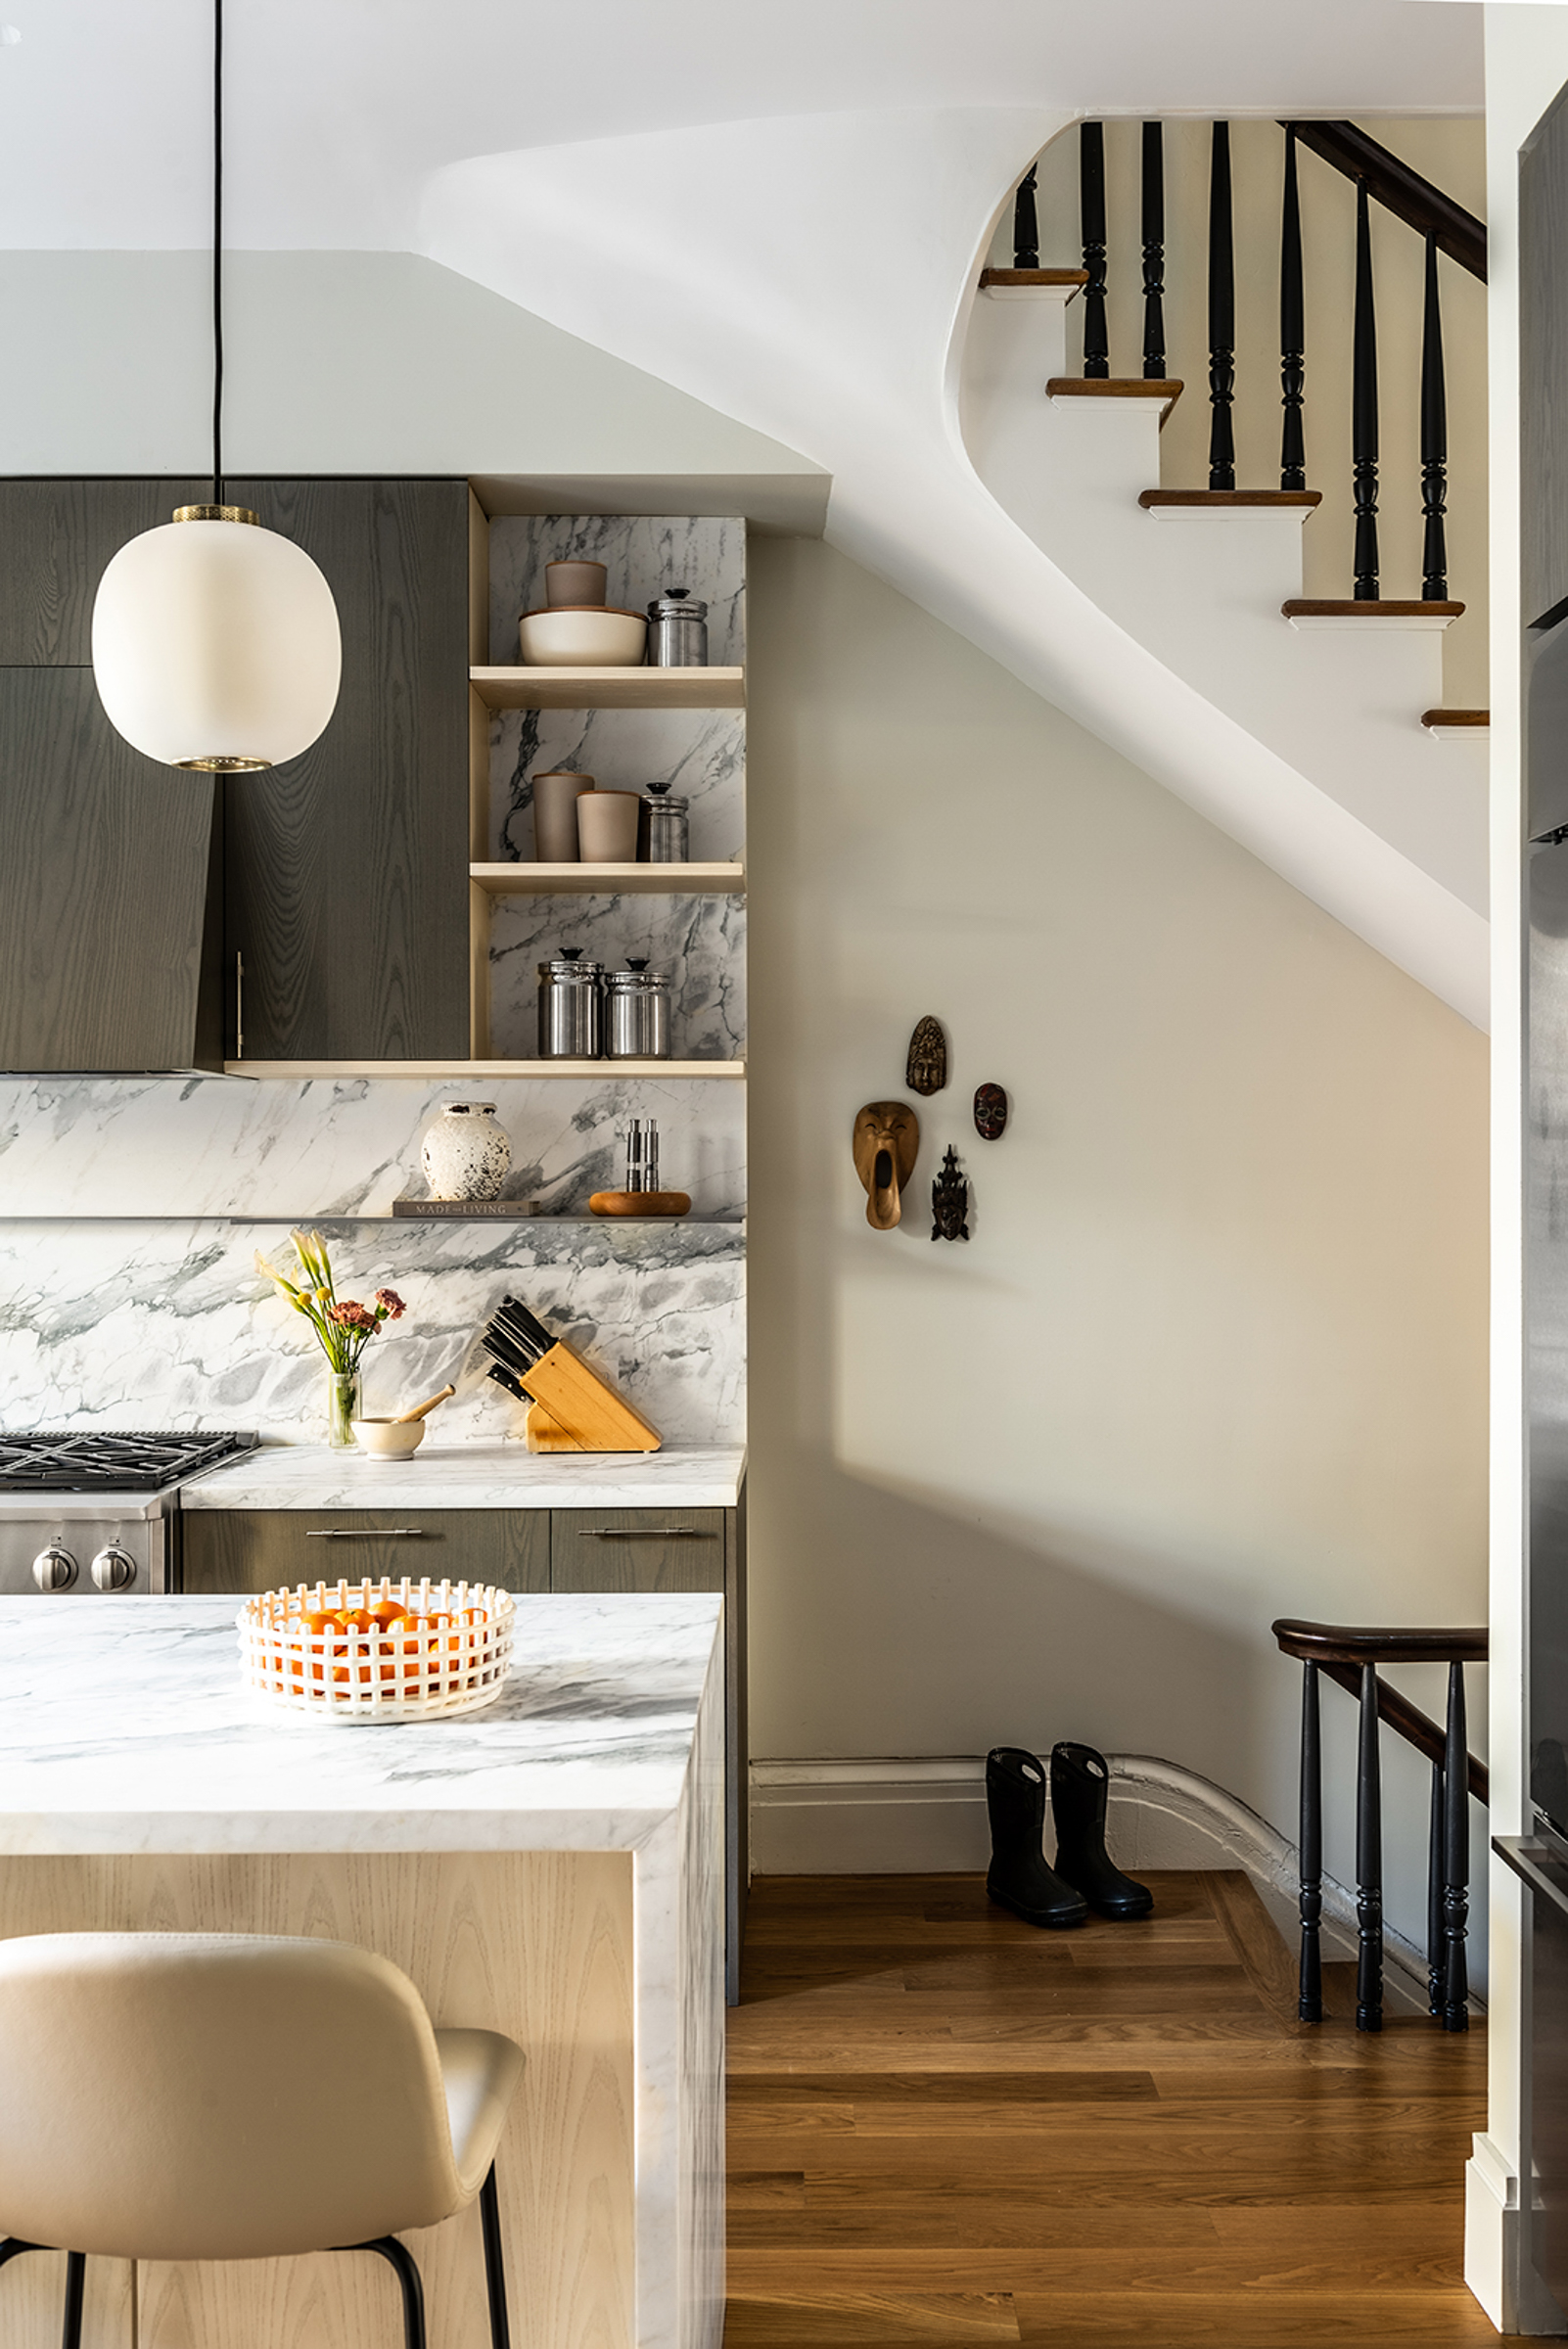

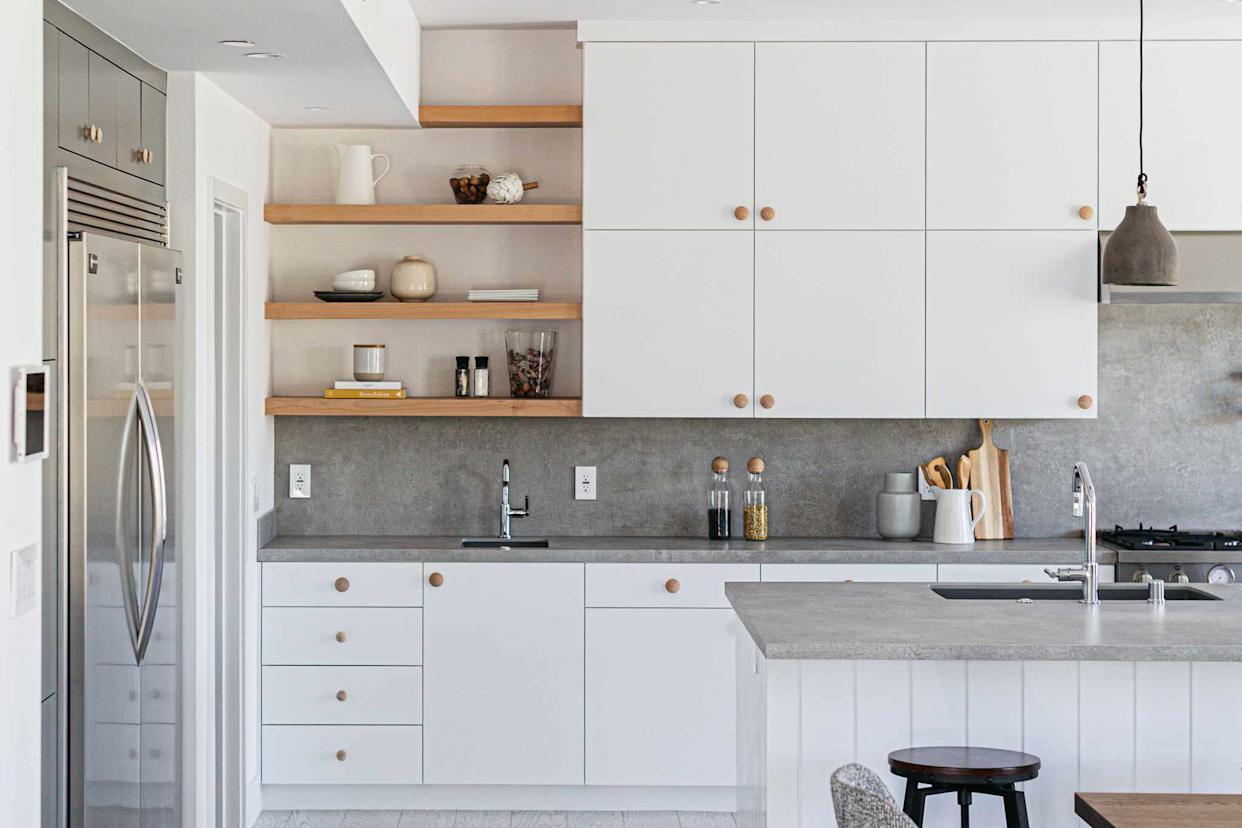
When renovating a duplex in Silver Lake, Los Angeles, designers Jess and Jonathan Taylor of Taylor + Taylor faced the challenge of a tight kitchen layout that demanded creative storage solutions without sacrificing an open and airy feel. They sought a solution that would integrate both hidden storage and visible elements, providing functionality while maintaining aesthetic appeal. The designers devised a unique approach to combine the practicality of upper cabinets with the visual lightness of open shelving, offering a "best of both worlds" scenario for kitchen design.
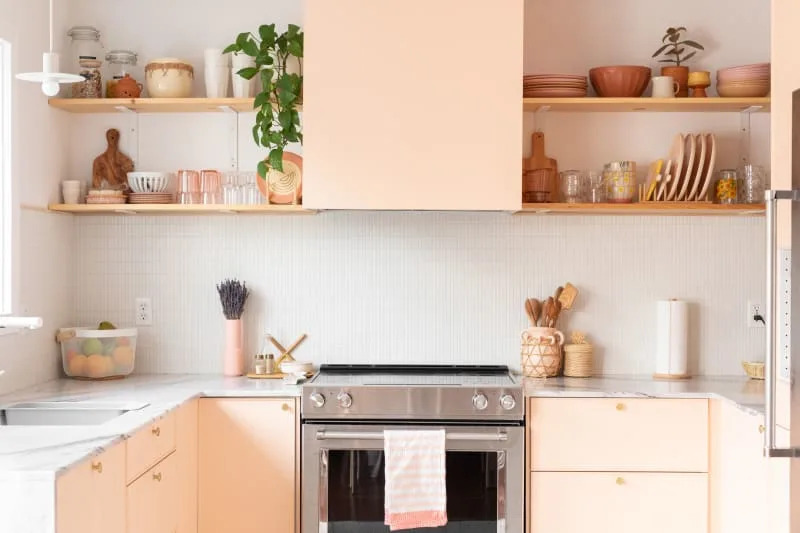
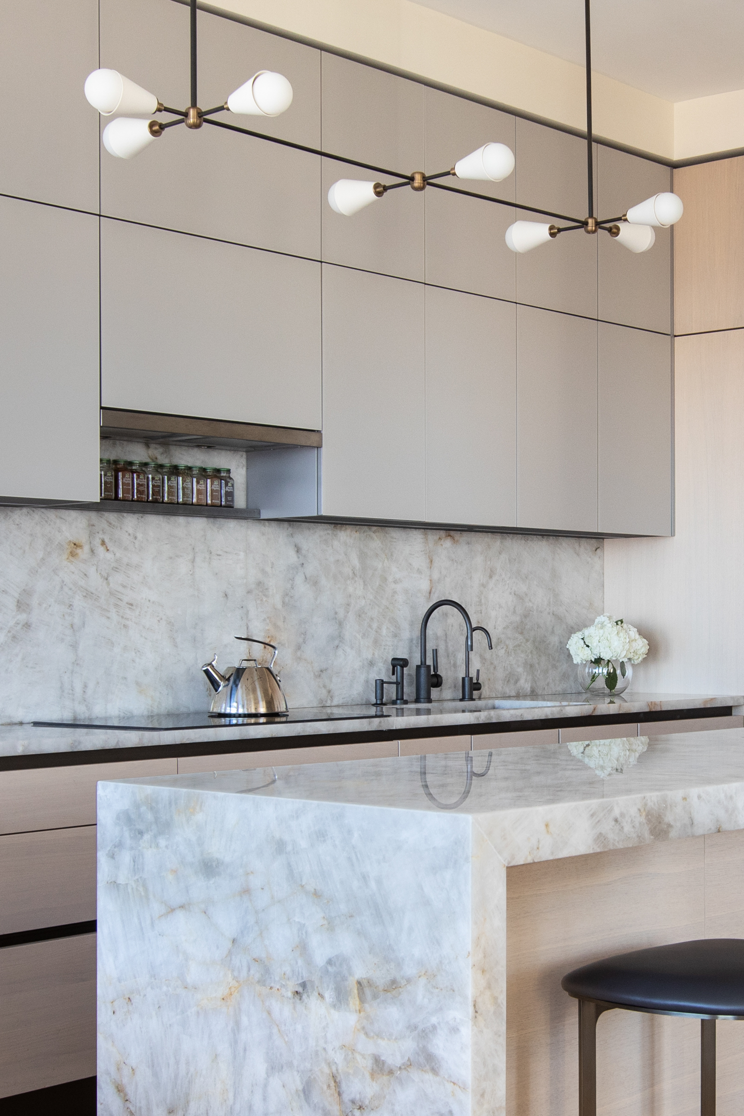
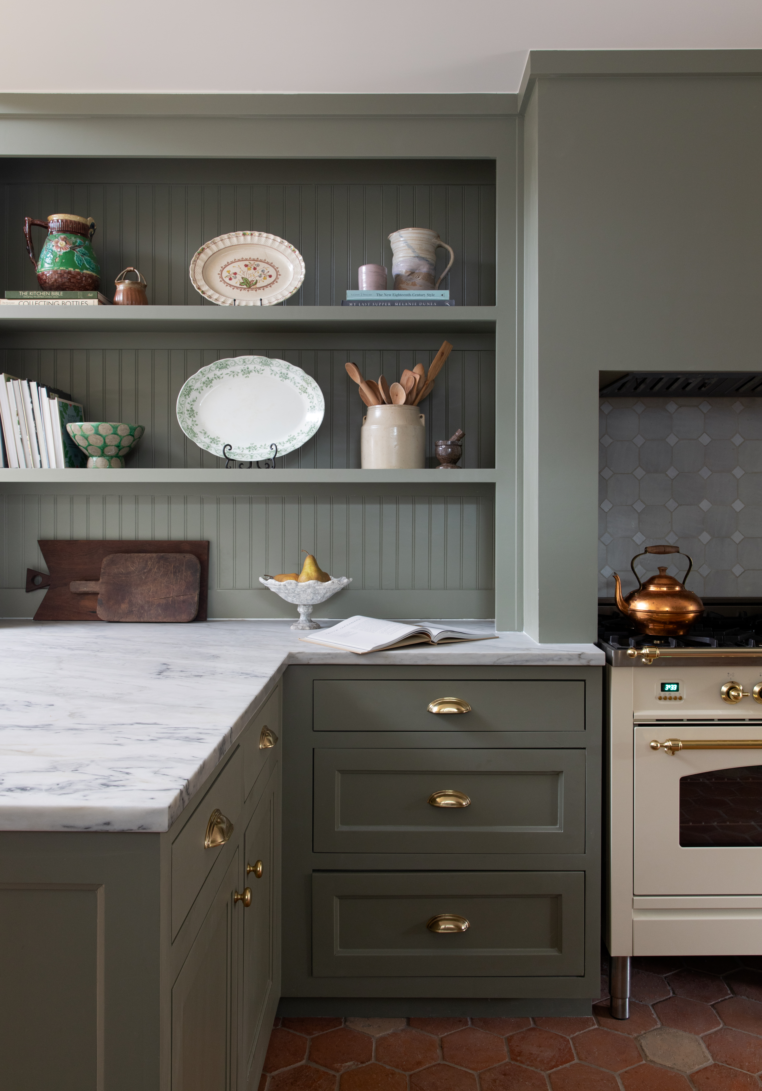
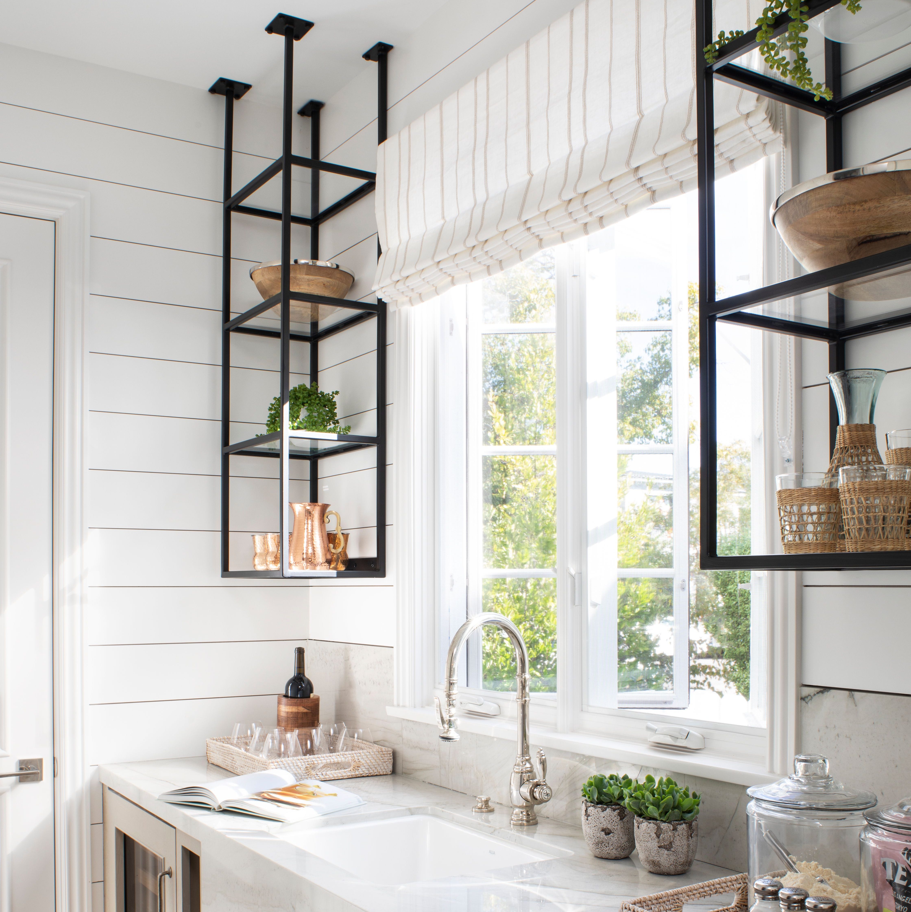
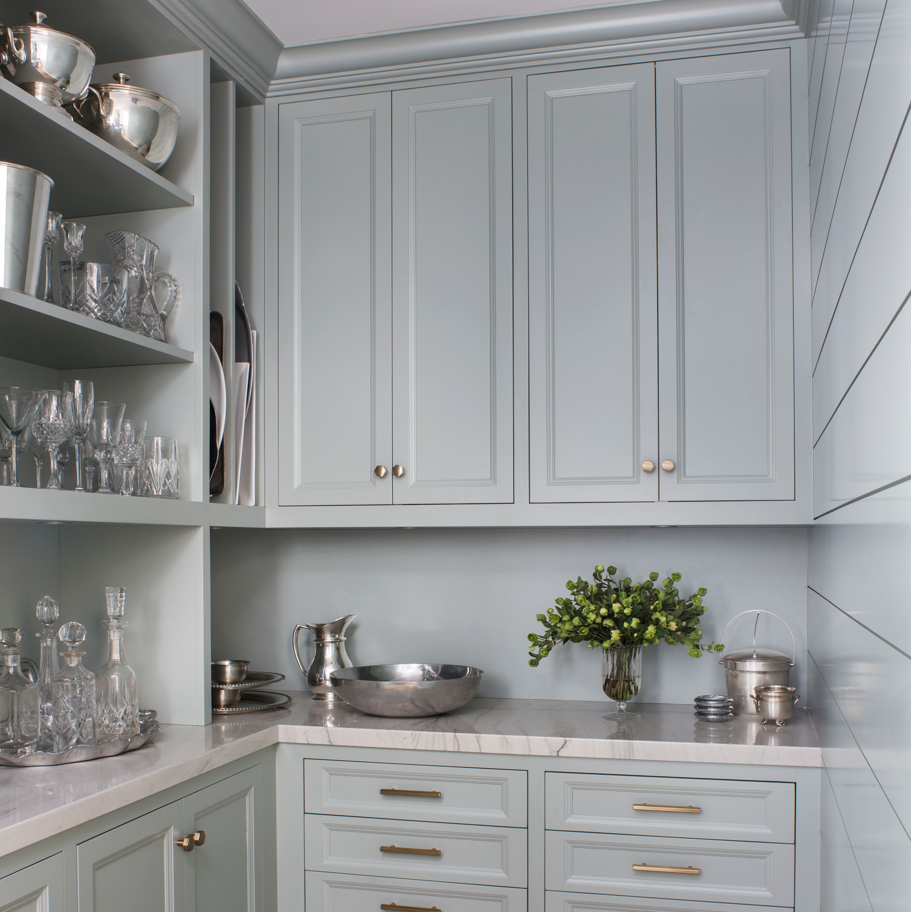
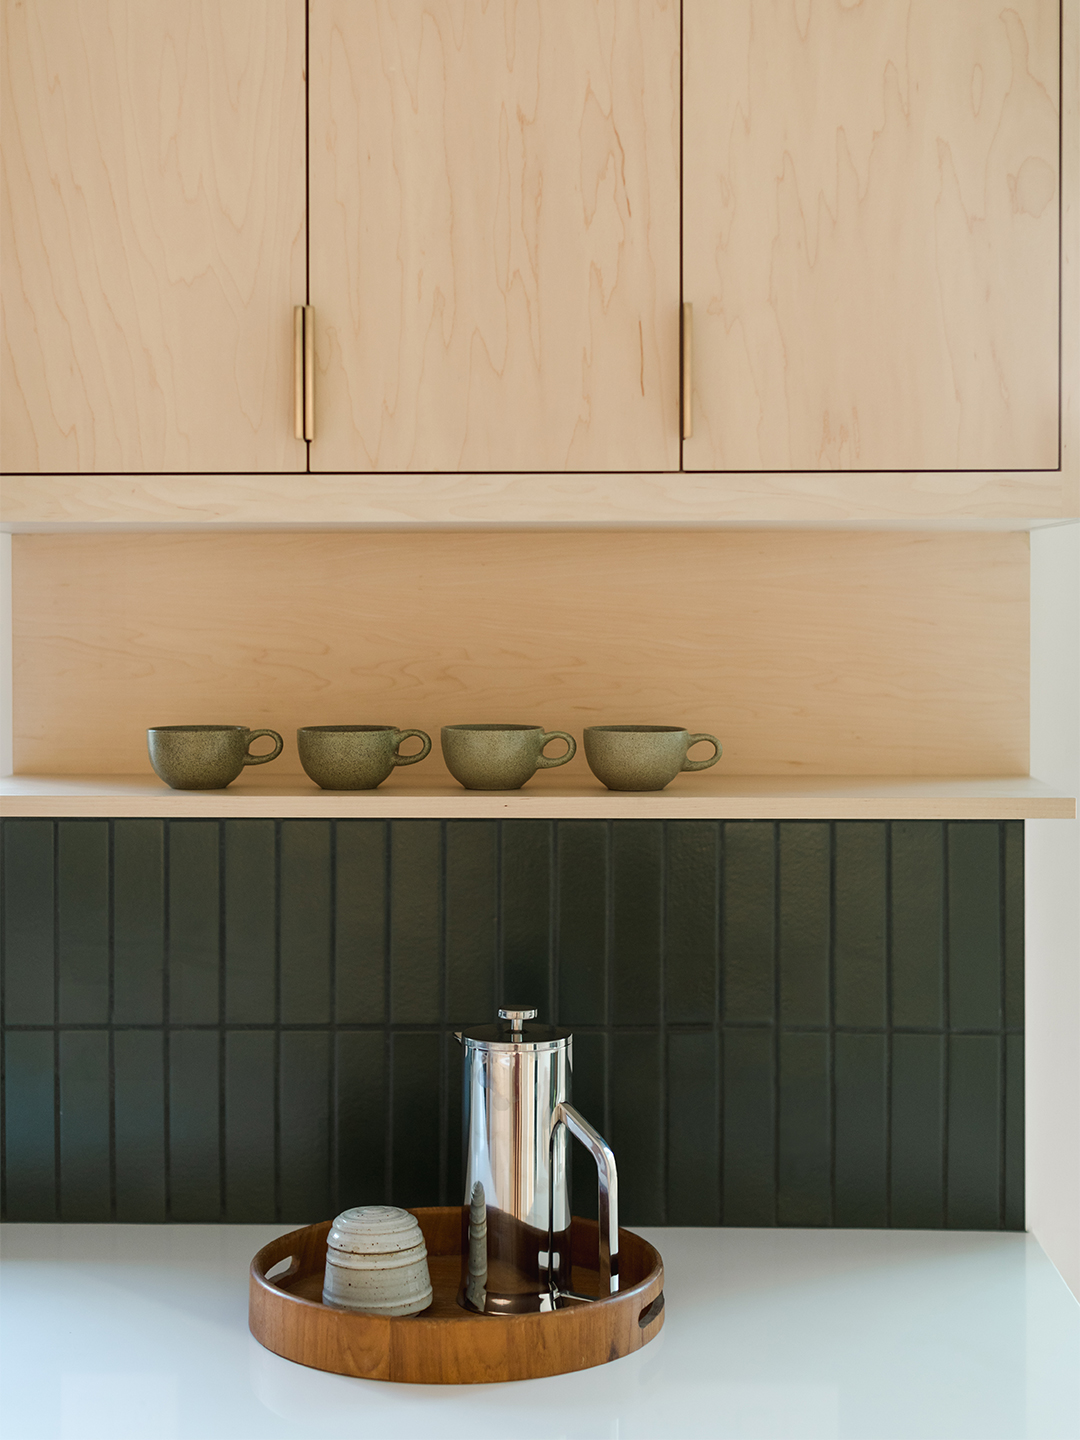
Their innovative design involved installing shorter upper cabinets and then attaching open shelves directly underneath them. This configuration allowed for enclosed storage in the upper sections while providing accessible, display-friendly shelving below. Jess and Jonathan emphasize that this design choice was not merely a trend-following decision but a thoughtful response to spatial constraints and a desire for imaginative design. They deliberately avoided extending cabinet door fronts too low, which could visually clutter the prep area, ensuring that the niches remained unobtrusive despite being only 20 inches above the counter. The duo subsequently outlined key considerations for others looking to implement a similar design.
One crucial step in their renovation process involved addressing the ceiling. In older homes, soffits and fluorescent lighting often consume valuable vertical space. By removing these elements, the Taylors gained significant headroom, enabling the installation of taller cabinets. This simple modification was instrumental in optimizing the kitchen's storage capacity and overall spatial perception. Optimizing ceiling height is a foundational step in many kitchen remodels, especially when aiming for a more open and contemporary look.
The designers also focused on material continuity to ensure a cohesive aesthetic. They noted that a single floating shelf beneath upper cabinets, separated by a blank stretch of drywall, would appear visually disjointed, particularly with white counters. To counteract this, they integrated an extra piece of maple plywood between the base of the cabinets and the open ledge. This continuity in material helps to create a seamless transition and a more finished appearance, unifying the different storage elements within the kitchen space.
Addressing asymmetry was another design challenge. Jonathan Taylor, who prefers upper cabinets of equal length, encountered a kitchen where wall dimensions made this impossible. Instead of expensive window alterations or widening a single cabinet, they chose to fill the uneven spaces with additional open storage, specifically square corner shelves. This strategic placement created an illusion of symmetry and provided practical spots for frequently used, aesthetically pleasing items, aligning with their philosophy of owning beautiful yet functional objects. This approach effectively balanced form and function in an irregular space.
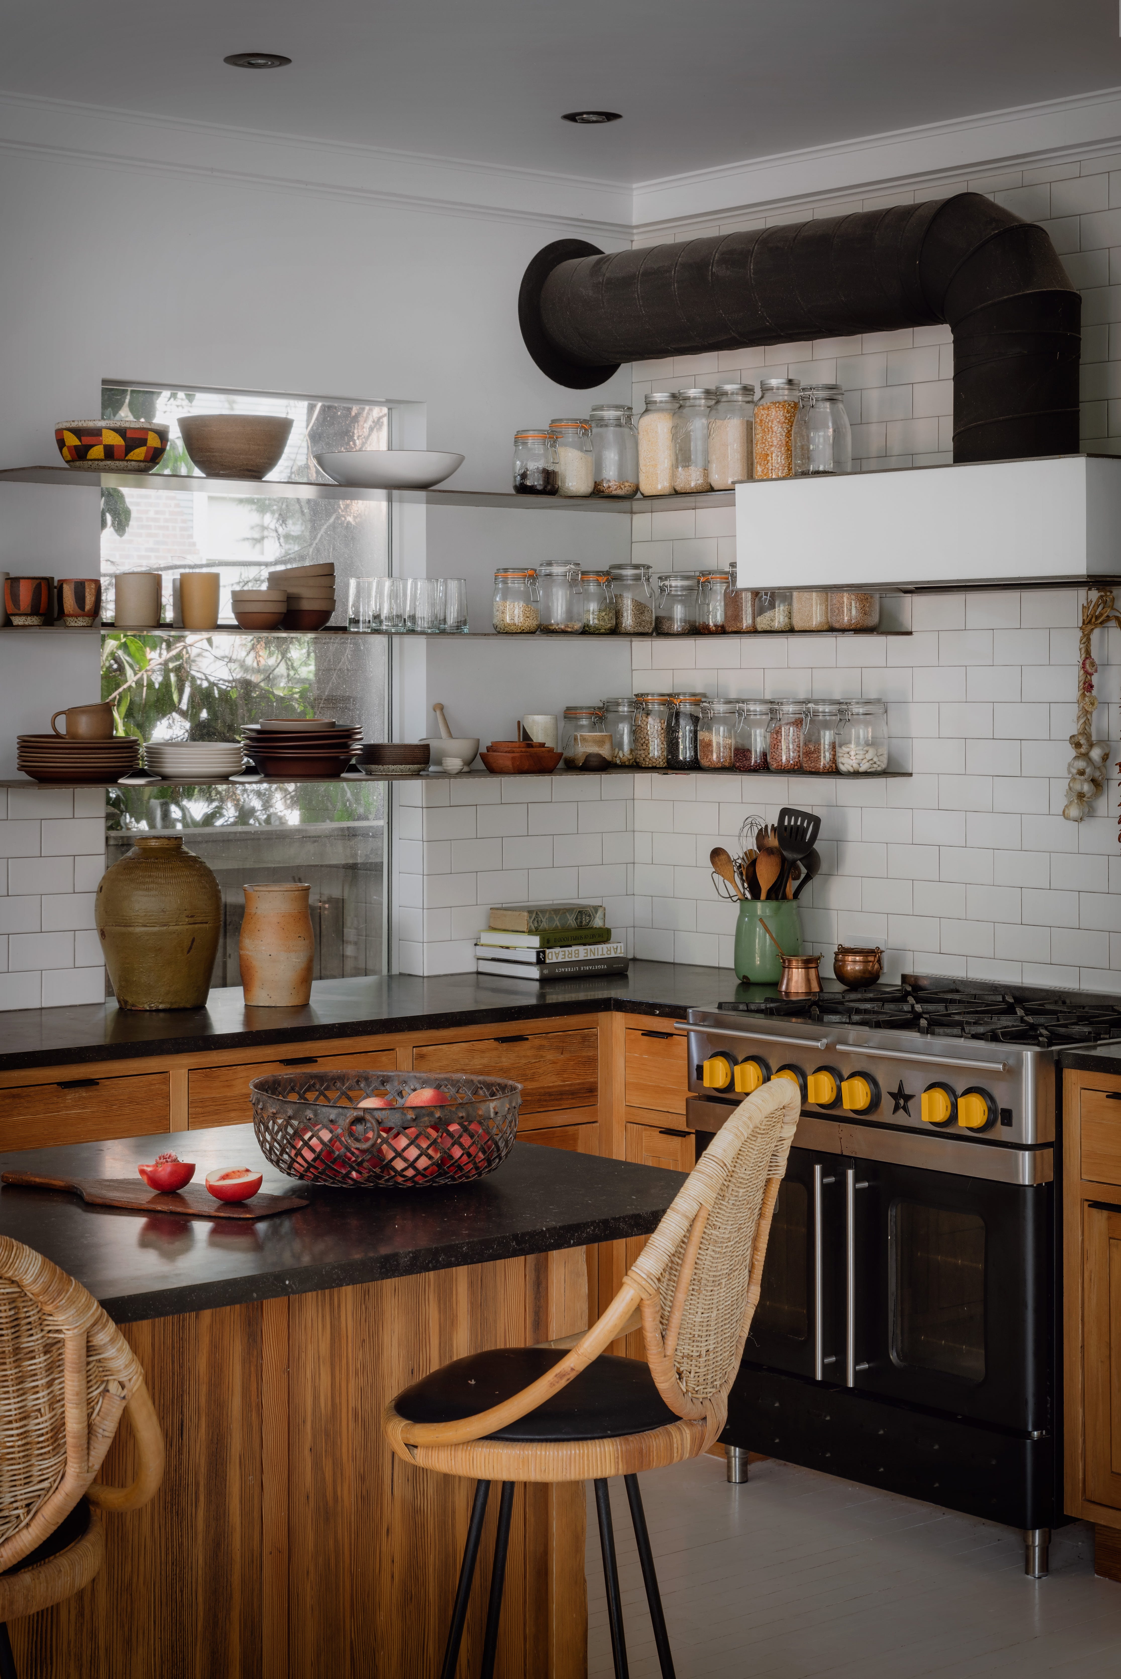
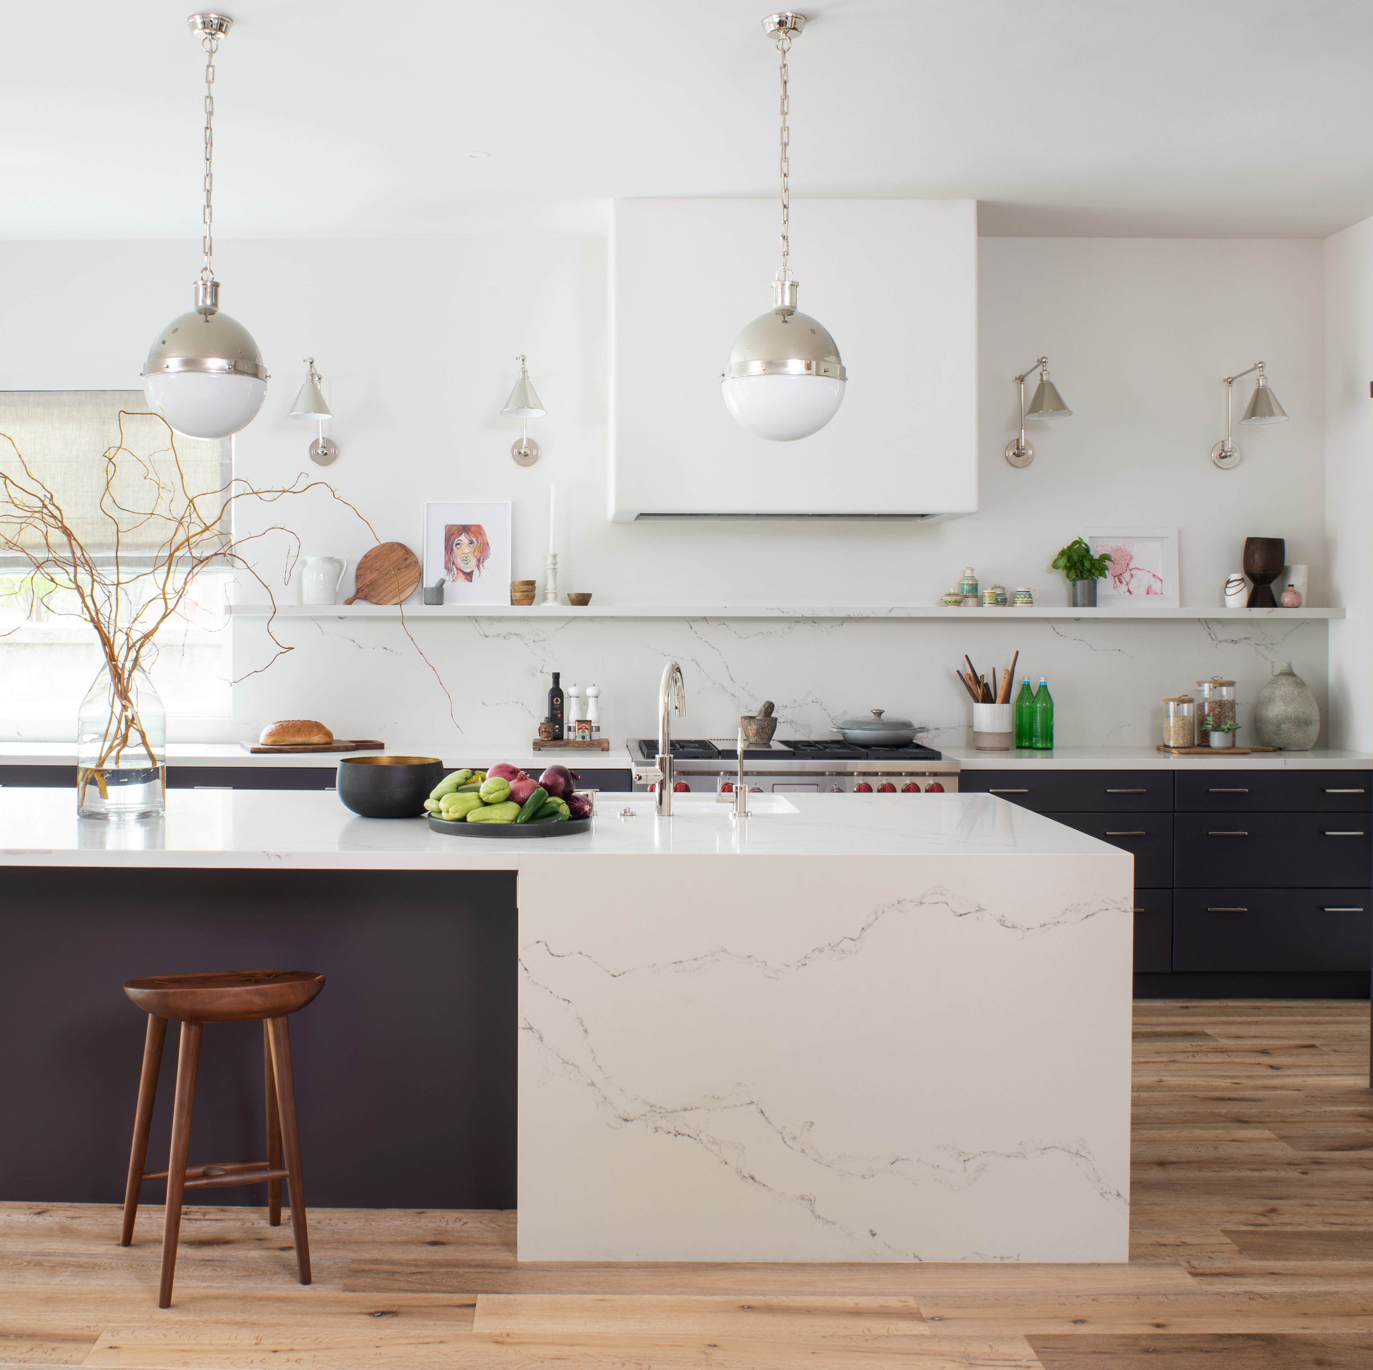
Finally, the designers innovated by extending shelving into the backsplash area. While an integrated range hood typically requires a high, fireproof backsplash, adjacent walls often do not need the same level of coverage. By incorporating a shelf into this section of the backsplash, they offered a visually interesting element that prevented an abrupt visual drop in the corner. This solution demonstrates how thoughtful integration of shelving can resolve practical needs while enhancing the kitchen's visual appeal, especially in compact galley kitchens where maximizing vertical space is crucial. The article, originally published on March 8, 2020, and later updated, offers practical advice for integrating open shelving and upper cabinets efficiently.
#KitchenDesign #KitchenCabinets #OpenShelving #HomeRenovation #InteriorDesign #SmallSpaces #StorageSolutions #DesignTips #KitchenDesign #KitchenCabinets #OpenShelving #HomeRenovation #InteriorDesign #SmallSpaces #StorageSolutions #DesignTips
0 comment in total
 No comments yet
You may also like
Upper Kitchen Cabinets Are on Their Way Out in 2025 — Here’s What’s Replacing Them
Are Open Shelves Finally Out of Style in 2026? Designers Weigh In
Are Open Kitchen Shelves Still in Style? This Interior Designer Told Us to Ditch Them — Here's Why

Is open-shelving a stylish storage solution or an impractical trend? Join the debate
This New Cabinet Style Gives You the Airiness of Open Shelving (Minus the Dust)

Should you choose built-in or freestanding bathroom cabinets?

Open Kitchen Shelves Are Losing Their Appeal—Here's What to Use Instead, According to Interior Designers
How to Rock Open Shelving in 2021 (Plus, 2 things to Avoid), According to Designers
This New Cabinet Style Gives You the Airiness of Open Shelving (Minus the Dust)

How to Transition from Cabinets to Open Shelves in Your Kitchen
14 kitchens without wall cabinets that mean more light, less bulkiness and just as much storage
Yes, Open Shelving in a Kitchen Can Be Stylish and Functional
Kitchen cabinets? Or open shelving? We asked an expert for the pros and cons.
This Is the Most Optimal Place for an Open Shelf in Your Kitchen

Shelving & Storage

Kitchen Designers Weigh In on Deep Drawers vs. Cabinets

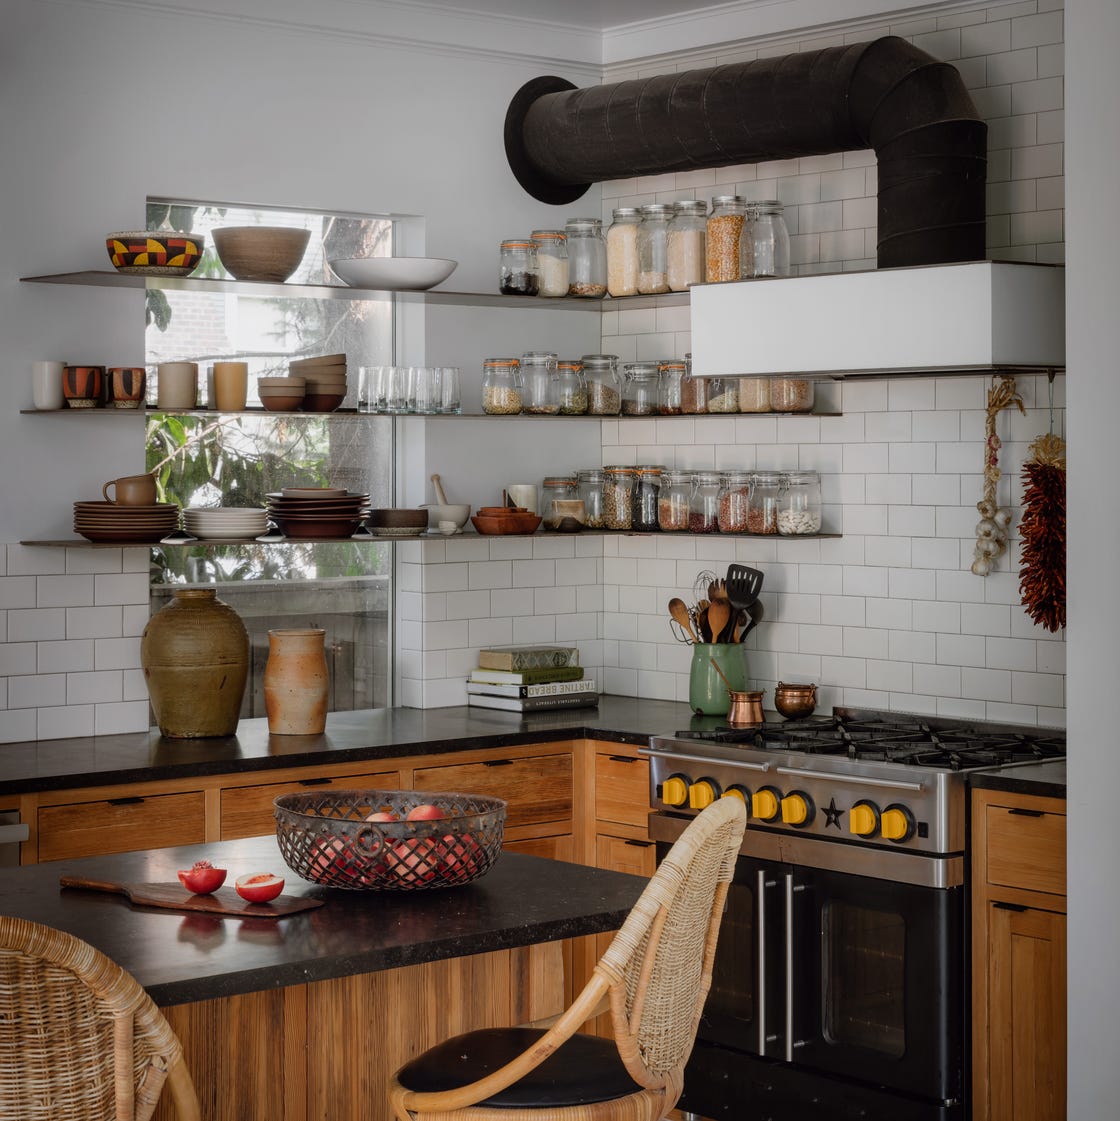
28 Open Shelving Ideas That'll Inspire You to Ditch Those Kitchen Cabinet Doors

The downsides of open shelving – why this much-loved kitchen look may not be for you
3 Kitchen Trends That Will Be Huge for 2023, According to Designer Caren Rideau
Open Shelving Is The Budget-Friendly Secret To Completing Your Kitchen, According To An Expert