1/15
Staying alive: Trafalgar Centre Reinhabitation
The Trafalgar Centre in Nelson, New Zealand, a significant indoor sports, events, and performance venue, has undergone a comprehensive 'reinhabitation' led by Irving Smith Architects (ISA). Originally designed in 1973 by Alex Bowman, the stadium, known as 'The Hanger,' had seen previous alterations, including a 2009 Southern Extension by Arthouse Architects. However, the complex was forced to close in 2014 due to seismic vulnerability following major South Island earthquakes, exacerbated by its construction on reclaimed land. ISA’s project involved the seismic strengthening of existing buildings, the creation of a new entry pavilion, and a masterplan to reconfigure the entire scheme alongside the adjacent Rutherford Park.
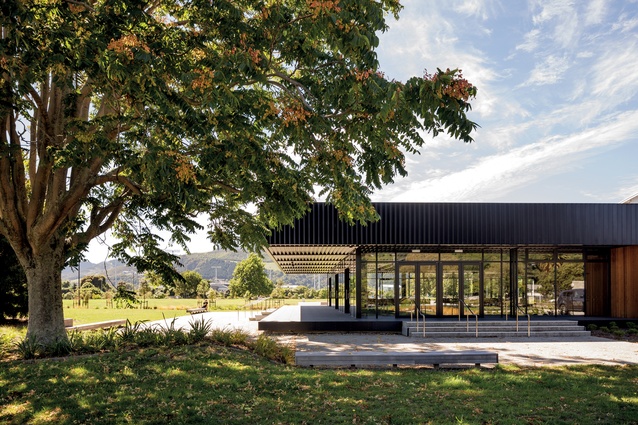
A key aspect of the project was addressing the Centre's location as the first public building on the Maitai River Walkway, an 8km pedestrian link. The previous masterplan had positioned the main access away from the river and park, creating an inefficient layout. ISA's redesign prioritised connectivity, moving the car park to the south to create a landscaped 'marae ātea' (public forum) space at the northern entrance, facilitating easier access and integrating the building with its natural surroundings. This outdoor area, defined by massive eaves and angled soffits, provides flexible 'spilling out' spaces that can be adapted for various events, including accommodating a tent in front of the building.
The new pavilion's design incorporates a distinctive black aluminium cladding with a folded profile that reflects light, creating a pinstriped effect. The external glazing mirrors the green landscape, while internally, black ceiling tiles contribute to visual interest through patterns and light play. The choice of black, initially a point of local discussion, is justified by the architects through these material and form considerations, which prevent a flat, monolithic appearance.
Structural improvements were paramount, given the site's susceptibility to liquefaction. Holmes Consulting and Arup collaborated on the geotechnical and structural engineering, aiming for approximately 75% of the New Building Standard (NBS). This involved deep soil mixing to restrict lateral movement, seismic separation of the southern extension, and the integration of buckling-restrained braces (BRBs) to enhance ductility. New wide foundations allow the building to 'float,' addressing the inadequacy of older, deep but skinny piles. Post-tensioned strands and cross-bracing were installed to reinforce the glulam arches of the original stadium structure.
Despite a constrained budget, allocated for structural strengthening ($7 million), the new pavilion and exterior areas ($3 million), and civil works ($4 million), the project successfully delivered a highly adaptable venue. The stadium can now host up to 2,500 people for basketball, be configured for two tennis or four basketball courts, or transformed into a performance theatre for 1,200. This versatility supports a wide range of events, from children's volleyball to major music concerts and conferences, ensuring the Centre's ongoing relevance and utility for the community. The project highlights the architects' ability to overcome significant challenges, integrating intricate details like service integration within the soffit angles and carefully managing scale to ensure the vast structure remains welcoming at a human level. The architects emphasize the importance of such regional projects in keeping communities vibrant and attracting people to smaller towns, viewing the seismic strengthening as an opportunity for regeneration.
#TrafalgarCentre #NelsonArchitecture #SeismicStrengthening #PublicBuilding #IrvingSmithArchitects #AlexBowman #ArthouseArchitects #MaitaiRiverWalkway #MaraeAtea #ArchitecturalDesign #CommunityVenue #RegionalDevelopment #StructuralEngineering #ArchitecturalRenovation #TrafalgarCentre #NelsonArchitecture #SeismicStrengthening #PublicBuilding #IrvingSmithArchitects #AlexBowman #ArthouseArchitects #MaitaiRiverWalkway #MaraeAtea #ArchitecturalDesign #CommunityVenue #RegionalDevelopment #StructuralEngineering #ArchitecturalRenovation
0 comment in total
 No comments yet
You may also like
Transgenerational living: Thornbury Townhouses
Retreat - Accommodation
Mission reborn: Clayfield House

In Seaford, Updating an Inherited Childhood Home

Residence Halls Residence Life
Aspirational renting: Vantage Point by GRID architects
Insight - Cladding remediation: why is progress so slow?
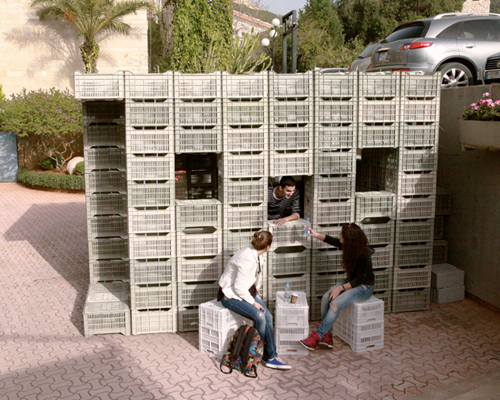
LAU architecture students assemble emergency shelter with plastic crates + ties

Housing and Residence Life

Students use eggs as inspiration for inflatable concrete shelters

This Prefab Cabin Is Light on the Land and Heavy on the Views

Crazy Times Demand a Sanity Shed

Rebuilding
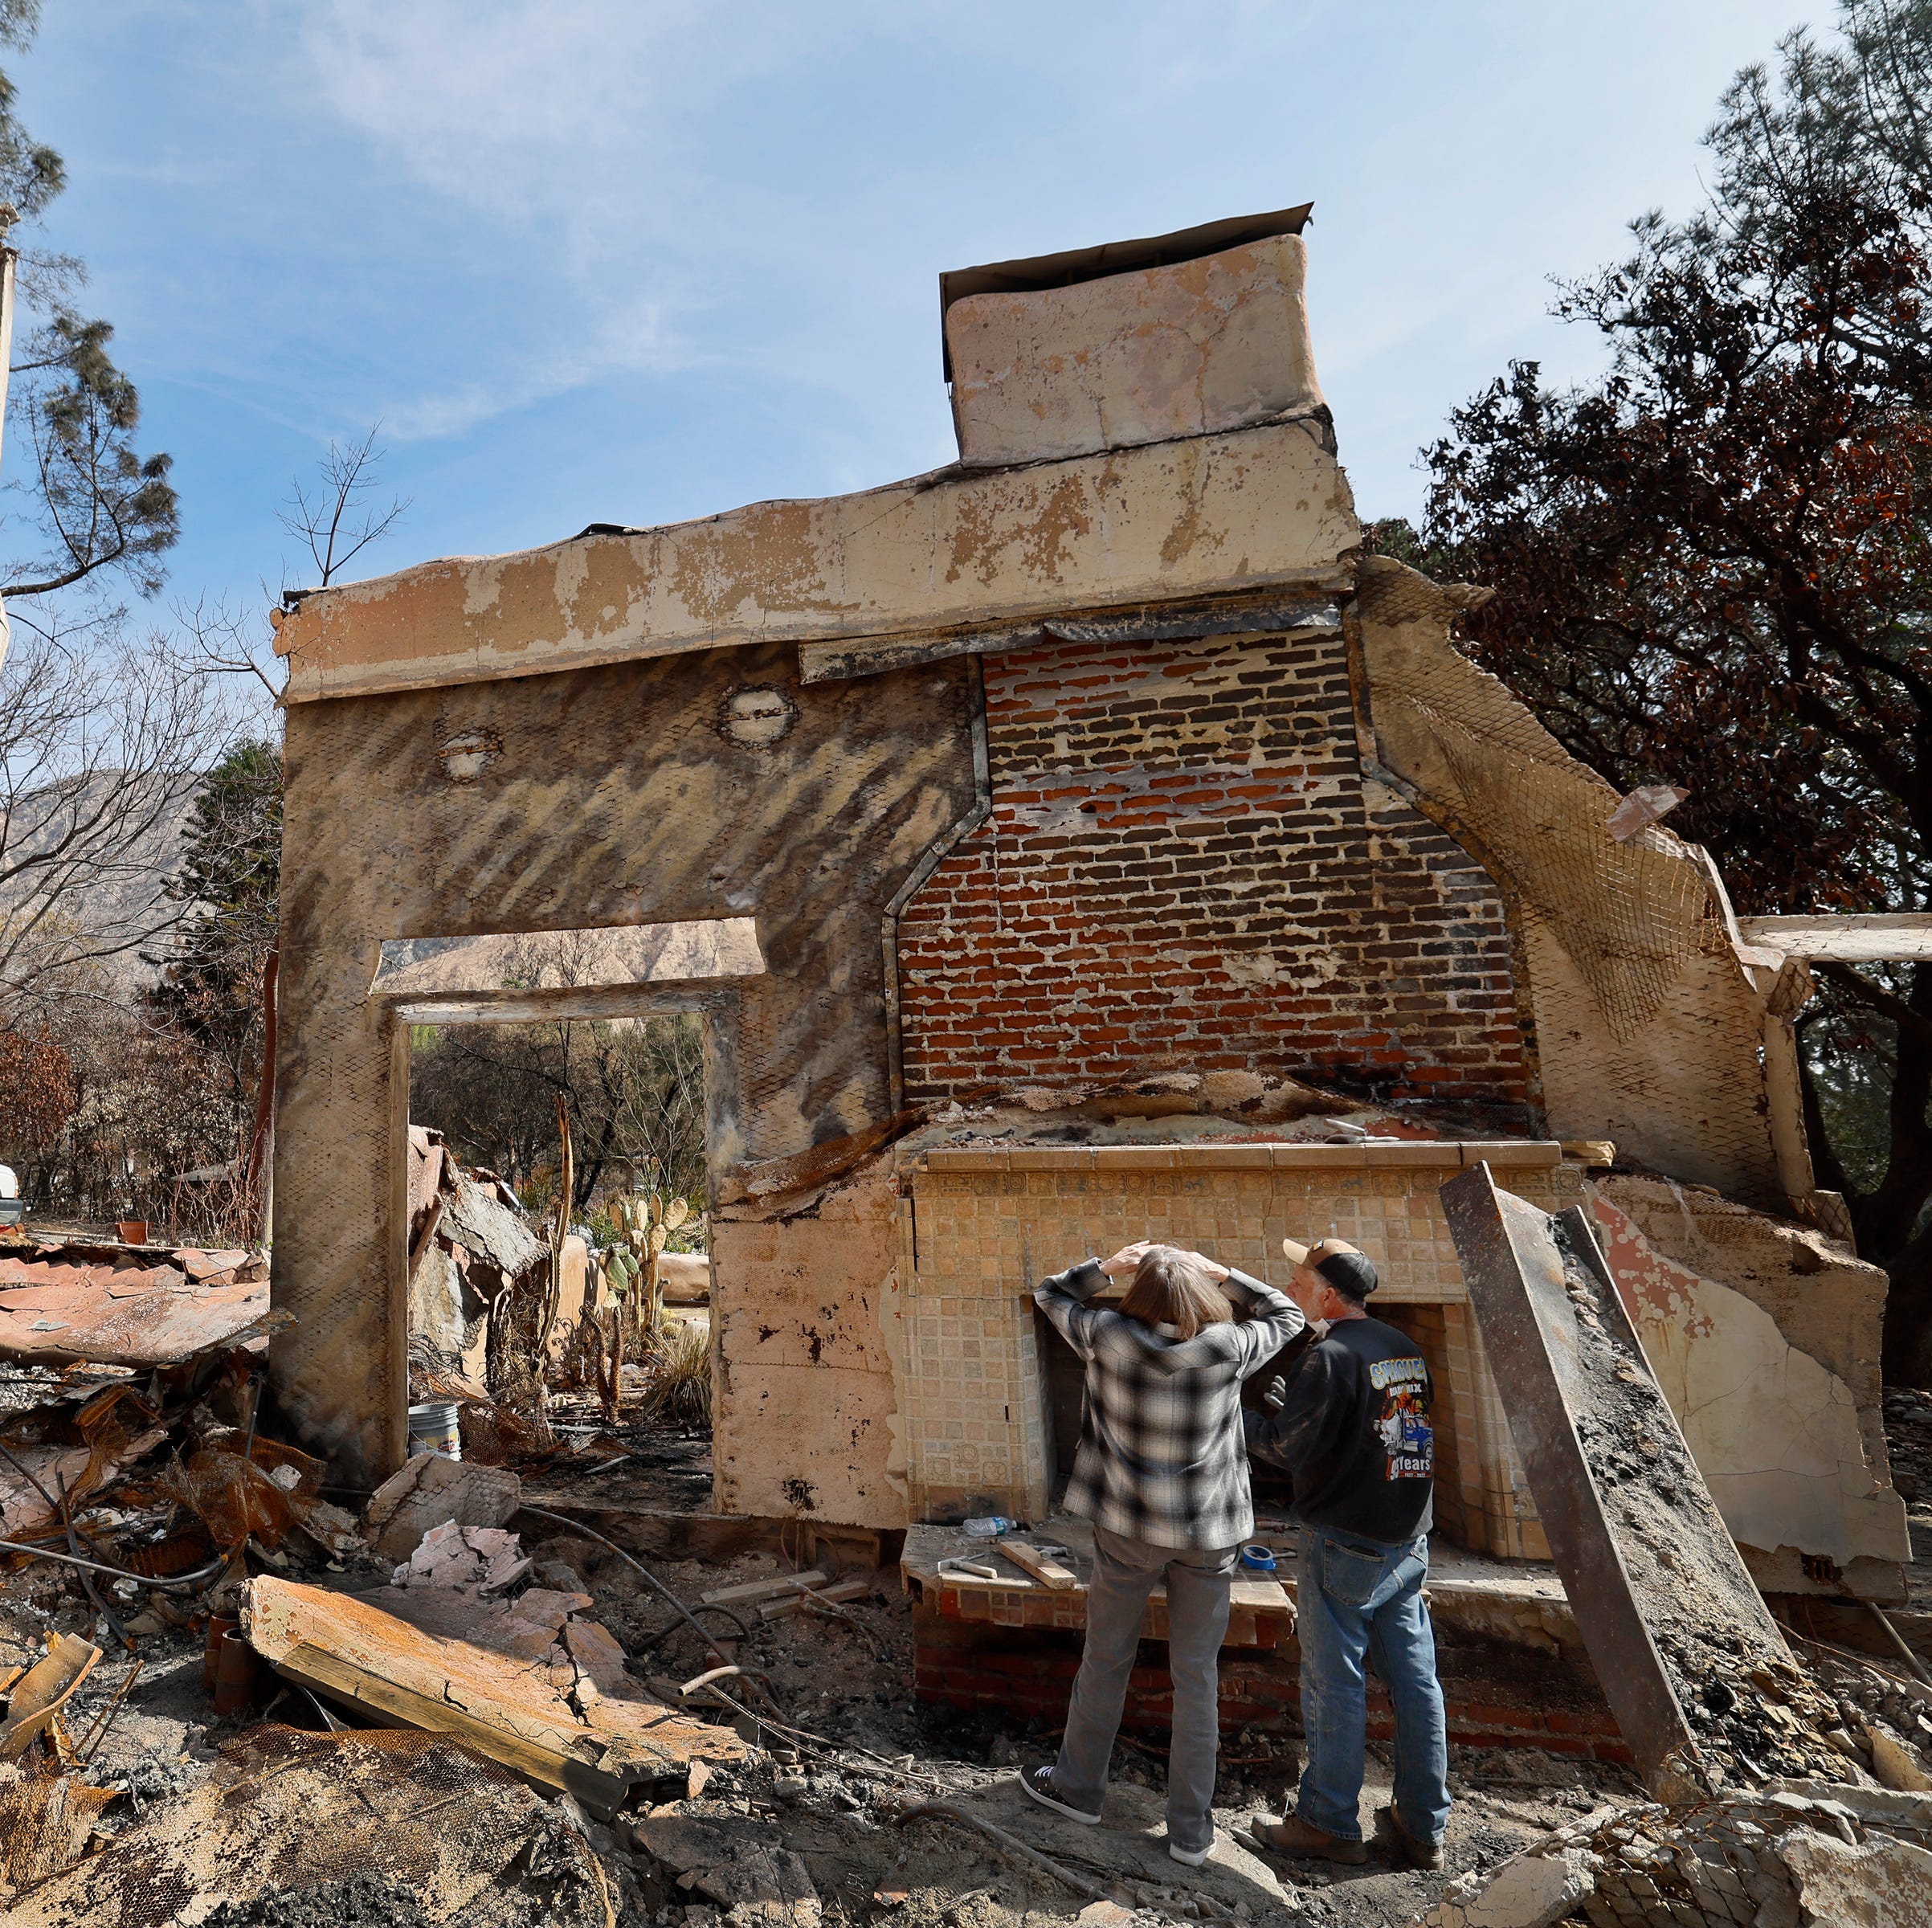
These Volunteers Are Saving Altadena, One Antique Tile at a Time


Live the Life Aquatic in This Floating Home on the River Thames
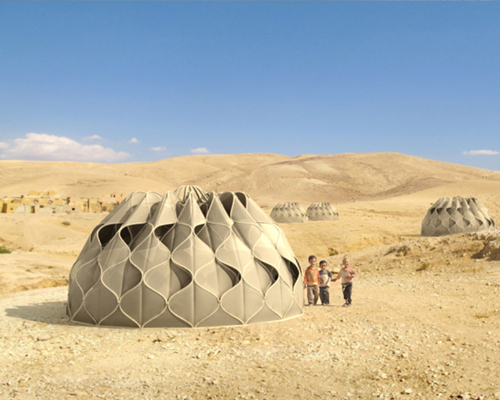
abeer seikaly weaves shelters for disaster relief using patterned fabric

Top-Floor Transformation: Elevated Living at the Carlyle

Gerig Hall