1/9
Transgenerational living: Thornbury Townhouses
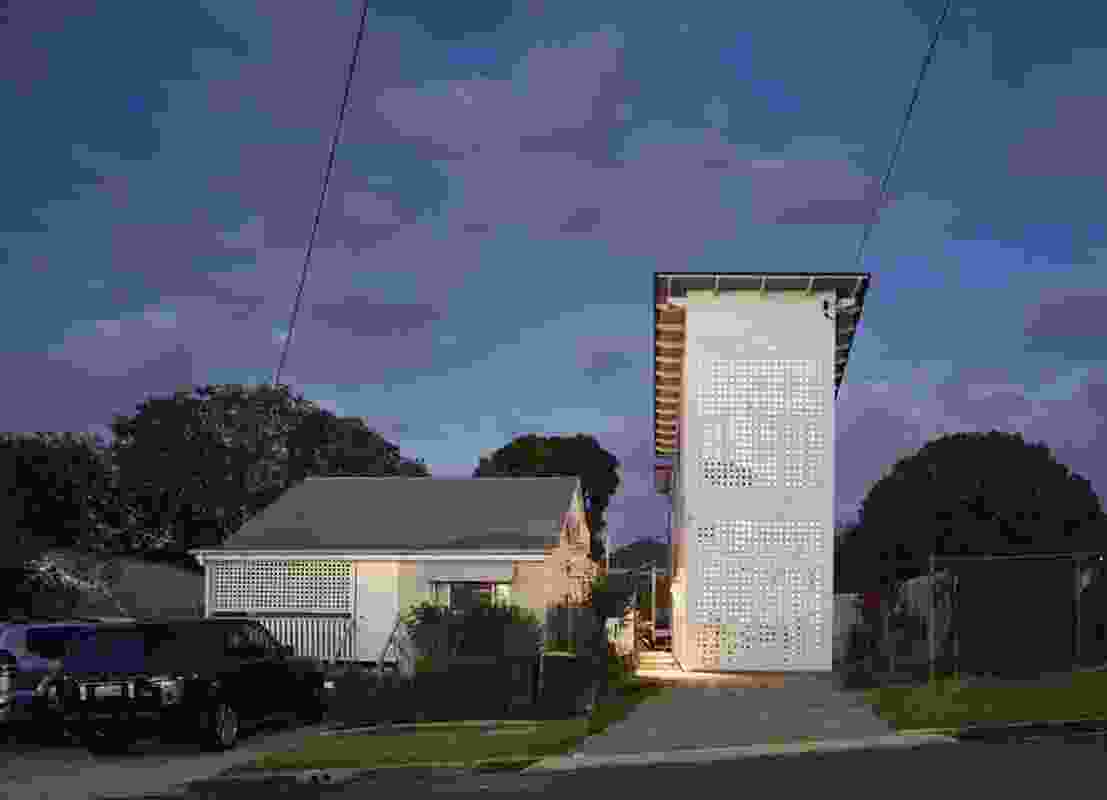
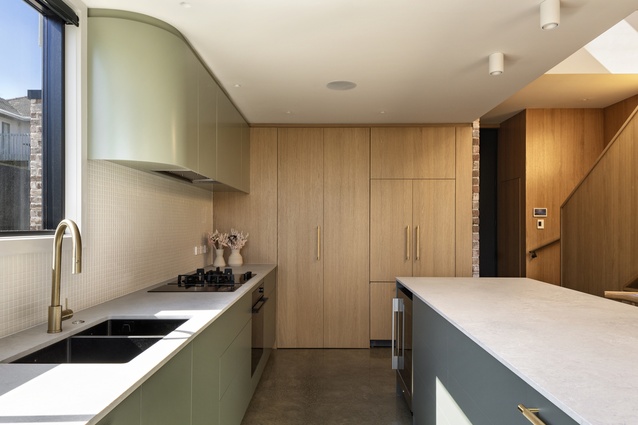
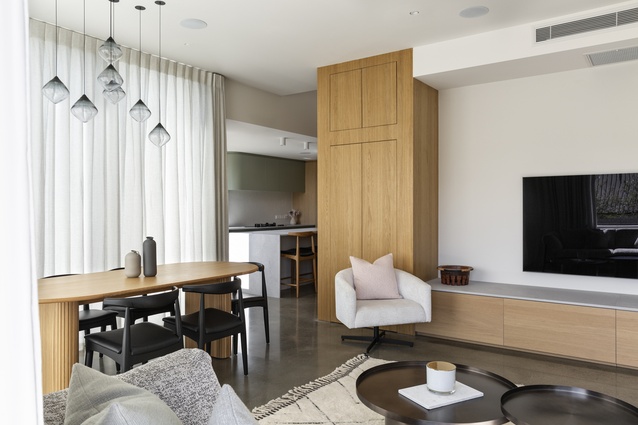
The Thornbury Townhouses project in Melbourne's Thornbury suburb showcases a bespoke architectural solution for dual occupancy living, designed by Fowler and Ward Architects. Unlike typical speculative developments, these townhouses were commissioned by two generations of the same family: an older couple and a younger couple with a child. This unique client brief allowed the architects to prioritize creating a liveable space over a profit-driven product, despite working within budget constraints. The project aimed to exploit economies of scale by developing a repeatable plan that could adapt to different household structures and needs, established through a collaborative briefing process between the two client groups.

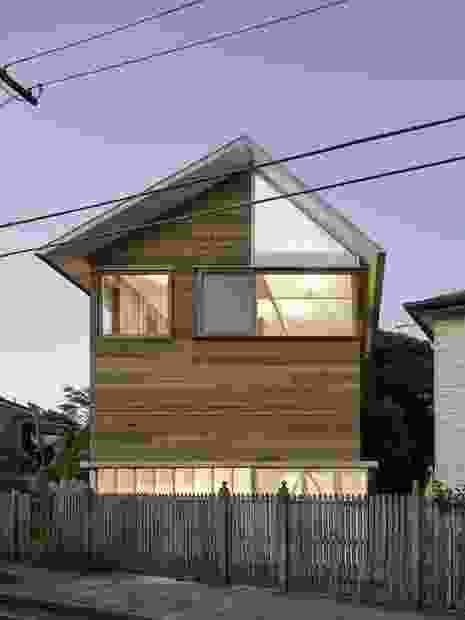
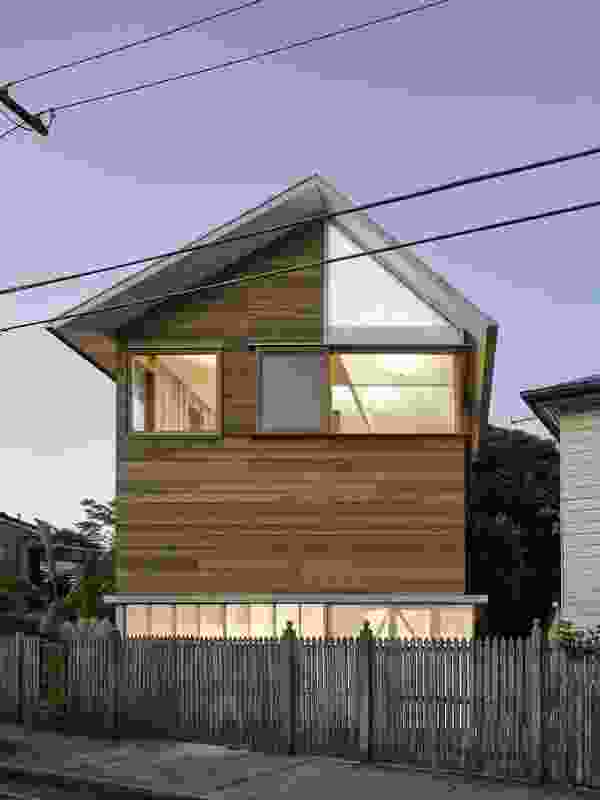
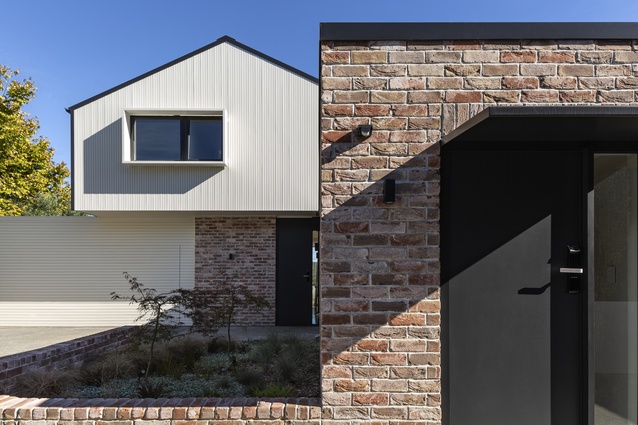
AThe design addresses the challenge of a north-facing street frontage by strategically setting back the second storey from the rear. This design choice enables northern light to penetrate the main living spaces through highlight windows in a steeply pitched roof, which also creates an impressive volume internally. Exposed brick is utilized on interior surfaces where direct daylight falls, leveraging its thermal mass properties for passive heating. The low point of the pitched roof aligns with the rear courtyard, minimizing the visual impact on both the townhouses' own gardens and neighboring properties by reducing overshadowing.
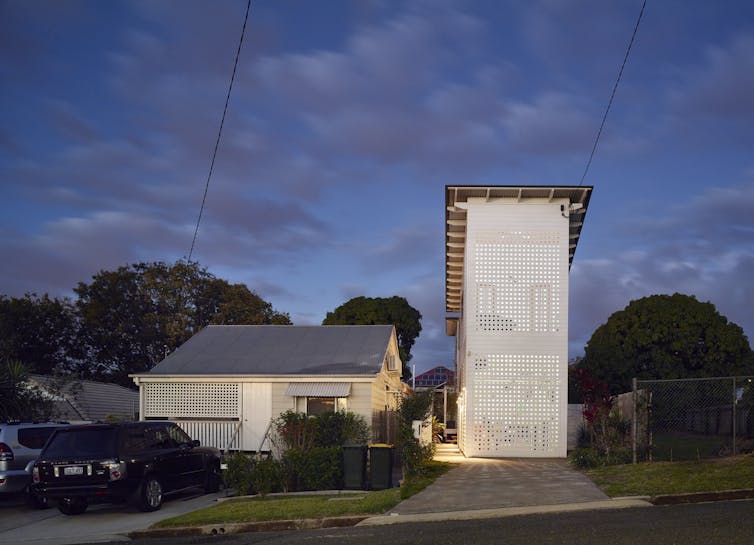

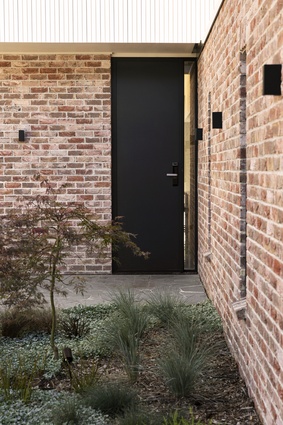

The architects focused on maximizing amenities and creating engaging internal volumes through elements like courtyards, double-height spaces, and carefully composed view lines. The street frontage design integrates with the neighbourhood character by setting back the first floor from the ground-level volume, resulting in a composition of a heavy rough-cast render base and a lighter, recessed gabled form above. Material choices, such as white metal cladding and gabled roofs, draw from the local aesthetic, while details like the mailboxes reflect the surrounding brick materiality without direct replication.
To avoid crowding the frontage with garage doors, a common issue with dual occupancy, one townhouse features a fully enclosed garage, and the other incorporates a carport beneath the first floor. This differentiation is the primary plan variation between the two units and also responds to specific boundary conditions. The carport is discreetly enclosed with a timber picket gate, preventing it from appearing as an open car space from the street, while the garage door of the eastern townhouse is seamlessly integrated into the facade. The Thornbury Townhouses exemplify how thoughtful design, even under constraints similar to speculative briefs, can achieve exceptional quality when the primary objective is to create a well-designed living environment rather than just a marketable product, setting a precedent for future townhouse developments.
#ThornburyTownhouses #FowlerAndWardArchitects #DualOccupancy #ResidentialArchitecture #SustainableDesign #MelbourneArchitecture #TransgenerationalLiving #UrbanHousing #ArchitecturalInnovation #ThornburyTownhouses #FowlerAndWardArchitects #DualOccupancy #ResidentialArchitecture #SustainableDesign #MelbourneArchitecture #TransgenerationalLiving #UrbanHousing #ArchitecturalInnovation
0 comment in total
 No comments yet
You may also like


Old meets new in a transformed 190-year-old Tribeca townhouse


Housing and Residence Life


The Insider: Architect Transforms Floor Levels in Park Slope Townhouse to Suit a Modern Family


Bill Linnane: I want to turn my 22-year-old daughter’s bedroom into a home office – but she still thinks it’s her room

We need more flexible housing for 21st-century lives

Densification perfection – Milieu’s modern take on suburban living

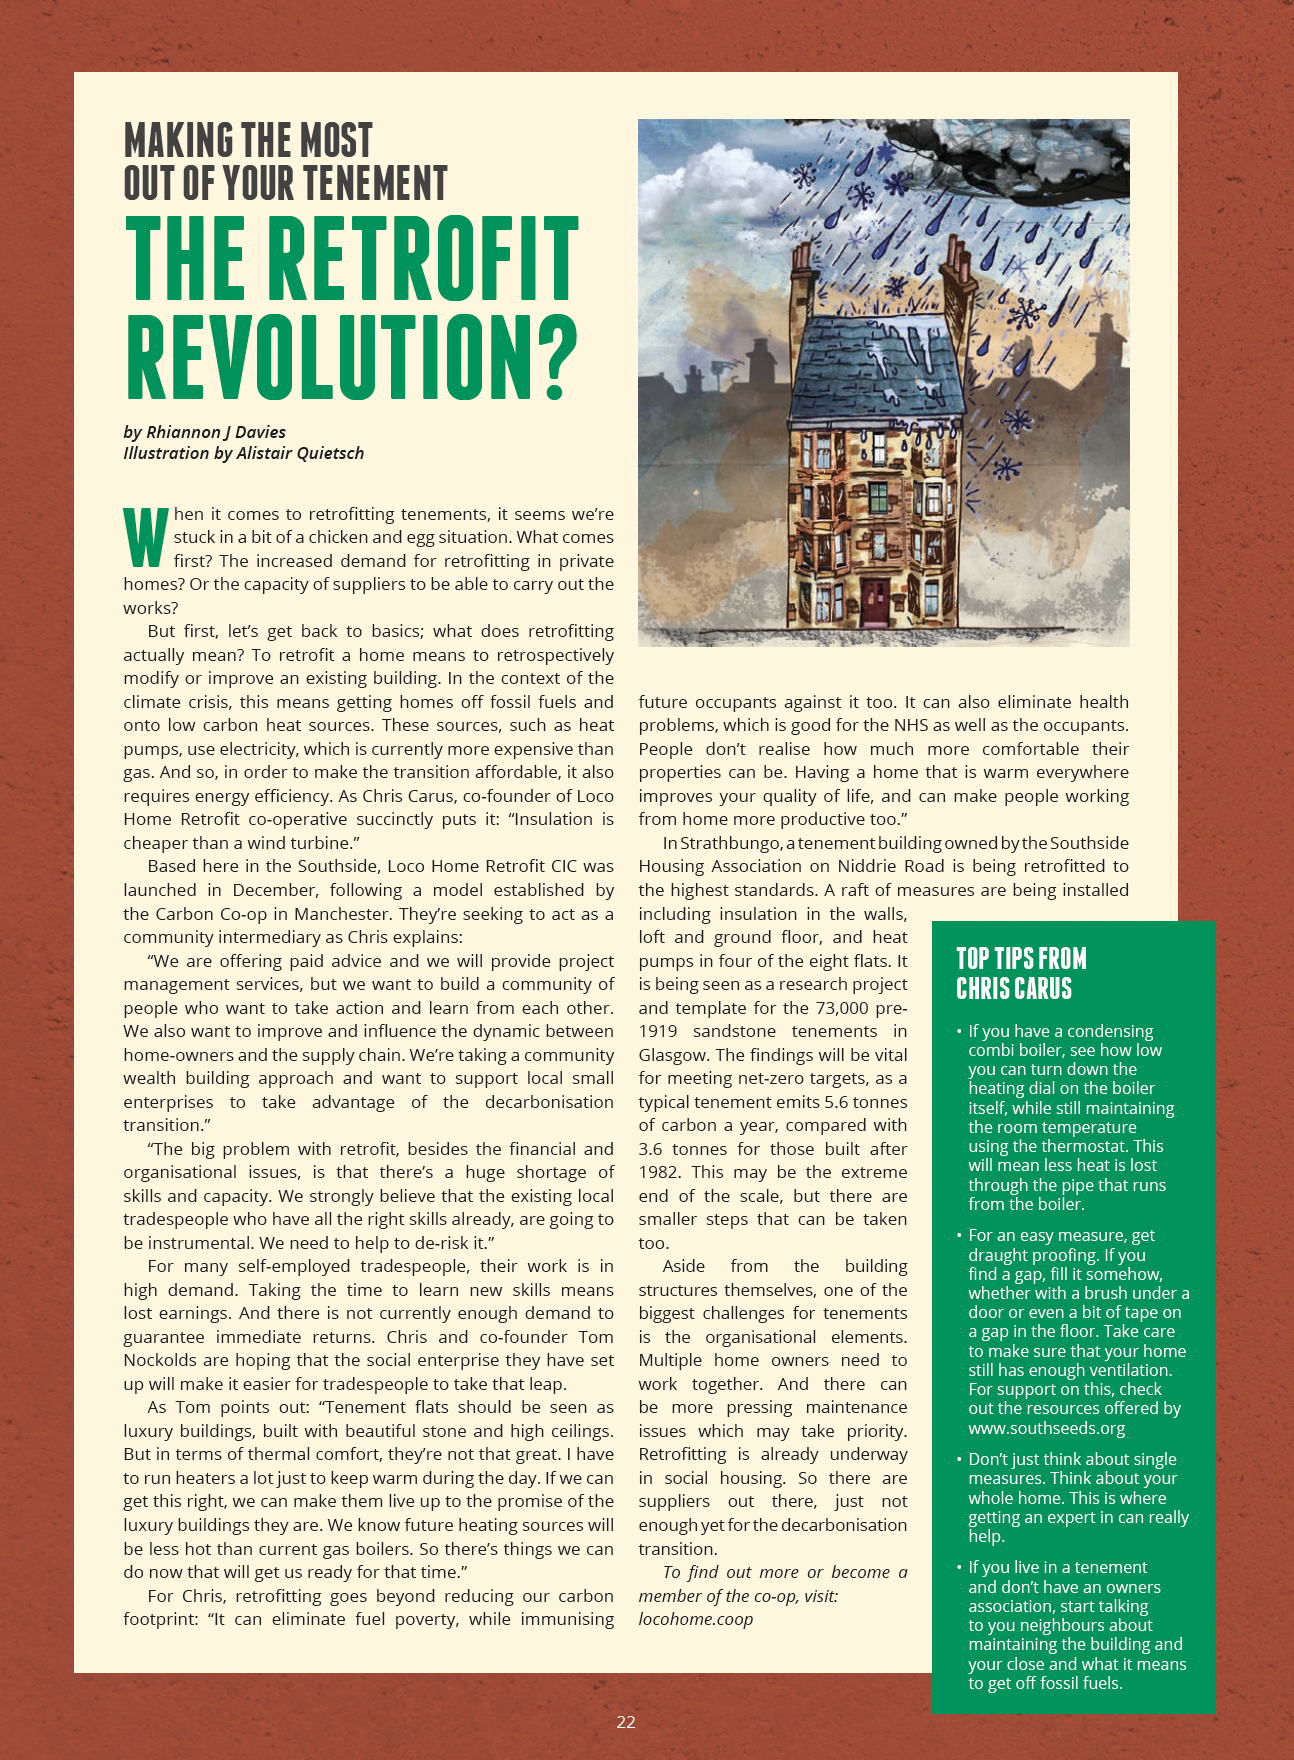
The Retrofit Revolution: Making the Most Out of Your Tenement
Taupe Residence / Loci Architecture + Design

We need more flexible housing for 21st-century lives

How to get your townhouse design spot on for comfort and character

A New York Townhouse Transformed Into a Modern Haven


Three generations of making homes stylish in Canterbury
This Home Was Built For Multi-Generational Living

The Insider: Boerum Hill Townhouse Reno Beefs Up Energy Efficiency, Saves Detail
Courtyards, Gardens, and Terraces for Seniors: Residences that Integrate Community Life into the Natural Environment
A Passive House Renovation Makes This Historic Townhouse More Livable
Staying alive: Trafalgar Centre Reinhabitation


Residence Halls Residence Life
Historic Toronto home gets contemporary update by Post Architecture
'We're Swapping Our Four-Bedroom Home For a Tiny House'