1/3
mome.estudio's zen housing units repurpose residential building on madrid's outskirts



The ZEN project, developed by MOME.ESTUDIO for the GoLiving group, introduces an innovative cohabitation model by repurposing an existing residential building on the outskirts of Madrid. This coliving initiative integrates 27 distinct housing units with a variety of shared and private spaces, all set within green areas that extend the communal living concept beyond the building's walls. The design prioritizes a balance between residents' need for privacy and their desire for social interaction.

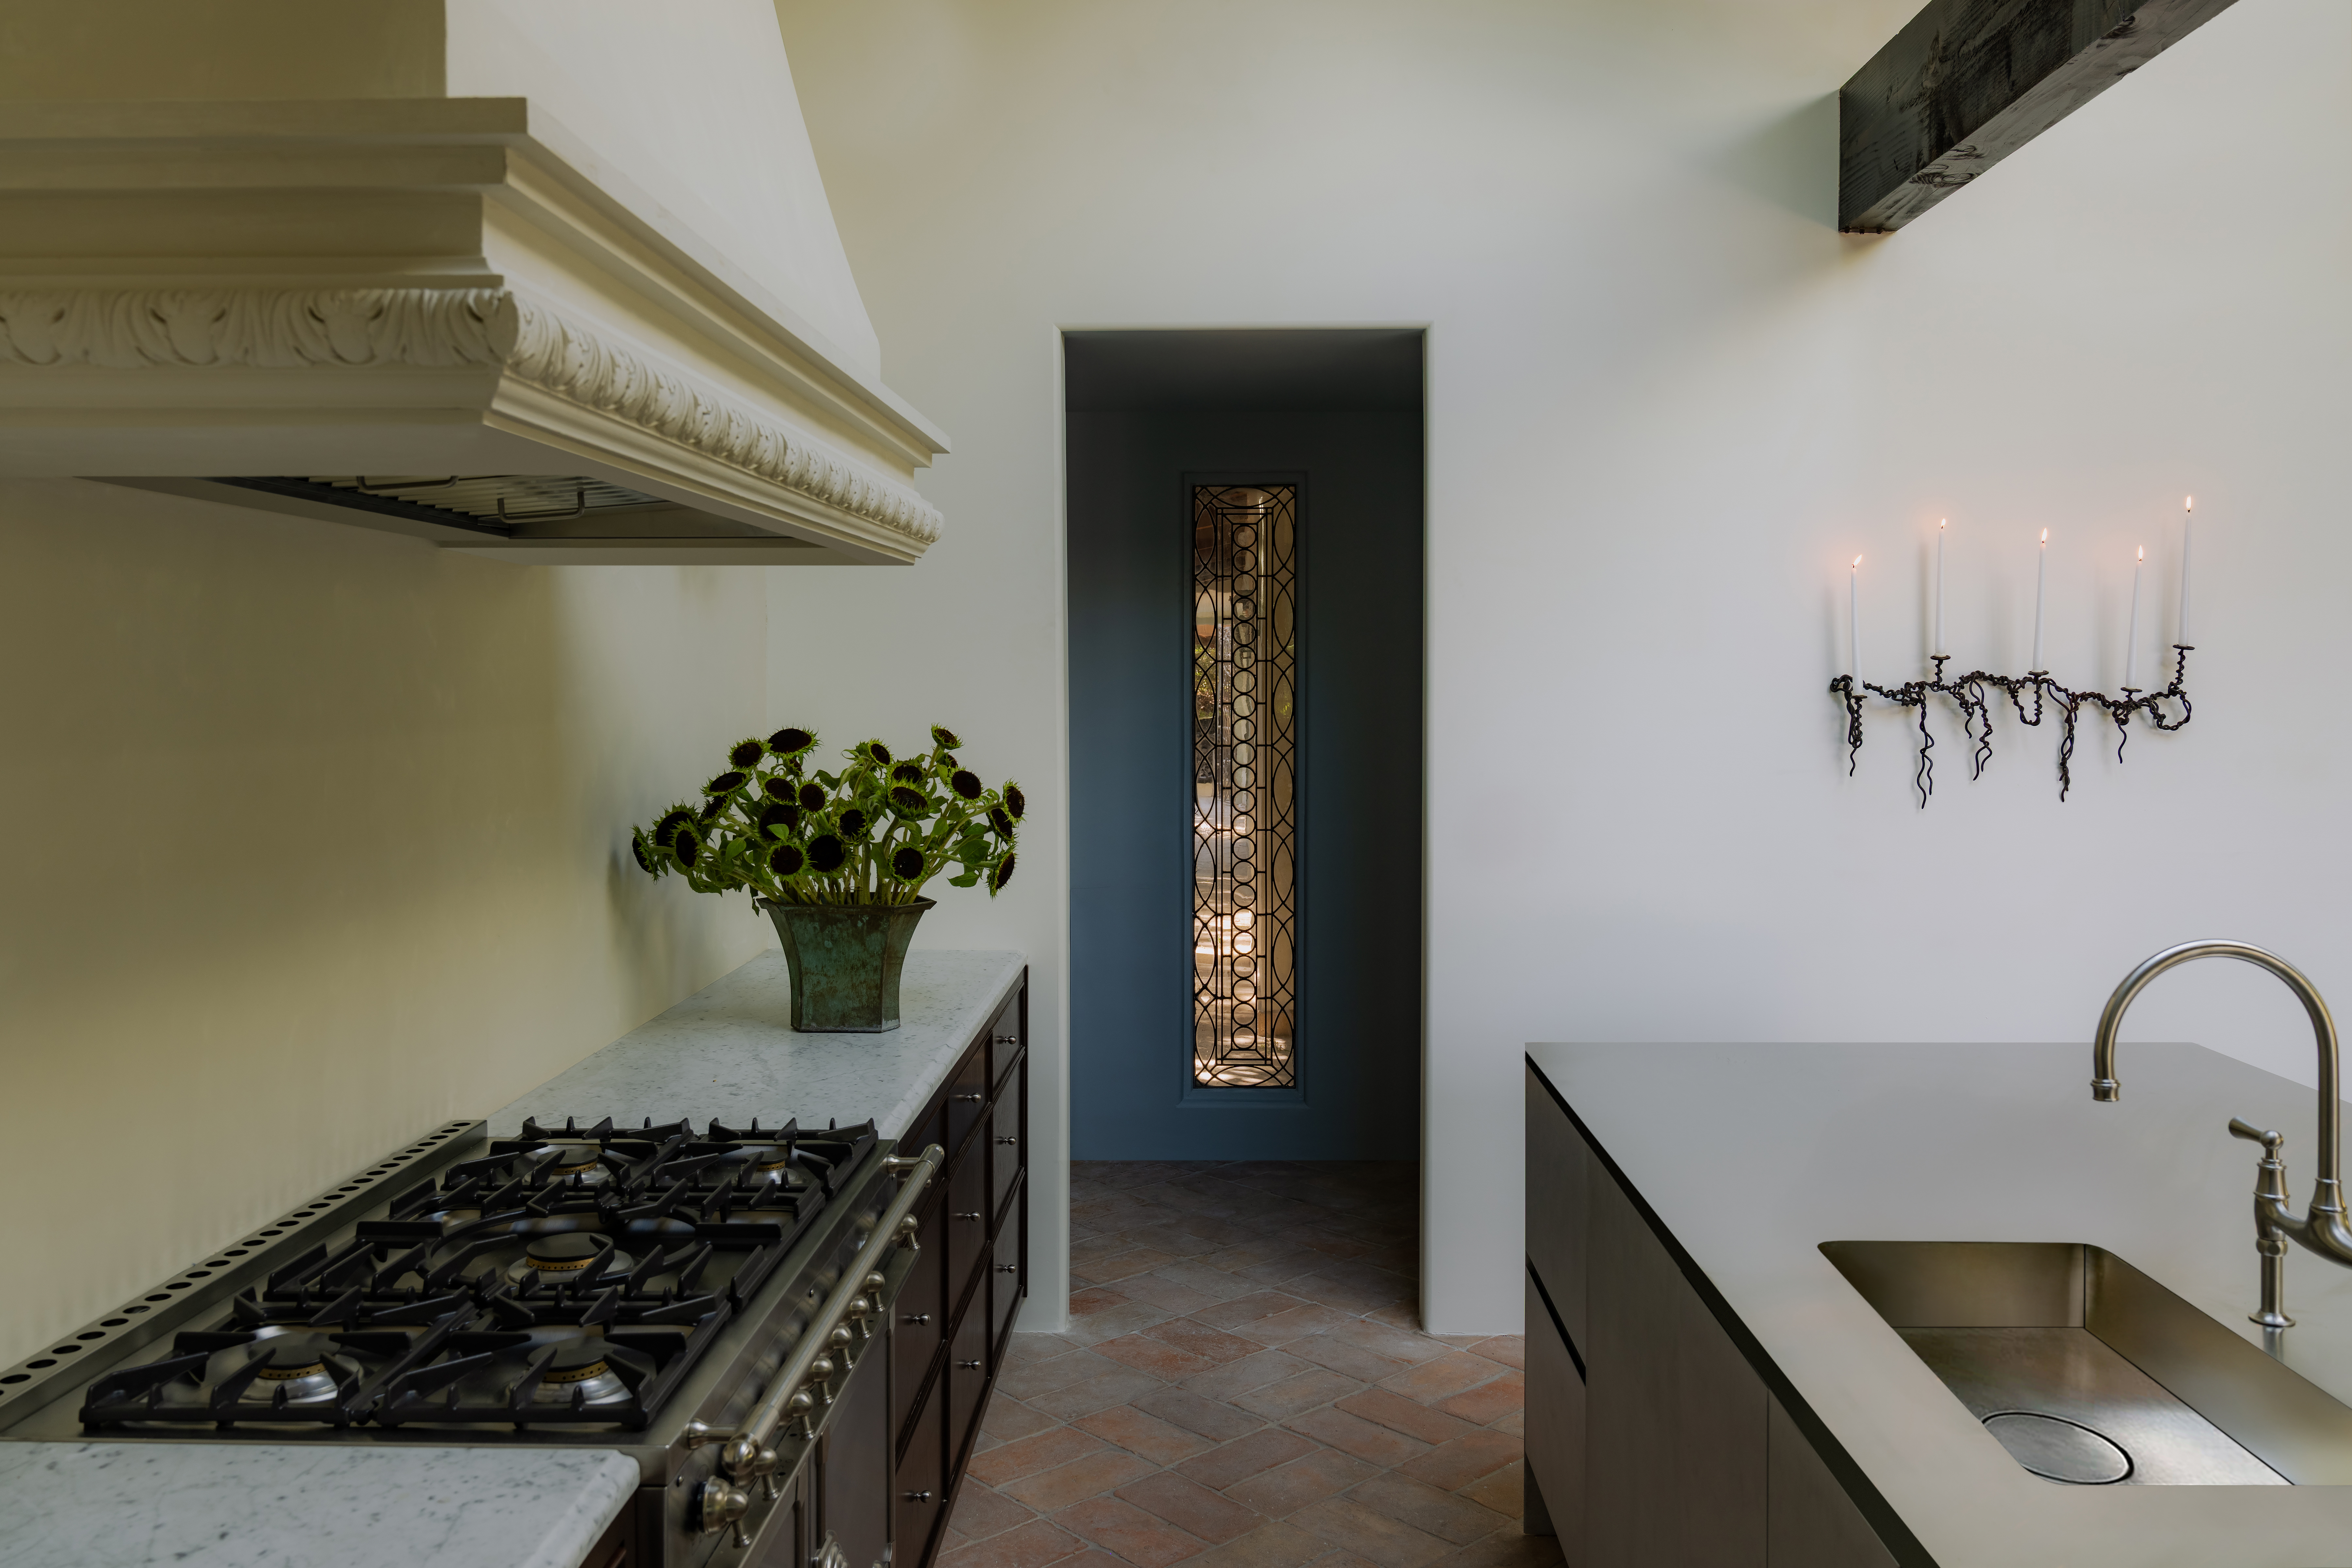



At the core of the ZEN experience are the communal areas located on the ground floor. These include a dining room, a kitchen, a living room, a study room, and a multipurpose area, all meticulously designed to foster social connections while also offering spaces for individual retreat. Complementing these indoor facilities, outdoor amenities feature a swimming pool, a calisthenics zone, and various gathering spots. These active communal areas are thoughtfully interspersed with secluded, private corners nestled within tree-covered landscapes, thereby encouraging both community engagement and personal introspection. The integration of nature into the living environment is a key aspect, blurring the lines between indoor and outdoor living and enhancing the overall quality of life for residents.

The 27 housing units are organized into four distinct typologies, each carefully adapted to the building's specific orientation and structural limitations. Despite their variations, all units adhere to a unified living program designed to accommodate a diverse resident population. A notable feature of each typology is its unique relationship with private outdoor spaces, which adds variety to the residential offerings while maintaining a cohesive design aesthetic across the project. This approach ensures that residents have access to personal outdoor areas, further enriching their living experience.

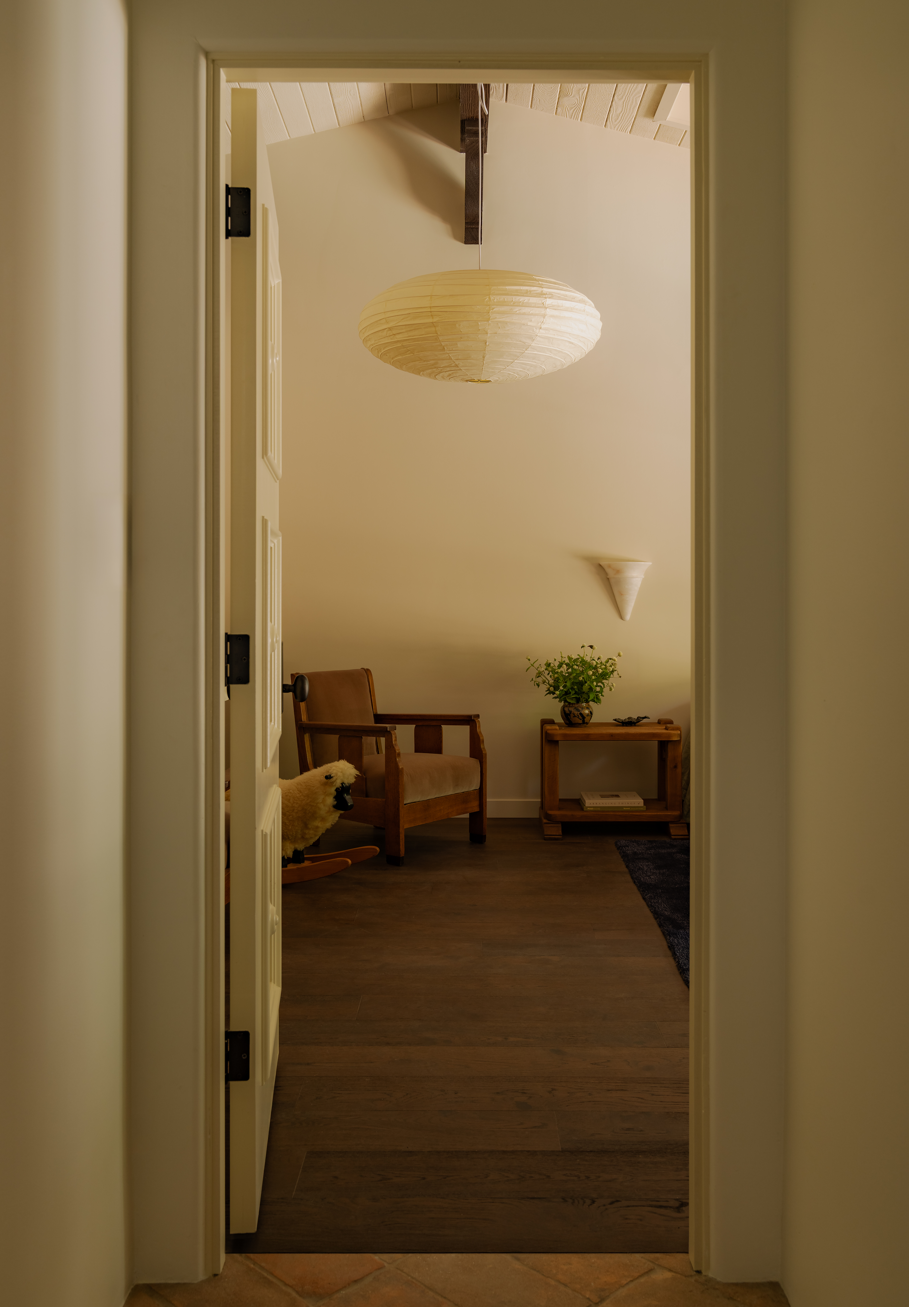
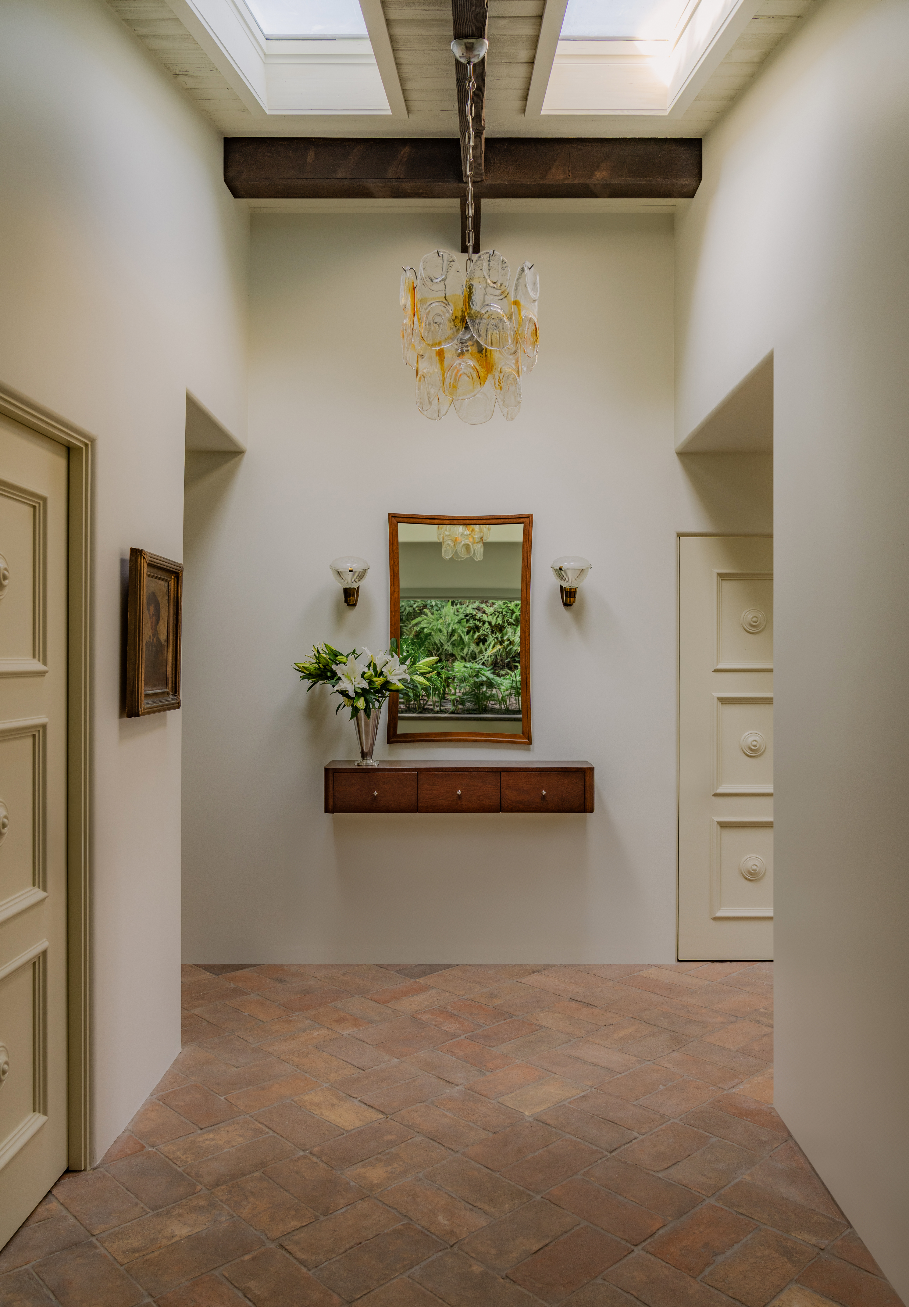




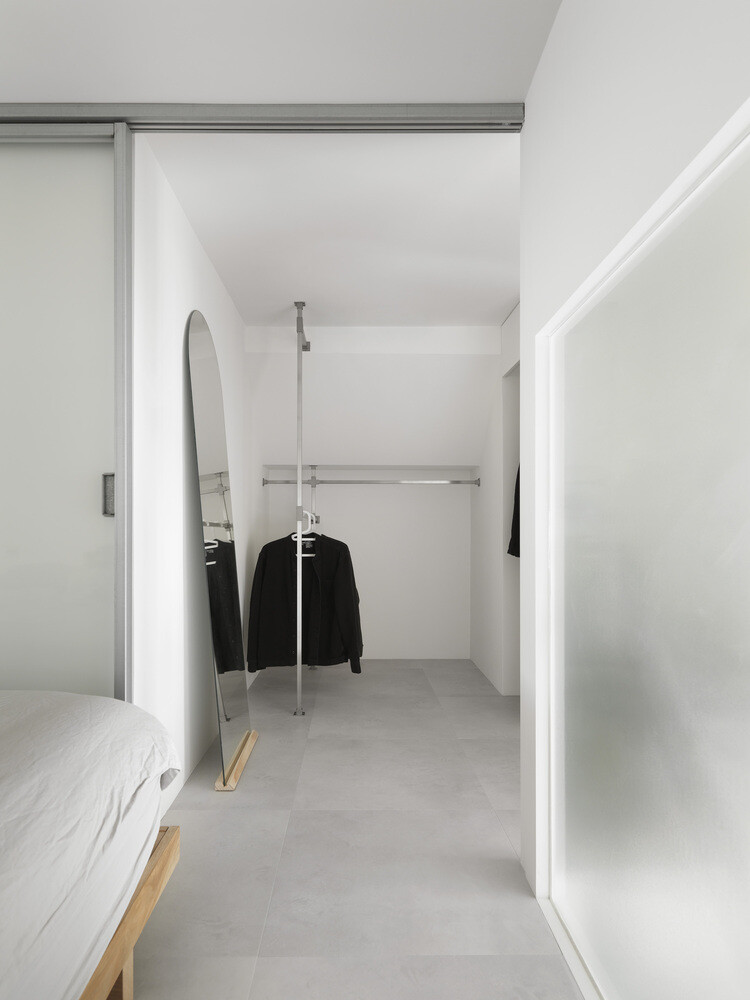
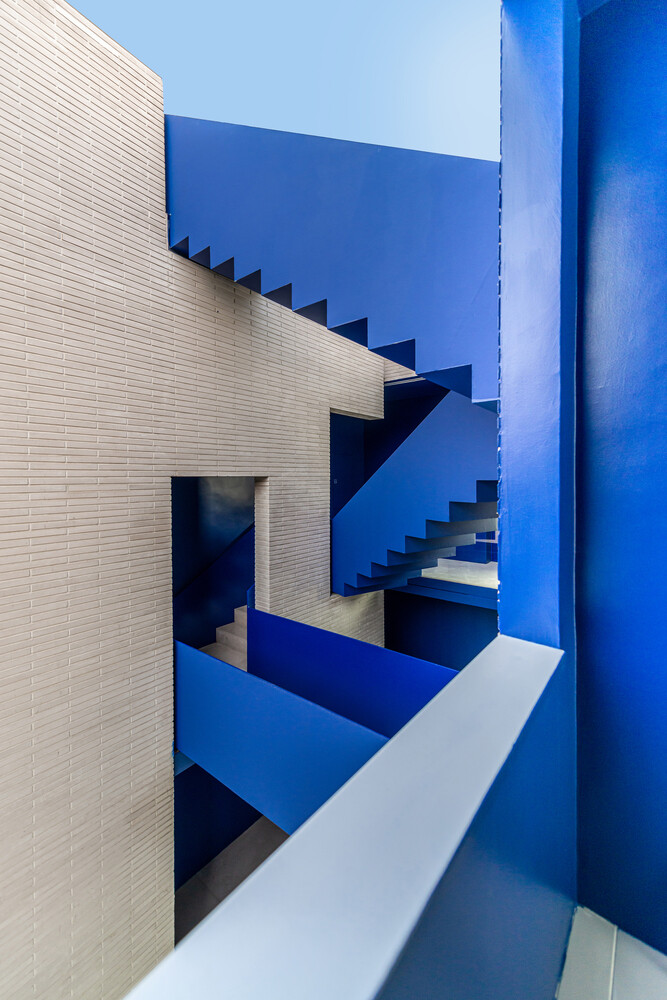





Materiality plays a crucial role in shaping the spatial experience of the ZEN project. MOME.ESTUDIO's designers have employed contrasts in colors, materials, lighting, and finishes to create distinct atmospheres throughout the building. These intentional variations enrich the sensory quality of the spaces and serve as intuitive aids for orientation within the complex. Vertical and horizontal circulation areas are strategically alternated with social nodes, each possessing its own unique identity yet seamlessly integrated into a unified formal framework. Within the private rooms, strategic applications of color are utilized to define micro-environments, maximizing the functionality and aesthetic appeal of compact spaces for various activities.
Ultimately, the ZEN project represents a thoughtful architectural response to the evolving demands for flexible housing and collective living arrangements in contemporary society. It successfully harmonizes private and shared environments, creating an adaptable and cohesive space that redefines the equilibrium between individuality and community in modern residential design. The project’s emphasis on well-being, community, and thoughtful design contributes to a new paradigm for urban cohabitation.
#ColivingSpace #MadridArchitecture #ResidentialRedevelopment #SharedLiving #SustainableDesign #CommunityLiving #ArchitecturalInnovation #InteriorDesign #UrbanHousing #ColivingSpace #MadridArchitecture #ResidentialRedevelopment #SharedLiving #SustainableDesign #CommunityLiving #ArchitecturalInnovation #InteriorDesign #UrbanHousing
0 comment in total
 No comments yet
You may also like
An Ingenious, Multistory Bookshelf Organizes a Sleek Madrid Home

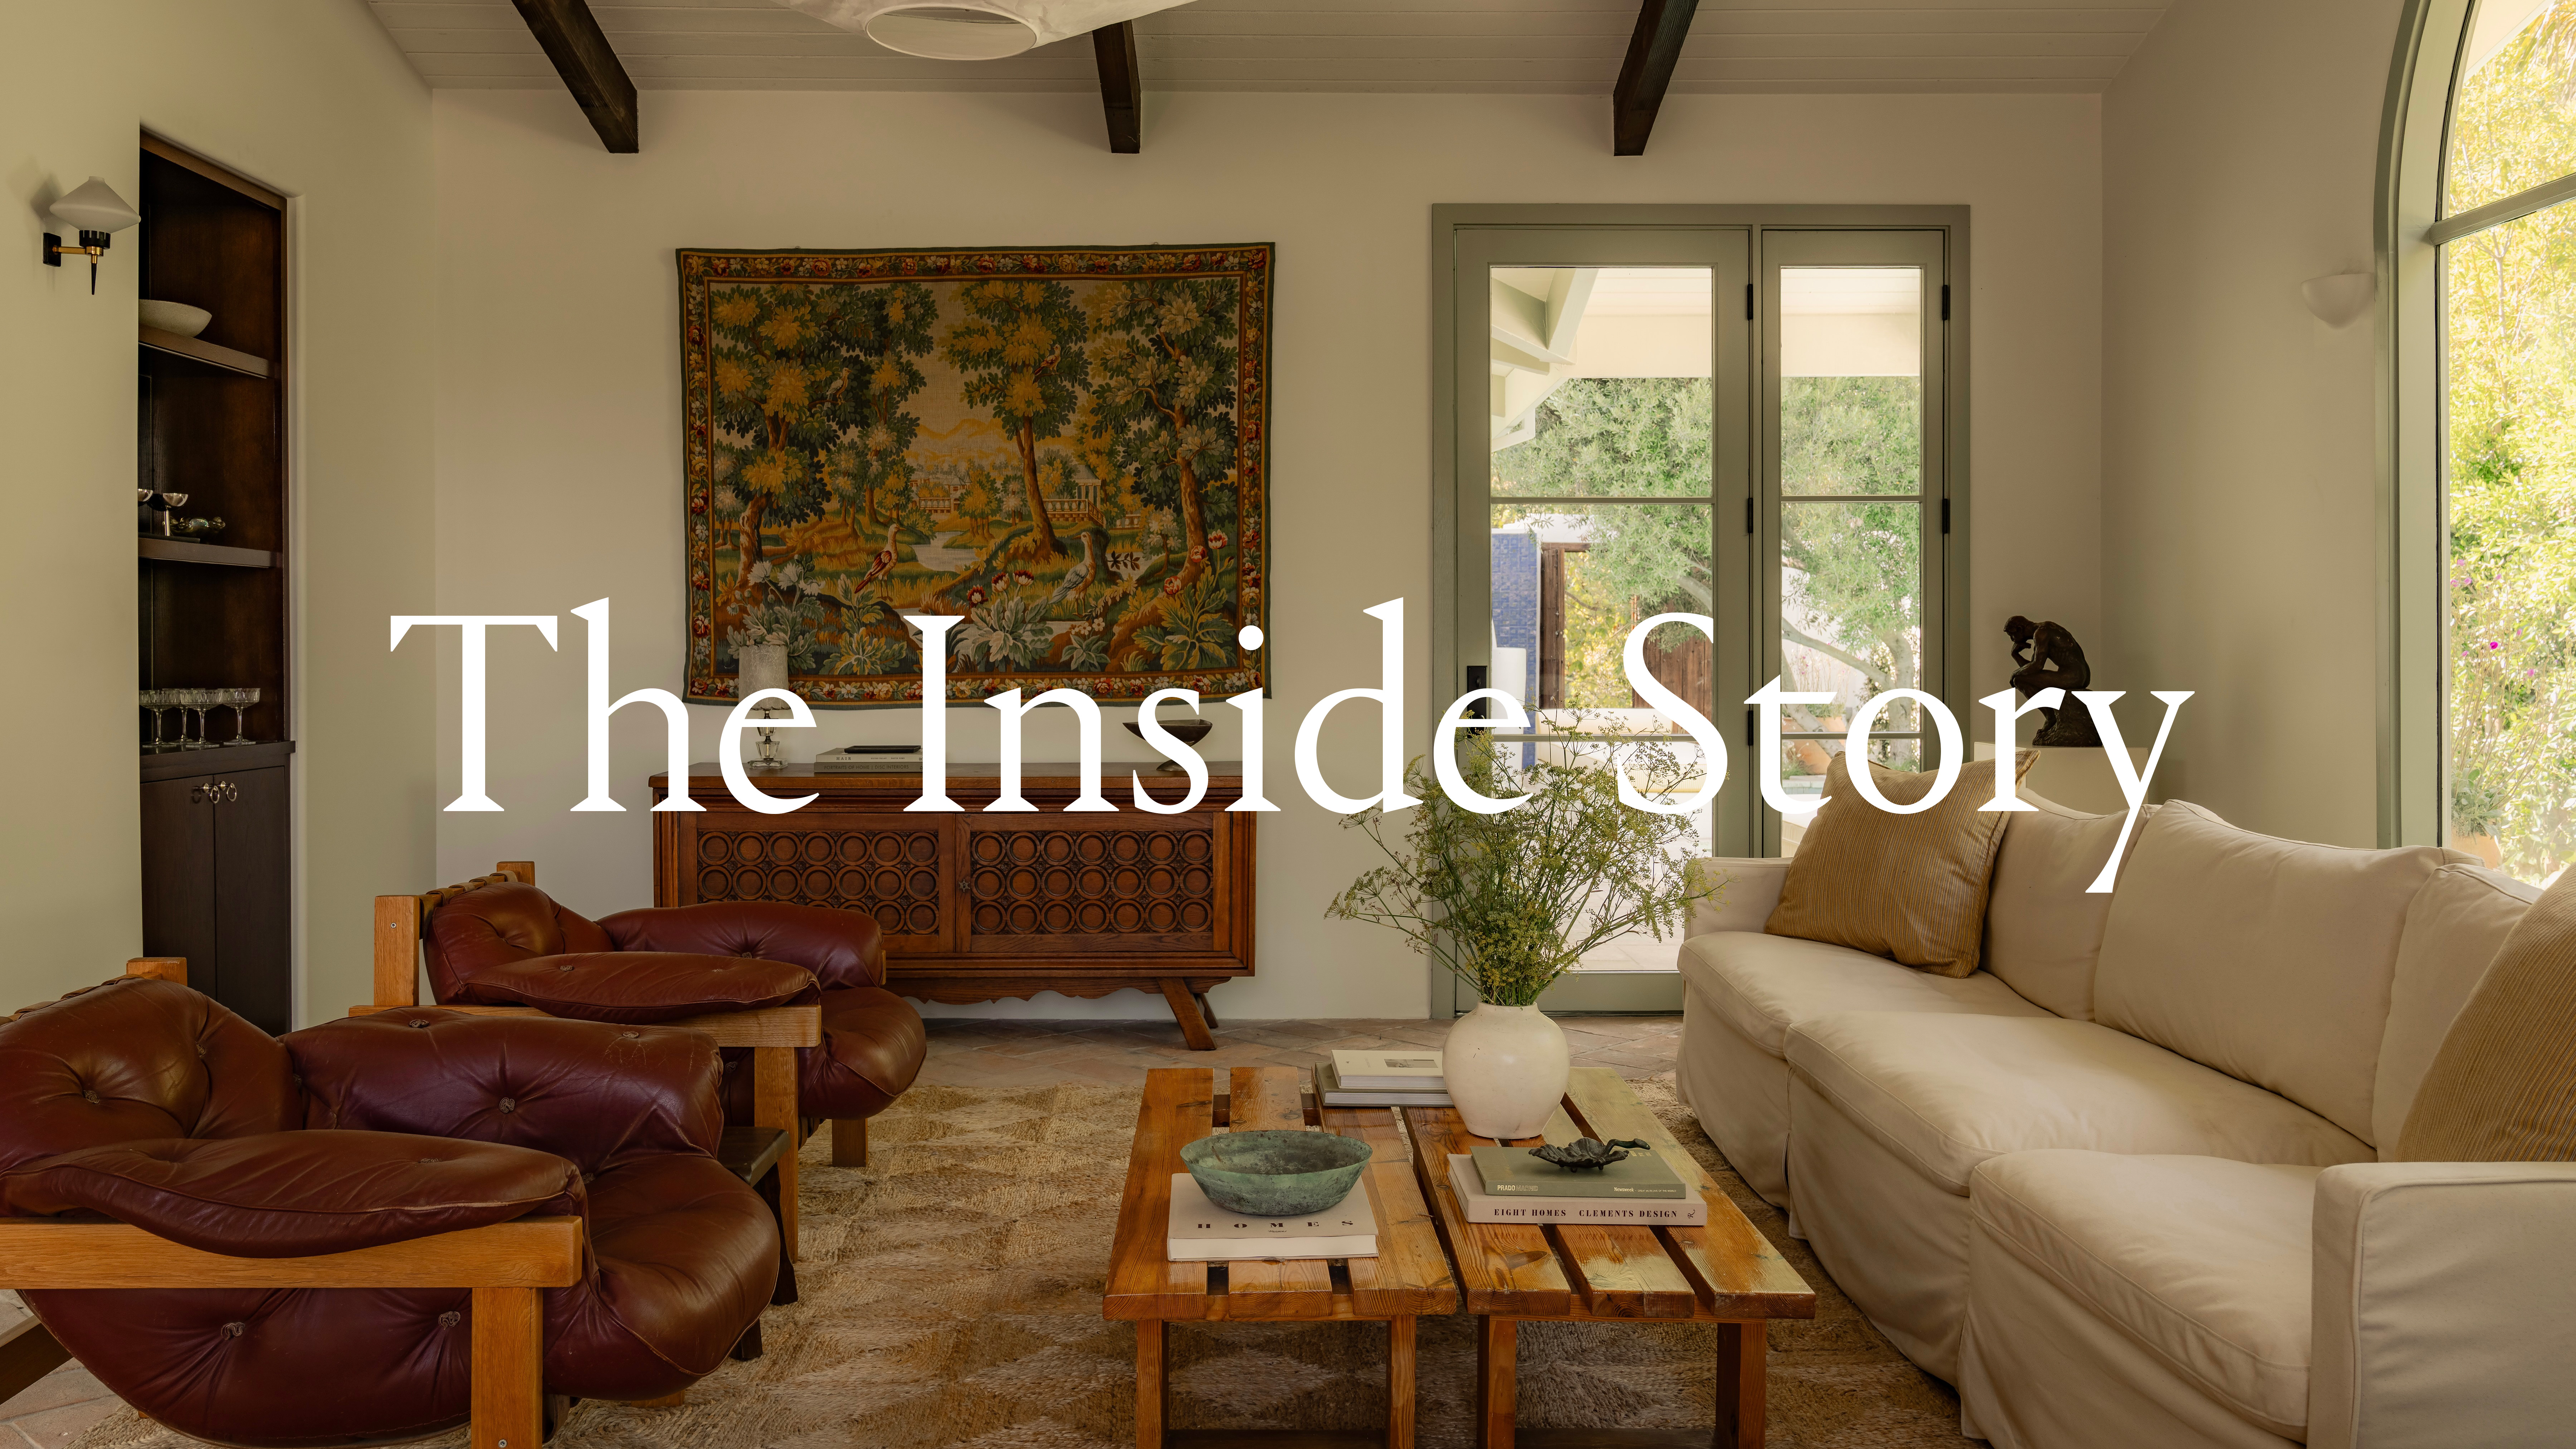
Inside a soulful Spanish Revival home in Los Angeles

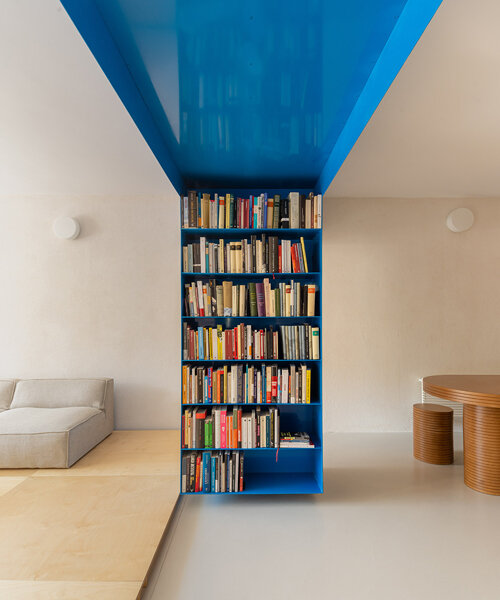
floating blue bookshelf centers BURR's conversion project in madrid

CRUX arquitectos creates light, flexible living spaces for REI house in spain
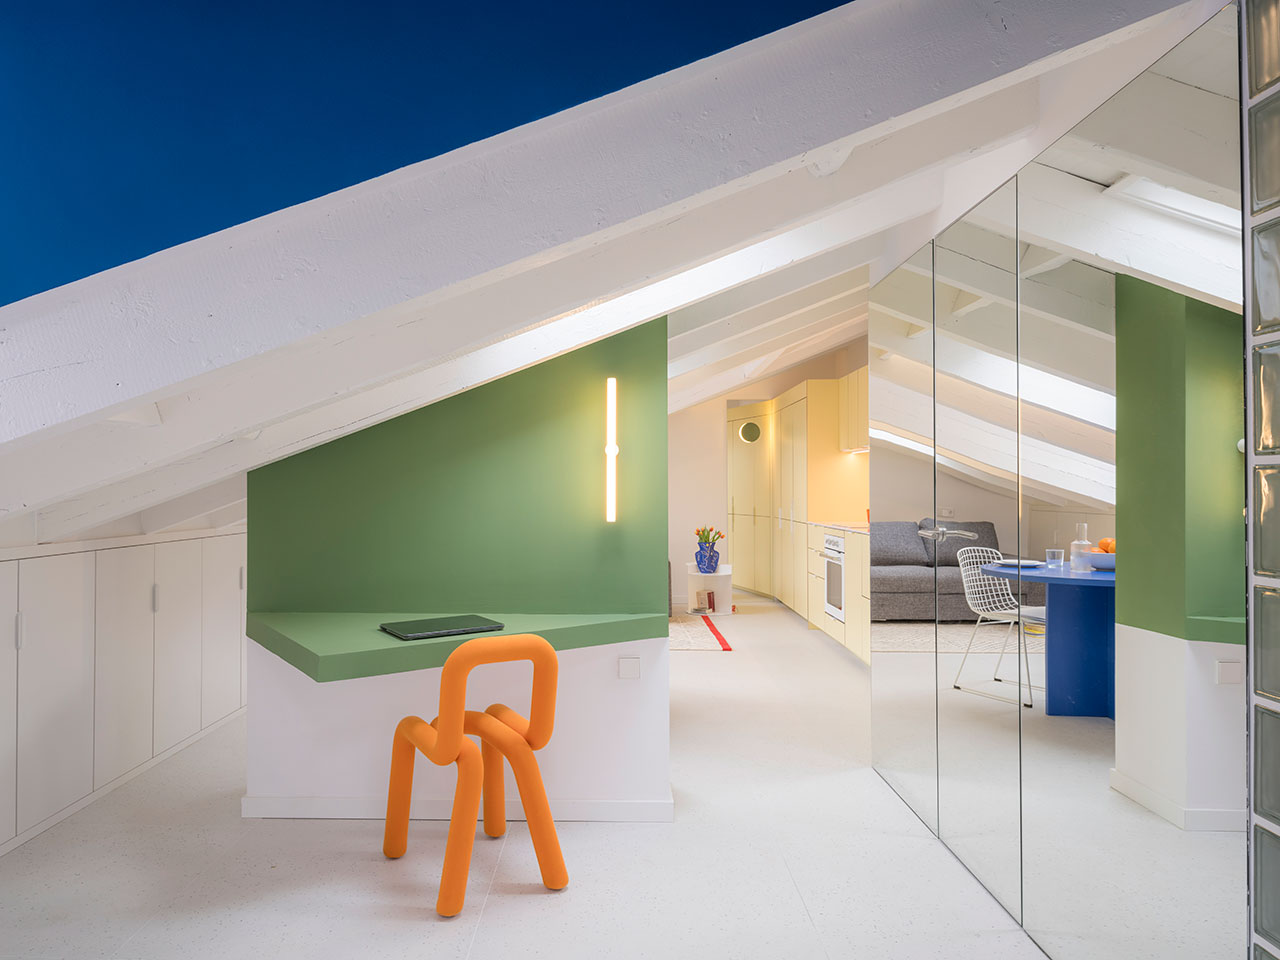
Casa Flix: A Drab Attic in Madrid Undergoes Colorful Renovation
This Beautiful Mexican Painter’s Studio Is So Charming, It Even Has Its Own Donkeys
Before & After: In Spain, a Compact 1960s Apartment Gets a Quirky, Experimental Retrofit
Overprovision: Exploring Purposefully Wasteful Spaces in Residential Design


Local House / Zen Architects

EWE studio opens its first showroom in a transformed dance hall in mexico city
Sigla Studio restores original features inside 1900s Barcelona apartment

Slabs of corduroy-textured concrete encase a Spanish home by Muka Arquitectura
Pia Mendaro designs an elevated living space in a former warehouse in Madrid

Although This Los Angeles Ranch Has a Black Exterior, It’s All Zen Vibes Inside

PETS & HUMAN - Positive House / Studio ruizvelazquez
Step inside the colourful Madrid apartment that’s full of bright ideas for small spaces

Studio Schicketanz Brings Sensitive, Sustainable Design to the Monterey Bay
Five character-filled properties for sale in Madrid
petr stolín architekt divides home into transparent volumes for living and working
frontoffice combines dance studio, house + yoga space in three-storey building within tokyo