1/4
Habitat: The Next Chapter in Society Hill

This article details the six-month renovation of an 18th-century townhome in Society Hill, Philadelphia, undertaken by a long-time couple who were becoming empty nesters. After two decades of raising a family, the couple decided to update their residence, which was originally built in 1789. Designer Michele Plachter spearheaded the project, focusing on a fixture-and-finishes upgrade for the living and dining rooms, the front entry, and the master bathroom. While the home was largely in good condition, the master bathroom underwent a significant overhaul, a task for which Plachter collaborated with Teknika Design Group in Old City.

The clients desired an interior that was both masculine and vibrant, leading Plachter to incorporate bold blue and orange hues, diverse patterns, and striking light fixtures. The design approach aimed to introduce a modern and youthful touch while respecting the historical context of the home, resulting in a sophisticated yet contemporary aesthetic. Plachter emphasizes the importance of a functional space plan as the initial step, followed by the integration of distinctive design elements to enhance the overall appeal.

In the living room, updates included disguising radiators with cabinetry-like covers and installing an Arteriors Ramirez chandelier, chosen for its modern contrast within the traditional setting. Jim Thompson Fabrics patterns were used on a wing chair, echoing the design of a custom area rug. The dining room features two Robert Abbey Bling chandeliers, positioned above a Bausman dining table to introduce sparkle and compensate for limited natural light. A wall-mounted Made Goods Jilt mirror was strategically placed to further illuminate the space, complementing the blue Thibaut wallpaper.
The front entrance received minor yet impactful updates, including painting the exterior door a bright red and adding new lighting fixtures to refresh the home's facade. Custom built-ins were incorporated into the living room on either side of the fireplace, designed to maximize space and enhance the room's utility. These built-ins are backed with a blue Candice Olson wallpaper, adding a layer of visual interest. The renovation successfully transformed the historic property, blending its classic charm with a vibrant, modern sensibility suitable for the next phase of the homeowners' lives.
#InteriorDesign #HomeRenovation #SocietyHill #HistoricalHome #MichelePlachter #ModernTraditional #CustomDesign #LuxuryInteriors #InteriorDesign #HomeRenovation #SocietyHill #HistoricalHome #MichelePlachter #ModernTraditional #CustomDesign #LuxuryInteriors
0 comment in total
 No comments yet
You may also like

Housing and Residence Life


The ins and outs of the new Houston Ballet Center for Dance from architectMarshall Strabala

Disability-Forward Design Across Multiple Cities
Beautiful Society Hill Townhome Designed by I.M. Pei

Hilltop Estate
Next-Era Evolution of a Historic Summit Avenue Home

Hilltop Estate Project Webisode 04 Is Here!
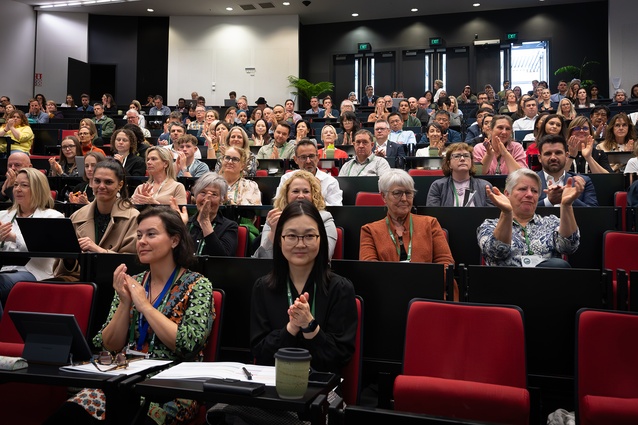
Building Change: World Green Infrastructure Congress 2024
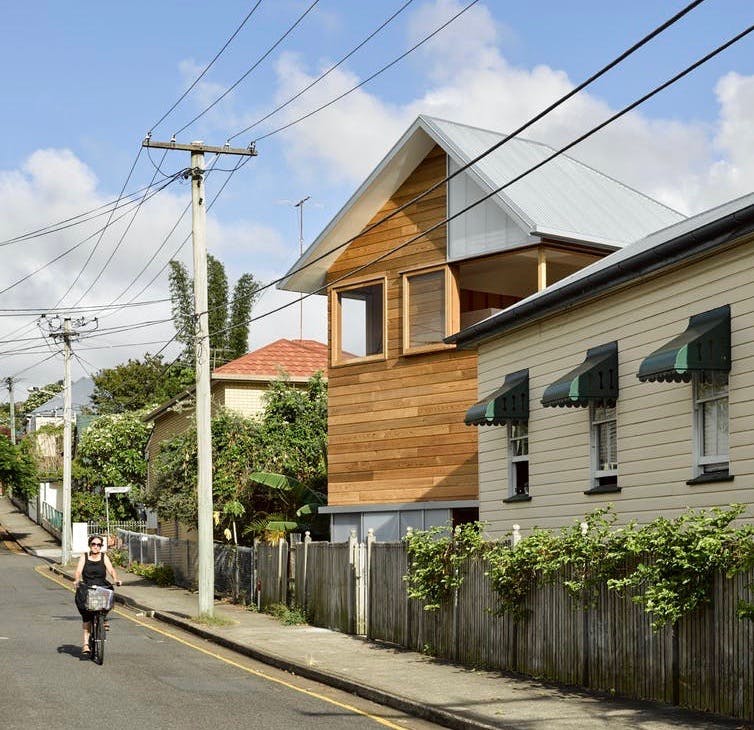
We need more flexible housing for 21st-century lives


Co-living Market Size, Share | CAGR of 15.4%
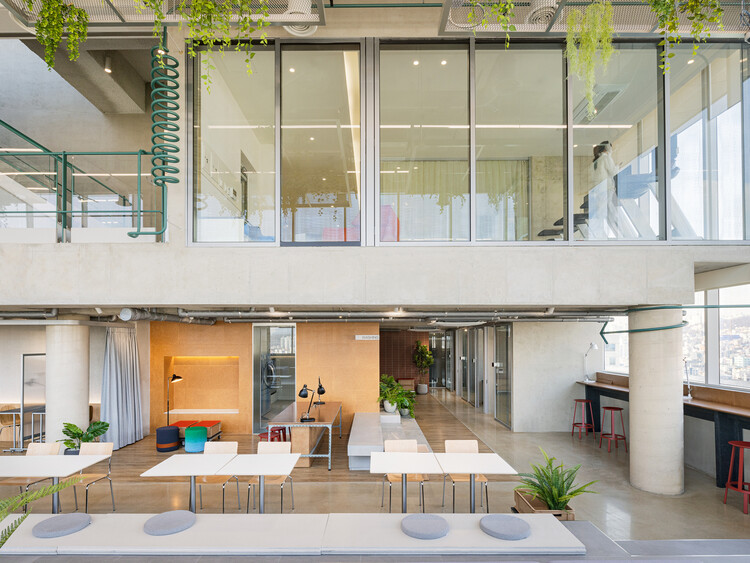
The Rise of Co-Living Spaces for Young Professionals in East Asia: 5 Projects Redefining Flexible Living

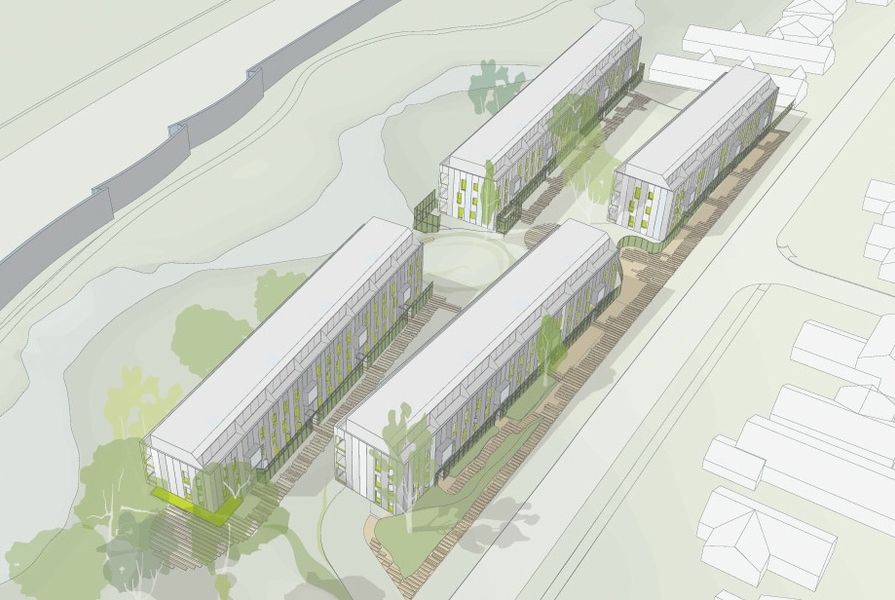
DASH – Designing Affordable Sustainable Housing
20 Examples of Floor Plans for Social Housing
We need more flexible housing for 21st-century lives

“Hell’s Kitchen is an Engine of Novelty and Unpredictable Outcomes” — Red Young Shares His West Side Story

Top-Floor Transformation: Elevated Living at the Carlyle
Say Yes to New Housing—Before Anyone Even Asks To Build It
Apartment Profile: Rittenhouse Hill

10 New Trends in Multifamily Housing Design

Hilltop Estate Project: Living And Dining