1/10
Goodbye, Tight Galley Layout. Hello, Breezy Kitchen and Laundry Room






Ali Pugliese, vice president of merchandising strategy for Fresh Direct, and her husband, architect Joe DiGiorgio, renovated their Mt. Kisco, New York, home to create an open and airy kitchen and laundry room that accommodates their family's tradition of nightly dinners. The previous kitchen was a dark space with knotty wood cabinets and fluorescent lighting, featuring a less-than-ideal galley layout. DiGiorgio, using his architectural expertise, identified an opportunity to raise the ceiling, transforming the space into a large, dramatic room that flows into the living area, fulfilling their desire for a natural, warm, and open environment for their young children.
The renovation faced common challenges such as supply chain issues, particularly with cabinet lead times. To circumvent the typical 12-week wait for custom or even IKEA cabinets, the couple opted for BOXI by Semihandmade. Their Salt Slab cupboards arrived in less than eight weeks and were partially pre-assembled, significantly reducing installation time to under two days. Despite this proactive measure, they encountered delays with hardware, leading them to choose their fourth option: matte black Fold knobs and pulls from Crate & Barrel. They viewed hardware as an easily changeable and affordable element for future updates.

A formerly empty corner off the kitchen, which had previously housed a dining table, was ingeniously converted into a built-in bar area with seating for three. To ensure adequate walking space between the peninsula and the window, the couple utilized shallower upper cabinets from BOXI, mounting them on pedestals to match the height of the standard lower kitchen cabinets. This creative solution not only provided an adult-friendly wine fridge but also became a practical, kid-friendly storage zone for children's kitchen items, promoting independence and simplifying daily routines.

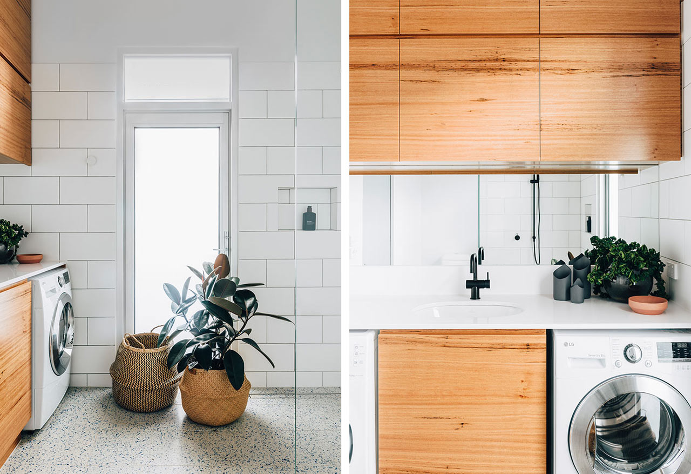
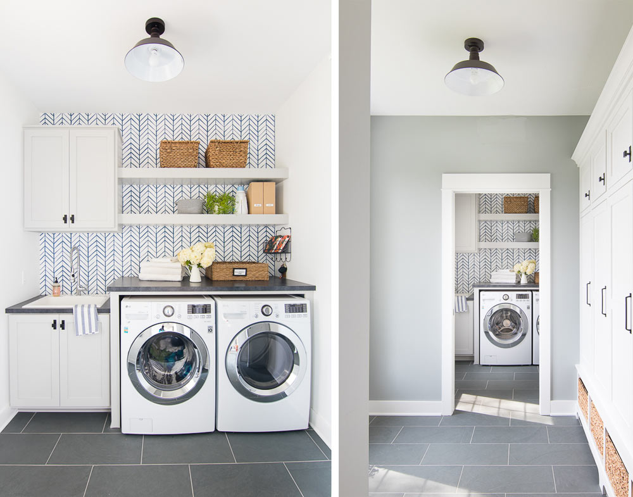
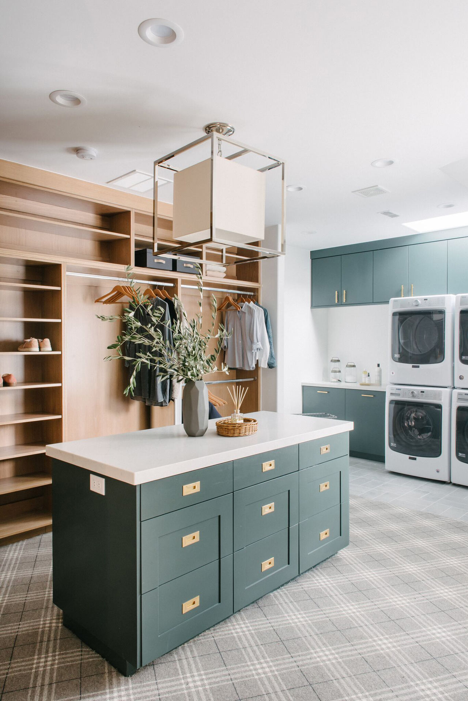

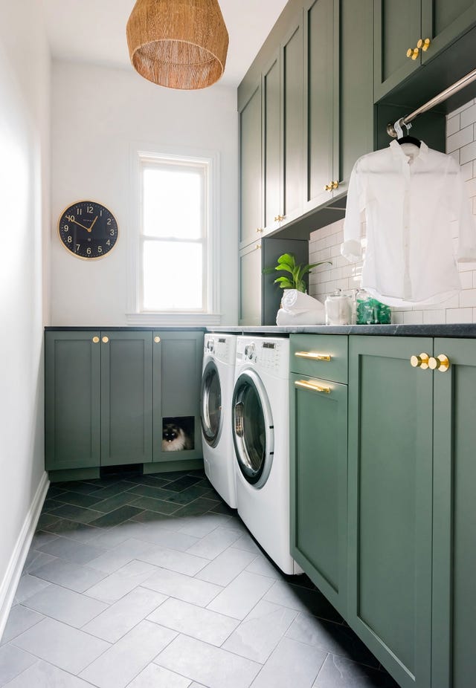
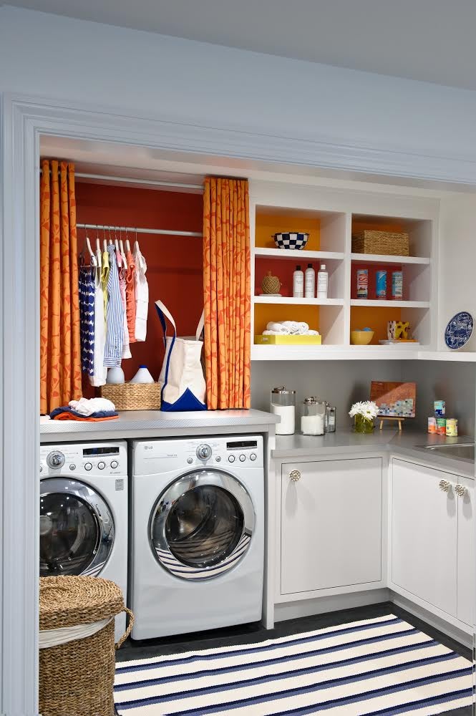
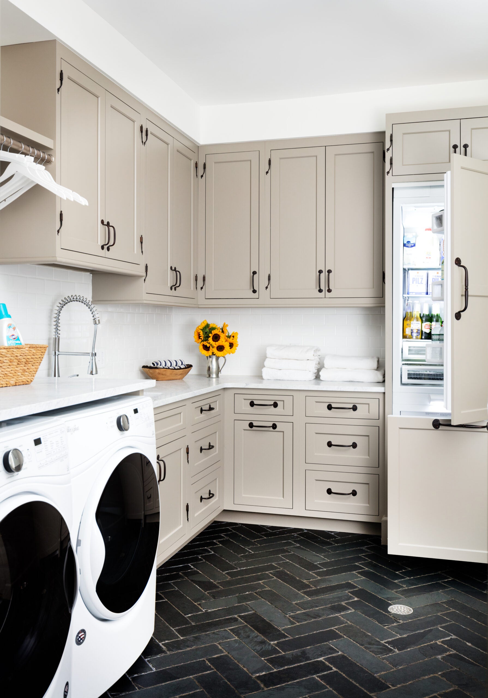
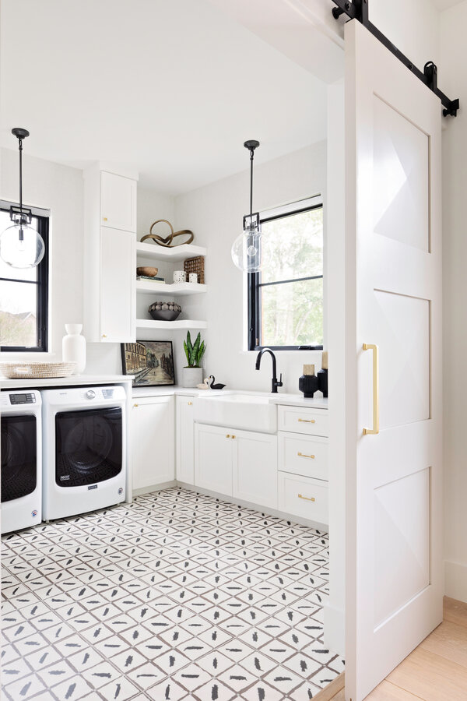


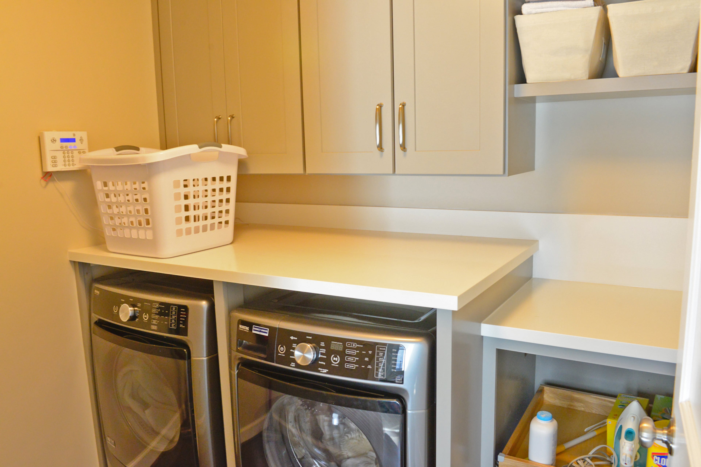
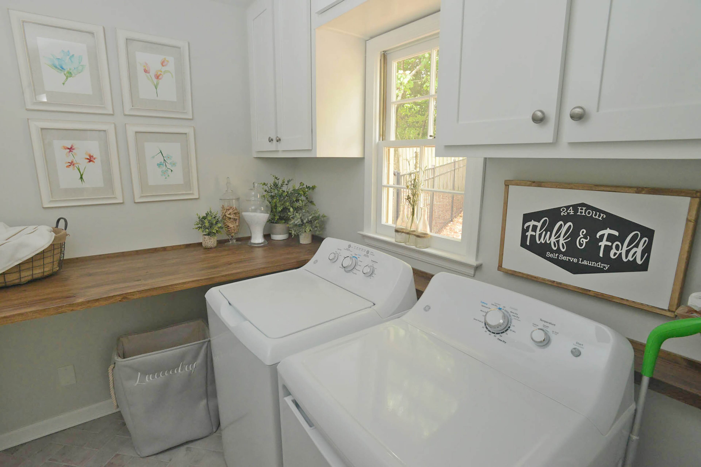
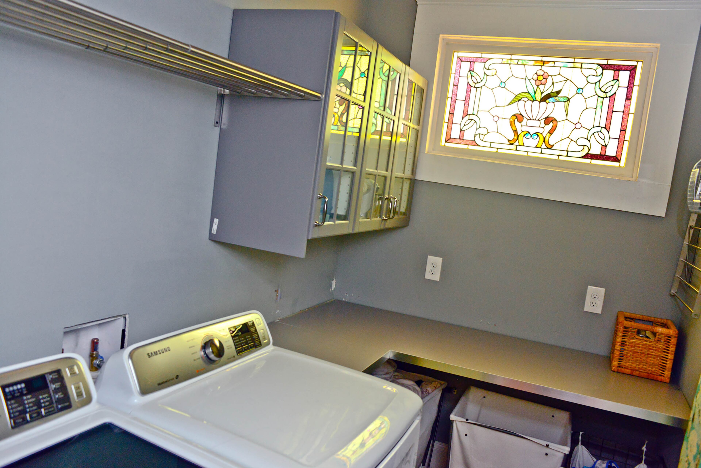
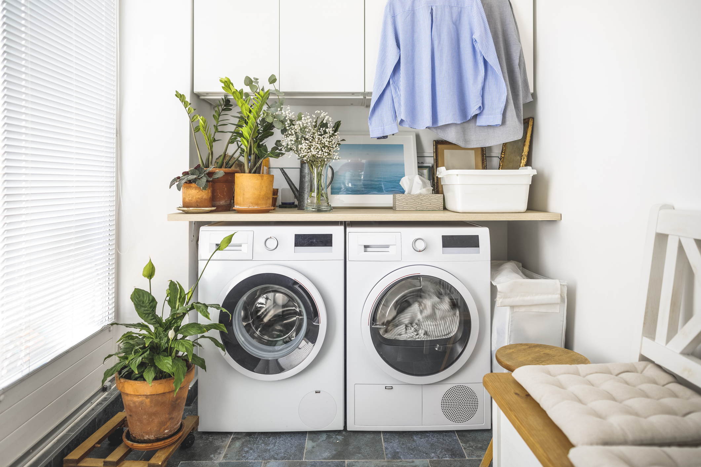
The couple extended their innovative storage solutions to the adjacent laundry-slash-mudroom. An upper cabinet was ingeniously repurposed and flipped on its side to serve as a bench, providing both seating and shoe storage. Although no door separates the laundry area from the kitchen, a strategically placed small wall conceals the front-loading washer and dryer from view. The appliances were topped with the same white quartz used in the kitchen, offering additional surface area for folding clothes, enhancing both functionality and aesthetic continuity.
Lighting played a crucial role in the transformation, with the two Rejuvenation pendant lights above the peninsula being a significant investment. These fixtures, discovered by Pugliese via an Instagram ad, feature clay halves joined on a wheel and hand-finished to reveal warm terracotta tones. To counteract a potentially sterile feel, DiGiorgio incorporated a solid red oak slab from his contractor father’s collection, creating open shelving that added warmth to the space. Their primary renovation advice suggests undertaking such projects during the summer months to allow for outdoor grilling, acknowledging its significant relief during periods when the main kitchen is under construction.
#KitchenRenovation #HomeRenovation #GalleyKitchen #LShapedKitchen #KitchenDesign #LaundryRoom #StorageSolutions #SupplyChainIssues #BeforeAndAfter #KitchenRenovation #HomeRenovation #GalleyKitchen #LShapedKitchen #KitchenDesign #LaundryRoom #StorageSolutions #SupplyChainIssues #BeforeAndAfter
0 comment in total
 No comments yet
You may also like

Should you combine a walk-in pantry with a laundry room? The scoop on doubling up


a colourful open-plan kitchen transformation

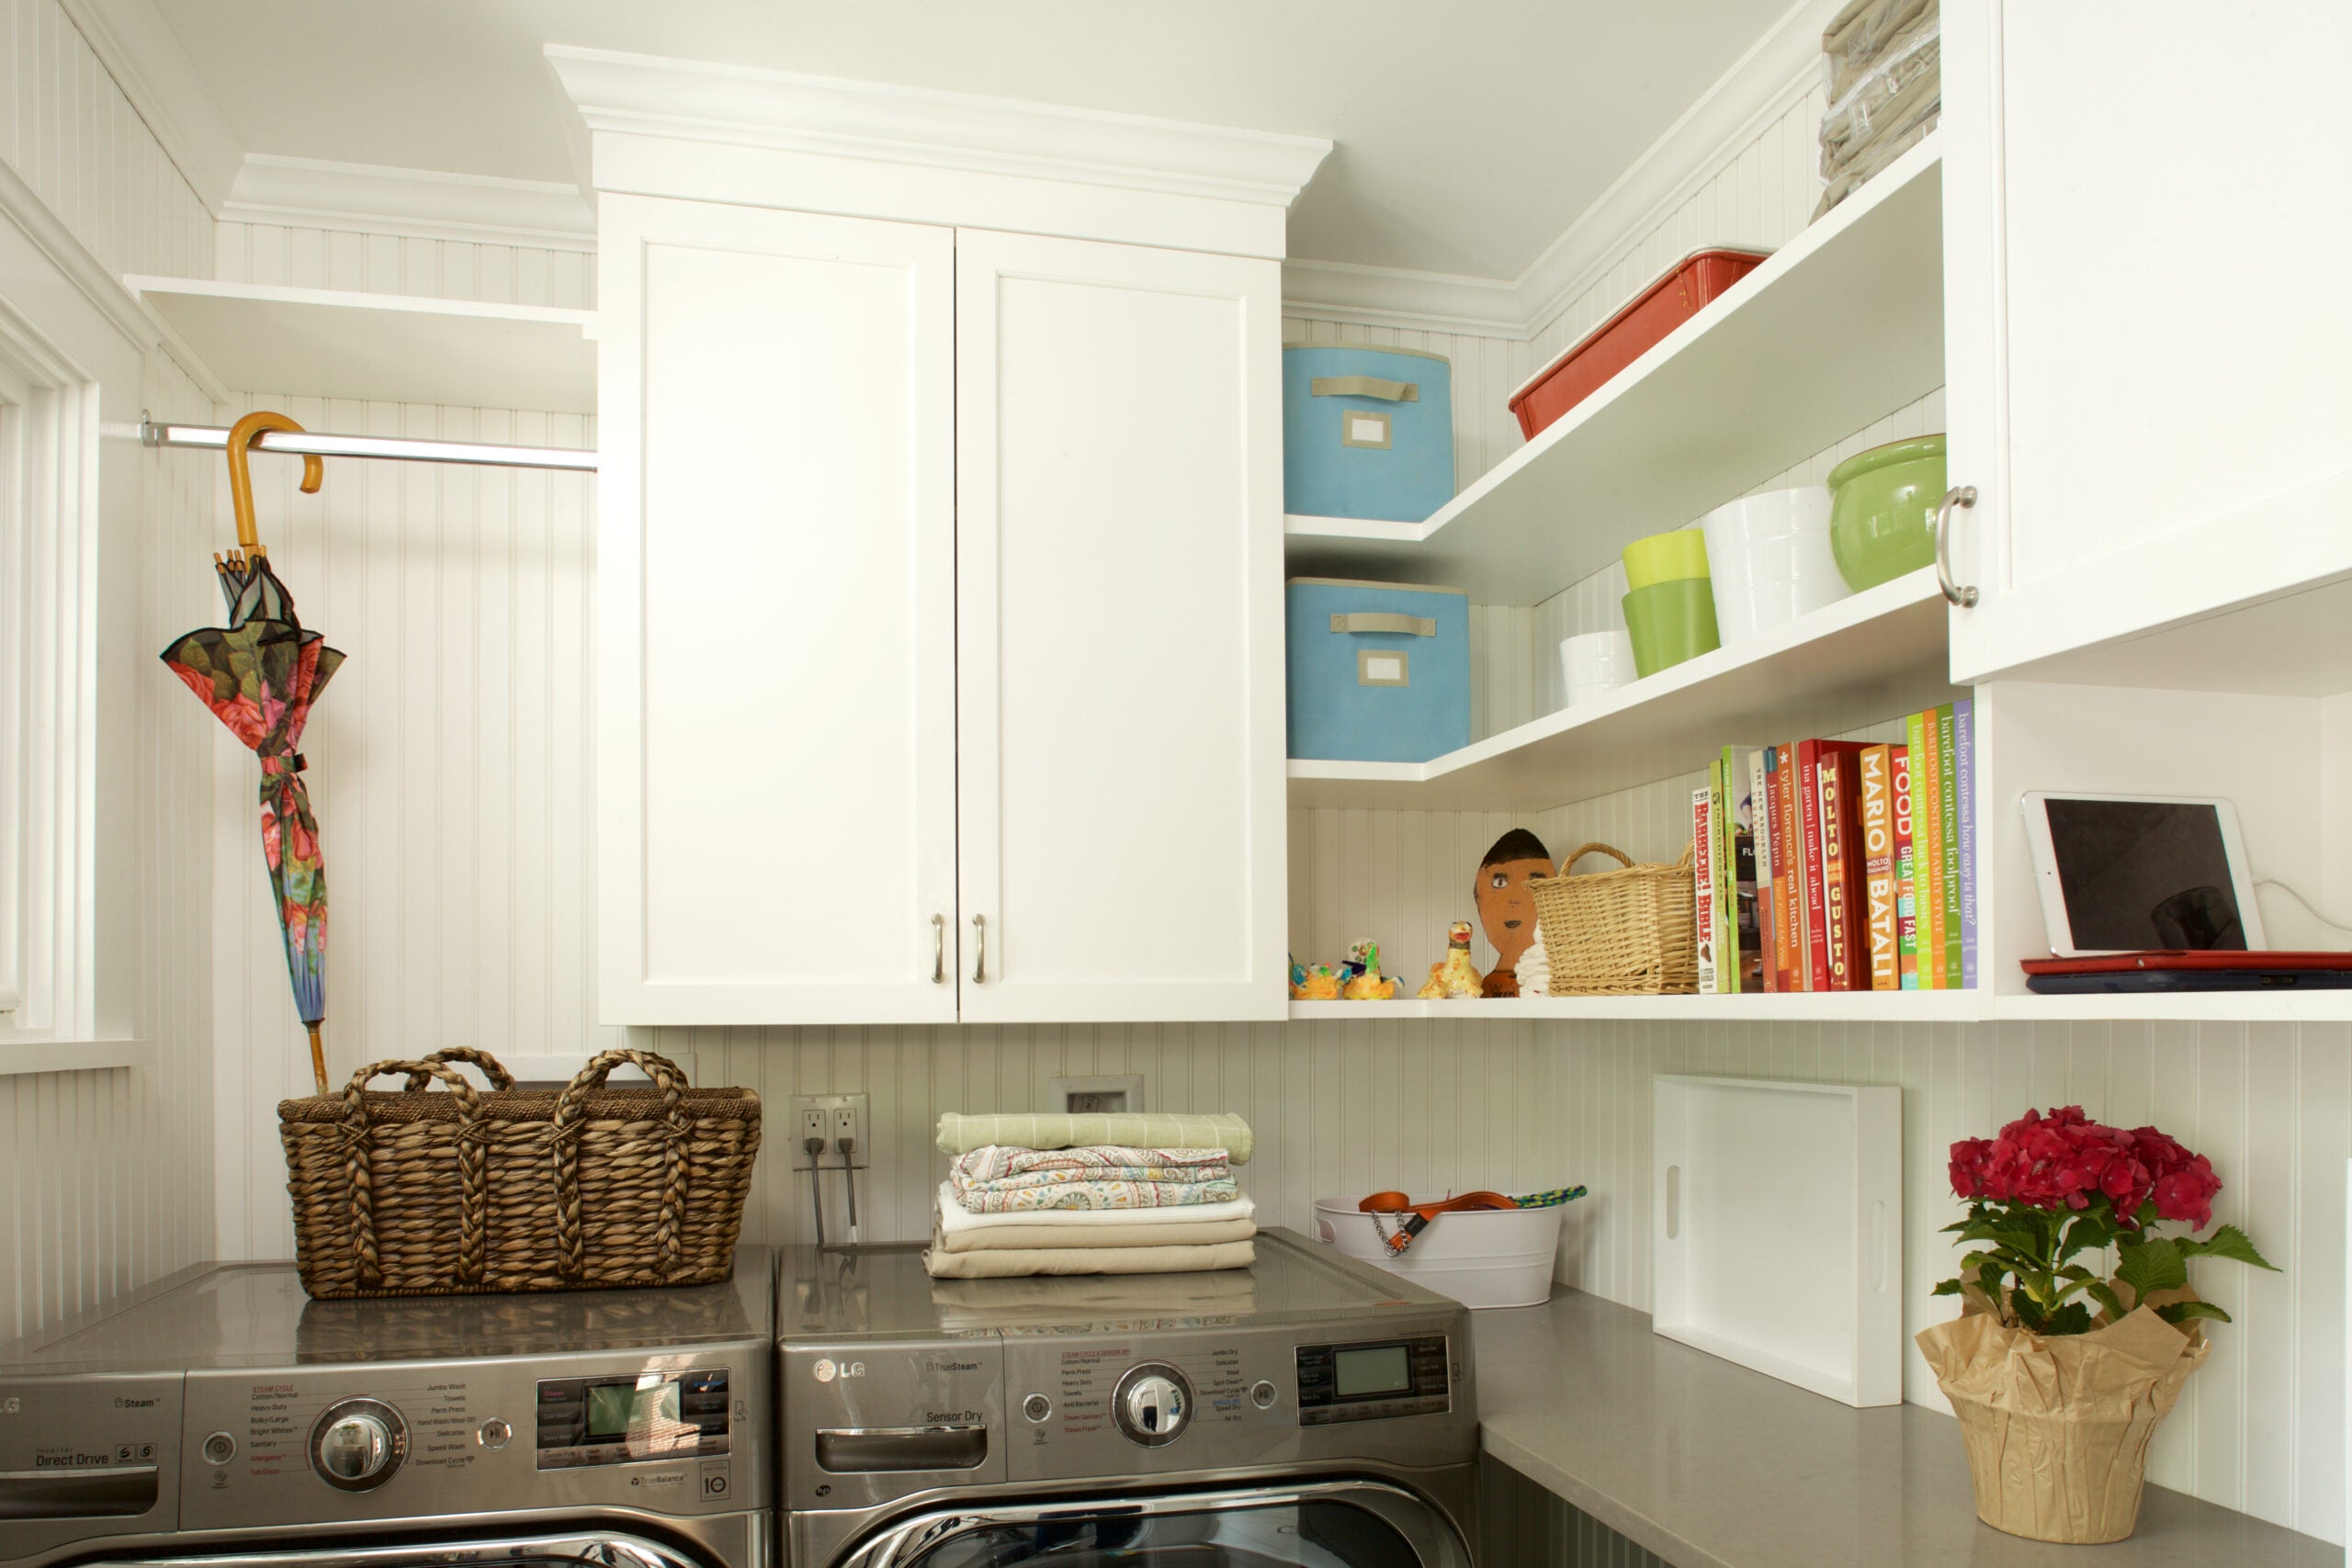
Design tips for a functional and fun laundry room

Kitchen Transformations

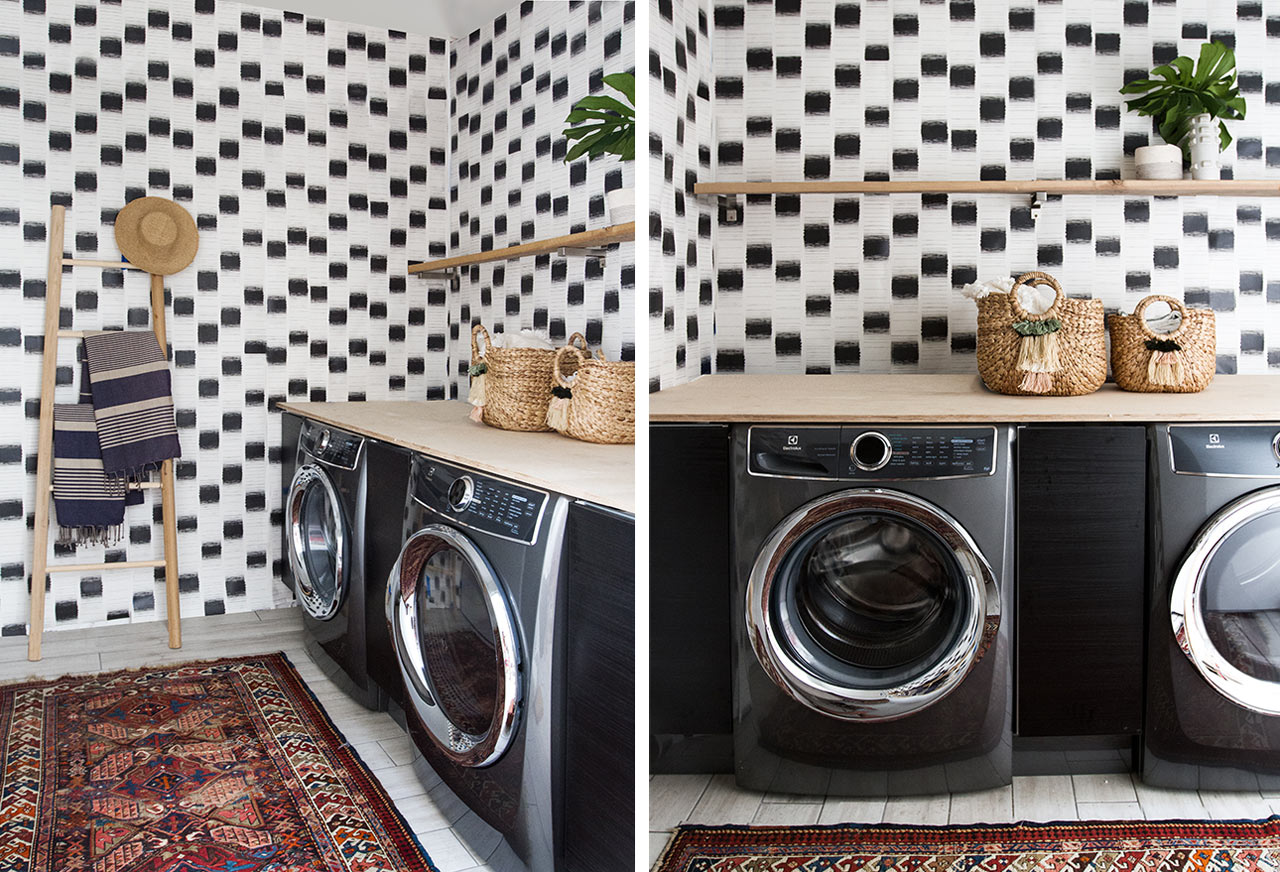
Modern Laundry Rooms That Will Make Laundry More Fun

An Old English Laundry Room Reno That’s Still Extremely Practical
Make a laundry room a happy place
Make over your laundry room with these fresh and organizational designs
After Solving for Bad Fridge Feng Shui and an Awkward Door, This Kitchen Now Has Good Flow

12 things to get rid of in your home, from an interior designer
The Best Room in Your Home? It Could Be the Laundry Room. (Published 2022)

Before and after: this kitchen went from skinny galley to classy cook's dream
Low profile, high style: Kitchens that go with the flow
Yes, This Is a Laundry Room

A Drying Rack That’s Always Out of the Way Upped This Utah Home’s Laundry Game
The Most Convenient Location for a Laundry Room, According to Experts


DESIGN: An Open Concept Kitchen Transformation

From cramped galley kitchen to a sleek Scandi-style space
A Wall of Built-Ins Gives This Kitchen–Living Room Combo Good Flow
Home decor perfect solutions: How designers optimized problem spaces