1/11
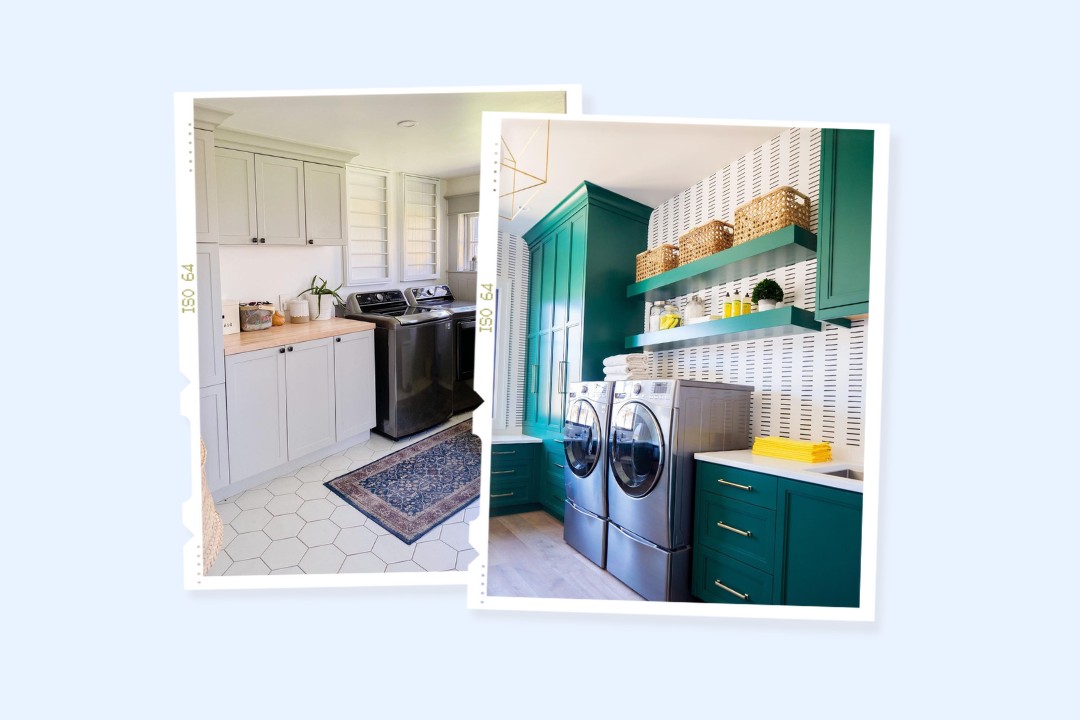
Make over your laundry room with these fresh and organizational designs
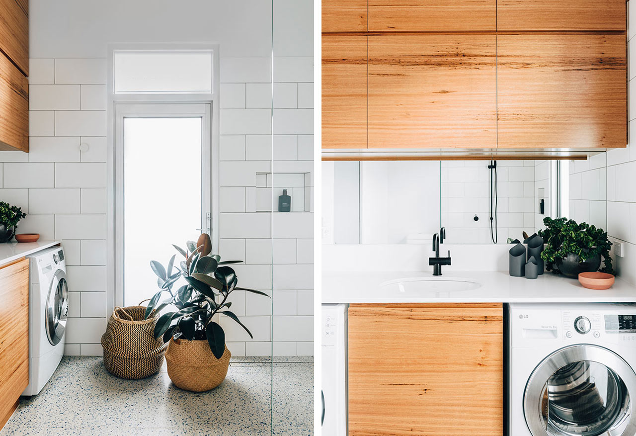
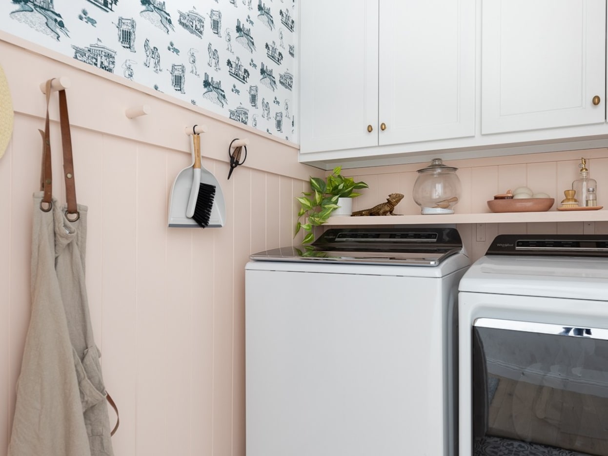
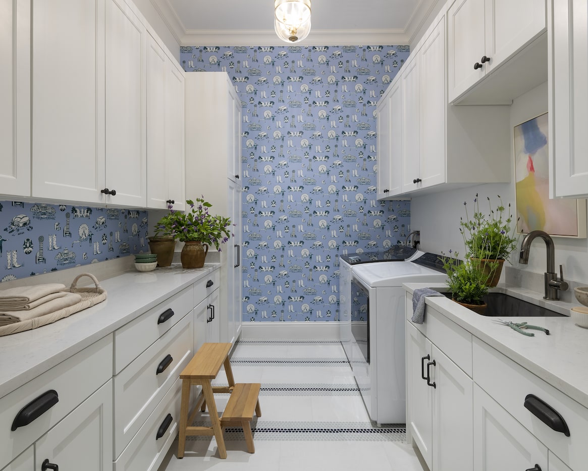
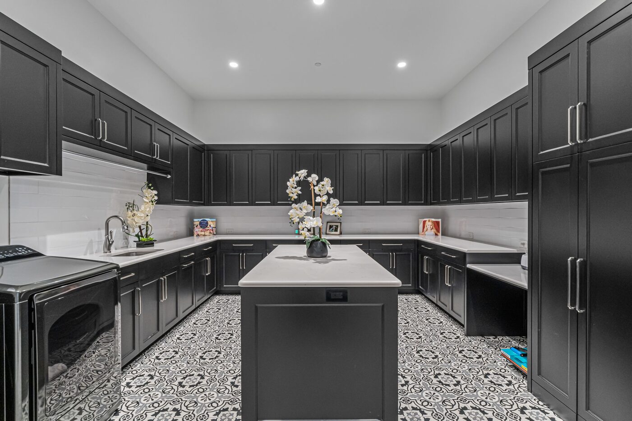
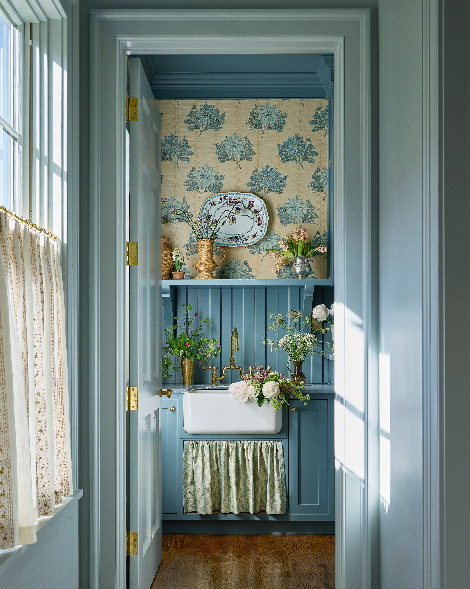
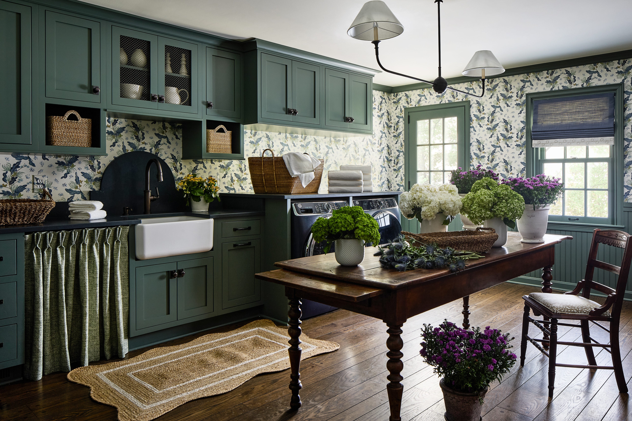
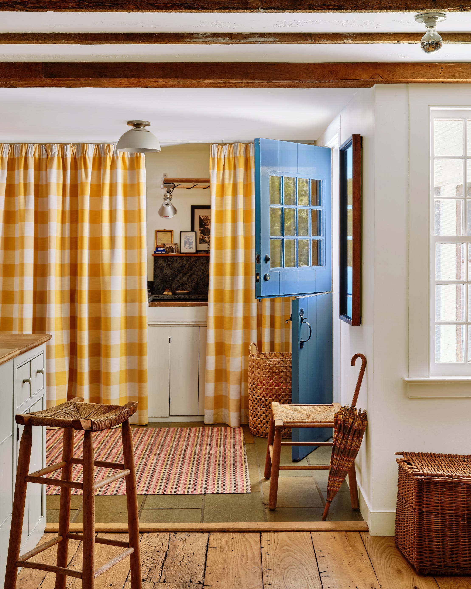
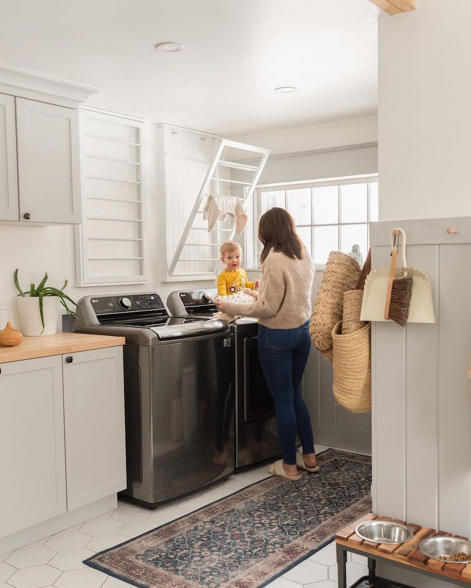
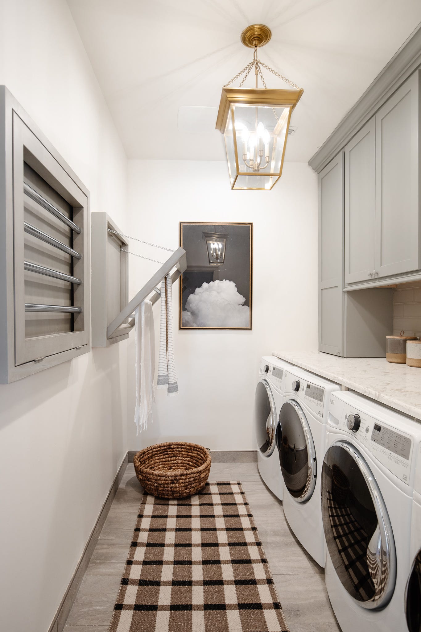
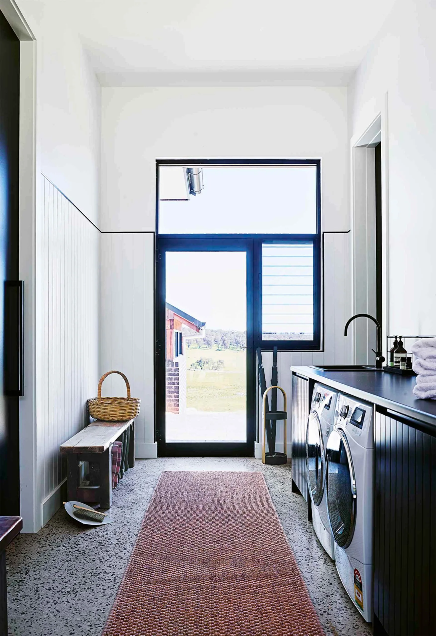
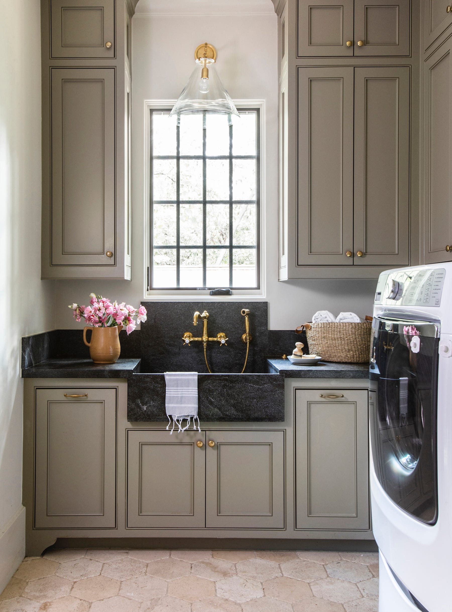
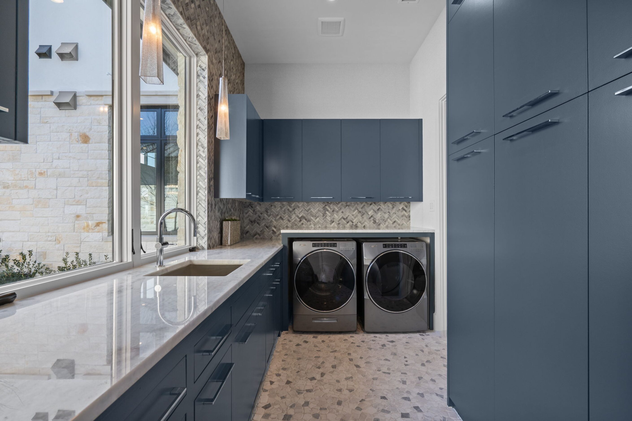

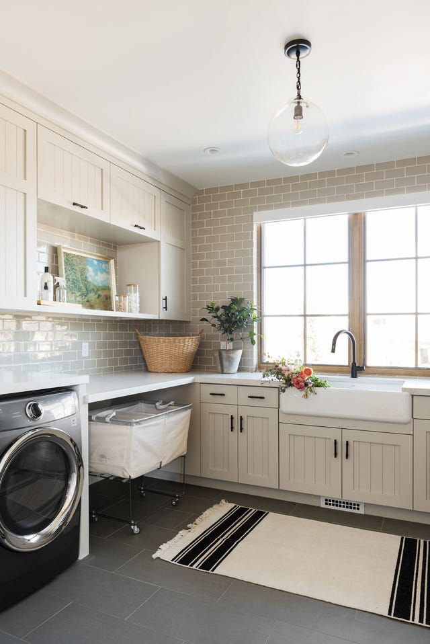
The laundry room, while often overlooked, is a highly functional space within a home that handles a significant workload, particularly for those with active lifestyles. Transforming this utilitarian area into a welcoming and stylish environment is a key focus, and achieving the right balance in design is crucial to avoid an unwelcoming atmosphere. A measured approach to color schemes and material choices is typically recommended to strike this balance effectively.
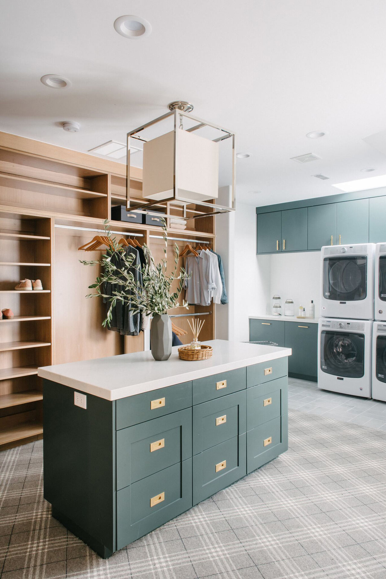
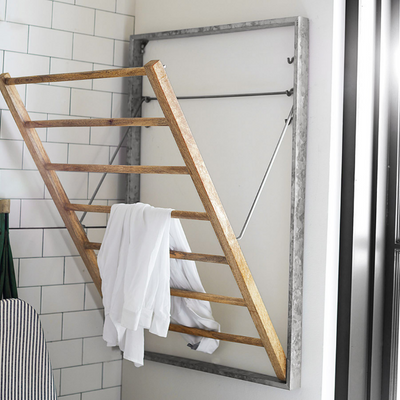
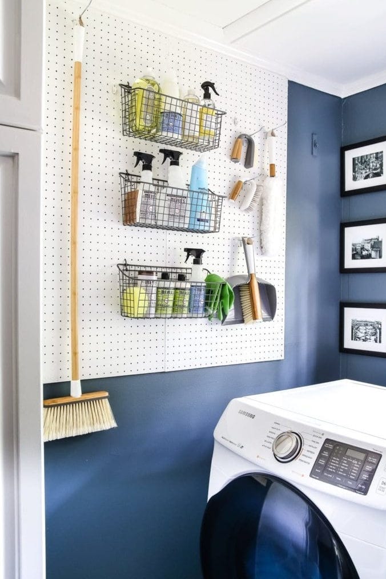
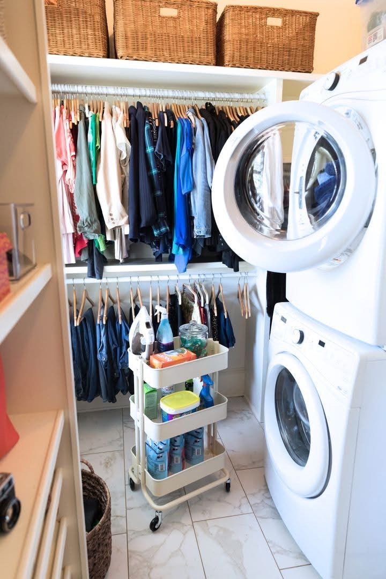
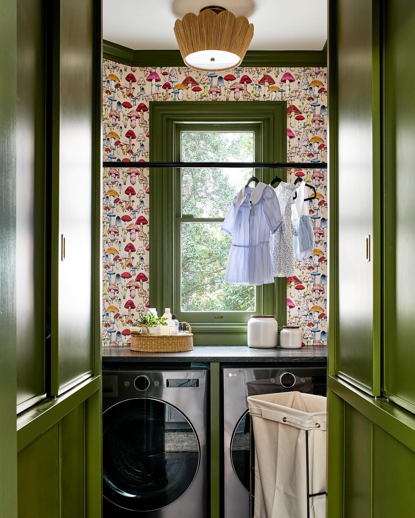
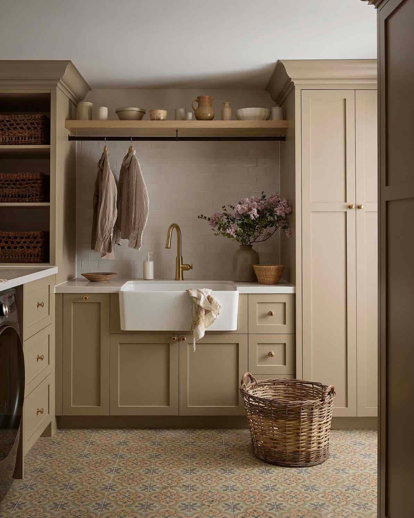
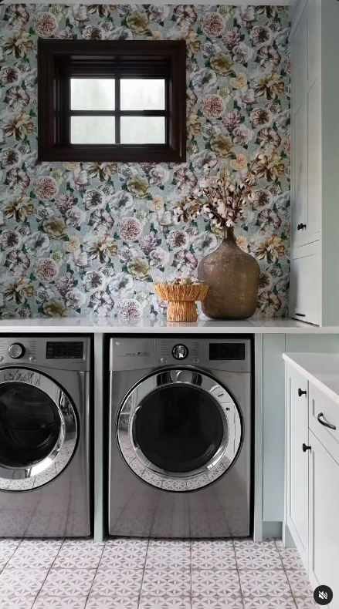
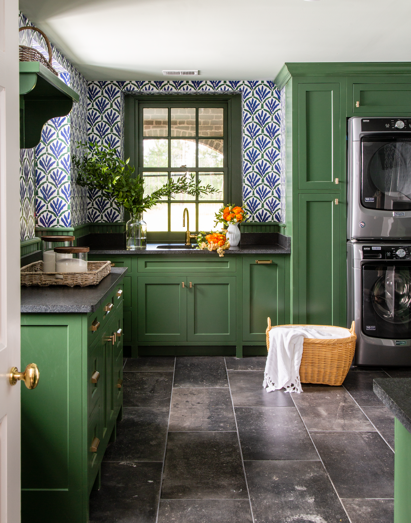
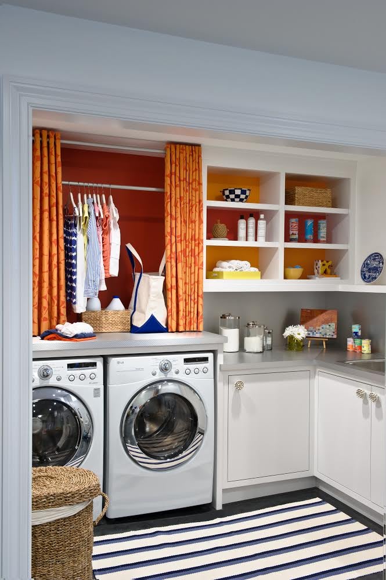
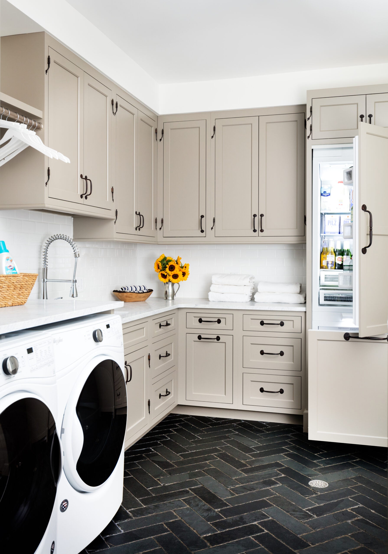
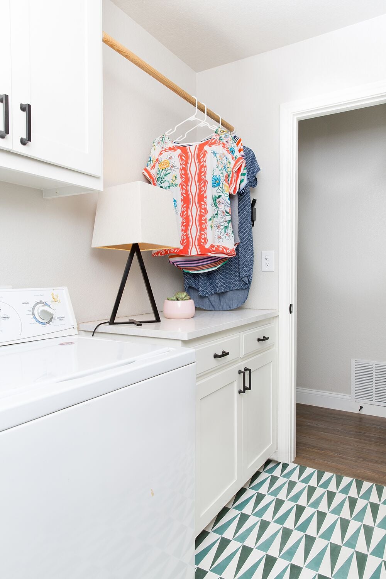
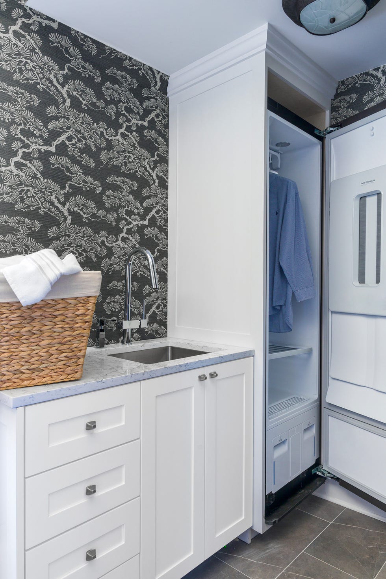
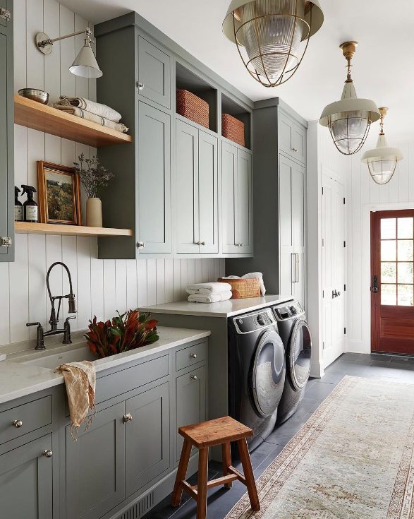

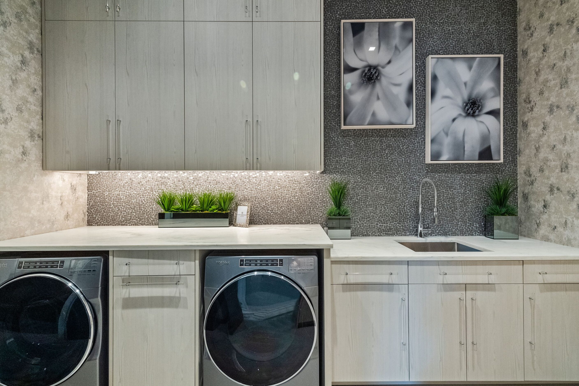
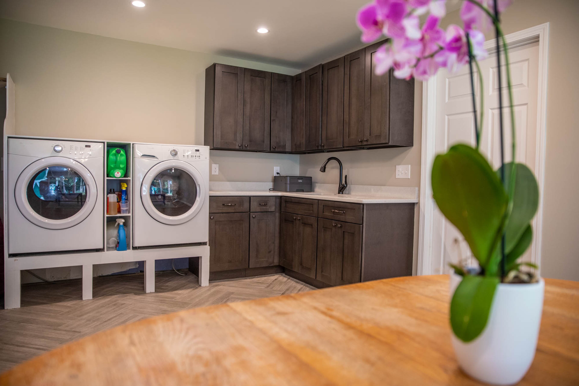

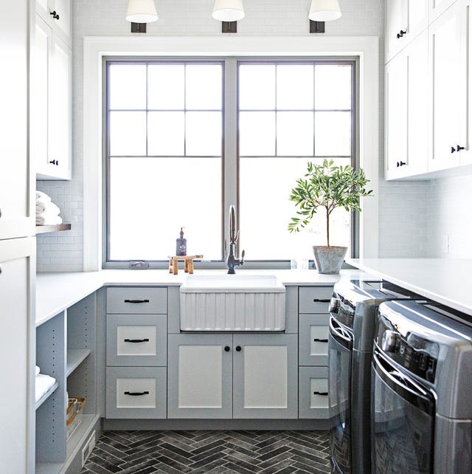


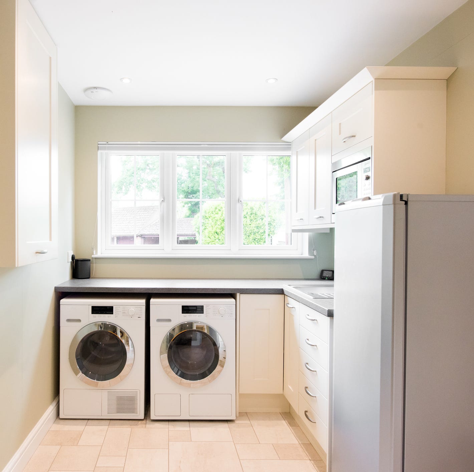
Organization is a primary factor in creating an inviting laundry space. One effective strategy is to maximize vertical space by stacking washing machines and dryers. This arrangement frees up valuable floor area, allowing for the integration of a small sink and additional counter space, enhancing the room's practicality. Incorporating cabinetry and shelving further contributes to organization, providing designated storage for laundry supplies and other items.
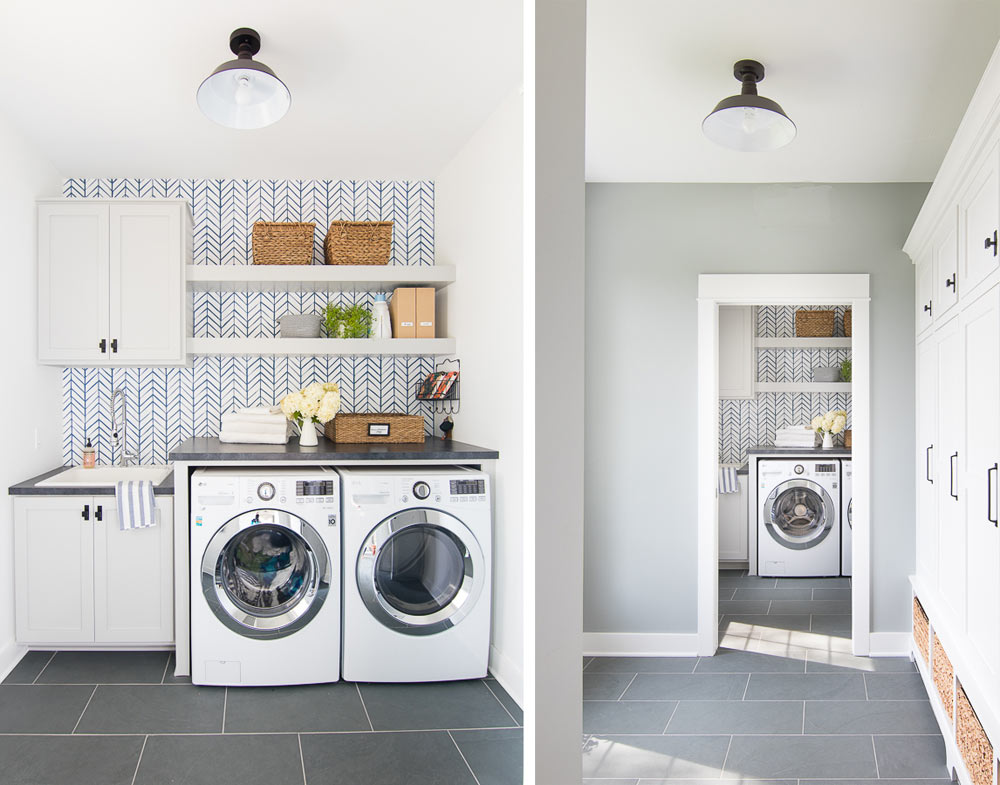
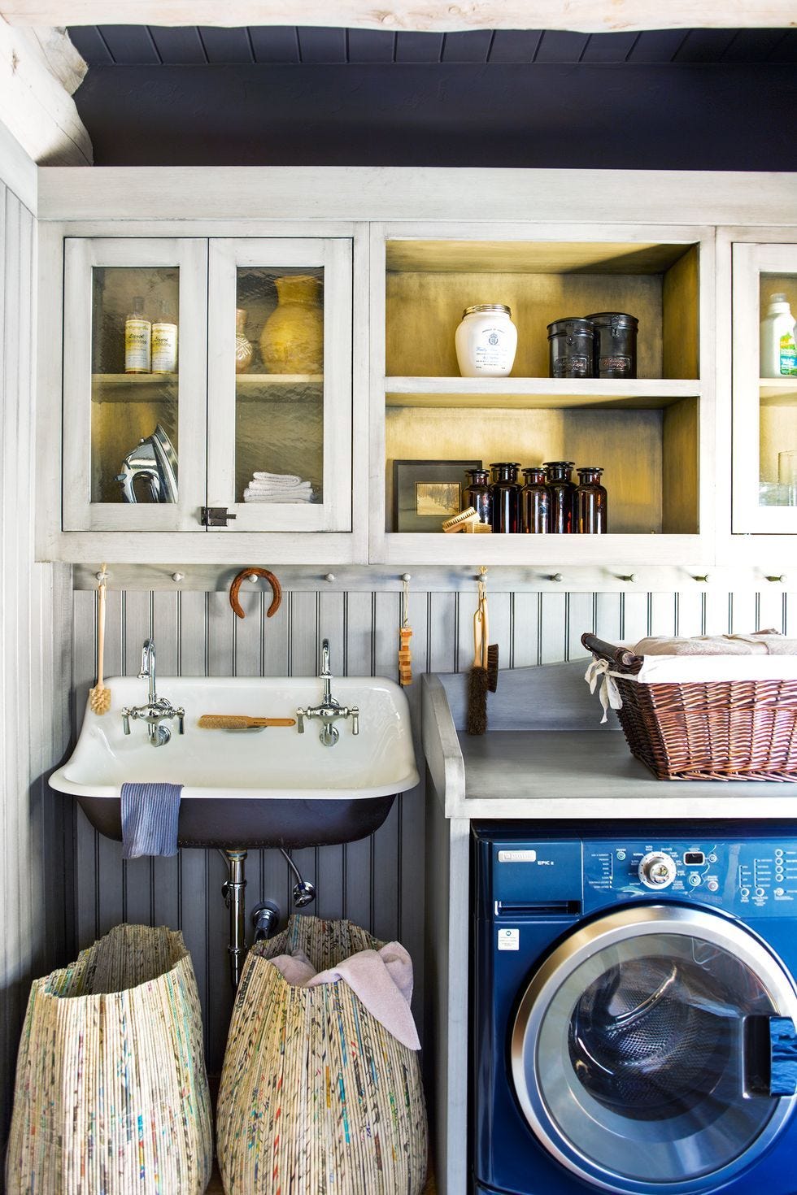
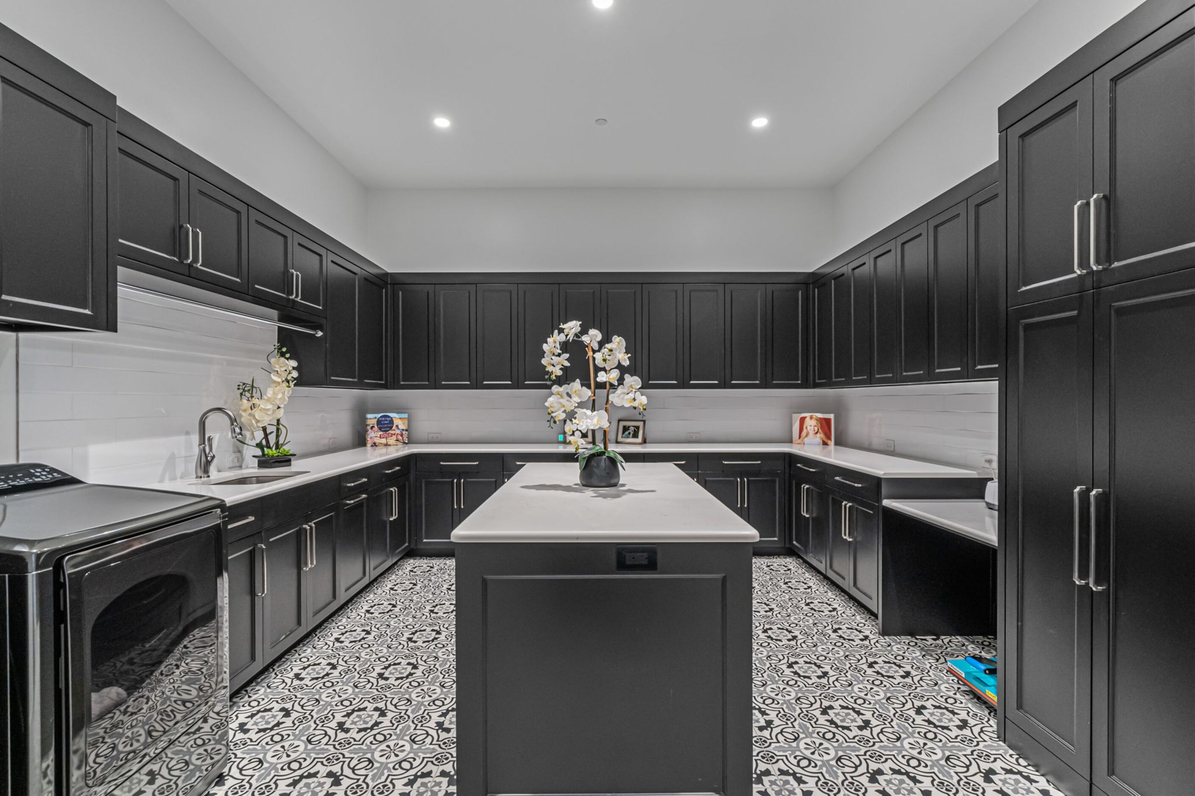
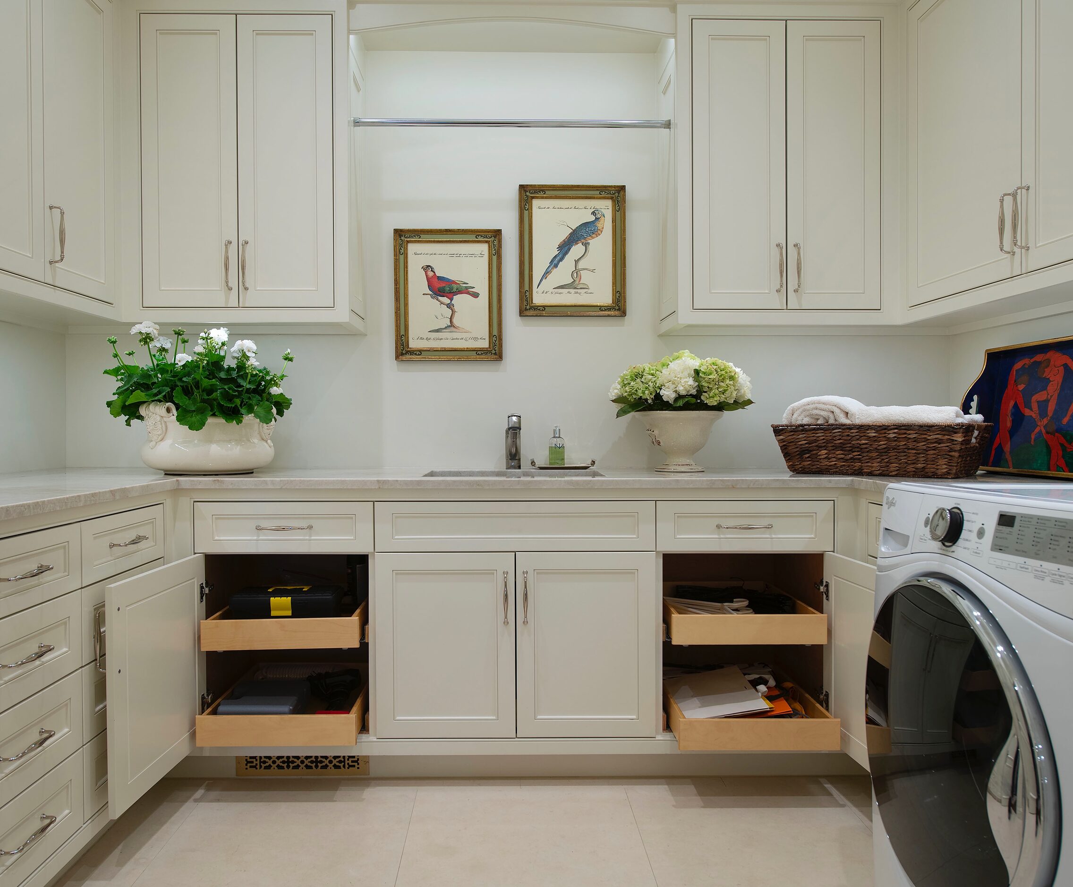
Homeowners can implement organizational solutions without necessarily hiring professional help. Closed laundry room cabinets offer a neat and polished aesthetic, concealing clutter and maintaining a tidy appearance. Alternatively, open shelving can be utilized for frequently accessed items. Converting existing cabinetry into open shelving is a straightforward process that involves removing doors and addressing any resulting hardware holes.
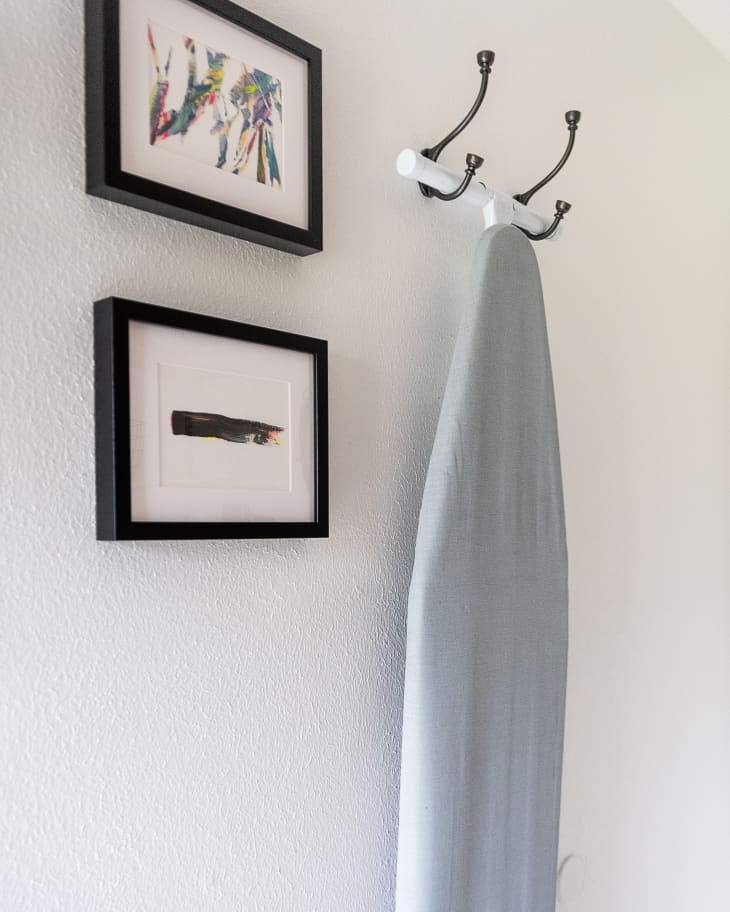
For budget-conscious individuals, ready-to-assemble cabinets present a cost-effective option for creating pantry-area laundry rooms, as they eliminate the additional expense of manufacturer assembly. Once installed, these cabinets can accommodate practical additions like ironing board units on the back wall of the pantry, further optimizing the space for laundry-related tasks.
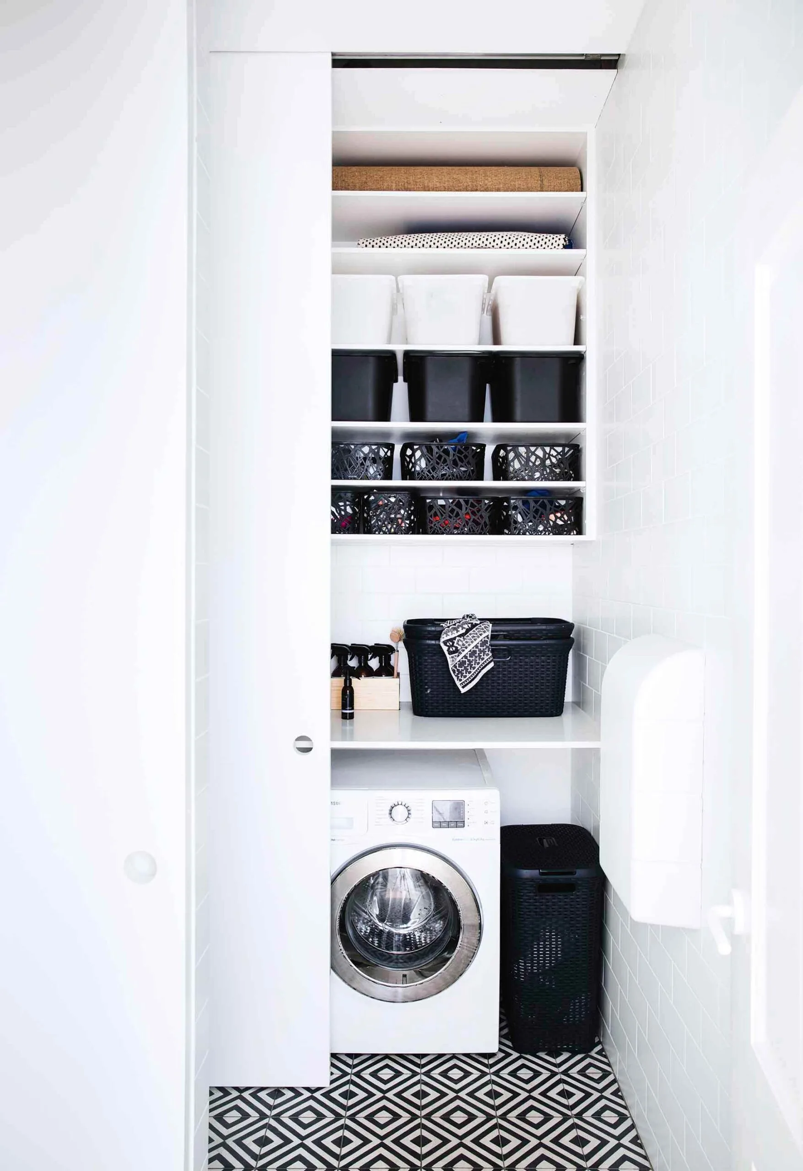
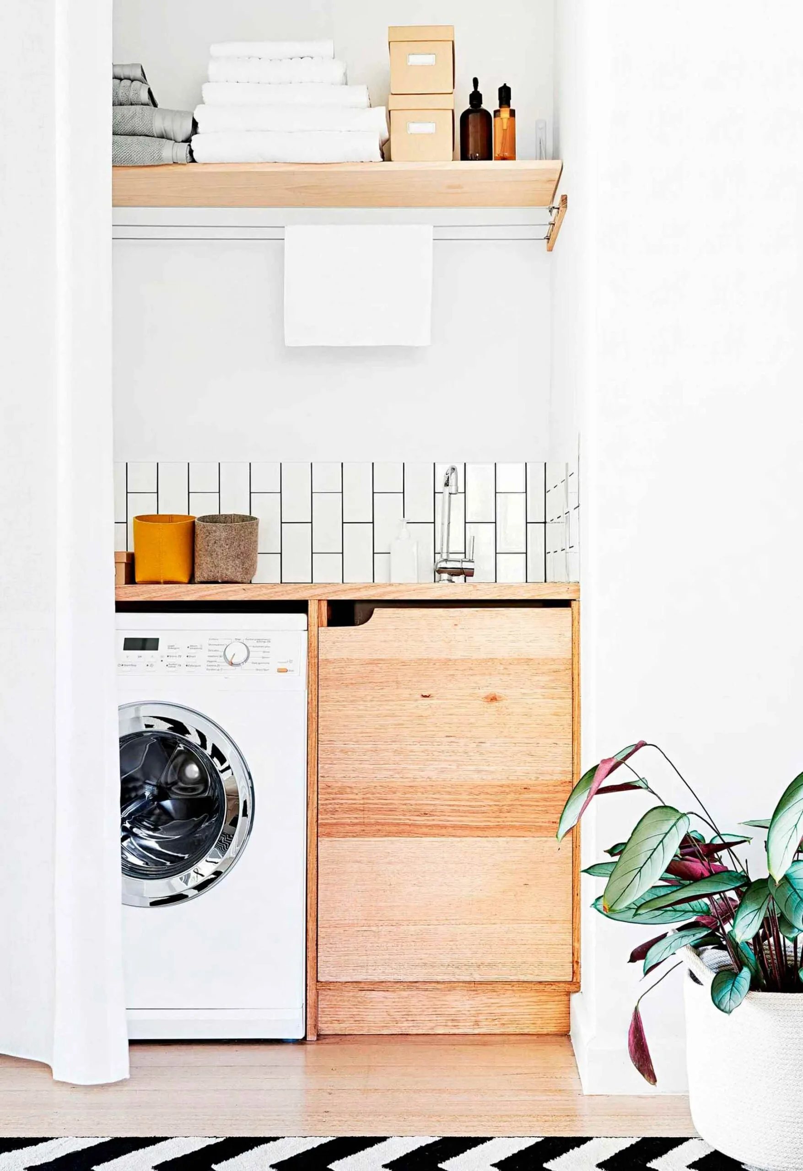
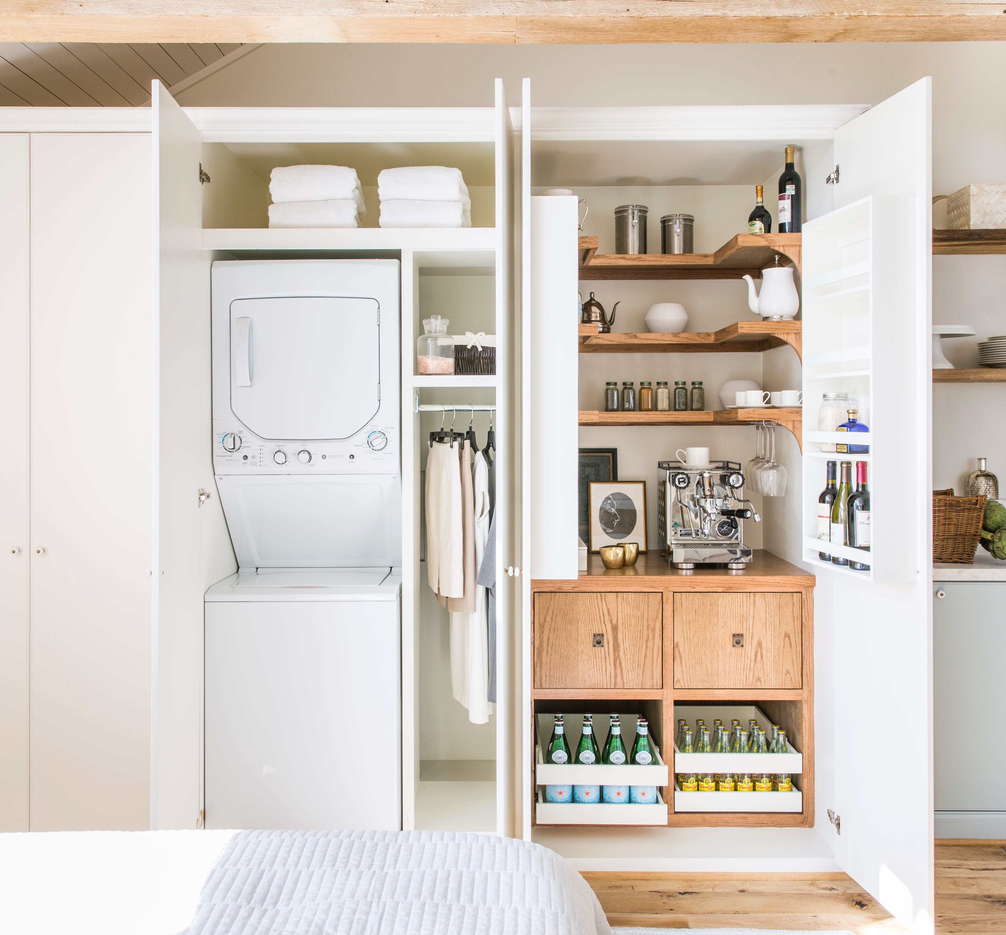

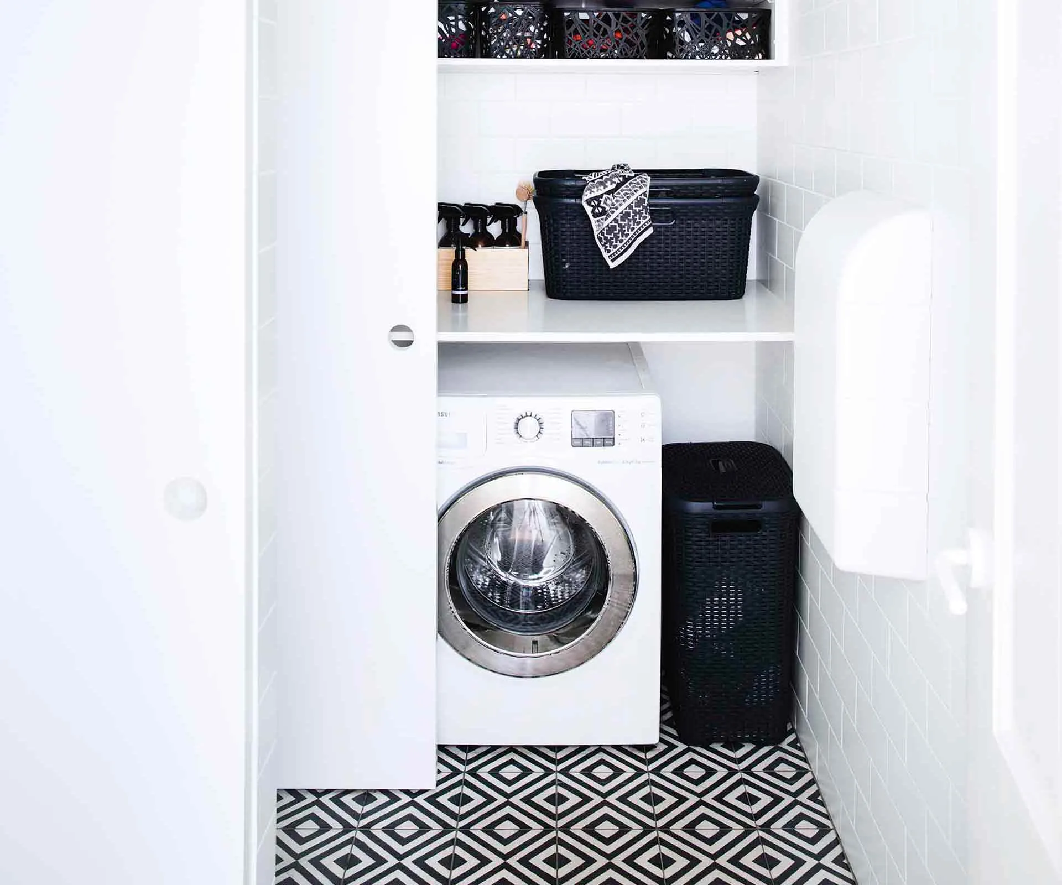
Even in homes without a dedicated laundry room, it is possible to carve out functional spaces for essential laundry activities. Utilizing a hallway closet is an efficient solution for tucking away laundry facilities while maintaining accessibility. This approach is viable as long as the necessary utility hookups are present. The most logical placements for such converted closets are typically near a mudroom or the primary bedroom, ensuring convenience and seamless integration into daily routines.
#LaundryRoomDesign #HomeOrganization #InteriorDesign #SpaceSavingSolutions #HomeRenovation #DIYHomeImprovement #FunctionalSpaces #LaundryRoomDesign #HomeOrganization #InteriorDesign #SpaceSavingSolutions #HomeRenovation #DIYHomeImprovement #FunctionalSpaces
0 comment in total
 No comments yet
You may also like
Modern Laundry Rooms That Will Make Laundry More Fun

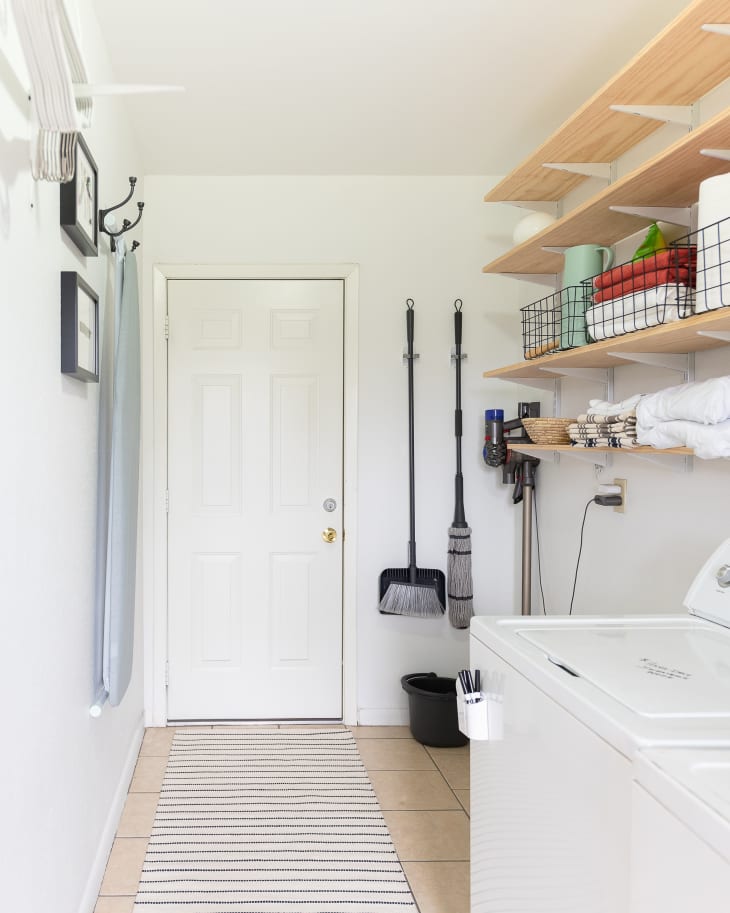
22 Clever Hacks That Will Organize Your Laundry Room Instantly
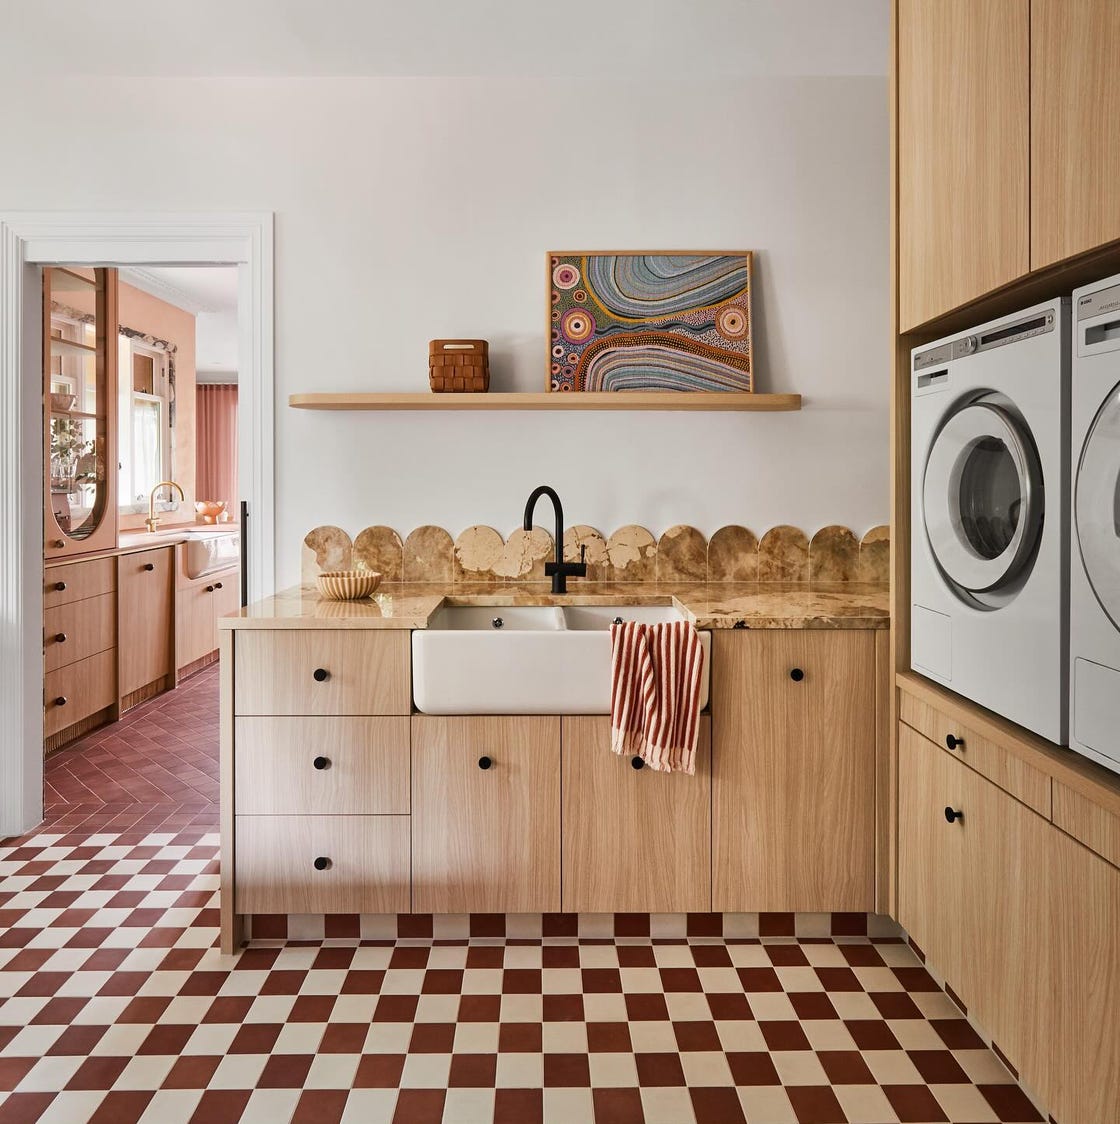
These Pretty Laundry Room Cabinet Ideas Make Me WANT to Do Chores

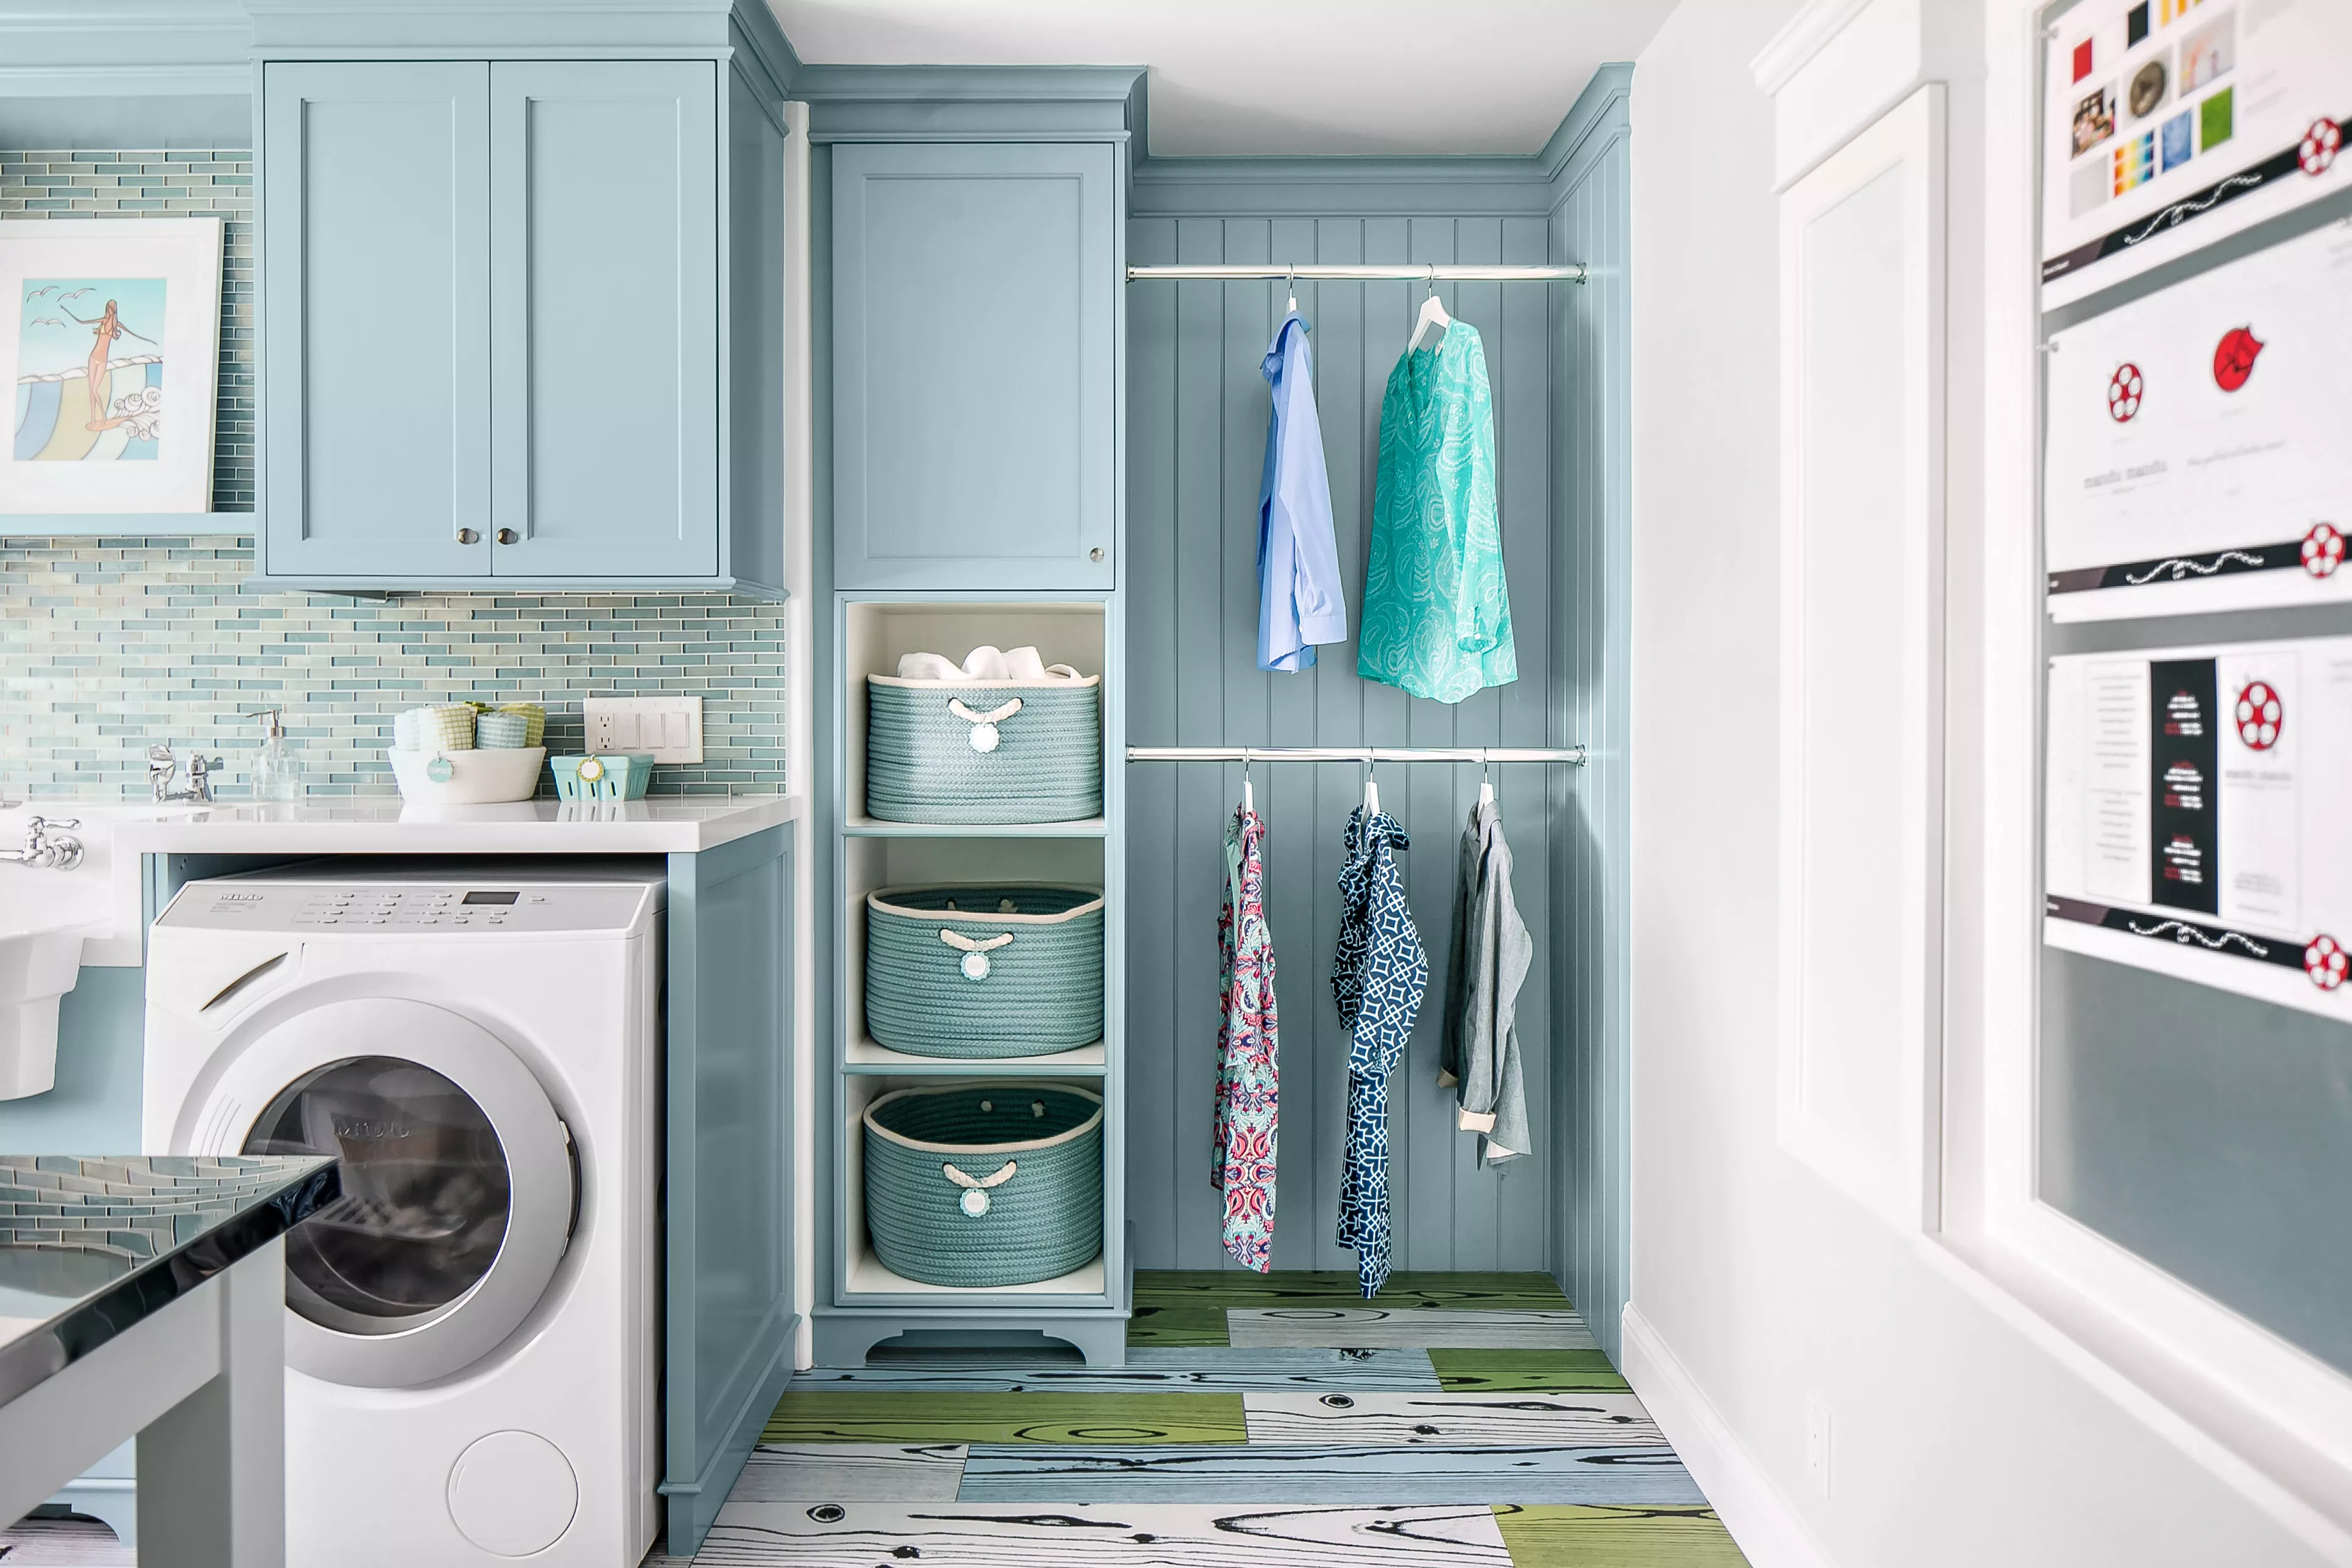
26 Laundry Room Organization Ideas for a More Functional Space

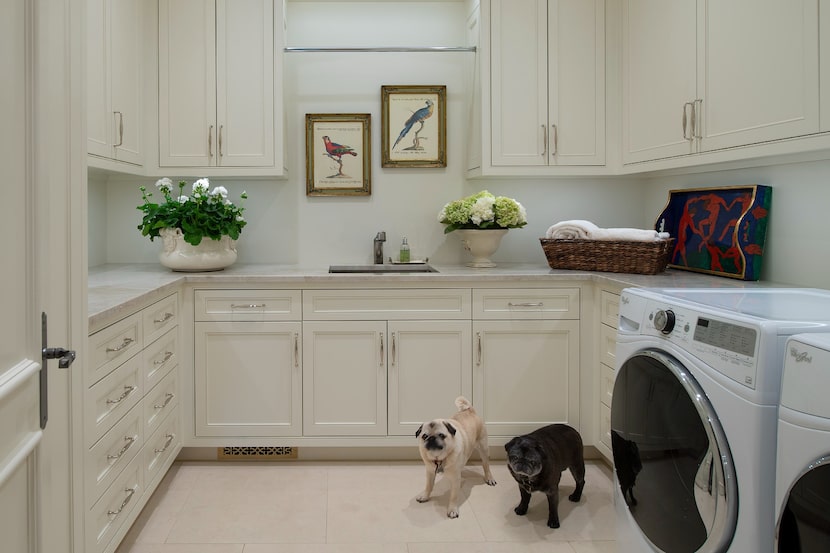
Laundry isn’t a chore when you have a pretty laundry room. Get inspired with these designs

10 Pretty Laundry Room Designs That’ll Actually Make You Want to Do Chores
7 Laundry Room Decor Ideas So Pretty, You'll Actually Look Forward to Wash Day

This Dreamy Laundry Room is Packed With Smart, Stylish, and Space-Saving Ideas

These Laundry Room Ideas Will Make You Actually Look Forward to Laundry Day
Laundry Room Arranging Tips You’ll Love
These Laundry Room Organization Ideas Make Wash Day Feel Less Chaotic
5 Laundry Room Renovations That Combine Storage and Style
24 Laundry Room Storage Solutions to Freshen Up Your Space
The Best Laundry Room Hacks

13 Inspiring Laundry Rooms That Will Help Make Yours a Favorite Place in the Home
Find style ideas for big laundry rooms:

13 laundry room organization ideas to try | Shop TODAY
5 laundry room decor ideas to take it to the next level

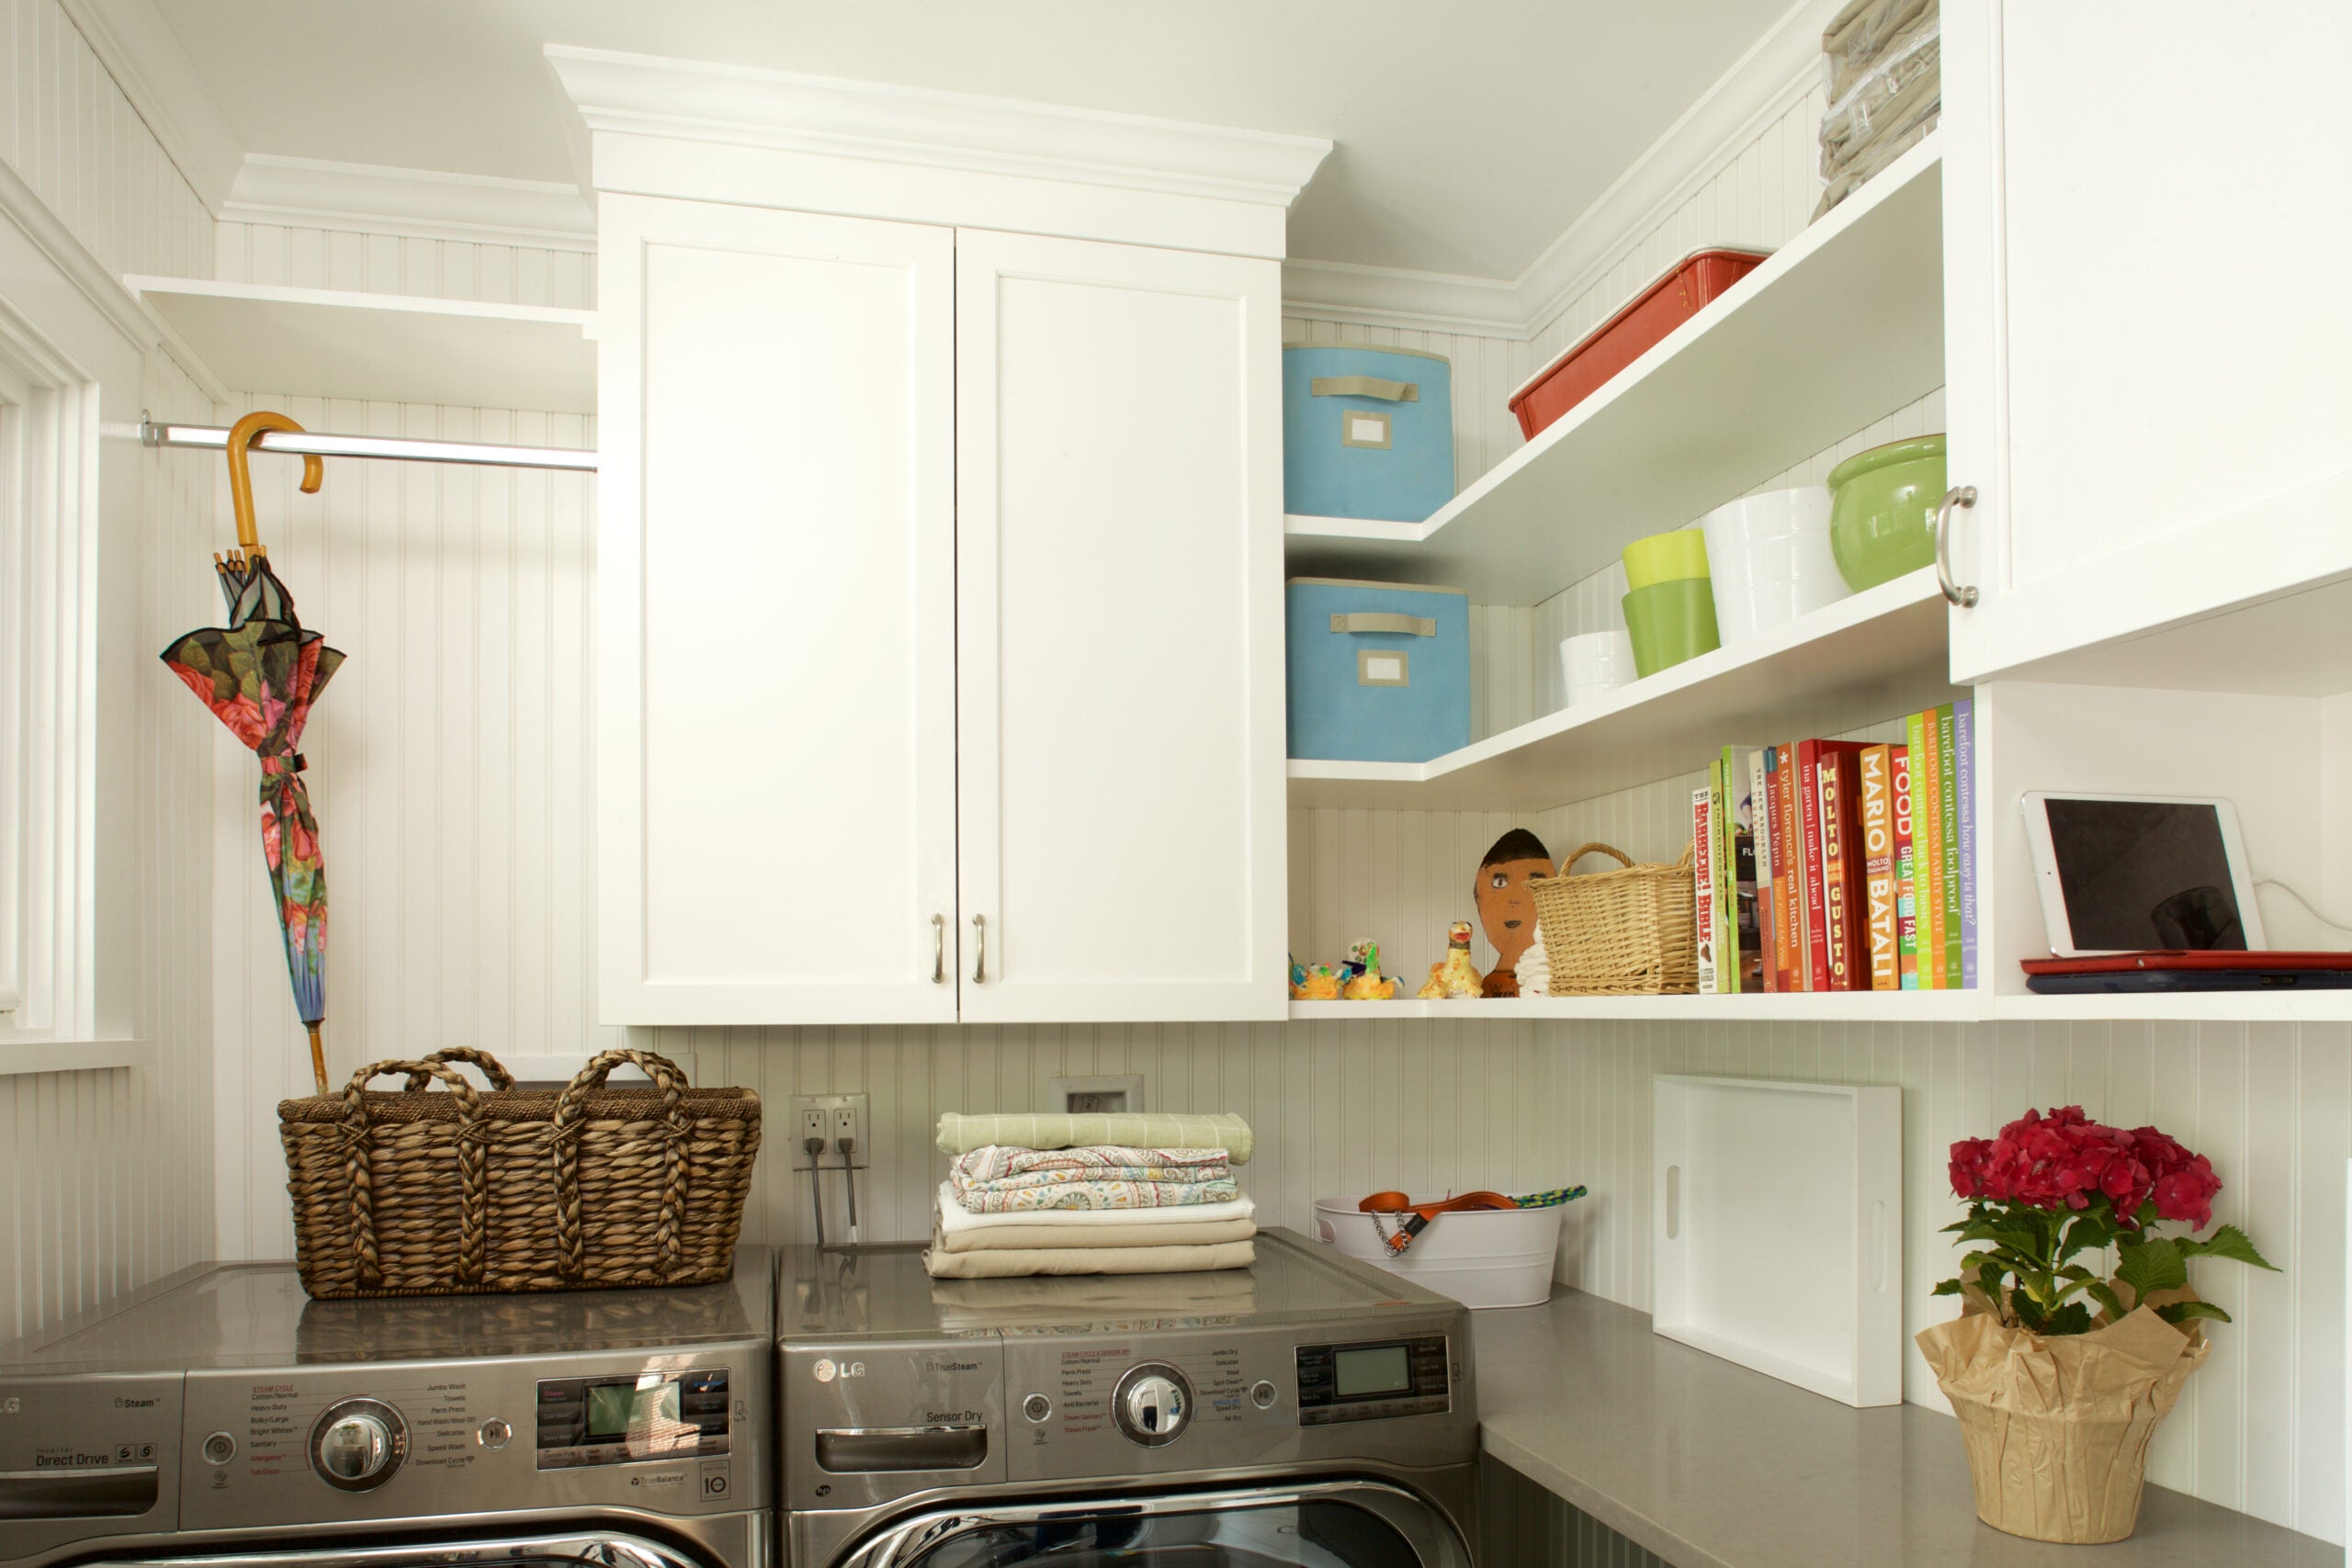
Design tips for a functional and fun laundry room
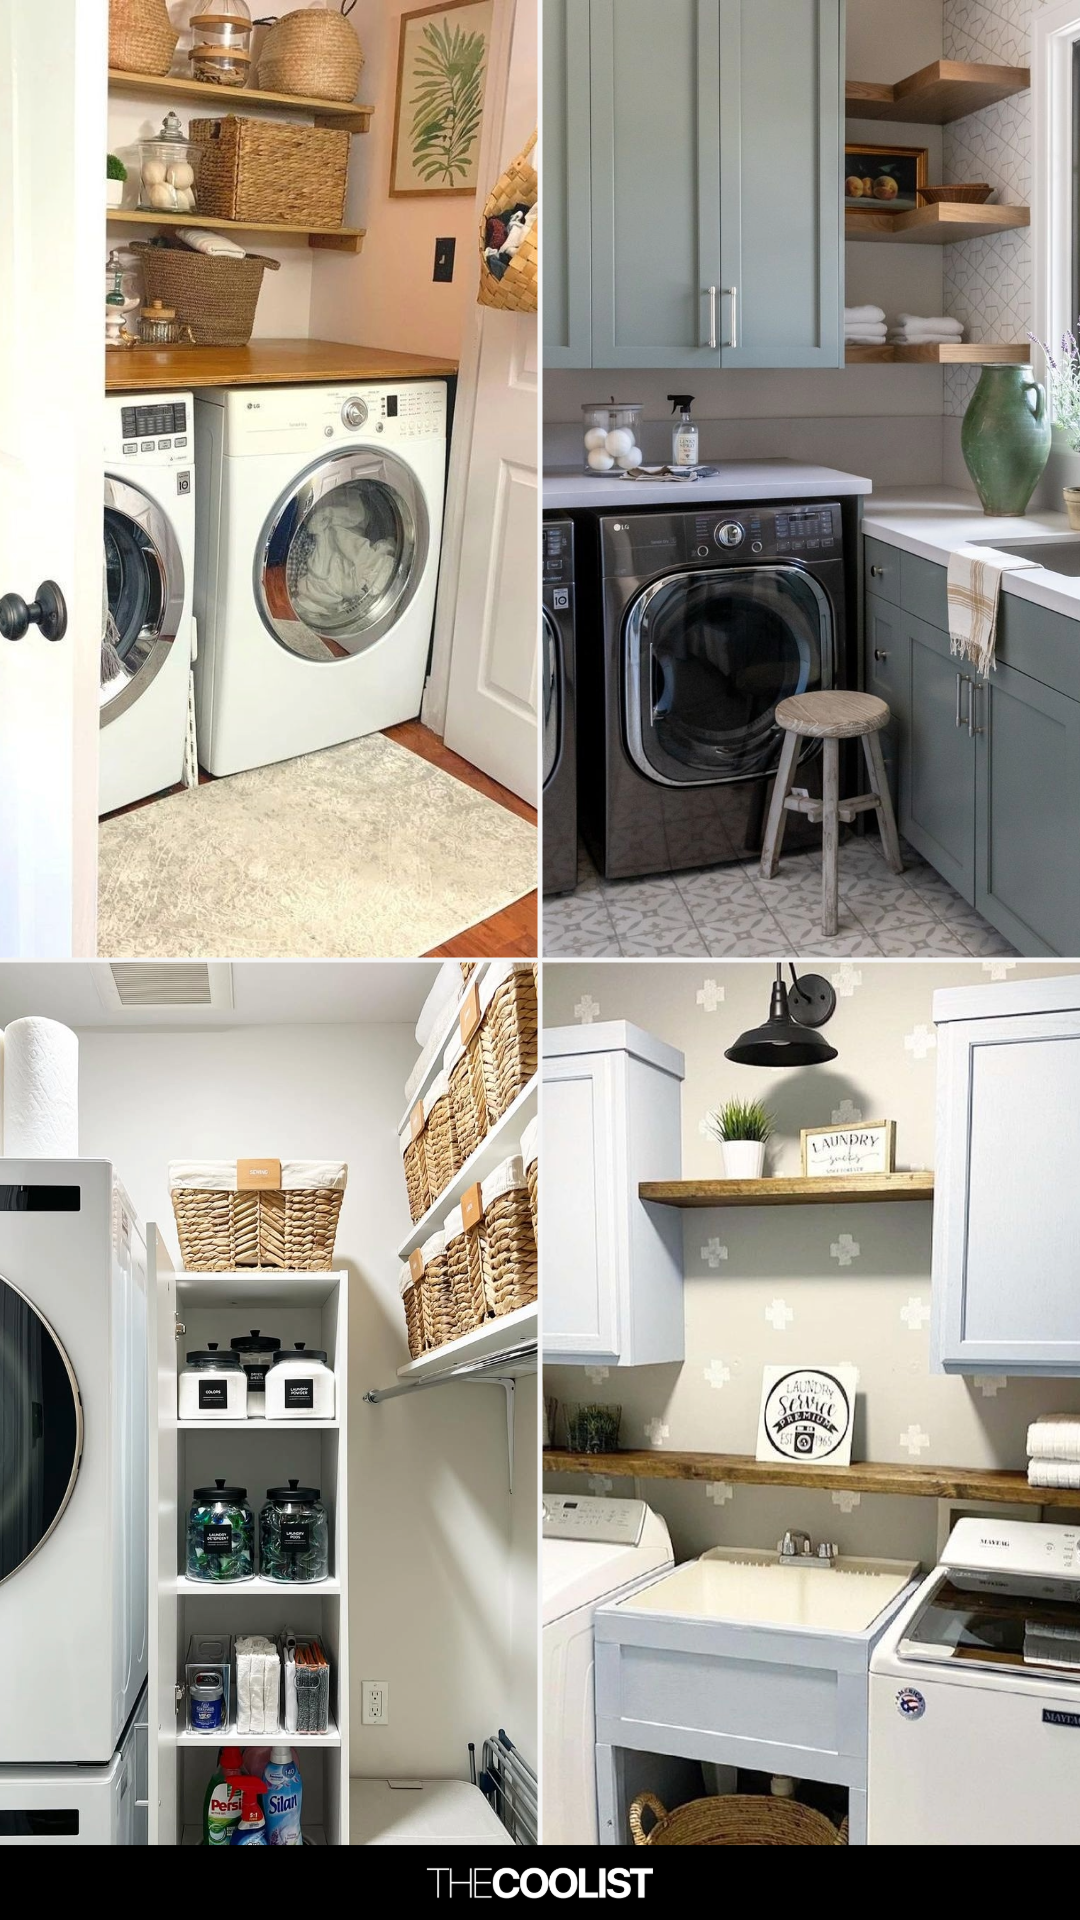
20 Laundry Room Organization Ideas That Maximize Space and Efficiency