1/9
9 ways this bright kitchen remodel gives original features a new chance to shine
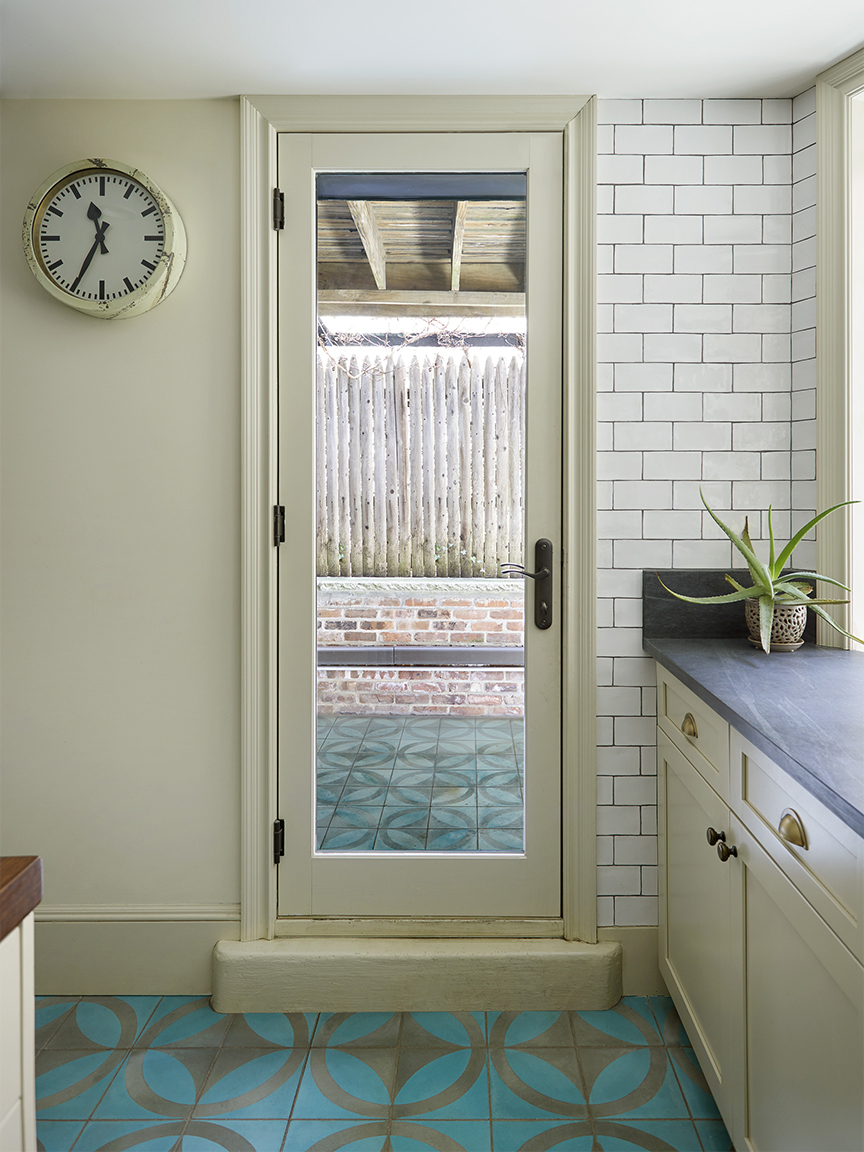
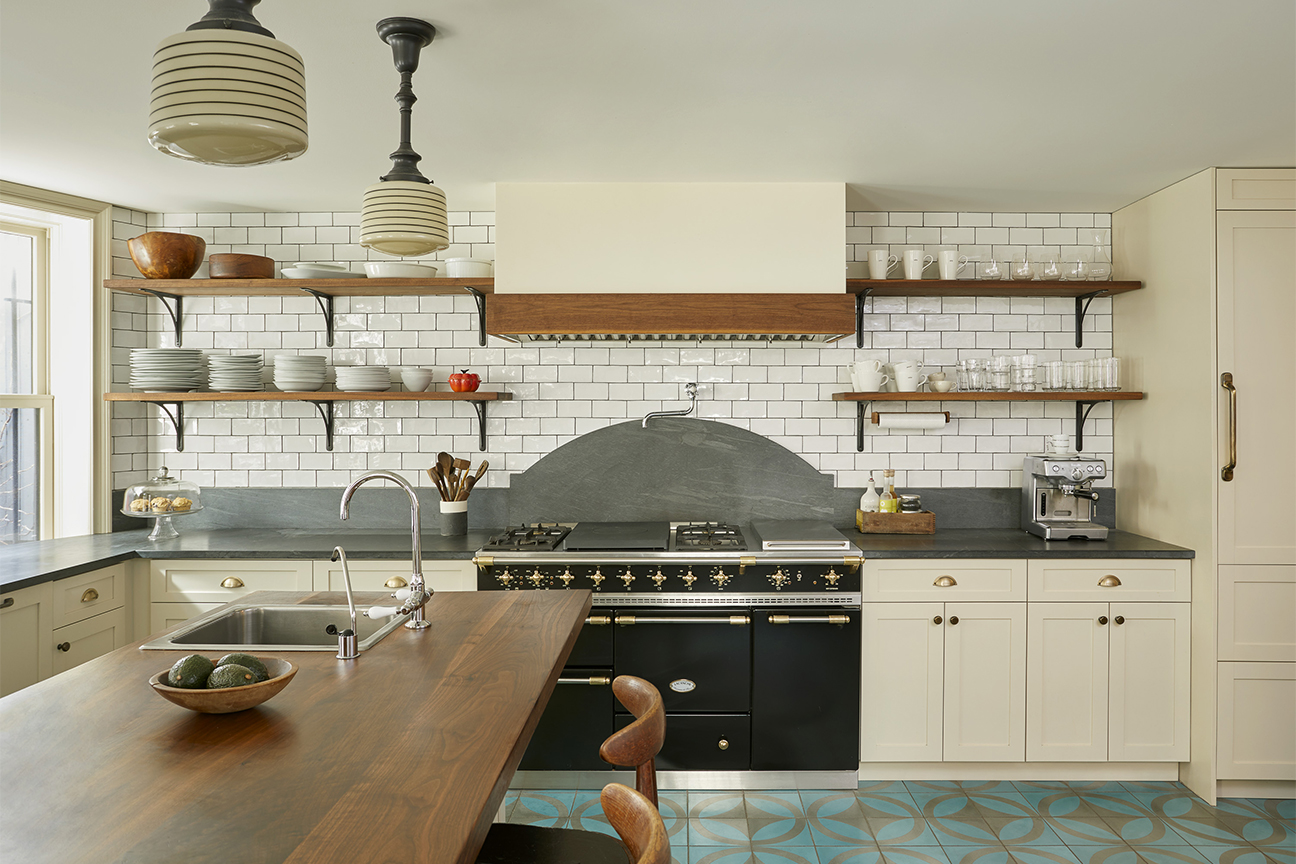
This article details the nine key design decisions behind a kitchen remodel in a 1913 Spanish-colonial style home in San Francisco, aiming to blend the owners' diverse design preferences while preserving the home's original character. Interior designer Adrian Dagli of Interior Wanderer was tasked with creating a light, spacious, and modern kitchen that respects the historical context of the property. The design brief necessitated a harmonious integration of one owner's love for colorful, bohemian aesthetics and the other's preference for mid-century modern styling.

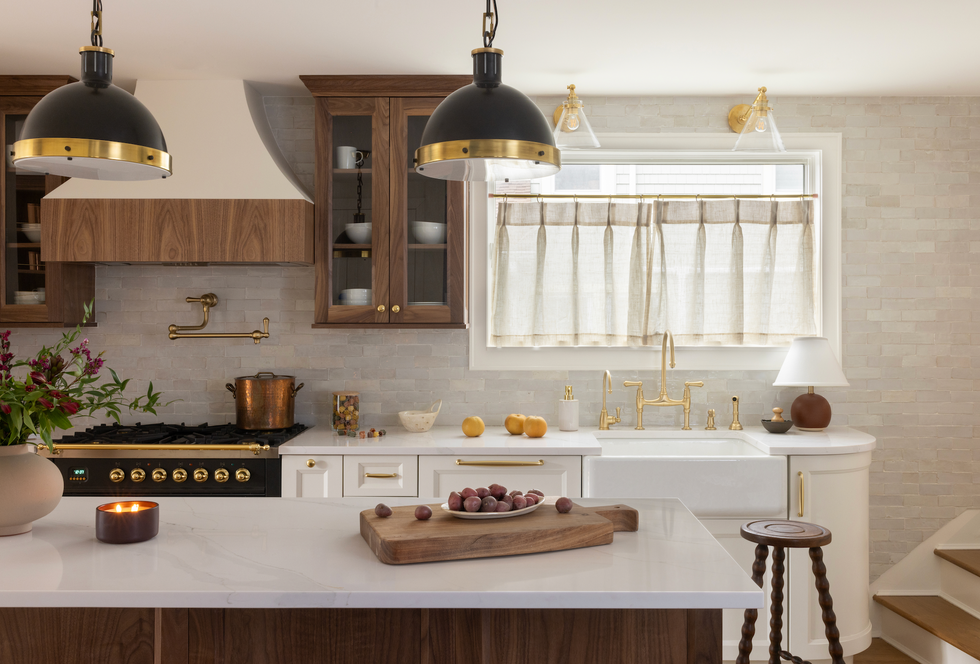
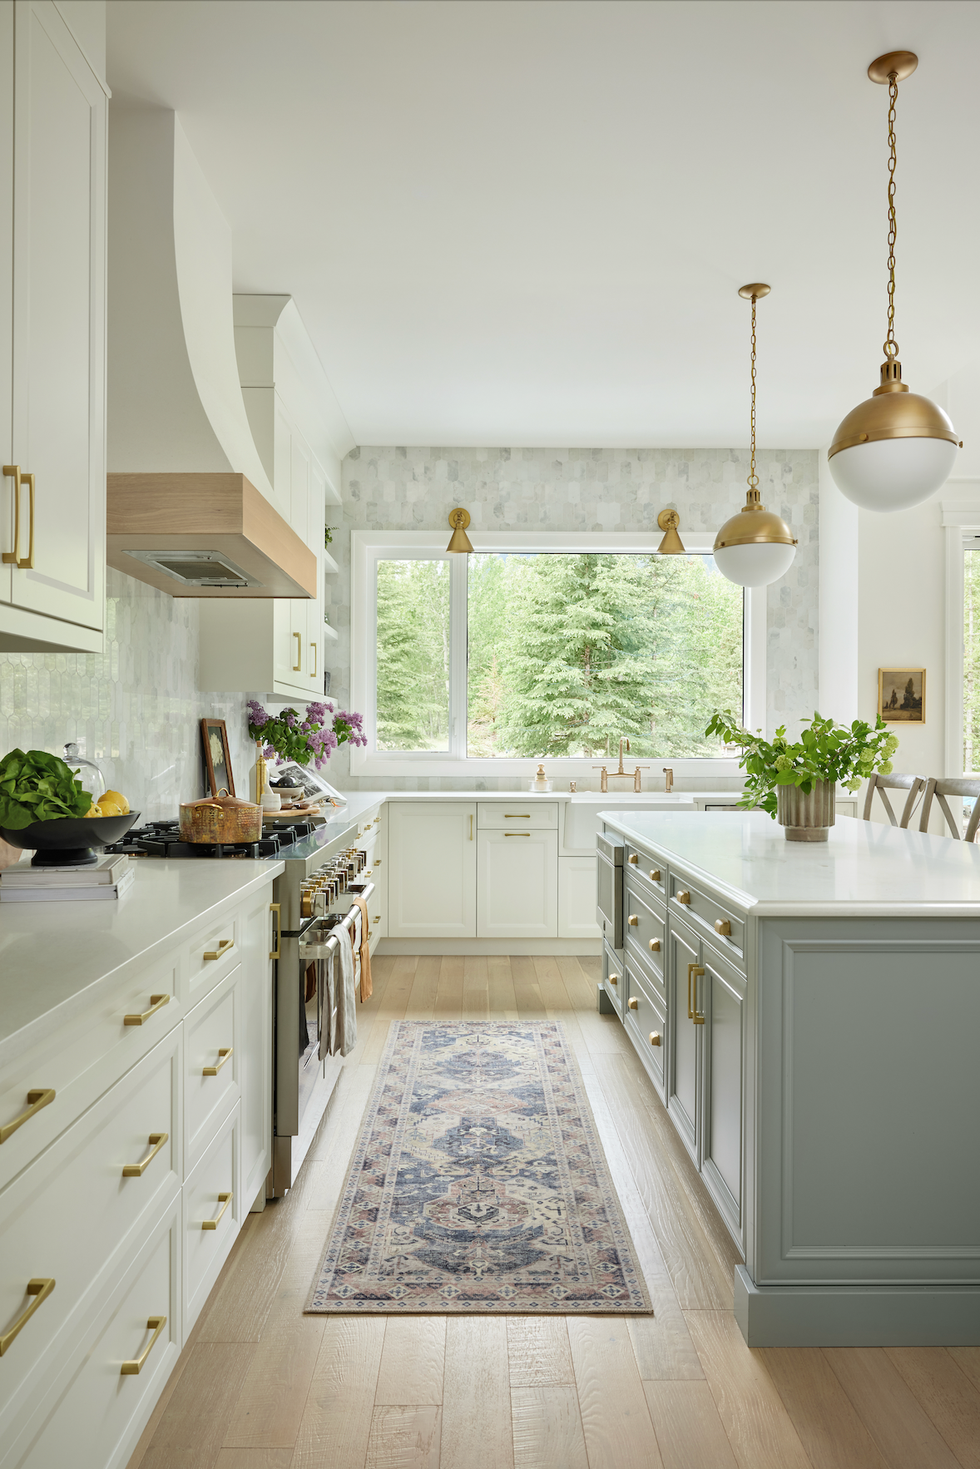
A primary concern during the remodel was maintaining natural light, especially after enclosing a central atrium to expand the kitchen's footprint. To address this, the designer selected a bright white Caesarstone for the countertops, ensuring light reflection throughout the space. Cabinetry was painted in light hues, specifically Benjamin Moore's Soft Chamois for base cabinets and the island, and Sherwin Williams' pale blue-green Quietude for wall-mounted units, contributing to the airy feel. Two antique brass pendant lights were installed above the island to provide adequate illumination during evenings, complementing the natural light from skylights.
The bar area serves as a focal point, intentionally designed to echo the home's original Spanish-colonial architecture. Adrian Dagli drew inspiration from the existing structure, incorporating an arched design and terracotta tiled backsplash, which was a deliberate choice to restore materials that were removed during the initial demolition. This element not only adds a touch of historical authenticity but also provides a stylish and functional space for entertaining.
A significant appliance choice was the La Cornue range cooker, ordered early in the design process to set the aesthetic tone. Its ivory finish was chosen for its versatility, allowing for future design flexibility in a kitchen destined to be colorful. The custom oven hood, engineered with precise curves, mirrors the arc of the sconces, showcasing meticulous attention to detail and contributing to the kitchen's architectural charm.

The backsplash features striking blue, green, and white zellige tiles from Tiles of Ezra. After a careful dry lay process, the decision was made to use Urban Putty grout, which preserved the tiles' raw, natural look and enhanced their vibrant appearance under natural light, creating a unique and captivating focal point.
The kitchen's large island was central to the design, providing a communal gathering spot for the family. It incorporates practical elements such as hidden charging stations for modern functionality. Traditional unlacquered brass Waterstone faucets and Armac Martin hardware were chosen to align with the old-world feel established by the La Cornue range, while rich wood island posts and apron connect visually with the home's original wood finishes and engineered wood flooring.
Storage solutions were carefully planned to maximize space without overwhelming the room. Instead of a solid pantry wall, French glass doors on upper cabinets resting on an ogee countertop edge were used to introduce depth and allow light to penetrate. Deep drawers below provide ample storage for bulkier items, and custom details like a warm brass ladder rail and motif add personalized touches. A hand-hewn wood header above the cupboards integrates with ceiling beams in the adjacent dining room, ensuring visual continuity.
The dining area, now directly adjoining the kitchen after the atrium's removal, extends the design themes. Hand-hewn wood beams in the dining room ceiling were stain-matched to original living room molding, creating a cohesive aesthetic. Antique brass, warm leather, and creamy textiles from Interior Wanderer were used to furnish the dining space, connecting it stylistically to the remodeled kitchen.
In the living room, the original plaster fireplace was updated with terracotta zellige bricks, mirroring the material used in the bar area and reinforcing the Spanish-colonial theme. A hand-hewn wooden mantle above the fireplace further links the space to the dining room and kitchen, illustrating a comprehensive approach to design harmony throughout the home. This project successfully balanced modern updates with historic preservation, creating a vibrant yet timeless living environment tailored to the owners' distinct tastes.
#KitchenRemodel #InteriorDesign #HistoricHome #SpanishColonialStyle #ArchitecturalPreservation #CustomKitchen #DesignHarmony #ModernUpdates #SanFranciscoHome #KitchenRemodel #InteriorDesign #HistoricHome #SpanishColonialStyle #ArchitecturalPreservation #CustomKitchen #DesignHarmony #ModernUpdates #SanFranciscoHome
0 comment in total
 No comments yet
You may also like

Kitchen Renovation Unveils a New Angle


An open-plan renovation opened up this light-filled kitchen


Historic Kitchen Reimagined

A Bold Lowell Kitchen Renovation Brings the Joy Back to Cooking

A reconfiguration and fresh colour scheme have brought new life to this once dark and dreary kitchen

Look Through These Distinct Kitchen Renovations to Get the Style You Want

Remaking a Newton kitchen to bring in sunlight and color

Dueling Backsplashes Give This New Jersey Kitchen Twice the Personality | domino

See how a new paint color and DIY updates made this kitchen look brand new

Fun Tips for an Amazing Kitchen Remodel
How an Instagram-Worthy Kitchen Renovation Comes Alive With the Right Surfaces


Before and after: this kitchen went from skinny galley to classy cook's dream

Kitchen Transformations


Updated Kitchen Tells a New Story
DeVol’s Creative Director Dishes on How to Get the Brand’s Covetable Old-New Look
Adding Windows Isn’t the Only Way to Brighten Up a Gloomy Kitchen
The Magenta Cabinets Might Have Stayed, But This Kitchen Looks Brand-New After a Artsy Remodel


a colourful open-plan kitchen transformation

5 Kitchen Renovation Moves That Make Designers CRINGE

5 Reasons Your Kitchen Looks Dated (and How to Fix It), According to Designers