1/33
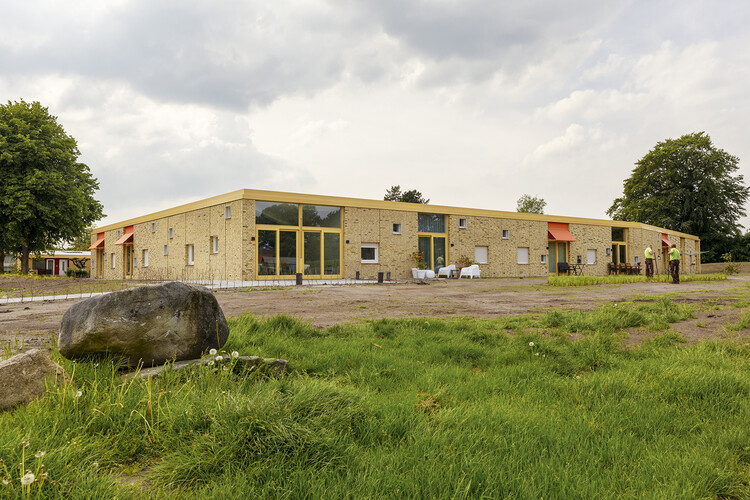
Elzenhof Veenoord Courtyard for Elderly / Specht architects & planners

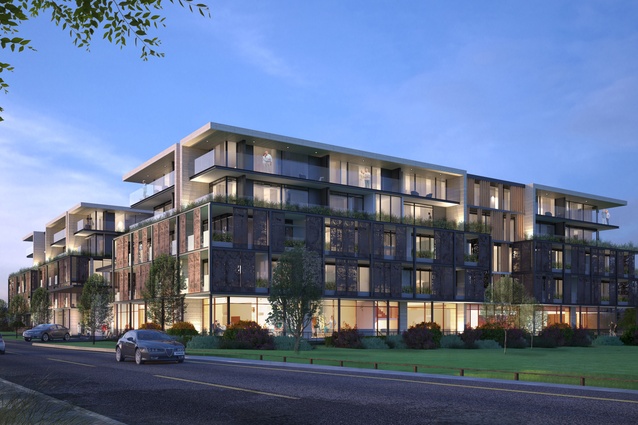
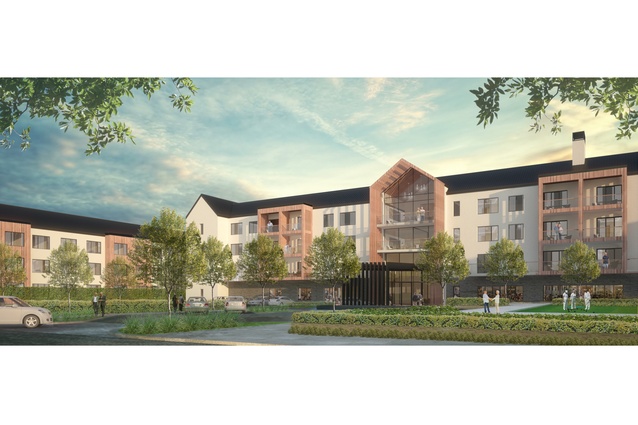


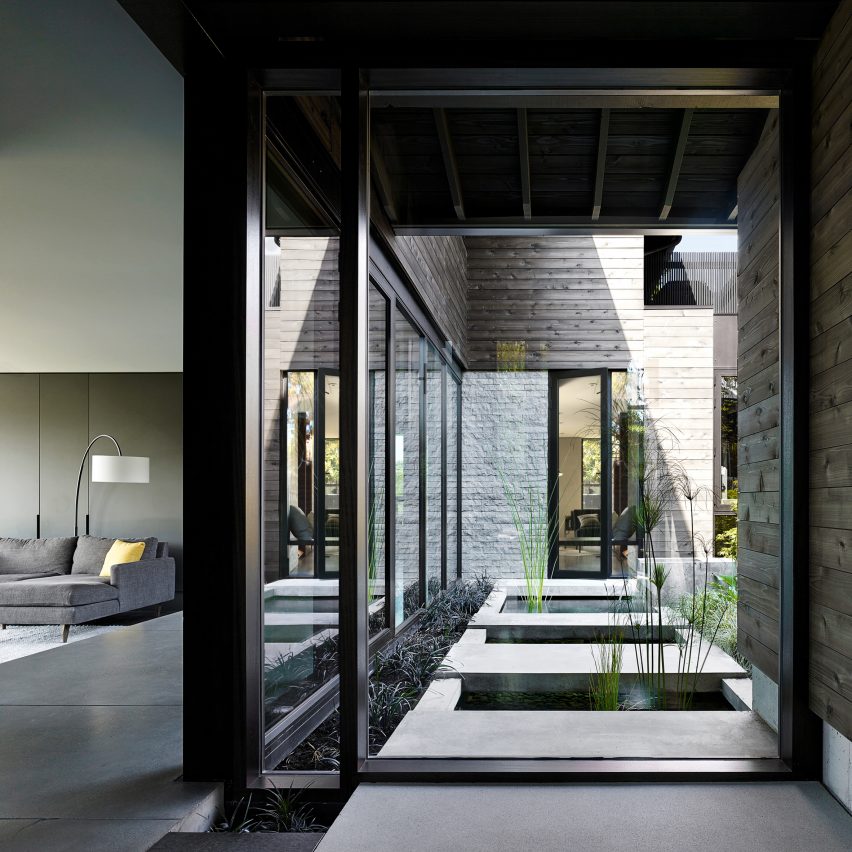
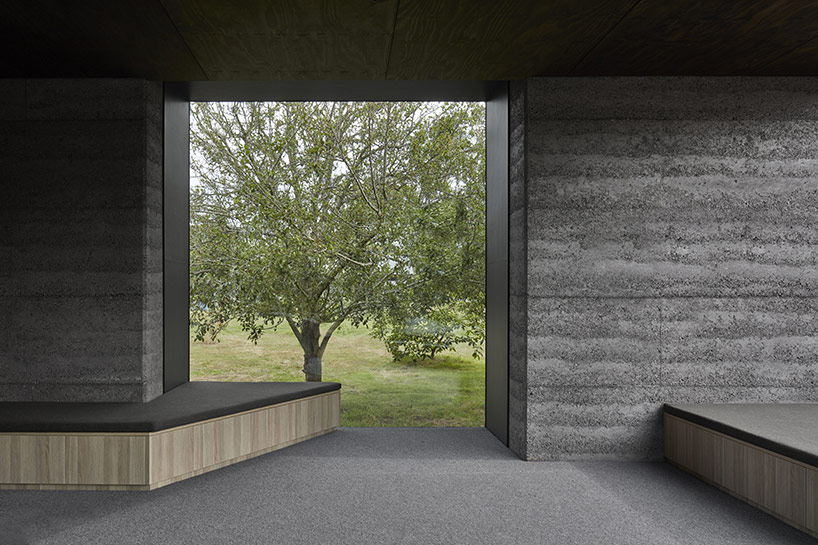
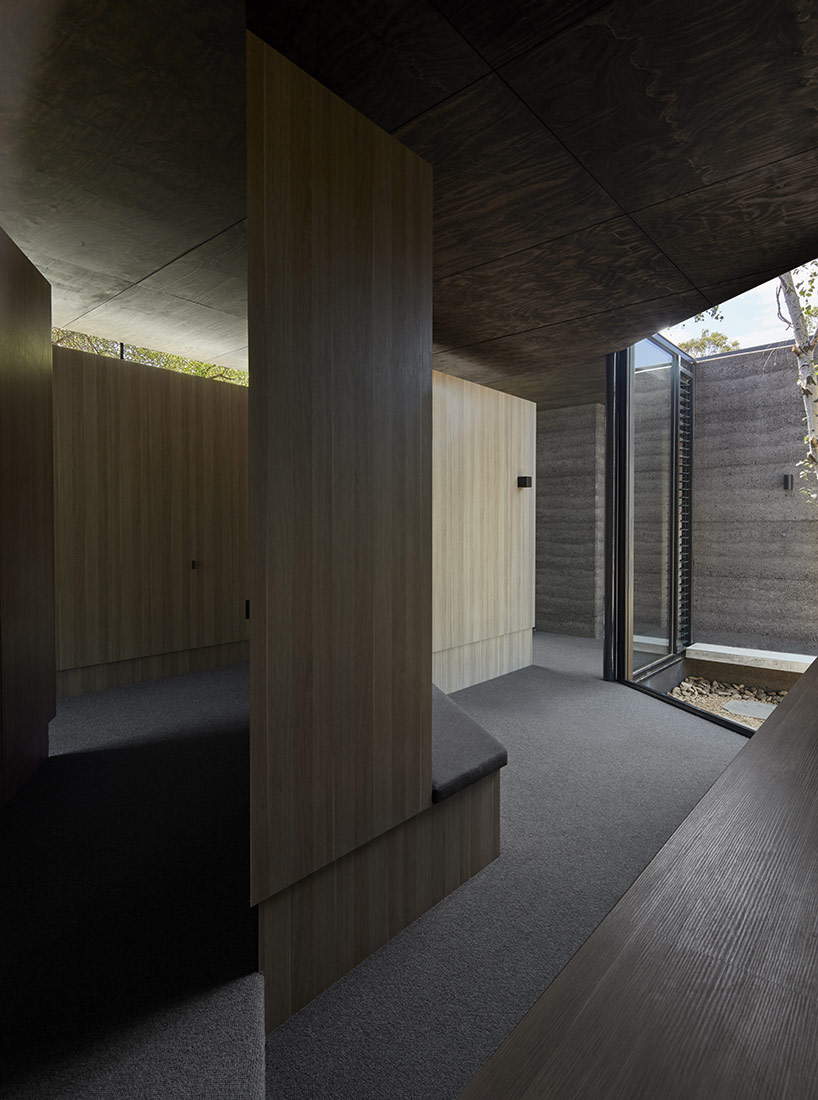
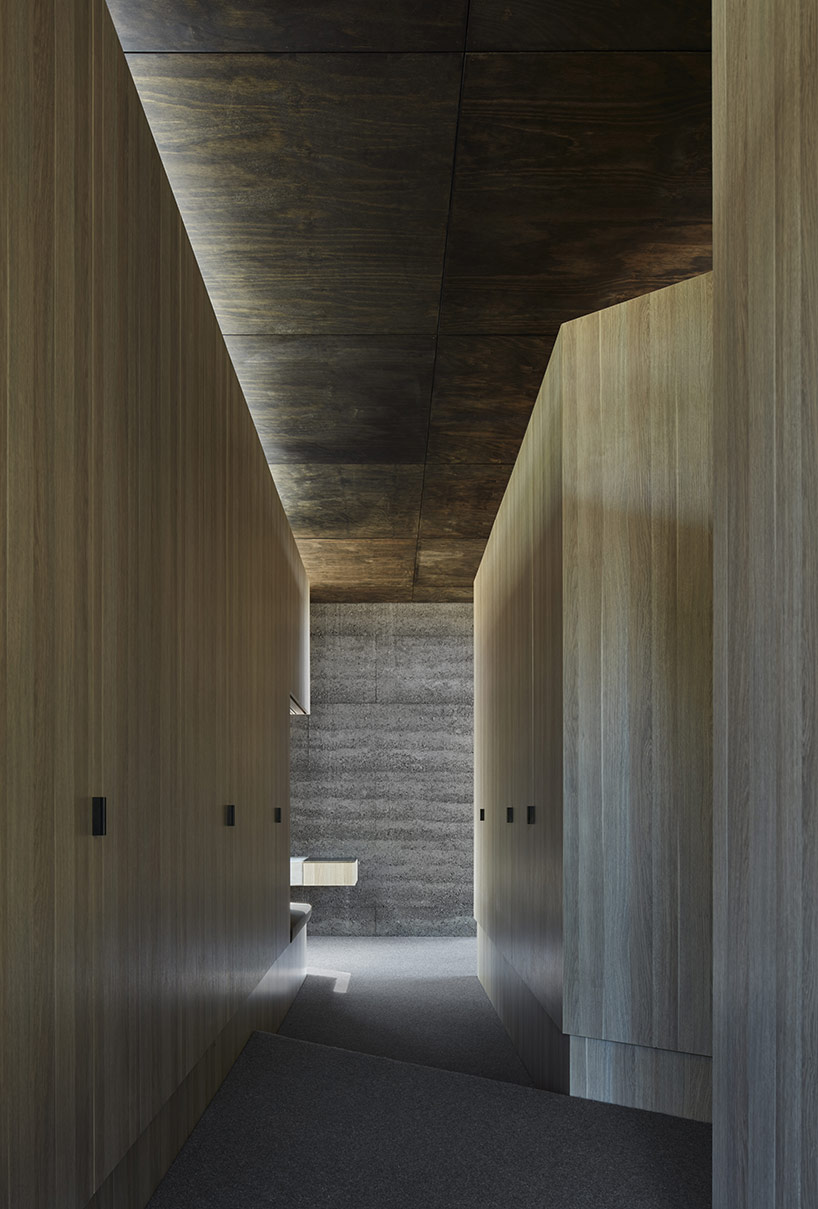
The article describes the Elzenhof Veenoord Courtyard for Elderly, a social housing project located in the village of Veenoord, Netherlands, completed in 2023. The project was initiated by the social housing association Woonservice with the goal of creating a collective housing form for the elderly to combat loneliness, moving beyond the municipality's standard allotment plan. Specht architects & planners designed the courtyard, which includes 21 elderly houses, a collective bicycle storage facility, and a collective living space, covering an area of 2400 m². The design emphasizes community interaction and addresses the specific needs of elderly residents.
The architectural team included Jochem Koster as the lead architect, with Annet Ritsema contributing to urban planning and architecture, and Melvin Koolen handling drawing. LAOS landscape and urbanism was responsible for the landscape architecture. The project utilized Wienerberger as a key manufacturer for construction materials. The overall design aimed to foster a sense of community among residents, encouraging social interaction to mitigate isolation, a common issue among the elderly. The incorporation of collective spaces like the bicycle storage and a dedicated living area supports this objective by providing common ground for residents to gather and engage.
The project's focus on collective living is a response to the social housing association's desire to innovate beyond conventional housing models for the elderly. Instead of isolated units, the courtyard design creates a cohesive environment that promotes a shared lifestyle. This approach is intended to enhance the quality of life for residents by facilitating daily interactions and mutual support. The careful selection of architects and landscape designers reflects a commitment to both functional and aesthetically pleasing outcomes, ensuring the environment is conducive to well-being.
The development highlights a progressive approach to social housing, where the physical layout is strategically used to support social objectives. The 21 houses are integrated into a larger scheme that prioritizes shared amenities and communal areas, contributing to a vibrant and supportive residential community. This is particularly relevant in the context of an aging population, where loneliness can have significant health and social impacts. The Elzenhof Veenoord project serves as an example of how thoughtful architectural and urban planning can contribute to addressing these challenges.
The project is situated in Veenoord, a village in the Netherlands, and represents a contemporary architectural solution for elderly care within a community setting. The choice of materials and construction techniques, with Wienerberger as a manufacturer, likely emphasizes durability and sustainability, aligning with modern housing standards. The design's success lies in its ability to blend private living spaces with communal facilities, thereby striking a balance between independence and community engagement for its elderly residents. The completion in 2023 indicates its relevance to current discussions on social architecture and urban development.
#SocialHousing #ElderlyCare #CourtyardDesign #CommunityLiving #NetherlandsArchitecture #ArchitecturalDesign #UrbanPlanning #ResidentialArchitecture #SocialHousing #ElderlyCare #CourtyardDesign #CommunityLiving #NetherlandsArchitecture #ArchitecturalDesign #UrbanPlanning #ResidentialArchitecture
0 comment in total
 No comments yet
You may also like
Courtyards, Gardens, and Terraces for Seniors: Residences that Integrate Community Life into the Natural Environment
The Evert House / VPA Architects


Wonderful East Village Penthouse Has a Vegetable Garden


One-Bedroom Floor Plans Offer the Best of All Worlds

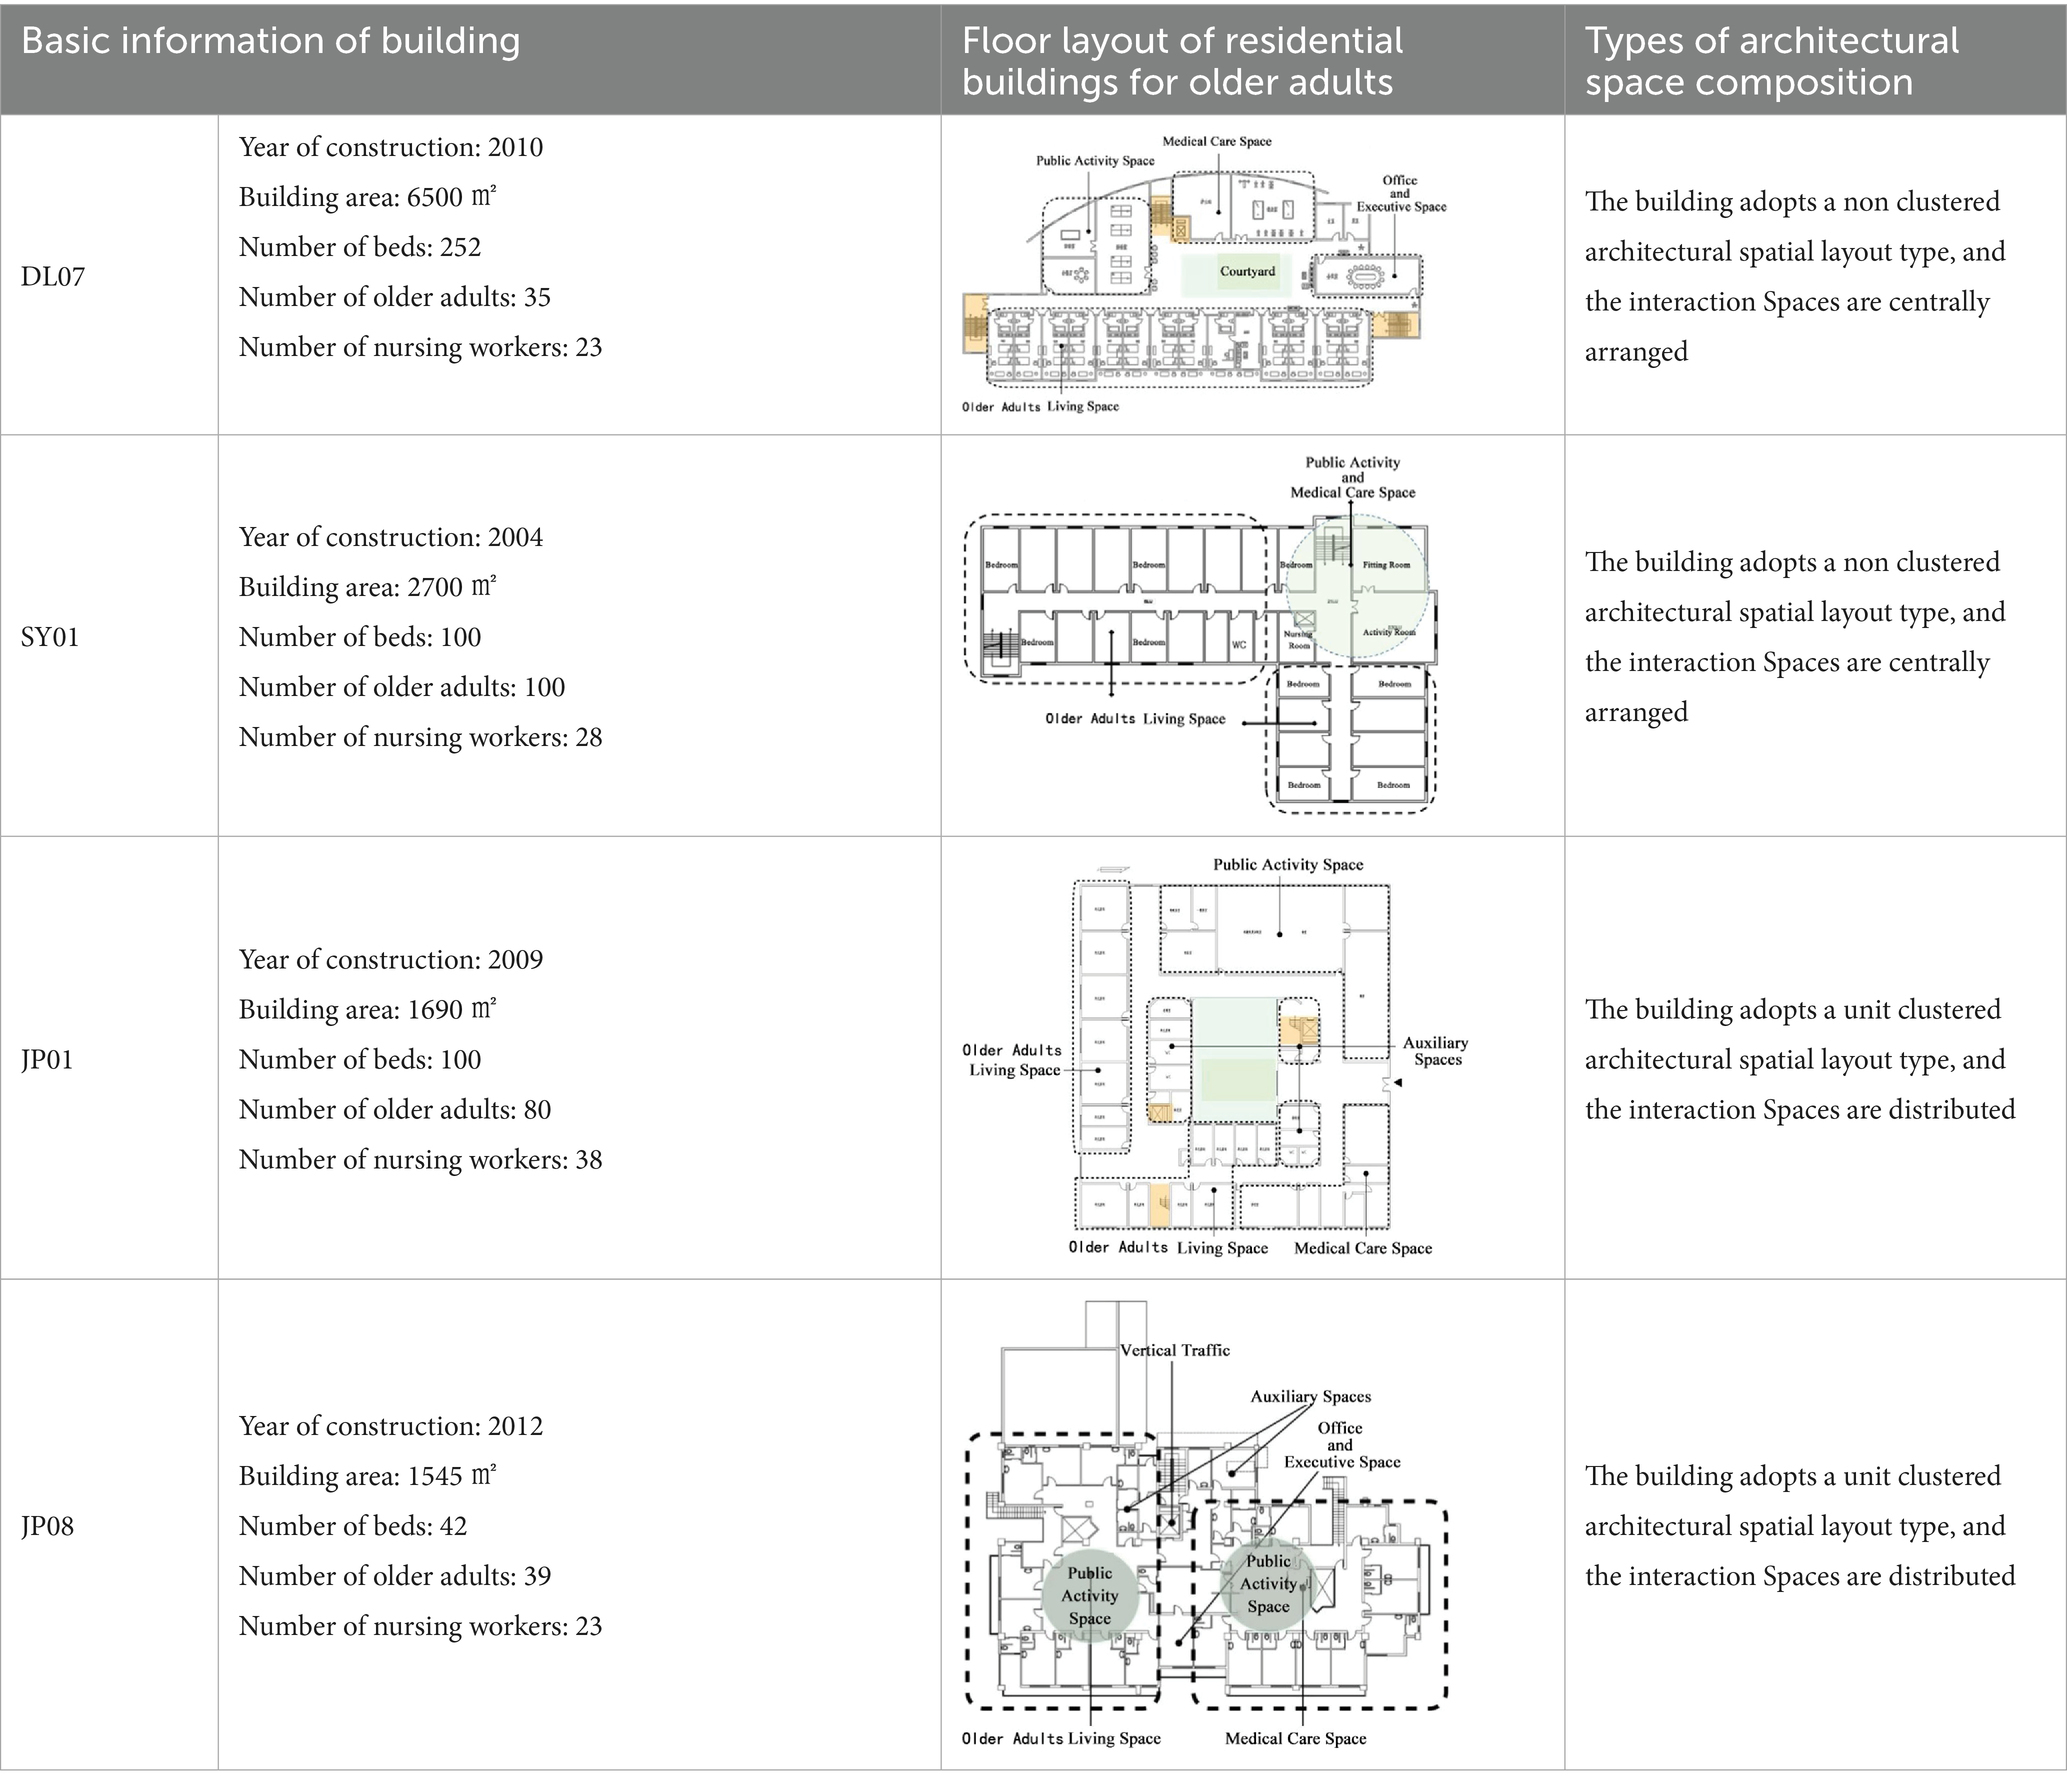
Research on architectural space design based on an empirical investigation of the communication life of older adults: taking unit-type nursing home as examples

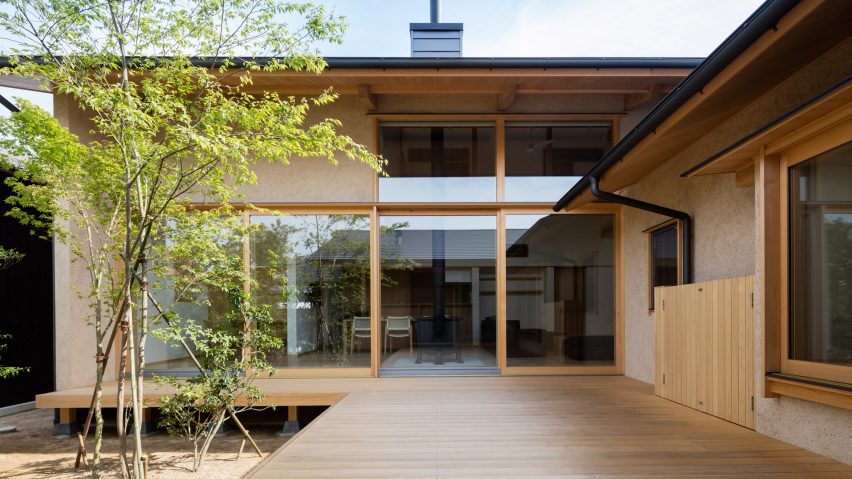
10 buildings with courtyard living spaces
A Six-Month Long Renovation Brought New Life to This Vienna Home
Buero Wagner uses charred timber to clad lake house extension in Germany

Flexible space: Design for aged care
Timeless Outdoor Living Design: Blend of History & Elegance

Old meets new in this heritage Parkside home

A unique insight into Blenheim Palace, with the interior designer whose family have lived there for 12 generations
The Most Popular One-Bedroom Design at Windsor Run
Better with age: Flooring trends in senior living


Eastwest Architecture adds charred-cedar gym to garden of London home
Interactive floor plan: Villa Veth by 123DV Architects, Netherlands

Open Practice Architecture and Kinder Design create "architecturally unique" home in London
Step Inside a Historic Wiltshire Estate Where Colorful, Easygoing Style Prevails

branch studio architects extends family home with a pavilion between trees
This Assisted Living Facility Is Designed to Look Like a Small Town From the 1940s