The Most Popular One-Bedroom Design at Windsor Run
Denise Marquart, a resident at Windsor Run, an Erickson Senior Living community in Matthews, N.C., shares her positive experience with the Bradford floor plan. Having moved to the community in July, Denise chose the Bradford, a one-bedroom, one-and-a-half-bath unit, primarily for its abundant natural light, particularly a floor-to-ceiling window, a spacious kitchen, and a comfortable living area. Sales Director Ryan Barkley confirms the Bradford's popularity, noting that many residents at Windsor Run seek to downsize to a living space that aligns with their current lifestyle and future aspirations. The Bradford design is recognized for its optimal blend of size and functionality, with its layout, generous dimensions, and well-appointed kitchen being key attractions.
Denise, a native of Long Island, N.Y., moved to a North Carolina condo 15 years prior, following her retirement. As she approached her 80th birthday, she began considering a move to a retirement community, driven by the desire for a supportive environment, especially given the absence of nearby family. The idea of having constant support and care, particularly in case of an emergency, was a significant factor in her decision. She also sought relief from the responsibilities of home maintenance that came with condo living, aiming to dedicate more time to hobbies and social activities within a community setting.
Upon deciding on Windsor Run, Denise focused on selecting a floor plan that would meet her specific needs. Her primary requirement for a one-bedroom home was a bedroom large enough to accommodate her desk, a necessity given her lifelong career as a secretary. Initially intending to plan her move over a year or two, an invitation to tour available one-bedroom residences expedited her decision. The moment she saw the Bradford apartment, particularly its floor-to-ceiling window, she was convinced it was the right choice and decided to move sooner than anticipated, a decision she remains pleased with.



Beyond the large window, the Bradford floor plan features several attractive elements, including nine-and-a-half-foot ceilings throughout the home. The layout includes a foyer that provides a distinct entry point before leading into a sizeable kitchen, which Denise appreciates as a practical space for removing shoes or coats. The kitchen is designed with an open concept, seamlessly transitioning into the large living room where the prominent floor-to-ceiling window is located. Denise highlights this window area as her favorite spot, where she has placed a glass-top dining table.
The bedroom in the Bradford floor plan is spacious enough to comfortably fit her bed, nightstand, large wardrobe, and, crucially, her desk. The bedroom directly connects to a large bathroom, contributing to the overall sense of spaciousness and preventing a cluttered feel. Denise emphasizes that her new home perfectly accommodates her belongings without making the space feel confined. The community itself supports her active lifestyle, offering guest suites for visiting family and friends, which eliminates her personal need for a guest bedroom. Denise describes the residents and staff as exceptionally friendly and welcoming, making her transition and daily life at Windsor Run enjoyable since her arrival. For those interested in senior living options at Windsor Run, a free brochure is available, providing details on amenities, floor plans, and other community features.
#SeniorLiving #RetirementCommunity #FloorPlan #WindsorRun #EricksonSeniorLiving #CharlotteNC #CommunityLiving #SeniorLiving #RetirementCommunity #FloorPlan #WindsorRun #EricksonSeniorLiving #CharlotteNC #CommunityLiving
0 comment in total
 No comments yet
You may also like
Our Favorite Bedrooms
The 7 Bedroom Design Trends Designers Can't Wait to See in 2025

House Plan of the Week: Spacious One-Story Barndominium
Dream Street 2020: Inside 1100 High Court, the 'Splintered Massing'

5 Bedroom Trends That Experts Predict Will Be Everywhere in 2024
The One-Story House Plan With All The Charm
One Crown Place apartment designs bring colour, fun and individuality to City living


One-Bedroom Floor Plans Offer the Best of All Worlds

Home On The Ranch: The Primary Bedroom

House Plan of the Week: One-Story Luxury
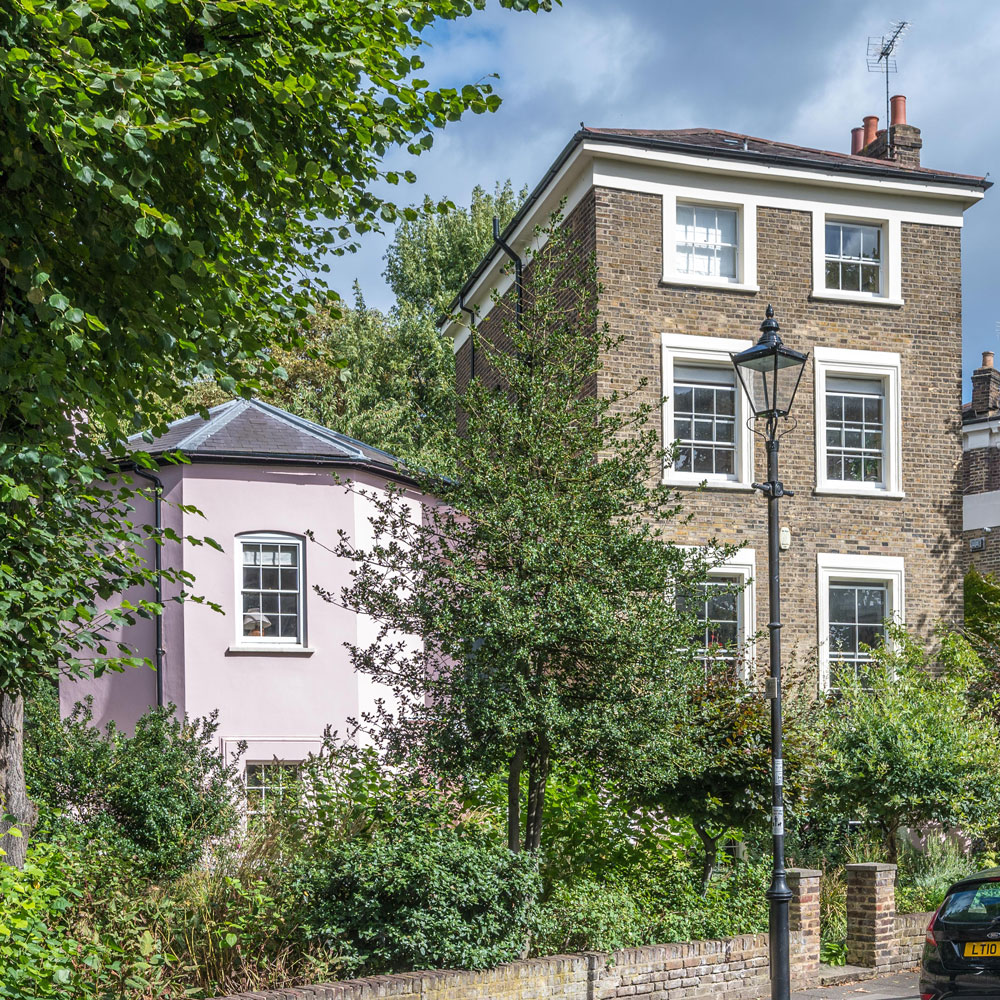
Enjoy a tour of this handsome Victorian home with its quirky Tudor tower attached

The Two-Bedroom Hastings Floor Plan is a Popular Choice at Riderwood

Marina’s Vintage-Inspired Bedroom with a Victorian Four-Poster Bed and Floral Wallpaper Has Revived the Trend for Dramatic, Storybook Interiors


The Insider: Windsor Terrace House Goes Radically Modern With Cedar Siding, Glazed Corners