
The One-Story House Plan With All The Charm
The article showcases a single-story cottage house plan, SL-2054, known as "The Loudon," designed by Bridgewater. This particular house plan has gained recognition through Allen Patterson Builders, members of the Southern Living Custom Builder Program, who have constructed several variations of it in Habersham, a Southern Living-inspired community in Beaufort, South Carolina. The Loudon was initially featured as the 2020 Southern Living Showcase Home, with interior design handled by K.Lo Style & Design. Its appeal extends beyond the Lowcountry, suggesting its versatility and charm are suitable for various locations.





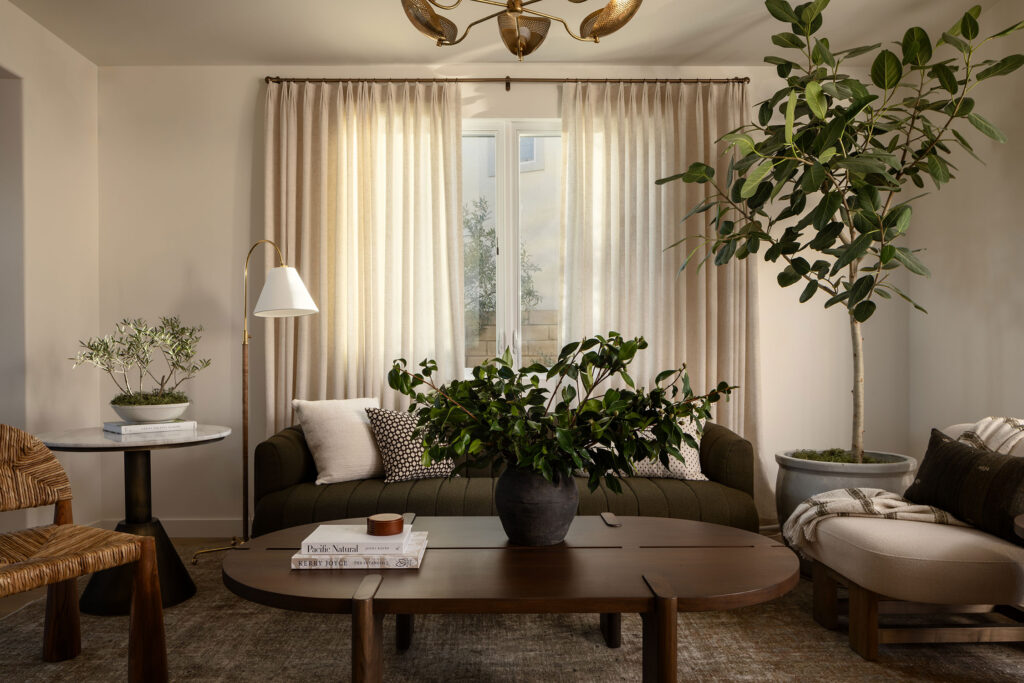







Key features of The Loudon include its three-bedroom, three-and-a-half-bathroom layout, spanning 2,279 square feet. The design emphasizes an open-concept living area, integrating the living room, dining room, and kitchen, thereby fostering a spacious and connected feel. The kitchen is designed with functionality and aesthetic appeal in mind, boasting a large island and ample counter space, which includes a hidden walk-in pantry. This pantry, concealed behind a cabinet door, is a practical addition that maintains the kitchen's streamlined appearance.
Further enhancing the home's functionality and aesthetic are elements such as a small office nook strategically placed near the living area, offering a dedicated workspace without disrupting the main living spaces. The house features a generously sized laundry room, accessible through a pocket door, with sufficient space for everyday tasks and additional storage. The master suite is a private retreat, located off the main living area, ensuring privacy and tranquility. It includes a spacious bedroom and a well-appointed master bathroom with a large walk-in closet.



The exterior of The Loudon house plan is notable for its welcoming curb appeal, characterized by a large front porch and classic architectural details. The design is intended to blend seamlessly with various architectural styles, contributing to its broad appeal. Additional outdoor living spaces are integrated into the design, including a screened-in back porch that provides an ideal setting for relaxation and entertaining. This design aspect enhances the connection between indoor and outdoor living.
Overall, The Loudon house plan is presented as a well-rounded and charming option for those seeking a single-story home. Its thoughtful design combines traditional aesthetics with modern functionality, offering practical and inviting living spaces suitable for a comfortable lifestyle. The plan's adaptability to different environments and its inclusion of desirable features like an open-concept layout, a well-equipped kitchen, a private master suite, and inviting outdoor areas make it a notable offering in residential architecture.
#HousePlan #SouthernLiving #HomeDesign #SingleStoryHome #ArchitecturalDesign #CharlestonStyle #ResidentialArchitecture #AllenPattersonBuilders #HousePlan #SouthernLiving #HomeDesign #SingleStoryHome #ArchitecturalDesign #CharlestonStyle #ResidentialArchitecture #AllenPattersonBuilders
1 comment in total
Summer_cat2023
very cute
Mar 13
0
0
 No comments yet
You may also like
House Plan of the Week: Fun, Funky, and Surprisingly Simple
A Basic Tract House Gets Infused with Charm and Character
Tiny House Designs: Meet the architects whose dwellings will urge you to downsize


House Plan of the Week: 4 Beds, 1 Story, 2,507 Square Feet

Home tour: Open-concept 3-storey minimalist landed house with a rose façade
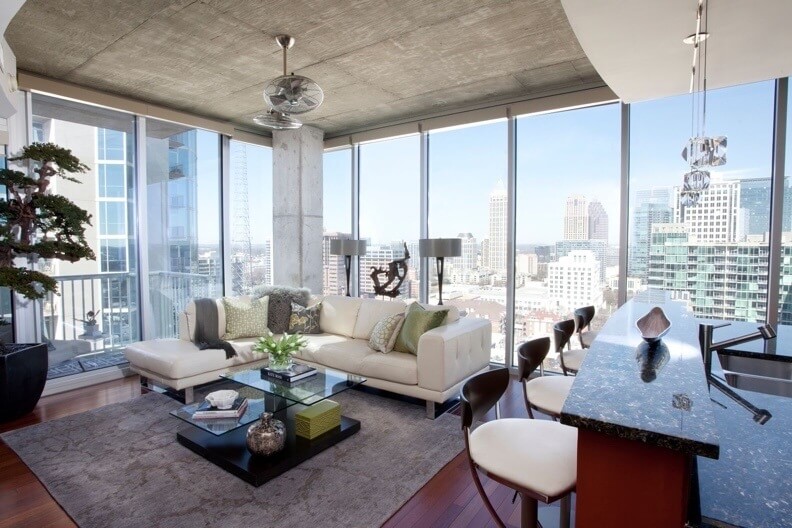
An Amazing Design Scheme for Small Space Living

House Plan of the Week: Upscale Empty Nest

One Crown Place apartment designs bring colour, fun and individuality to City living


Dream Street 2020: Inside 1100 High Court, the 'Splintered Massing'

One-Bedroom Floor Plans Offer the Best of All Worlds

A Family’s Monochrome Open-Concept Home with Colour Accents

This 140-Square-Foot Tiny House Is Packed With Surprises

House Plan of the Week: One-Story Luxury
7 design tips to take from this California home and its elegant monochrome style

Reworking the floorplan of this 1930s semi-detached house has created the perfect family home
Interactive floor plan: Spiral House
Minimalist architecture and simply beautiful interiors are a match made in heaven for this Florida home
Inside Cape Coral's Most Sophisticated Monochrome Home

A Tiny Los Angeles Bungalow Transformed Into a Maximalist Haven

House Plan of the Week: Spacious One-Story Barndominium