1/6
Eastwest Architecture adds charred-cedar gym to garden of London home


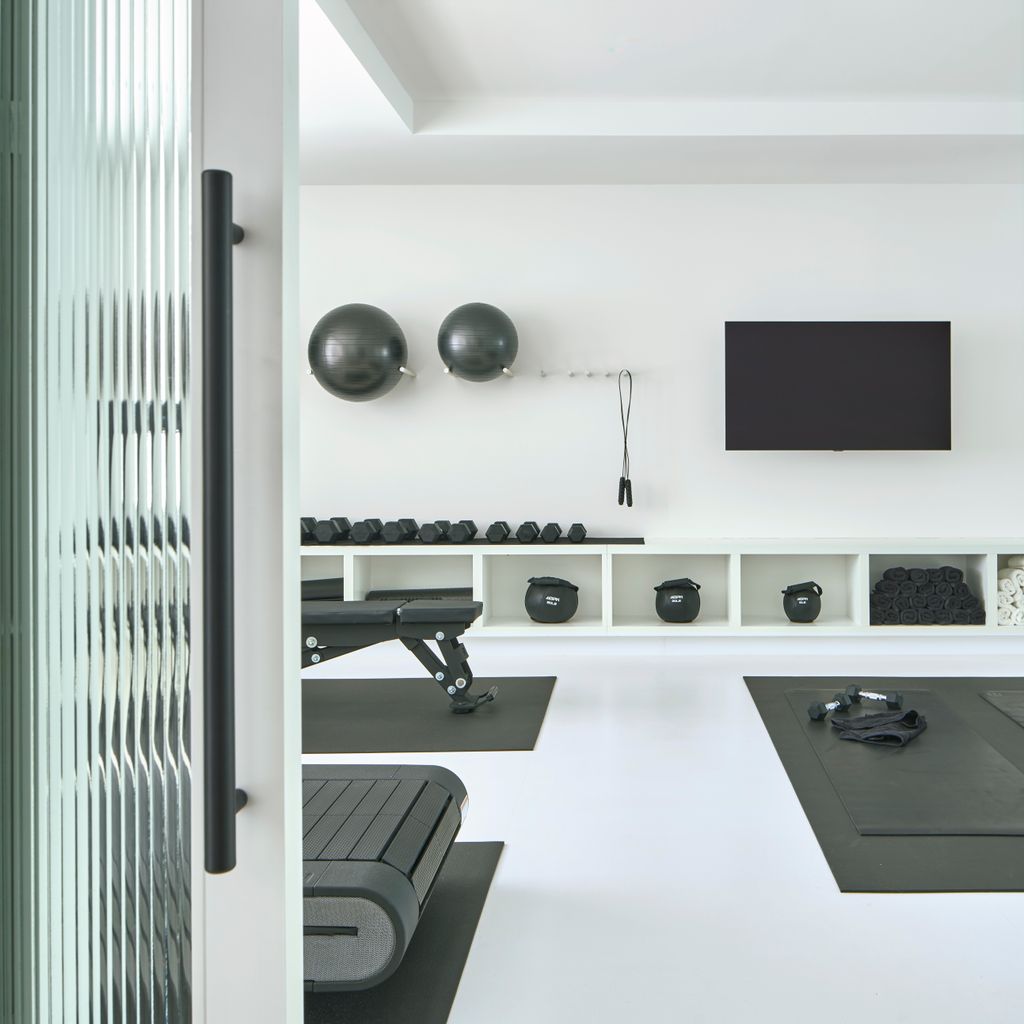


Eastwest Architecture has designed and installed a compact gym in the garden of an East London home in Walthamstow. Commissioned by a homeowner lacking local gym facilities, the Garden Studio Gym serves as a multifunctional space, convertible into an office or yoga studio. The design prioritizes both functionality and aesthetic integration within the garden setting.
The architects faced strict building regulations concerning maximum roof heights. To accommodate this, the ground floor of the studio was lowered, ensuring ample ceiling height for activities like skipping and jumping. This sunken design also contributes to a more integrated appearance within the garden landscape, minimizing its visual impact from the main residence.



The project utilized a streamlined material palette to maintain budget efficiency. The exterior is predominantly clad in charred cedar, a dark wood choice. To counteract any potential visual dominance of the dark cladding, a large window was incorporated into the main wall, offering a glimpse of the contrasting interior and allowing natural light to penetrate the space. The selection of charred cedar provides a modern yet natural aesthetic, intended to complement the garden environment.
Inside, three of the gym's internal walls are finished with birch plywood panels. These panels are strategically illuminated with yellow lighting, creating a warm and inviting atmosphere. This design choice aims to encourage the clients to use the gym regularly, making the journey from their home to the studio an appealing one. The warm interior contrasts with the dark exterior, adding a layer of visual interest.
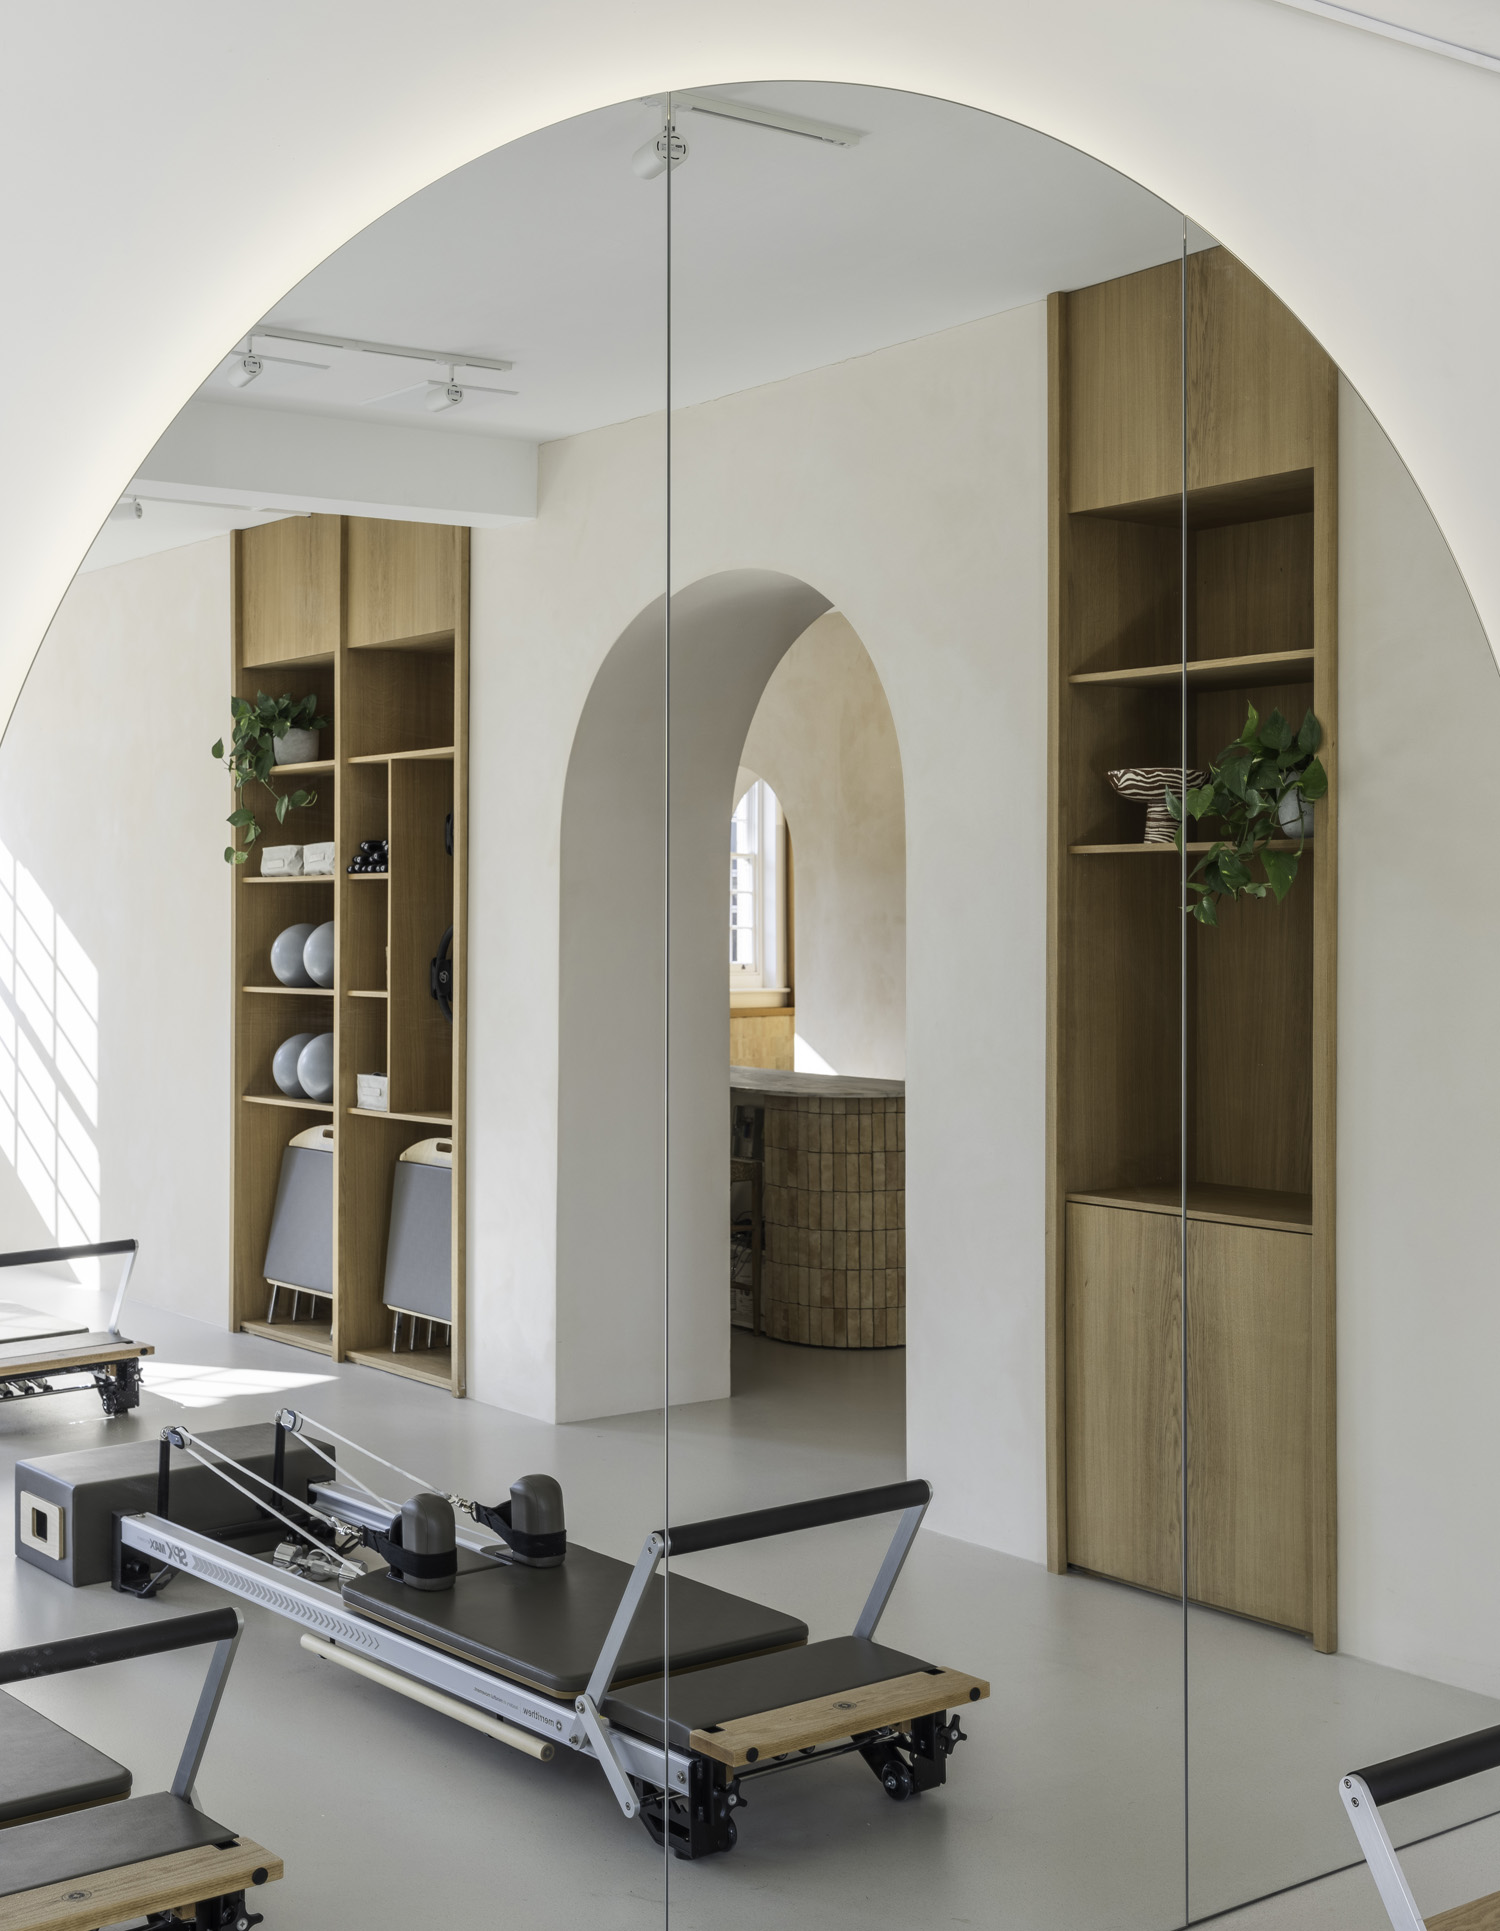
The fourth wall of the gym features a full-height frameless mirror. This mirror serves a dual purpose: it is functional for exercise routines and, more importantly, creates an illusion of a much larger space. This visual trick is particularly effective in a compact garden studio, making the interior feel expansive despite its actual dimensions. Angled skylights further enhance the natural light within the sunken structure, maximizing brightness and reducing reliance on artificial lighting during the day.
Additional design details include a discreet door lintel, echoing the traditional garden shed aesthetic, and a hidden connection for a punch bag, allowing it to be easily removed when the space needs to be adapted for other uses. These thoughtful additions underscore the studio's multifunctional purpose and its ability to seamlessly transition between various activities. The project showcases how architectural constraints can lead to innovative design solutions, creating a functional, aesthetically pleasing, and adaptable space within a residential garden.
#EastwestArchitecture #GardenStudio #HomeGym #LondonArchitecture #CharredCedar #BirchPlywood #ResidentialDesign #SmallSpaceDesign #MultifunctionalSpace #EastwestArchitecture #GardenStudio #HomeGym #LondonArchitecture #CharredCedar #BirchPlywood #ResidentialDesign #SmallSpaceDesign #MultifunctionalSpace
0 comment in total
 No comments yet
You may also like

Open Practice Architecture and Kinder Design create "architecturally unique" home in London
33 Fabulous Home Gym Ideas That Make Working Out a Joy


19th Century Montclair Home Undergoes Stunning Makeover


18th-Century Lumberton Farmhouse Gets an Eclectic Makeover
Red Steel and Brick Enliven a ’70s Row House Renovation in London

Alma-nac renovates London apartments with colourful herringbone patterns
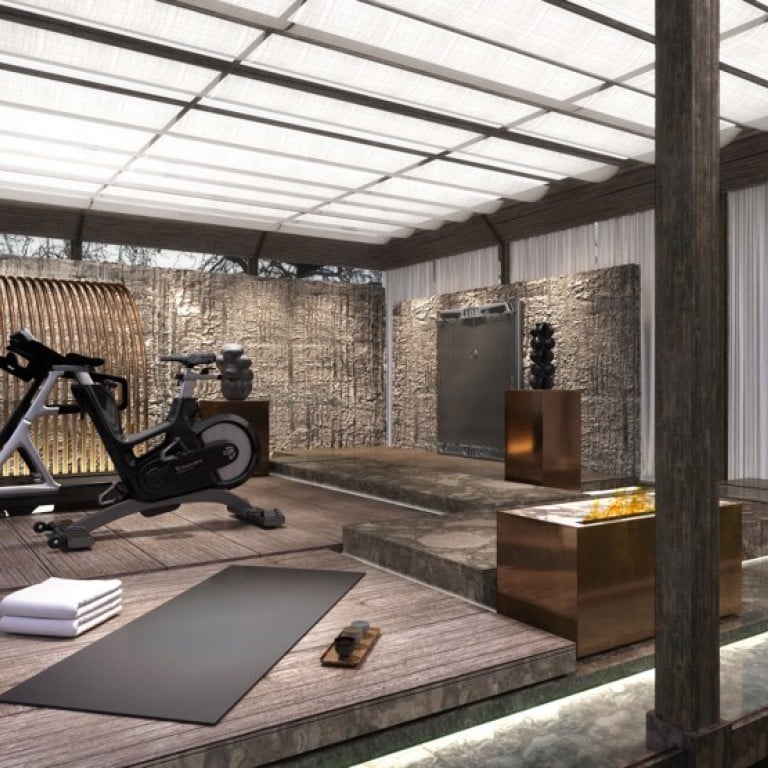
This ultimate dream gym will cost you HK$3.3 million


The Insider: New Rear Addition Adds Light, Space and Functionality to a South Slope Townhouse
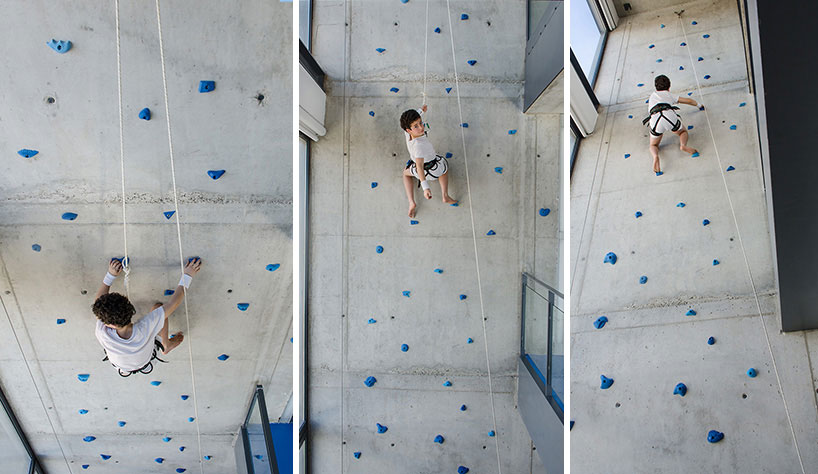
playoffice inserts children's indoor climbing gym into home

Pitcombe’s Old School House Renovation / Bindloss Dawes

30 real workout rooms to inspire your home gym décor | loveproperty.com

In This London Home, Tiled Bathroom “Sheds” and an Antique Tub Mimic a Luxe 5-Star Stay

eastwest architecture completes garden house gym extension in london
At this Pilates studio in East London, discover an infrared sauna and a mother-of-pearl resin floor


The Orchard House / AR Design Studio
10 Modern Houses with Interior Courtyards & Gardens
No Trees Were Harmed in the Making of This Art Studio Addition
Modern Style Meets Traditional Bones in This University Park Home

Parquet floors finish Nimtim Architects' house extension
Here Are the Best Home & Garden Businesses in Westchester