1/7
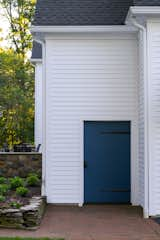
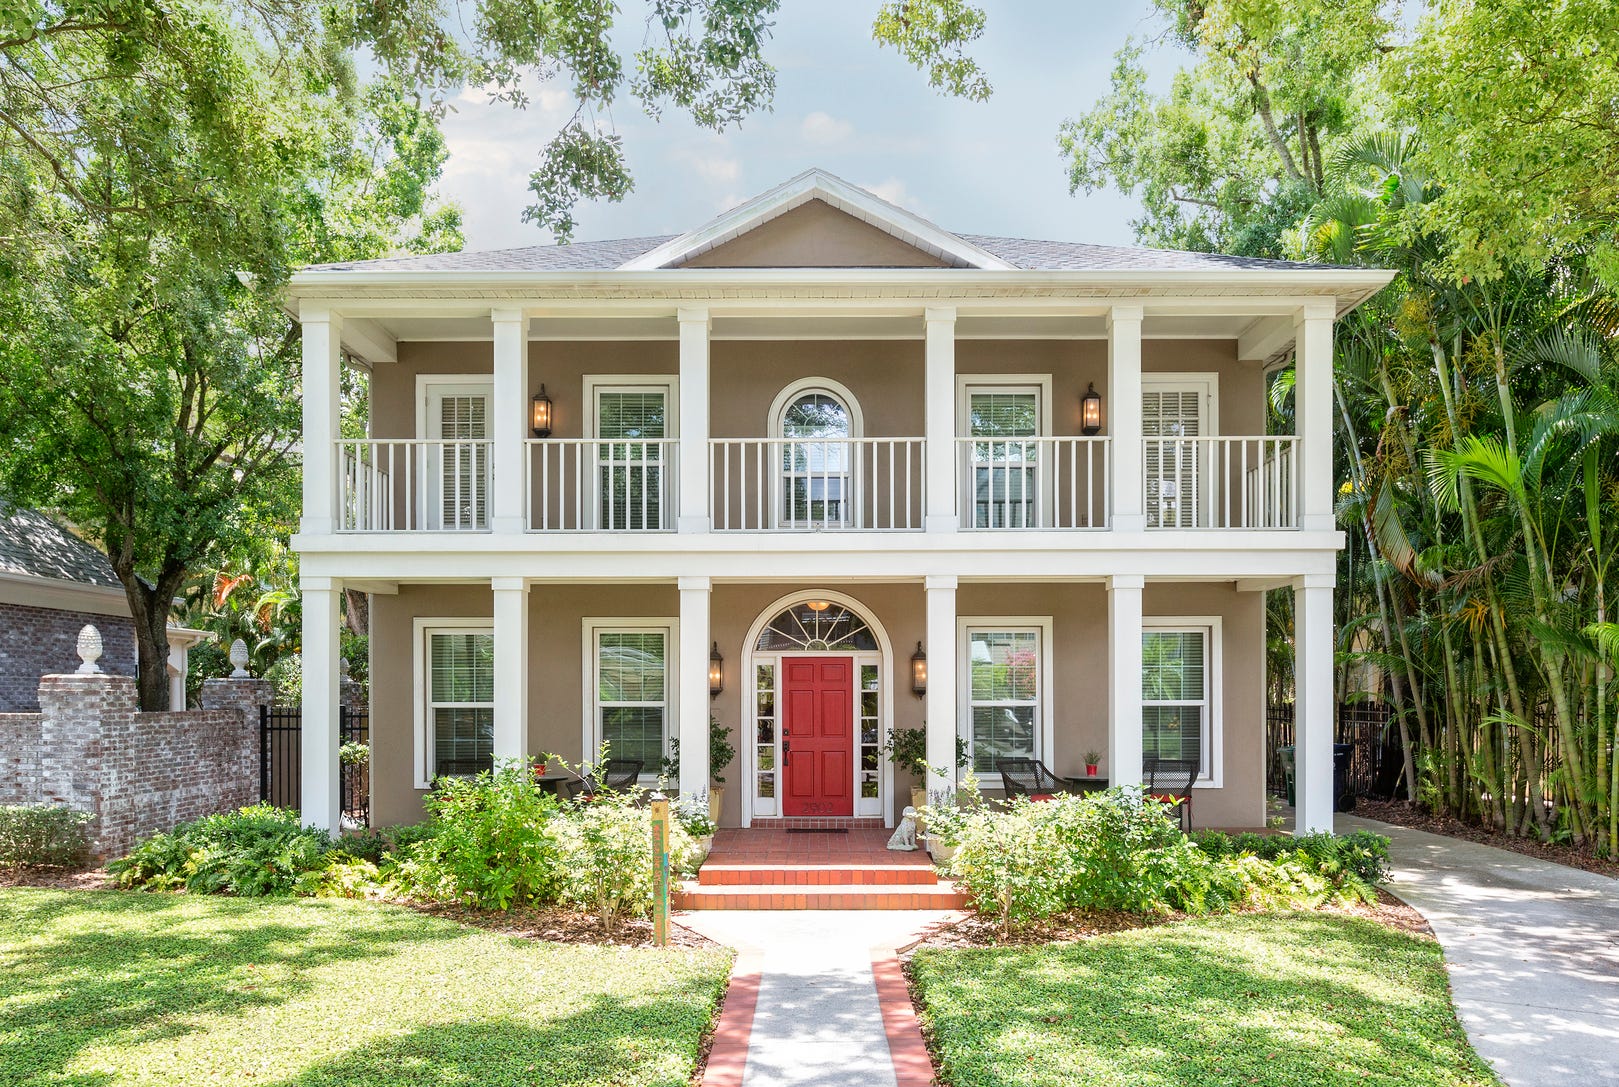
The mission was to 'stay true to the era, but add a healthy dose of casual charm' in this Colonial home that is full of unexpected features – including a kitchen cabinet detail you'll want to copy
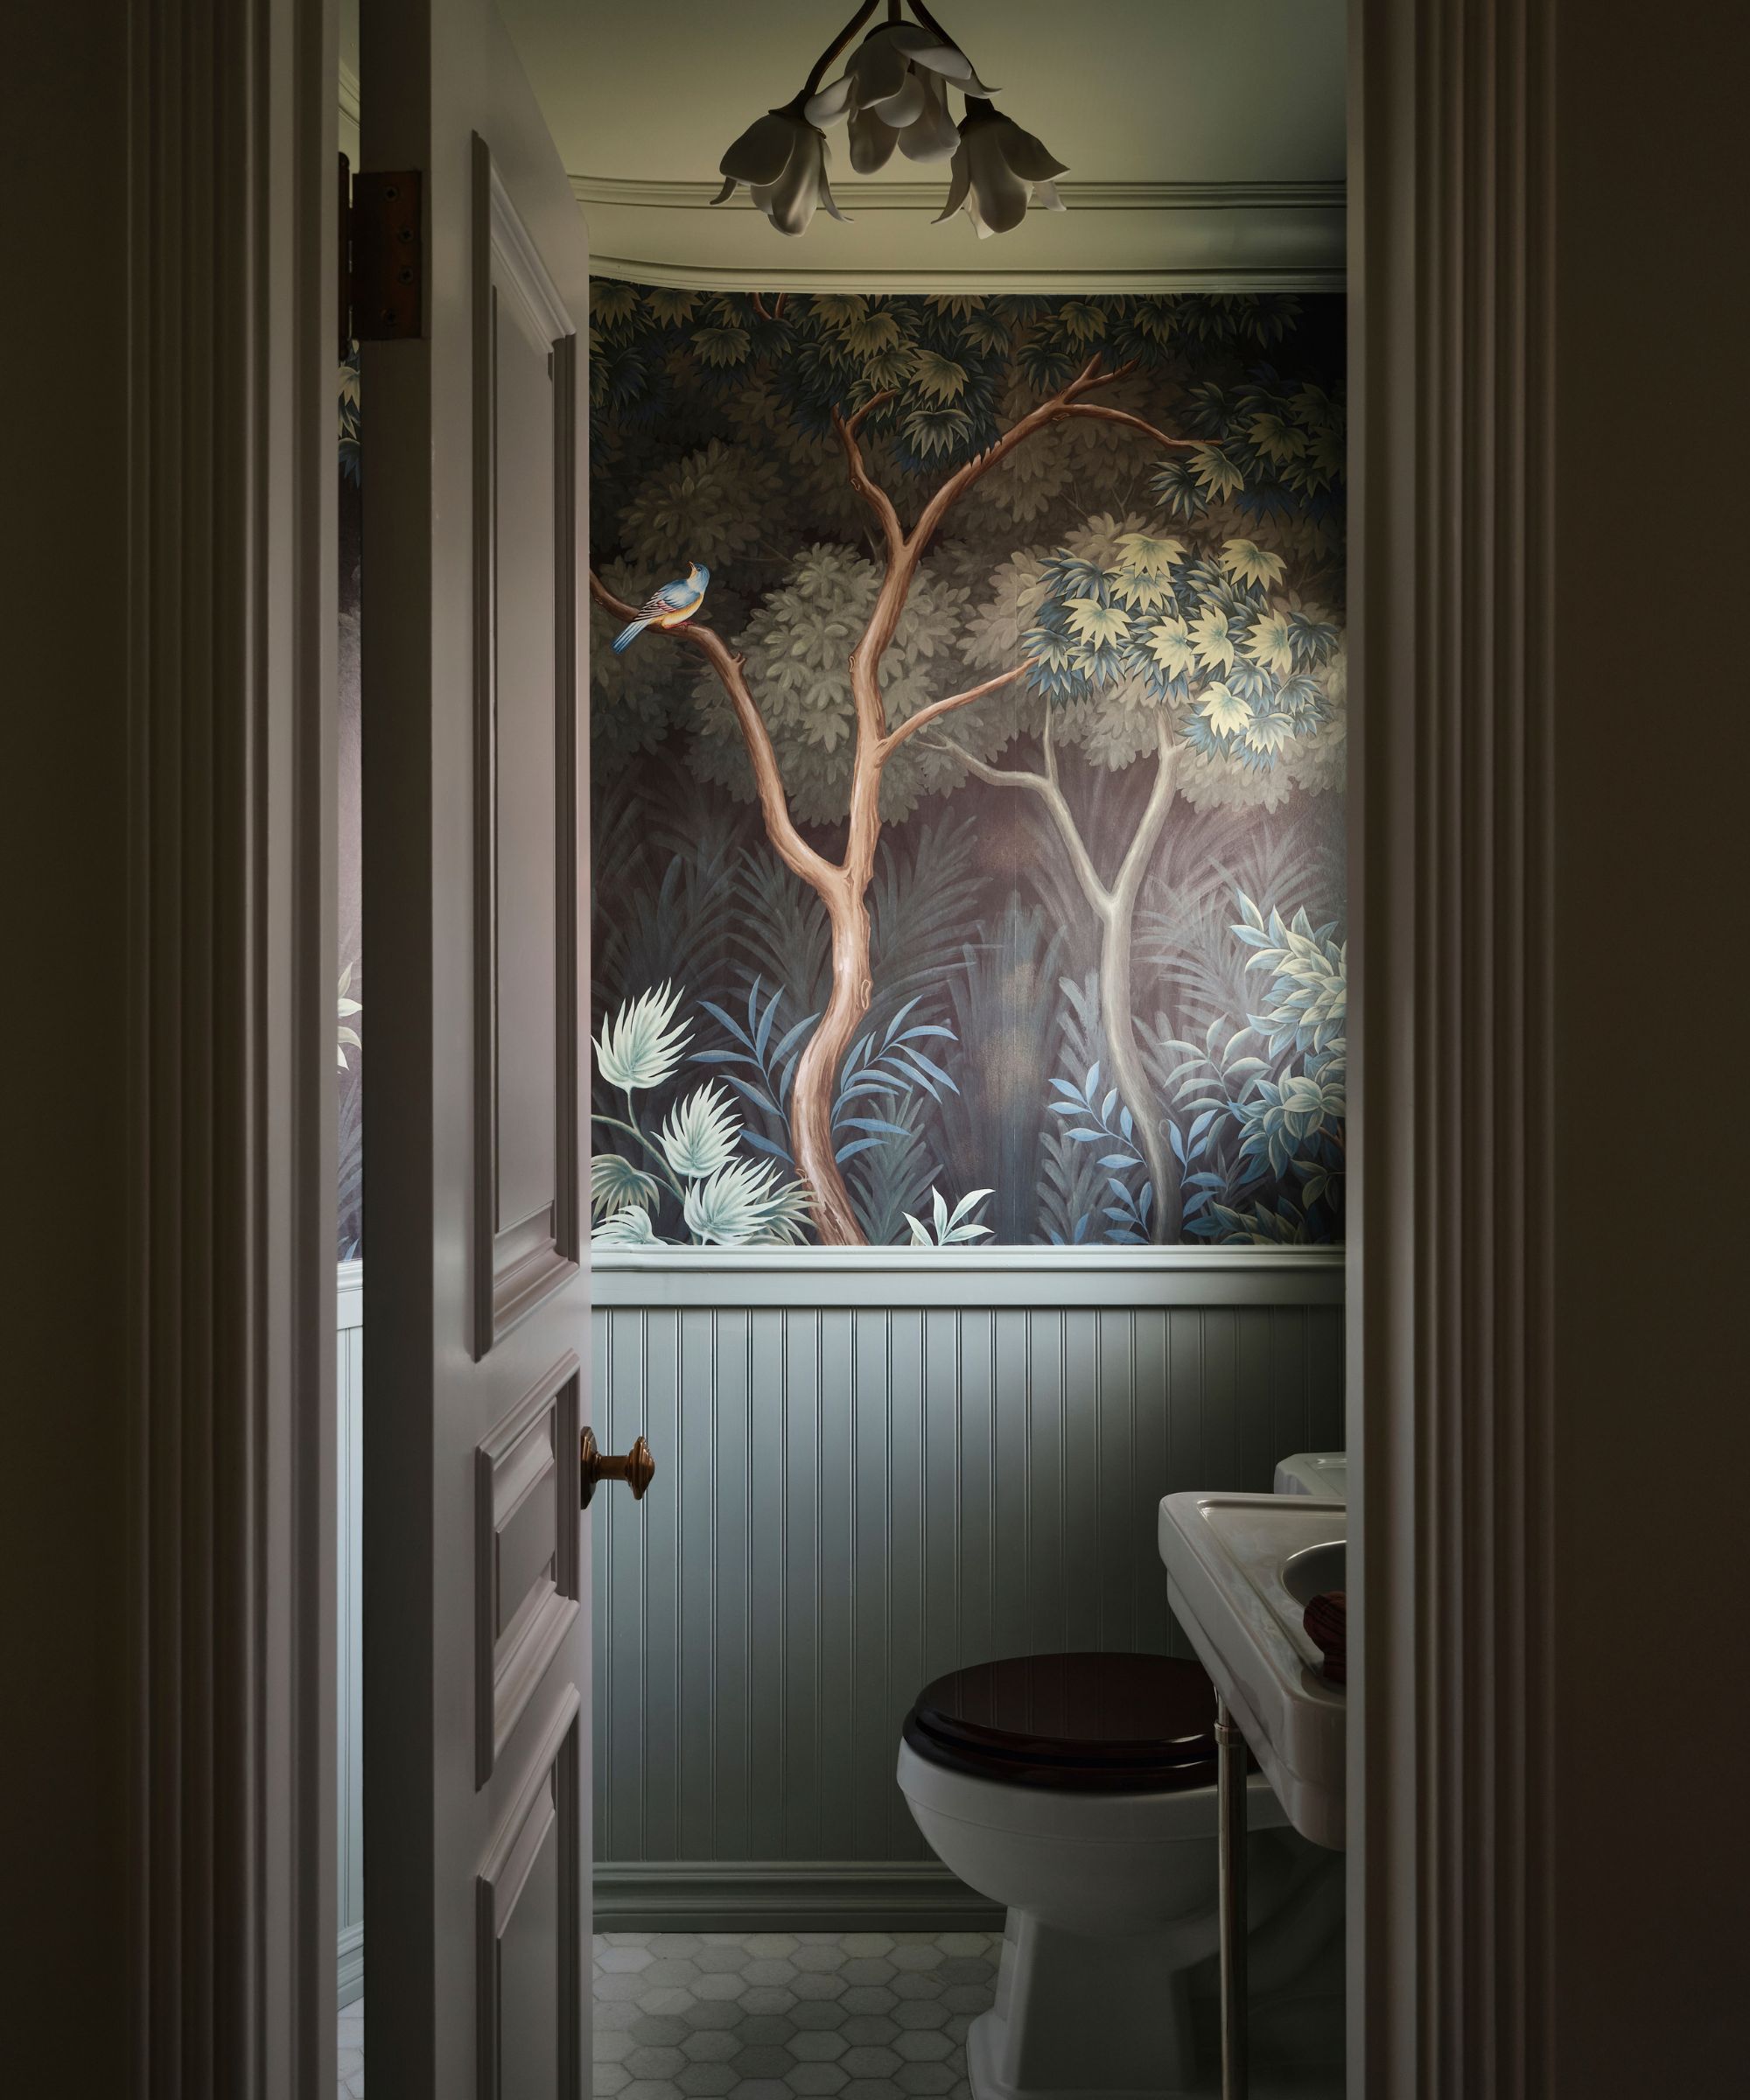


The article details a renovation project of a 1930s Colonial home in which the homeowners, Tom and Mary, transitioned from a family-focused aesthetic to a warmer, more relaxed design as empty-nesters. Interior designer Heather Peterson led the transformation, aiming to honor the traditional architecture while introducing casual charm and unexpected details. The project emphasizes the idea that a home renovation can effectively mark a new chapter in life without requiring relocation.
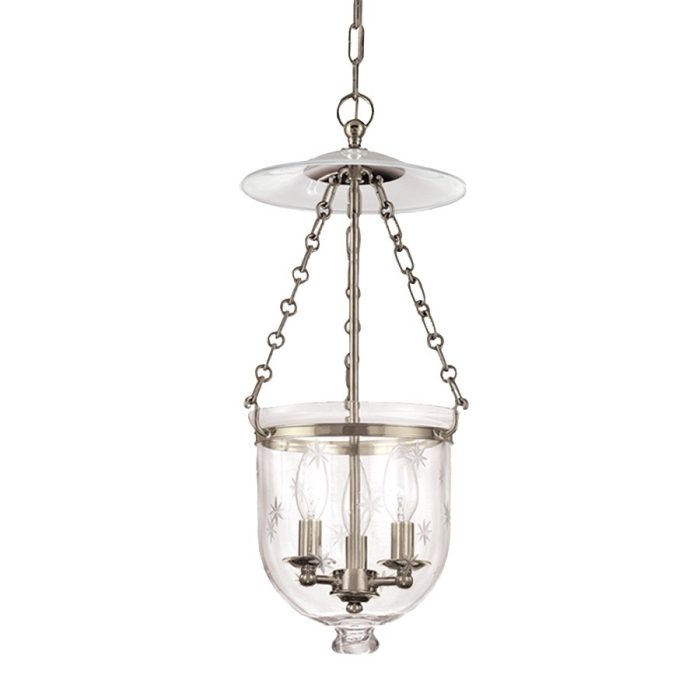


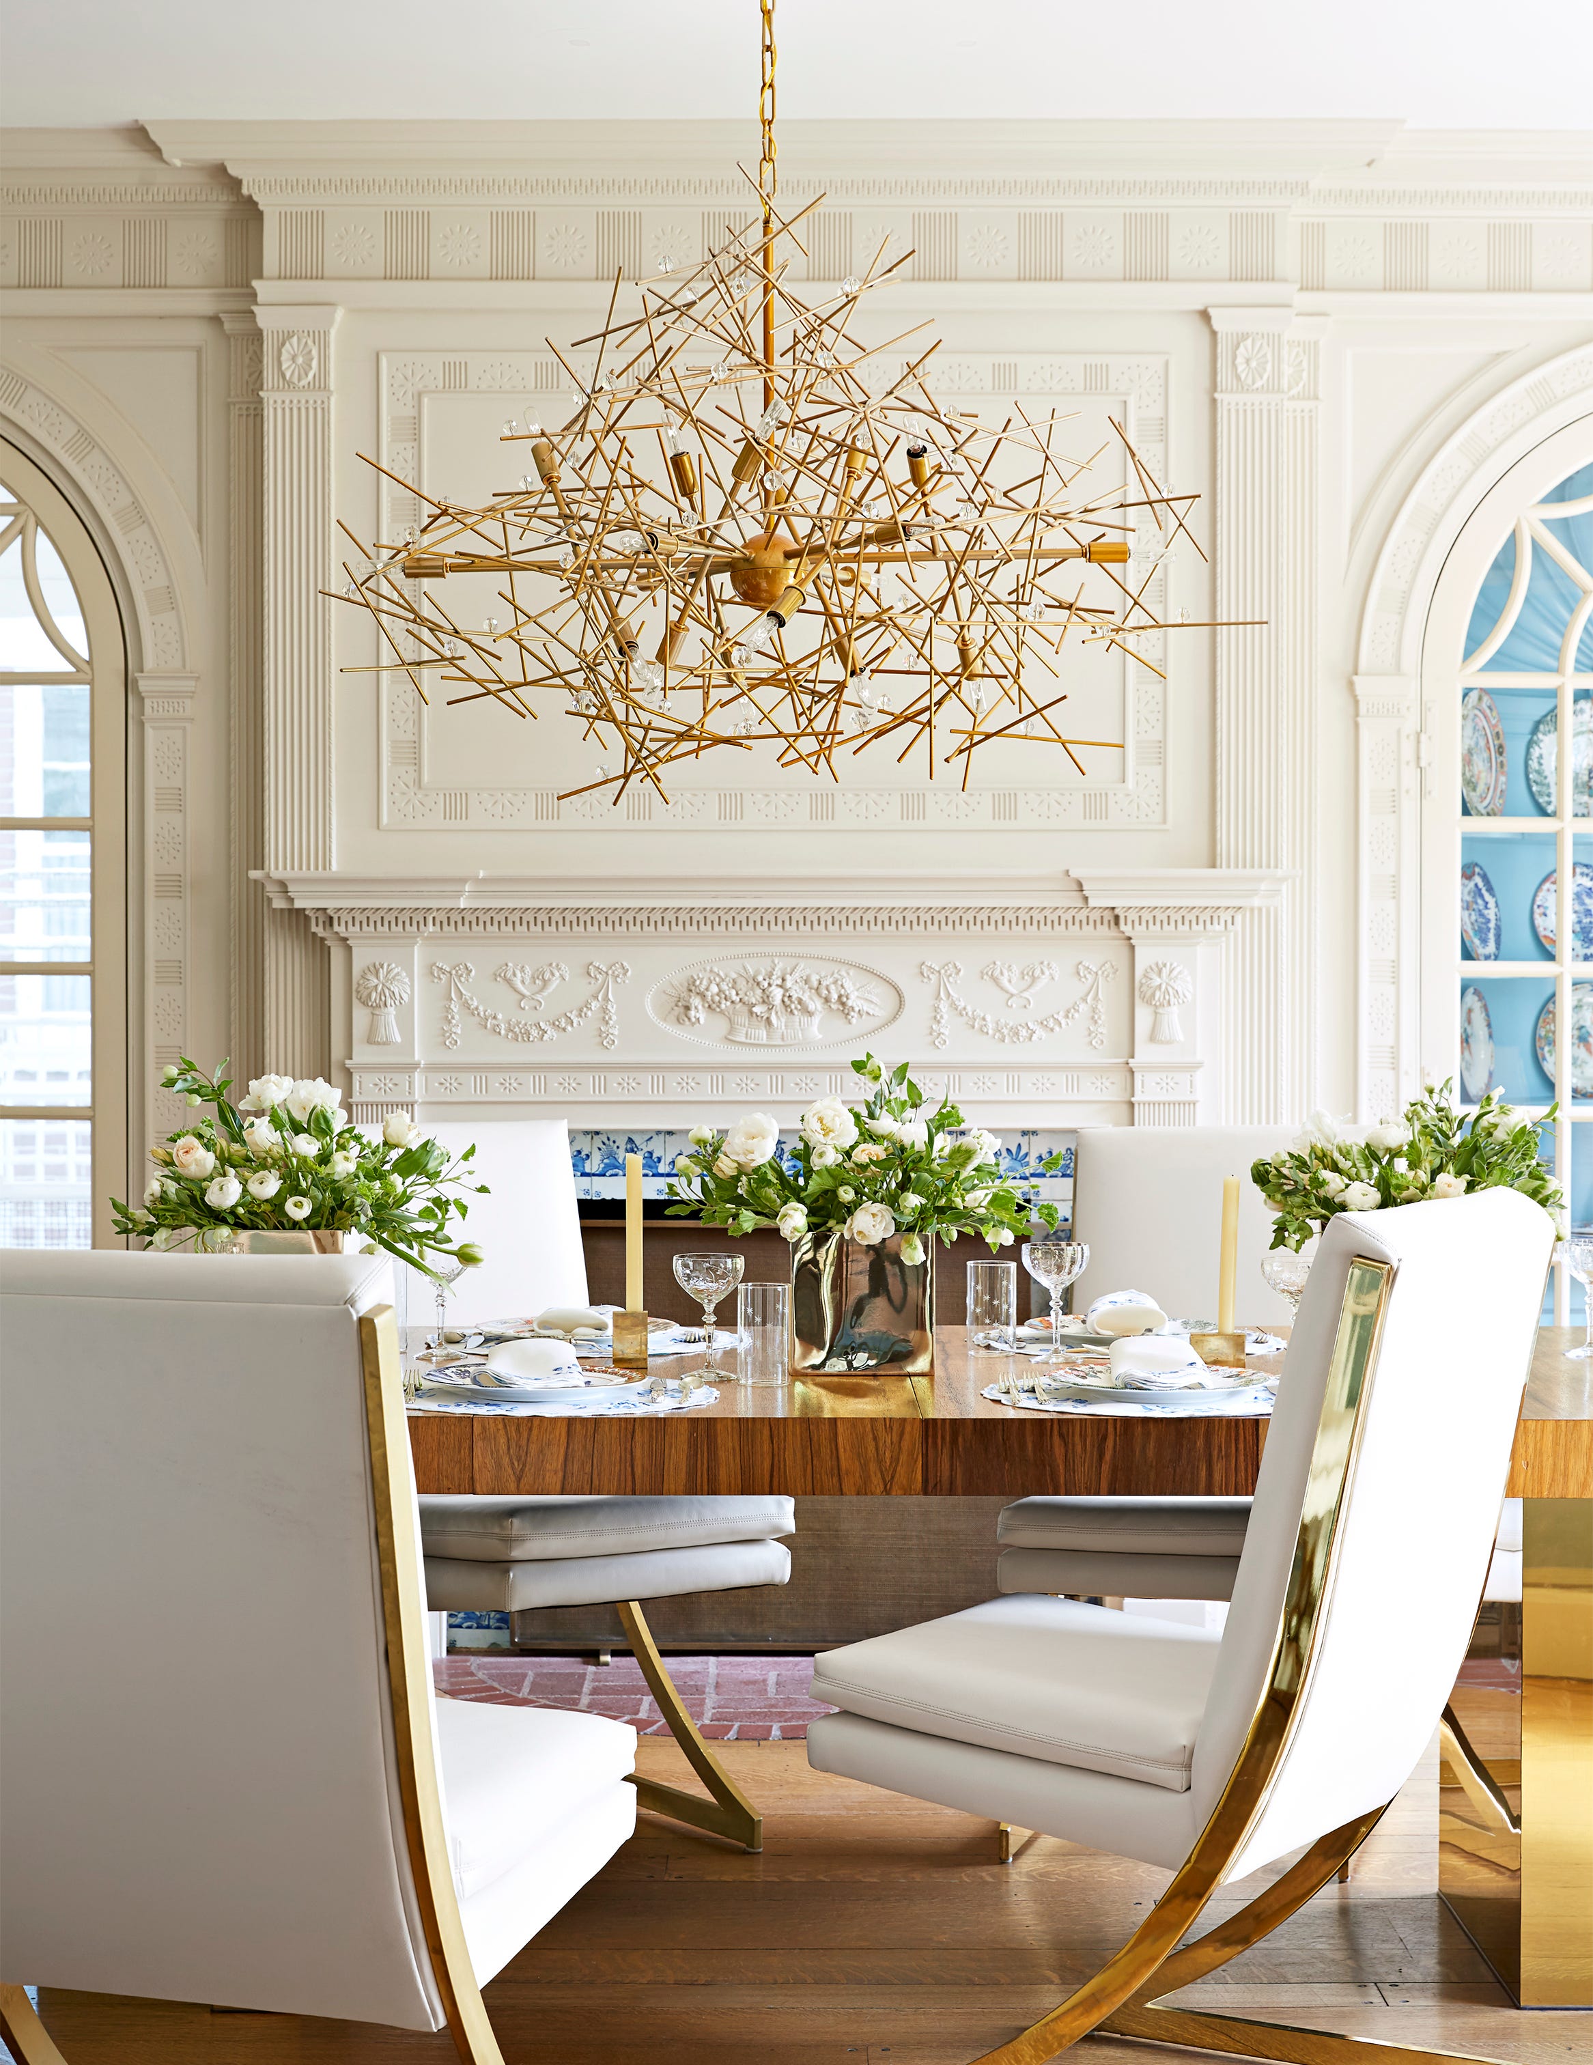

The design process began with the selection of a vintage-style sunflower chandelier for the dining room, which served as the foundational piece for balancing old and new elements throughout the house. This approach set the tone for the entire renovation, blending traditional forms with playful and casual touches.
Heather Peterson's design philosophy is evident in the bedrooms, where thoughtful color choices create dramatic yet inviting spaces. The primary bedroom features chocolate brown walls, creating a cocoon-like and on-trend vintage atmosphere. The guest room, designed with twin beds and vintage-style decor, maintains the home's original symmetry while incorporating soft textures for a relaxed feel. Antique furniture pieces were integrated to add character and practical storage solutions.



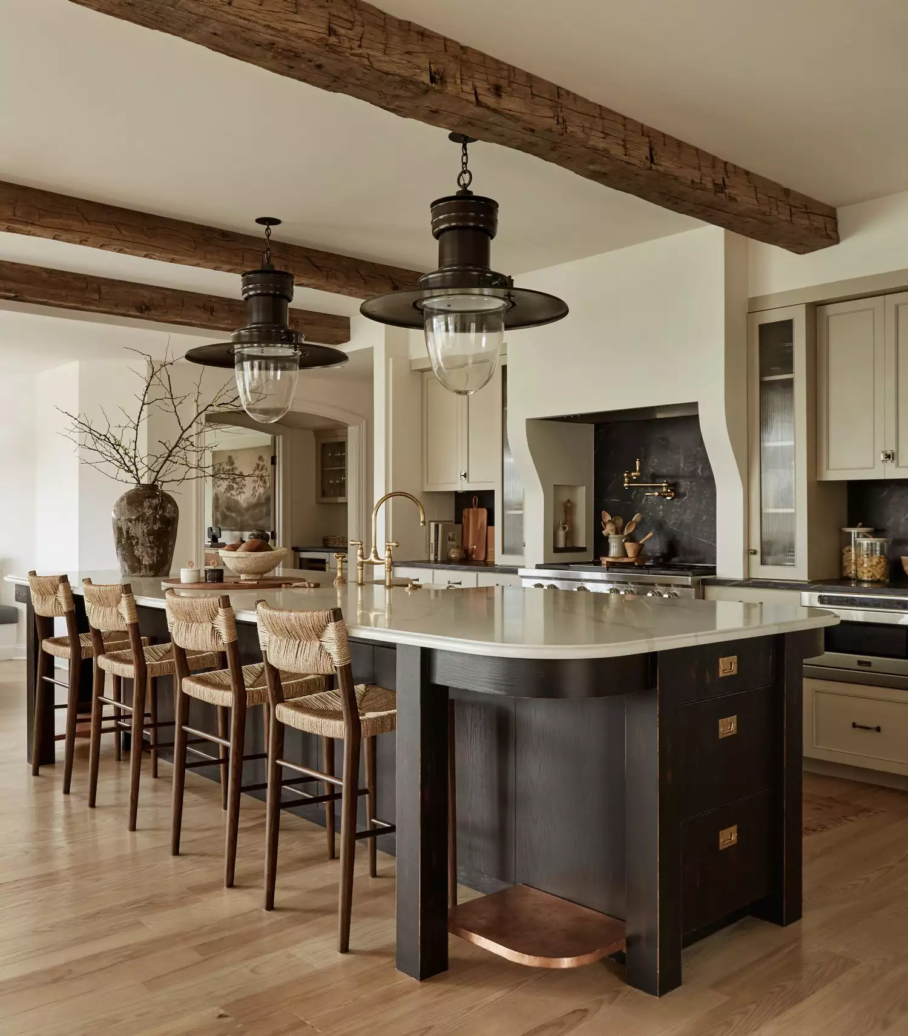
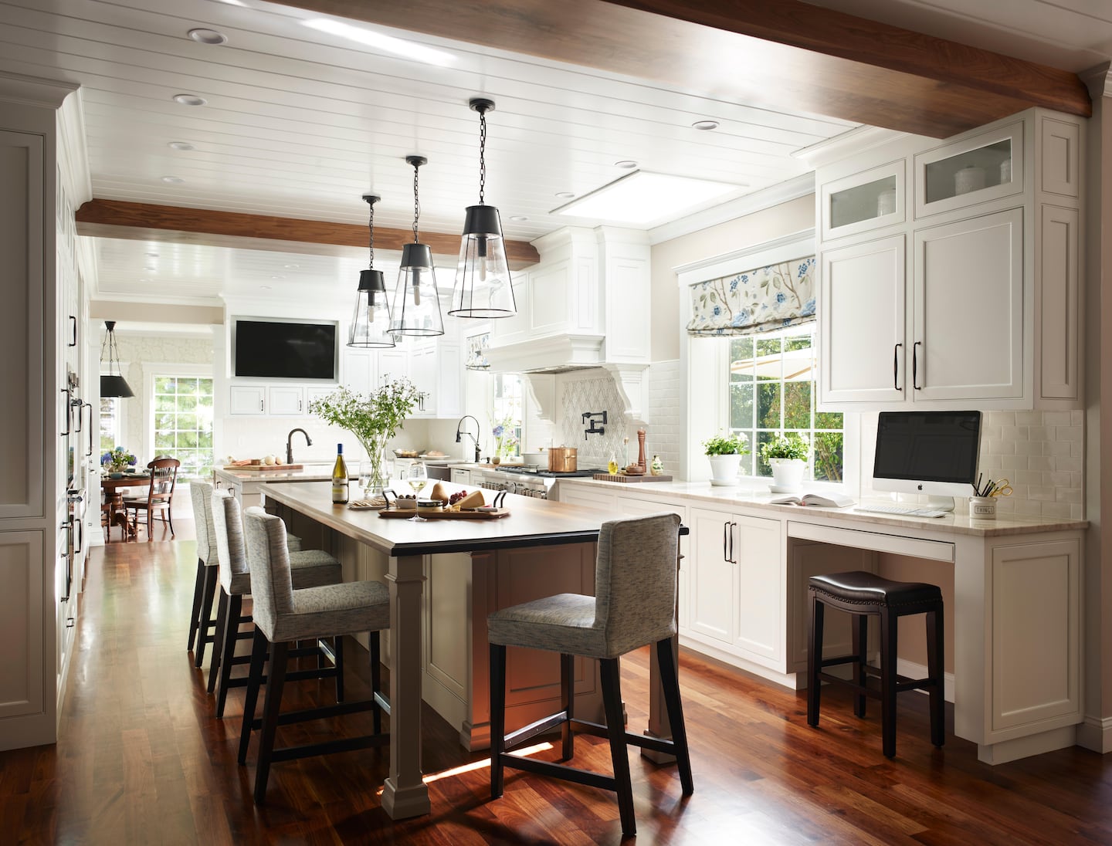
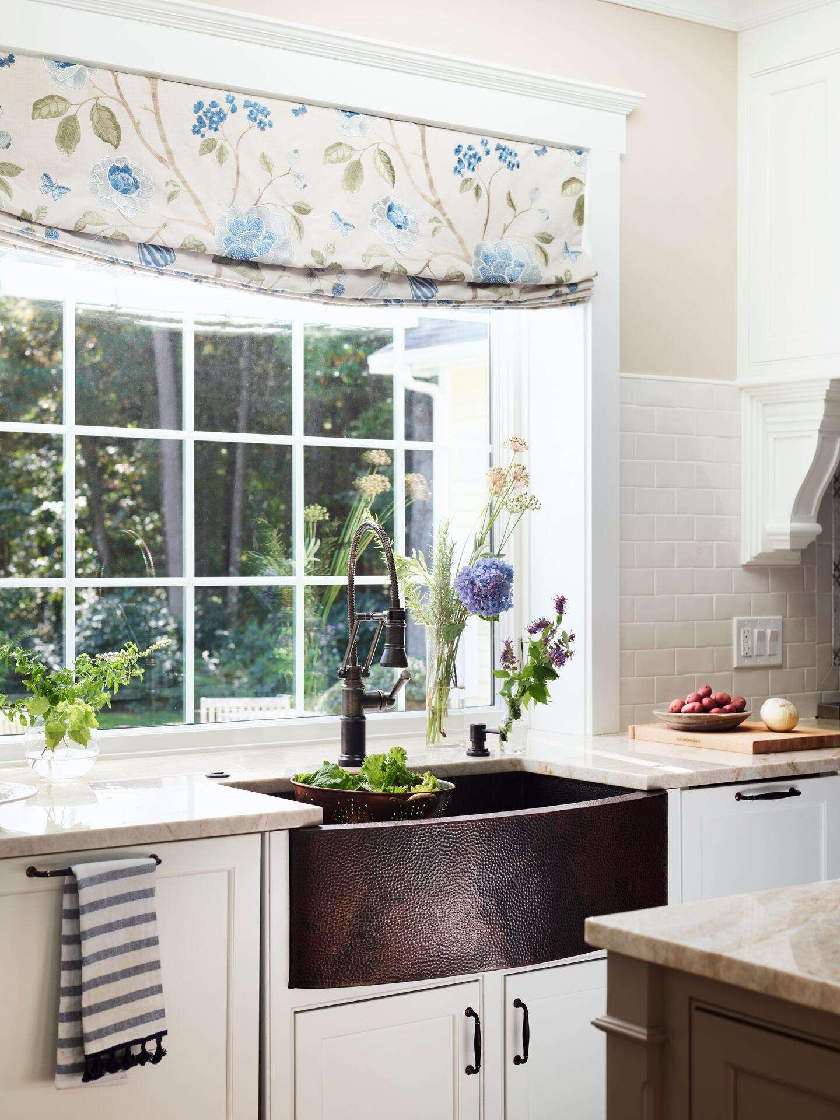
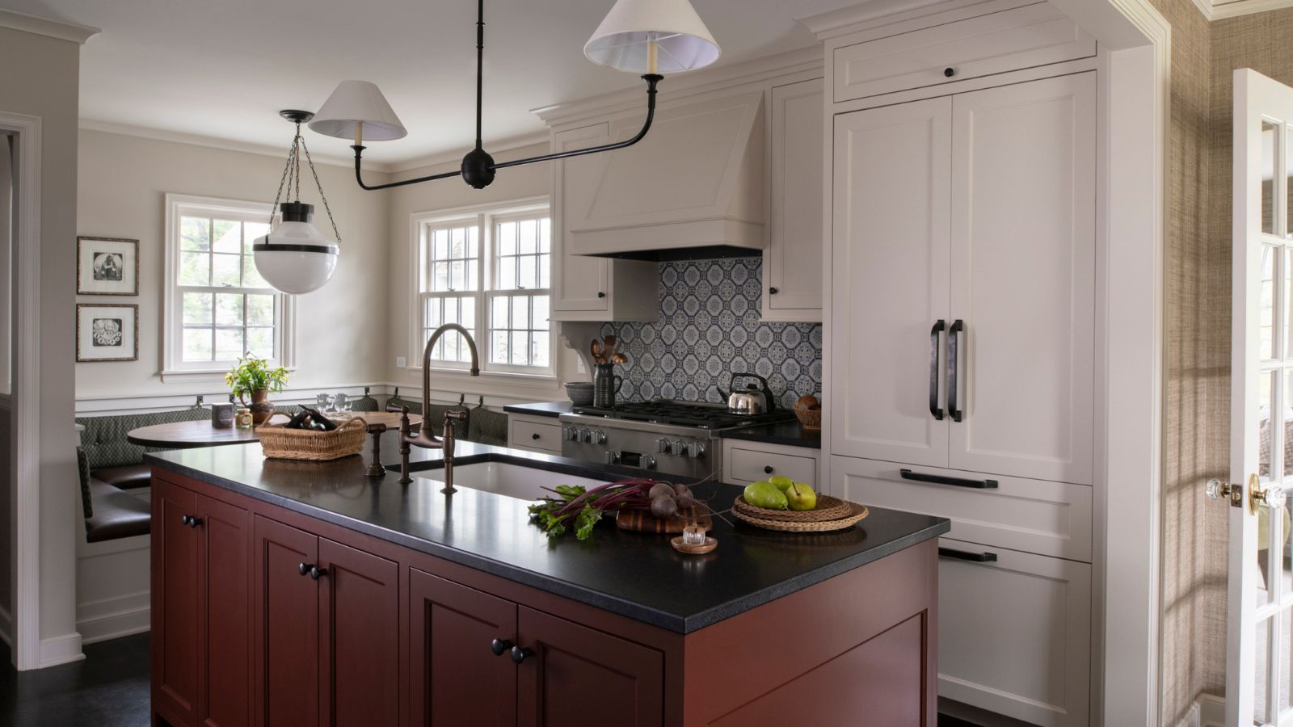

The kitchen, described as transitional, showcases a clear balance between old and new. Initially, a blue island was considered, but Peterson proposed a deep red hue from Farrow & Ball to align with the Colonial roots of the home and introduce warmth. This decision resulted in an unexpected but highly effective color choice, with blue elements subtly incorporated elsewhere in the home as a compromise. The pantry wall is a highlight, featuring hidden storage and a coffee bar behind retractable doors. A notable detail is the use of an antique mirrored backsplash, which enhances light and dimension. The glass-front kitchen cabinets are cleverly designed with shirred fabric, specifically a delicate block print by GP & J Baker, to conceal clutter while adding softness, movement, and a nostalgic touch to the otherwise clean-lined space. This innovative cabinet treatment offers both aesthetic appeal and practical functionality.

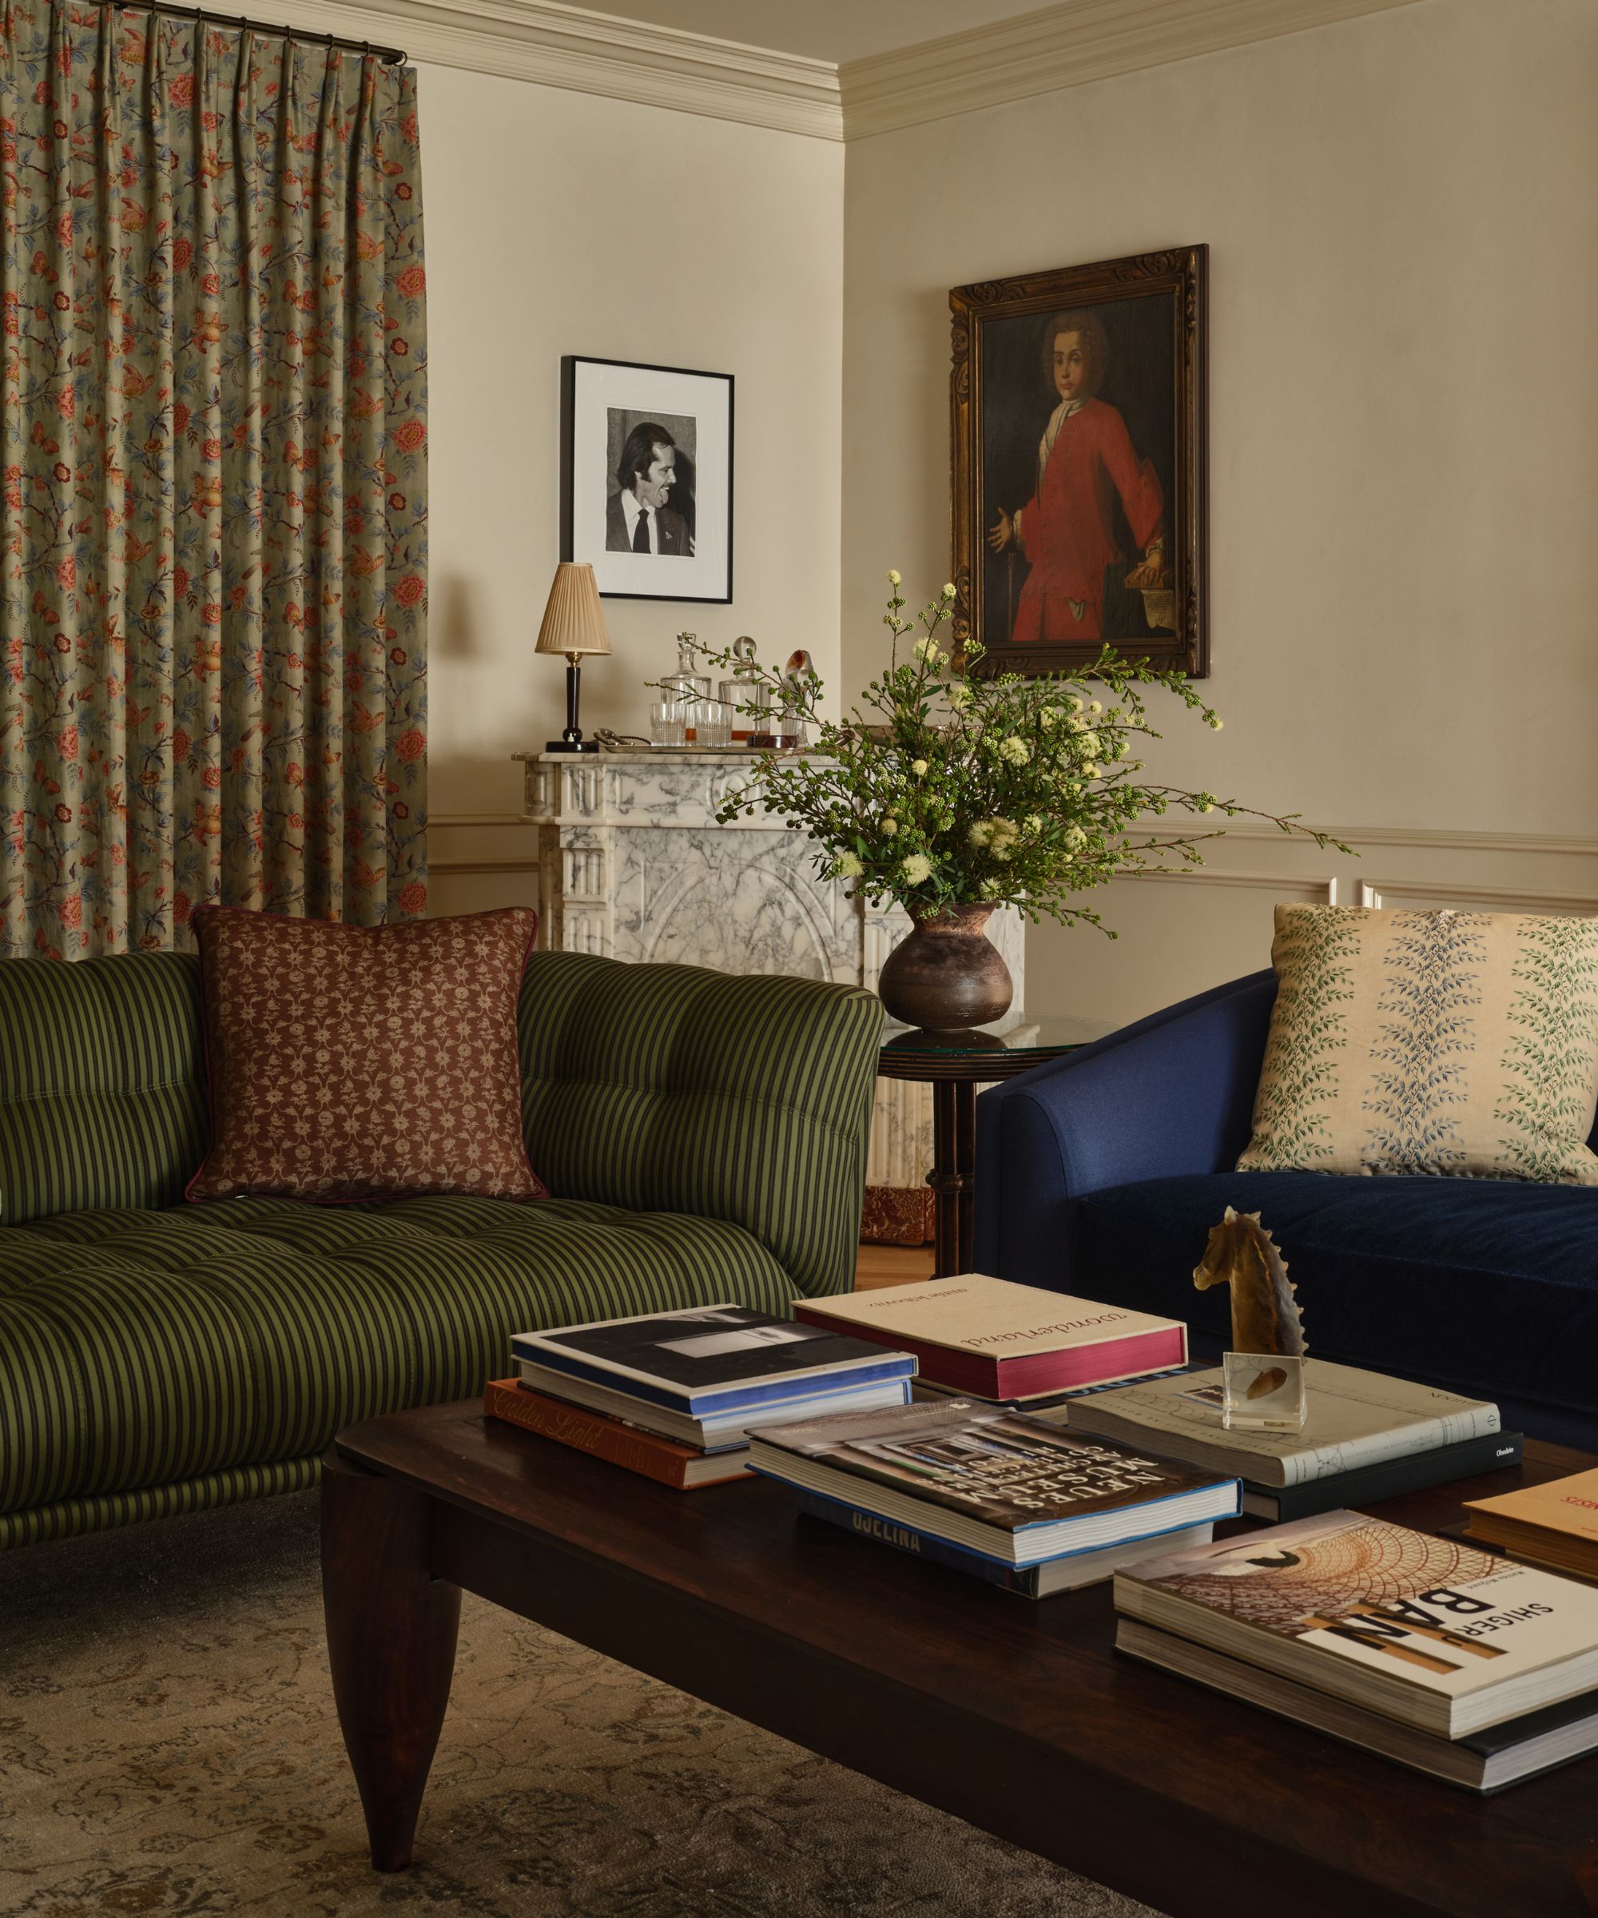


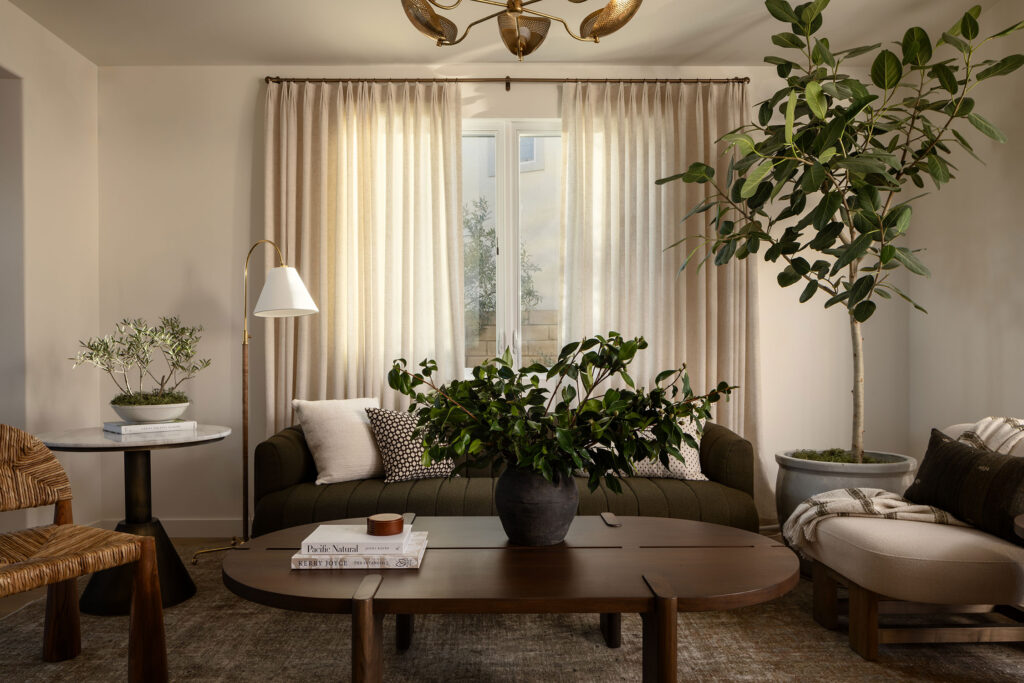




In the living areas, the blend of traditional and informal styles continues, creating a soulful ambiance. The snug room, for instance, is furnished with a tufted olive green ottoman and a plaid corner sofa, promoting a cozy and inviting atmosphere. The overall design achieved a relaxed elegance by combining high-end and accessible pieces, as well as vintage and contemporary elements. The renovation successfully transformed the formal Colonial house into a personalized, character-filled home that reflects the homeowners' evolving lifestyle and preferences, enabling them to embrace their future within their existing property. The project serves as an example of how a well-executed design can update a historic home while preserving its essence.
#HomeRenovation #InteriorDesign #ColonialHome #KitchenDesign #BedroomDesign #VintageStyle #TransitionalKitchen #ColorPalette #CustomCabinetry #HomeRenovation #InteriorDesign #ColonialHome #KitchenDesign #BedroomDesign #VintageStyle #TransitionalKitchen #ColorPalette #CustomCabinetry
0 comment in total
 No comments yet
You may also like

A Colonial-Style Home Gets a Second Life Without Losing Its Charm


This Timeless Kitchen Has a Four-Seasons Sunroom with an Automatic Skylight


A Basic Tract House Gets Infused with Charm and Character
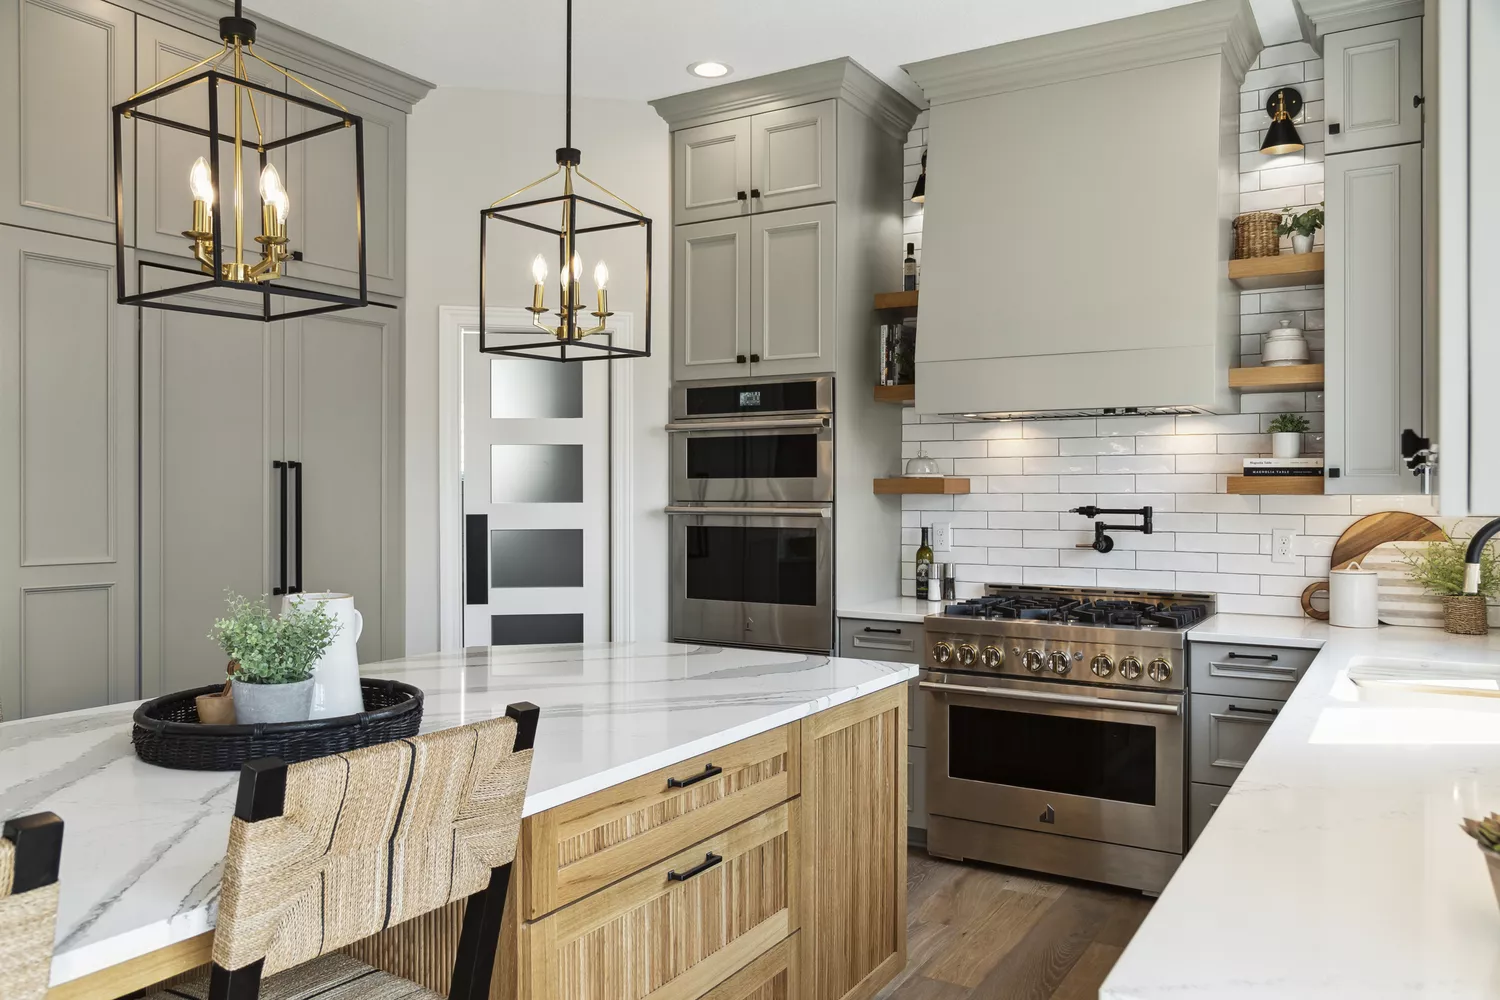
These Colonial Kitchen Designs Radiate Warmth and Comfort—Here's How to Get the Look


A 1920s Colonial Revival Gets a New Kitchen


Bold color schemes bring original features to life in this historic home

New Ideas Freshen Up an Old Home
A formal center-hall Colonial gets a homey makeover

A very light touch was needed for the renovation of this 1920s colonial revival home – here's how the designer made the original features work for modern family life
This Columbus Home Seamlessly Marries Old & New


9 ways this bright kitchen remodel gives original features a new chance to shine

This Rye Colonial Gets a Coastal Renovation From Erika Mercurio Design

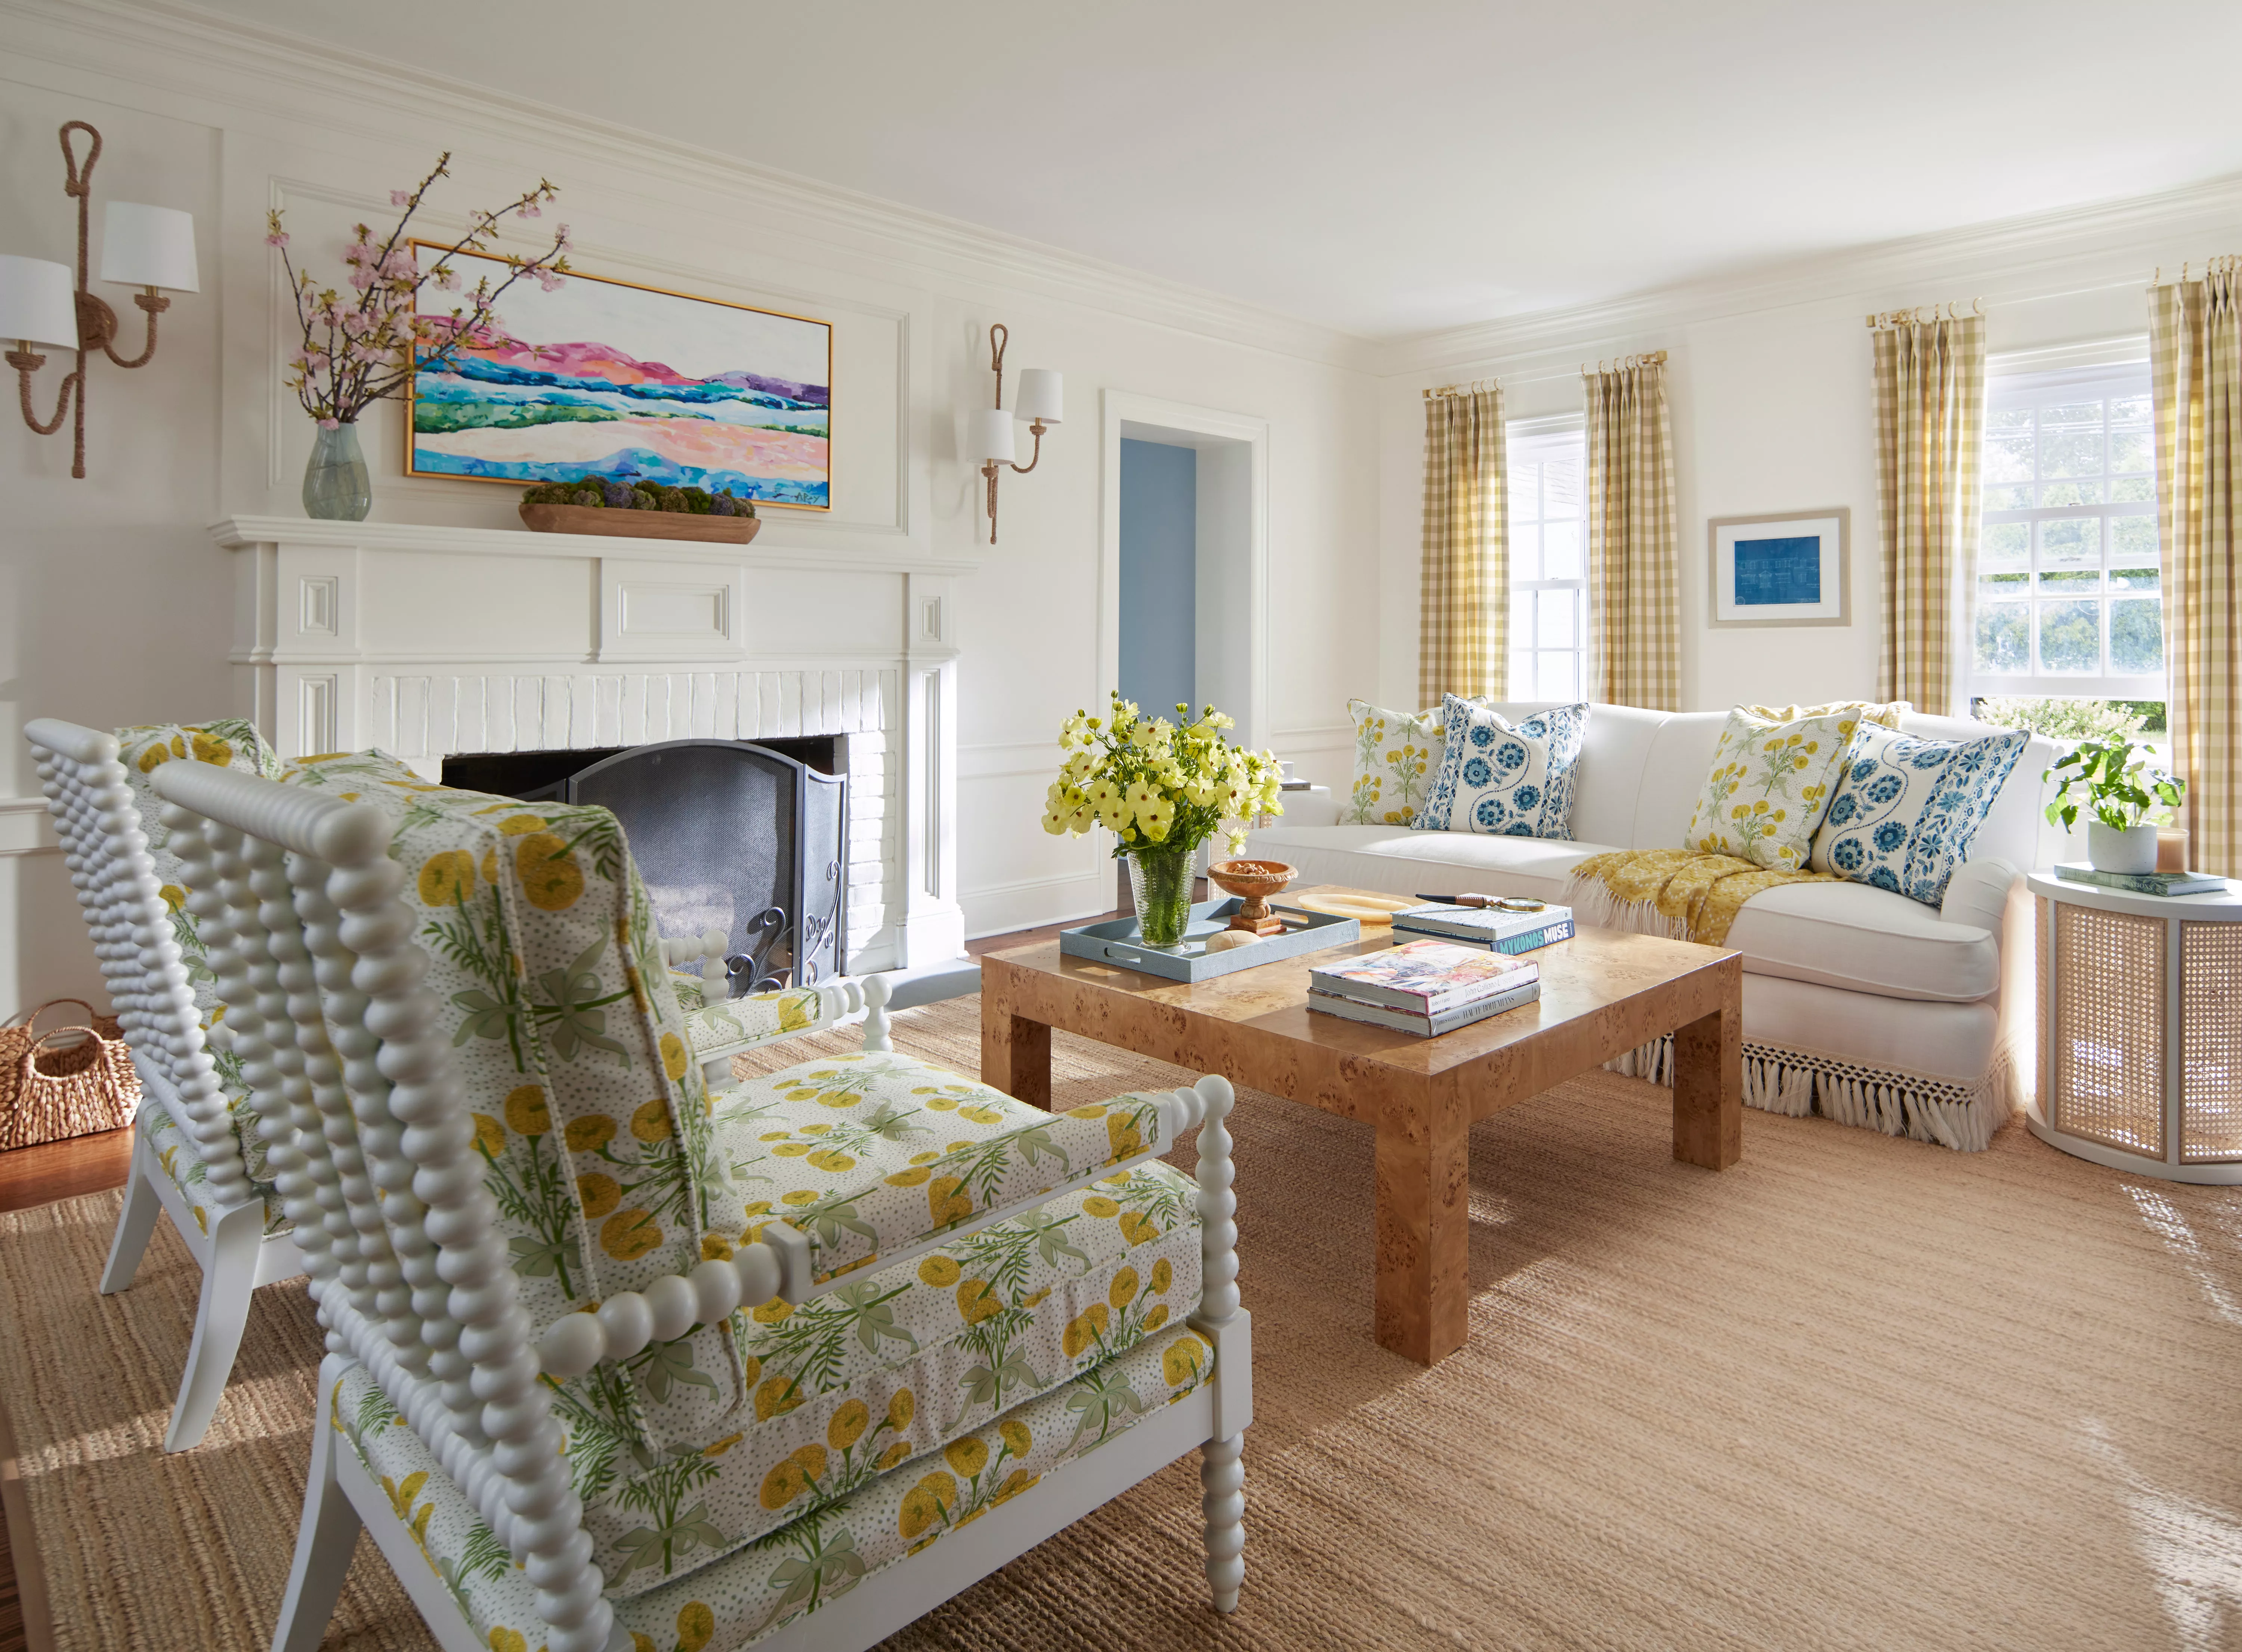
Today's Twist on Classic Colonial Style Is Fresher Than Ever—Here's How to Get the Look

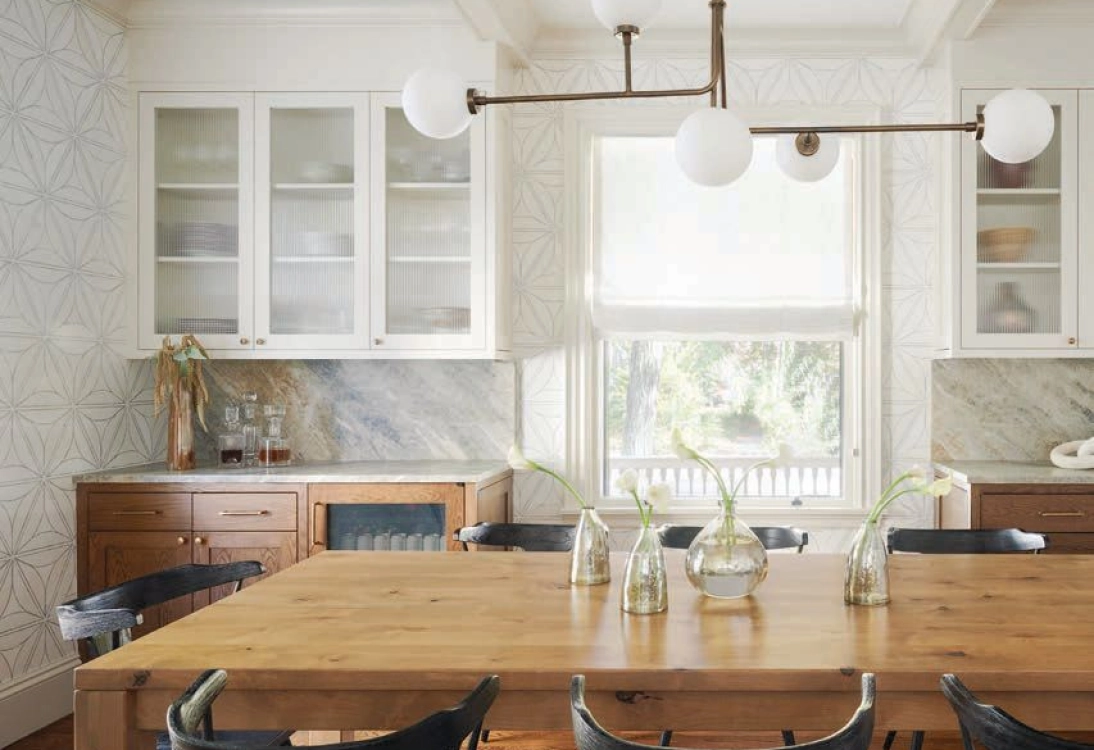
Custom Colonial Home Design: Maximizing Space & Style

A 1925 Colonial Home Gets an Uber-Modern Facelift


This Chappaqua Home Remodel Embraces a Serene Aesthetic
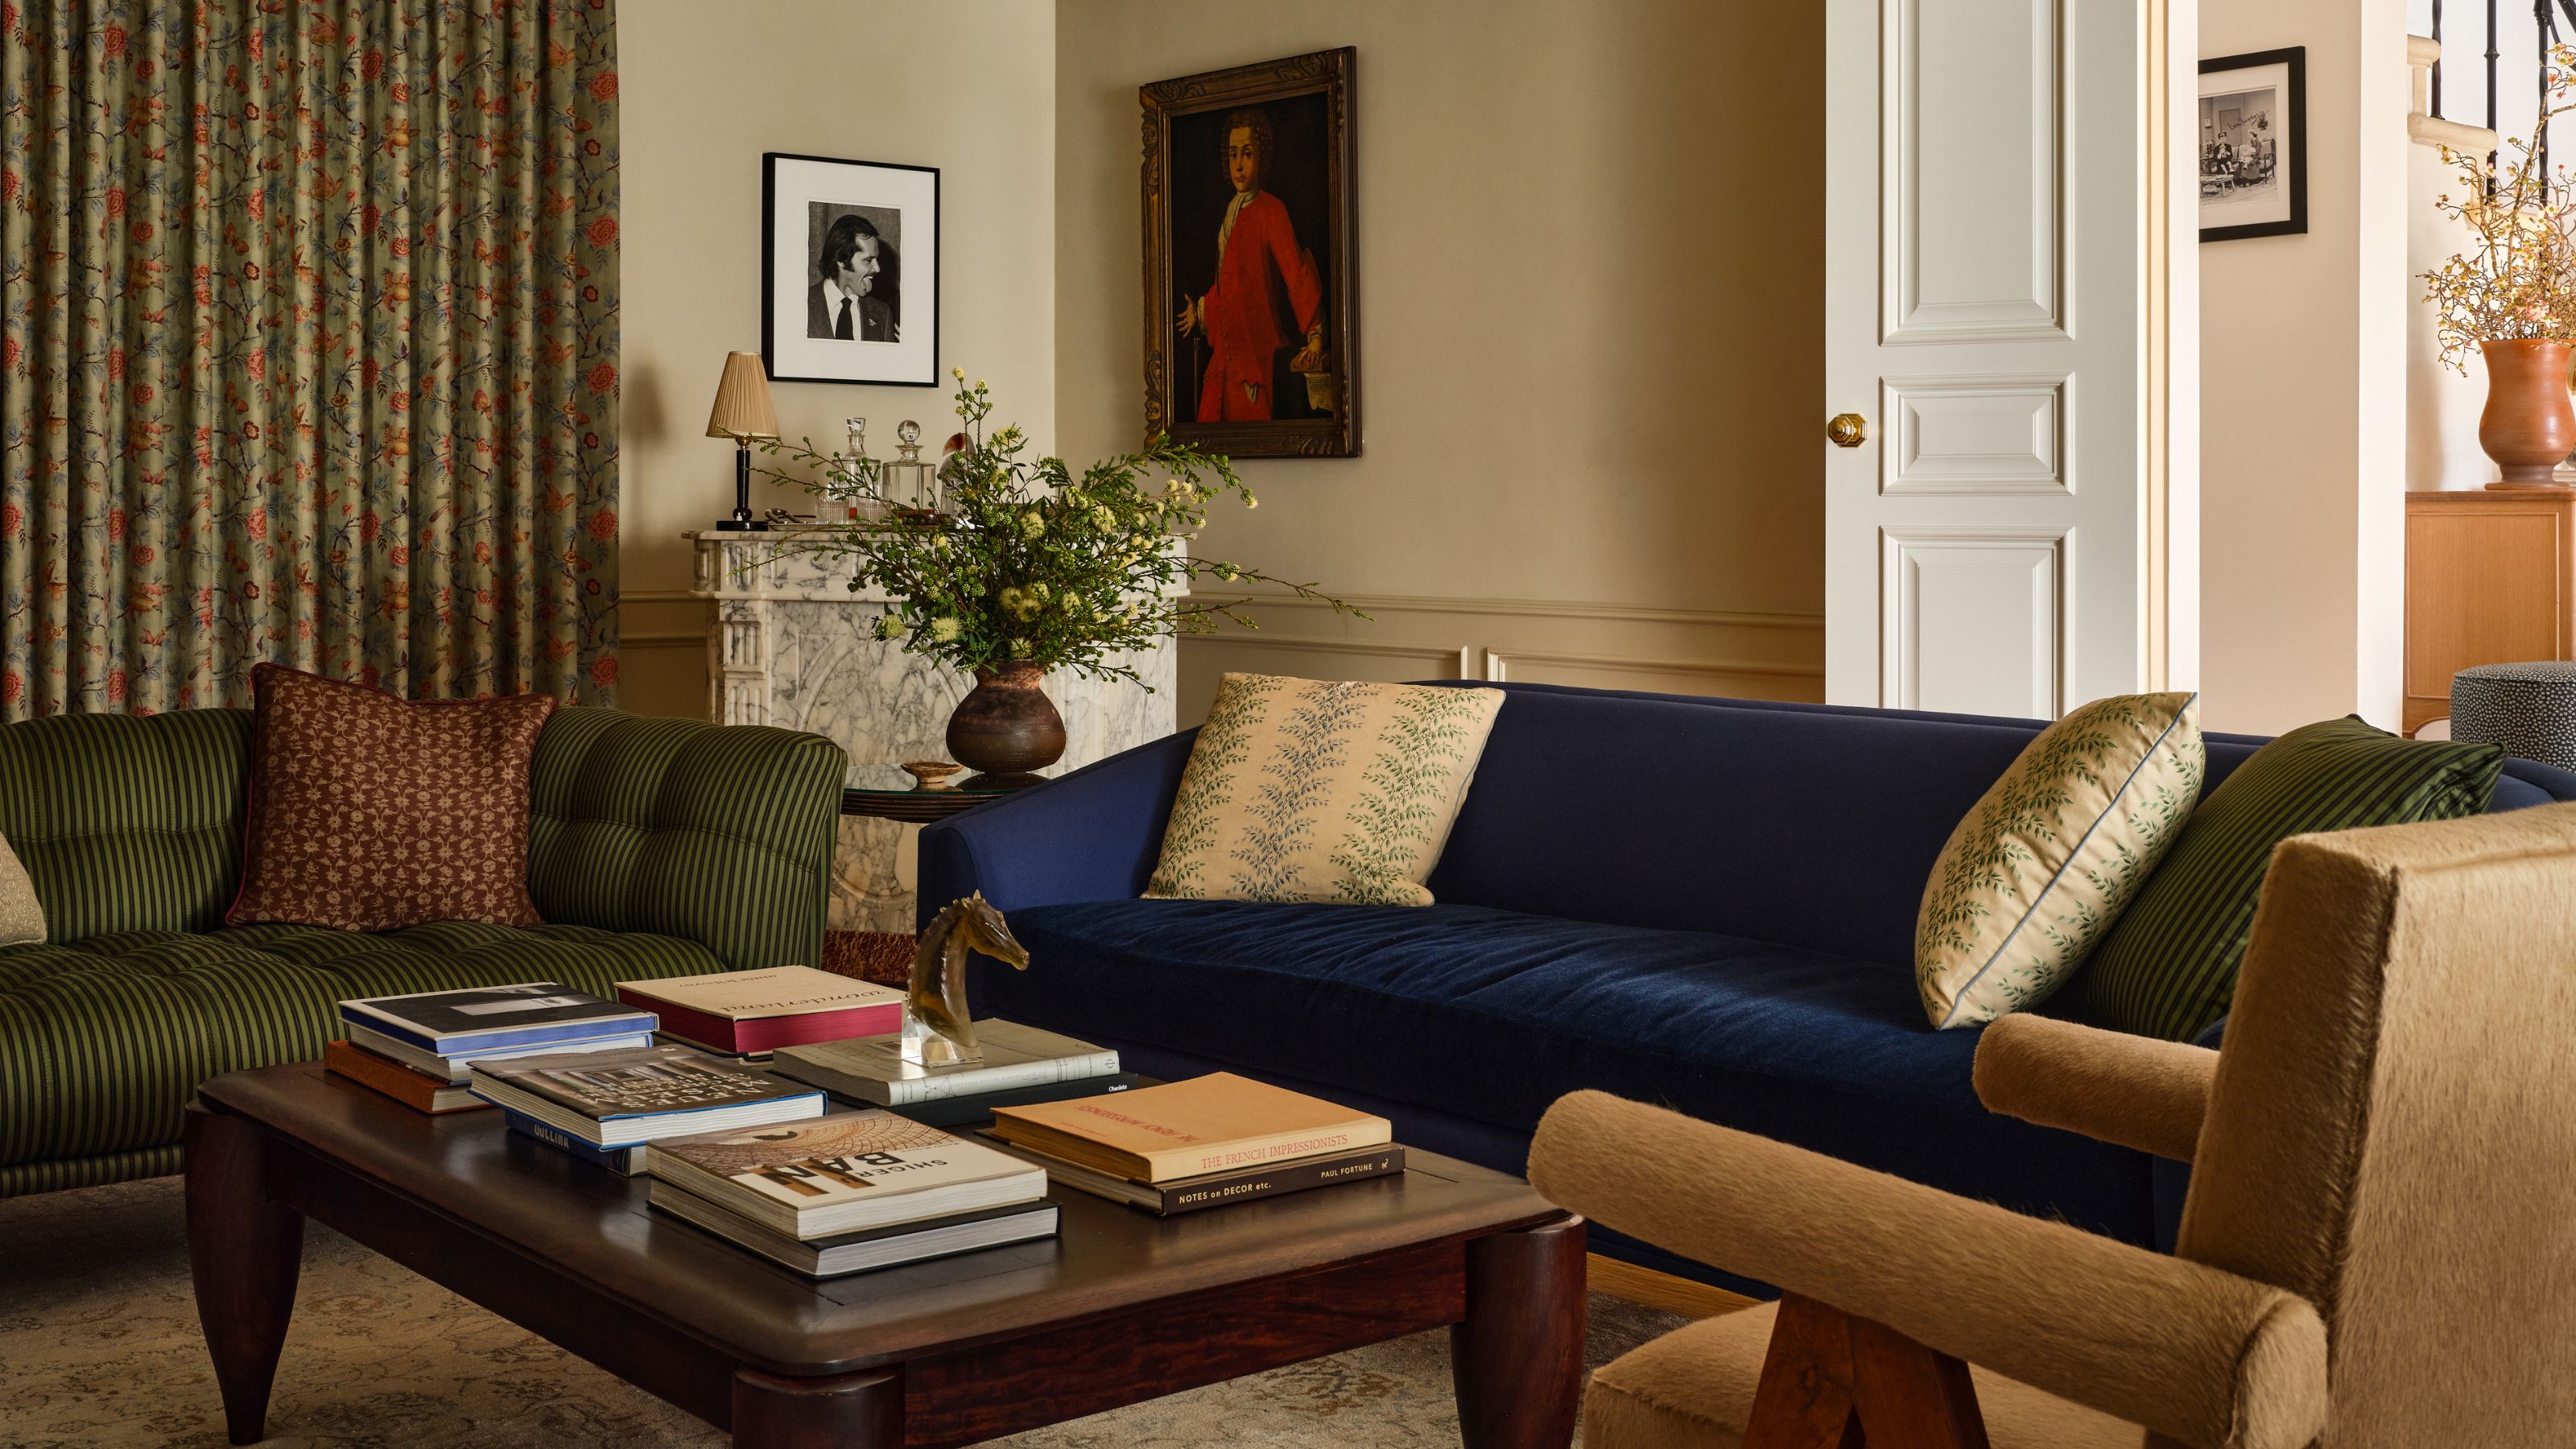
A 1940s Colonial Revival Where Color and Pattern Mix With Old and New to Create a Truly Transitional Family Home
The exterior gives uber modern, but the interiors are all about countryside charm
What Exactly Is a Colonial Revival Home?
The One Detail Every Home Needs For Instant Character