1/13
This Chappaqua Home Remodel Embraces a Serene Aesthetic


The article details a comprehensive remodel of a 6,500-square-foot Colonial home in Chappaqua, undertaken by designer Darci Hether. The homeowners, empty nesters, sought to modernize their residence, which had remained largely unchanged since the early 2000s, with the exception of a previously remodeled kitchen. The project aimed to update both the interior and exterior of the three-story home, transforming it into a more contemporary and cohesive space.










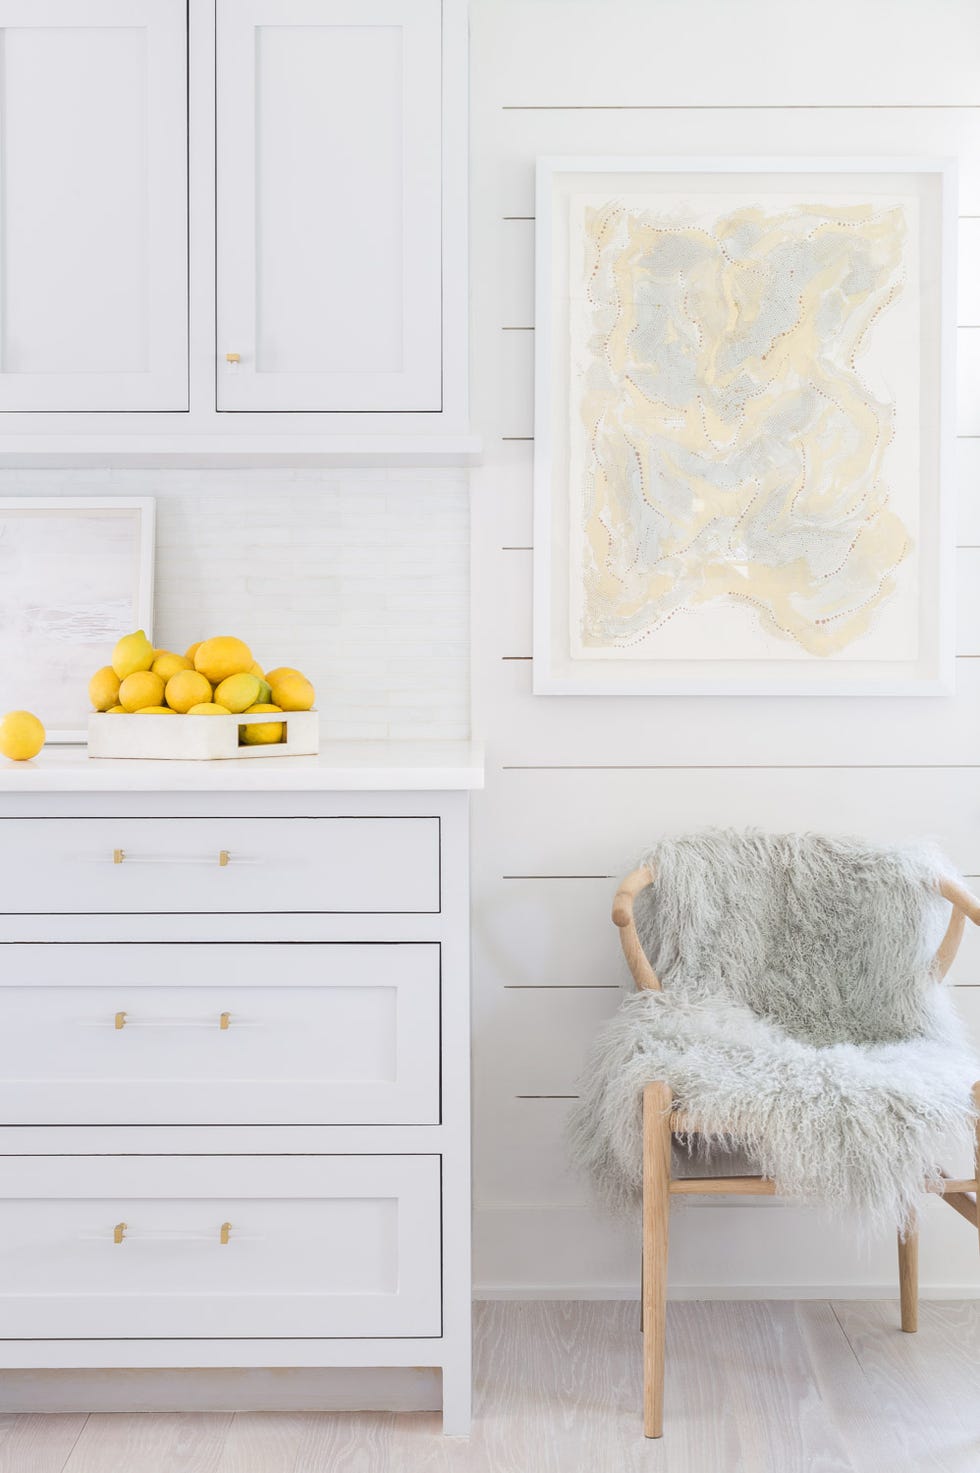
The core design philosophy for the remodel was a clean and serene aesthetic, incorporating a neutral color palette enriched with various shades of gray, accented by rich blues, soft brass, and warm wood tones. This approach, as described by Hether, resulted in a welcoming and approachable luxury. Significant attention was paid to introducing texture and muted patterns to provide visual interest and depth throughout the home. Almost every room received some level of renovation, ranging from minor updates to complete overhauls.


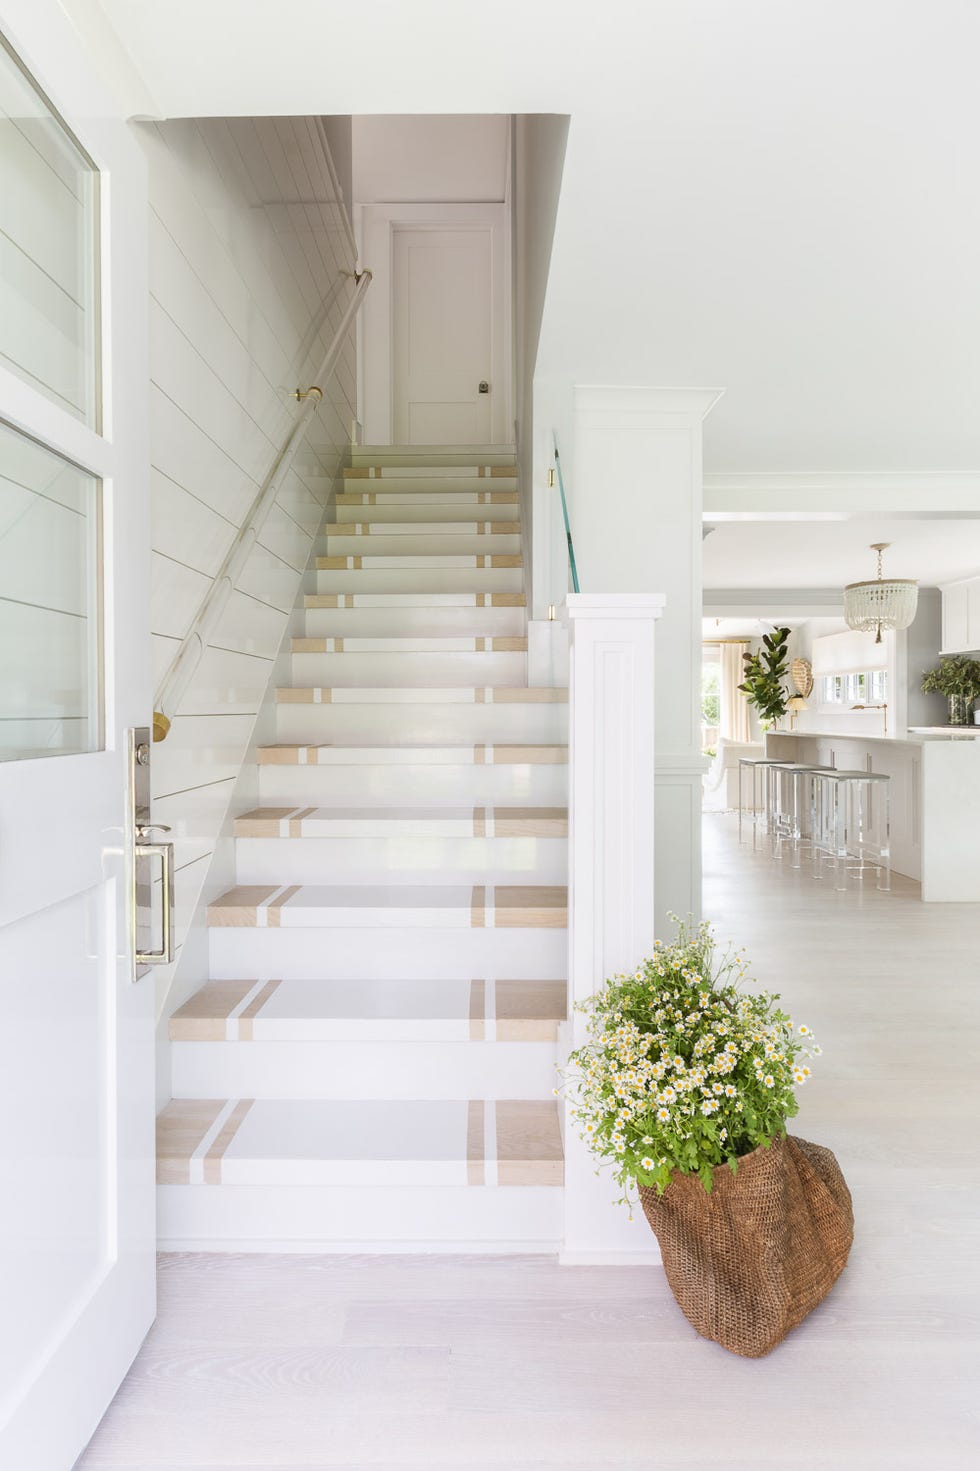




On the exterior, elements such as the front door, the doors leading to the deck, and the deck itself were painted in a soft black, creating a consistent visual link with certain interior features. The entry was significantly upgraded with the removal of old flooring and the installation of large-format tiles featuring antique gold metal strip inlays, a detail echoed in the entry table. Custom stair and hallway carpet runners were added for color, texture, and comfort, complemented by a bespoke smoky glass multi-pendant light from Allied Maker.

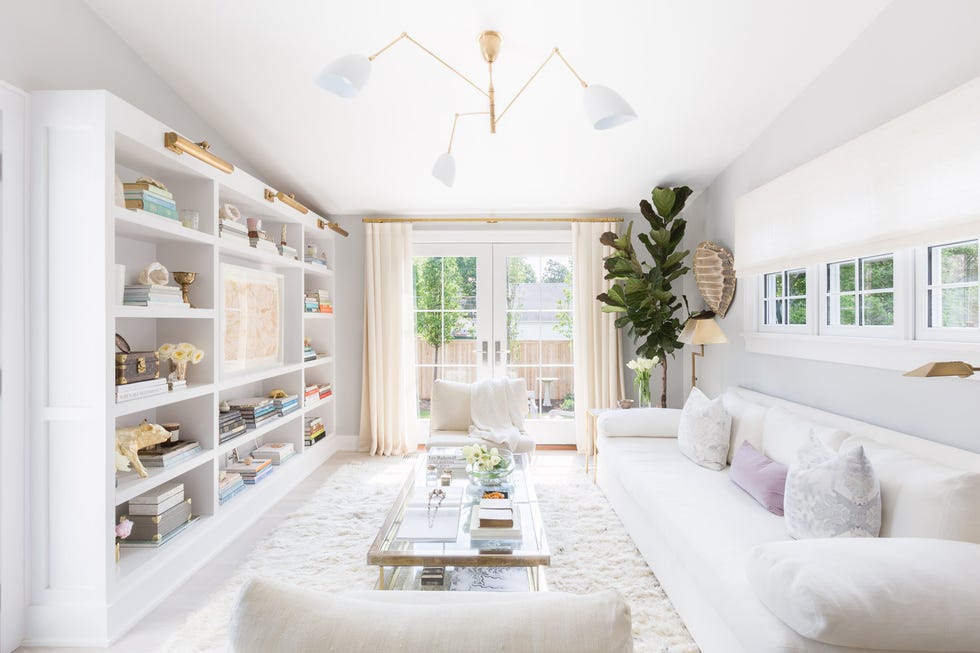


The living room and primary bedroom saw their fireplaces updated with modern surrounds, enhancing the rooms' overall feel and providing a dramatic focal point. The family room underwent a transformation with existing built-ins and the surrounding exterior door painted in charcoal black, and the backs of the bookcases adorned with soft grey grasscloth for added texture. Custom leather pulls were integrated into the built-ins, and the room was furnished with a custom extra-deep sofa, two large coffee tables, and a charcoal Stark rug with a light grey asymmetric design.
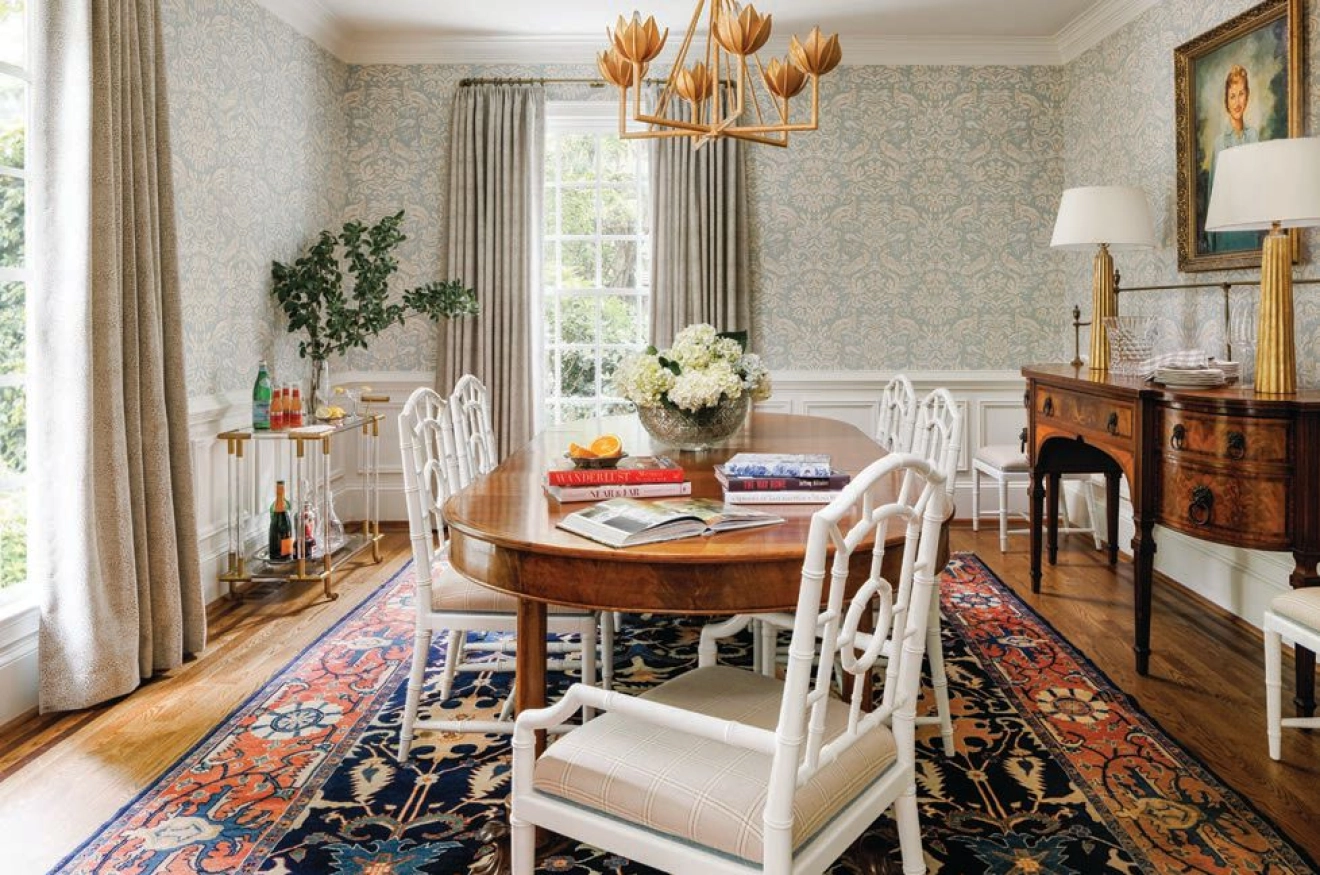

The dining room received a sophisticated touch with wallpaper featuring a subtle gold-dot pattern, providing sparkle and visual interest. Gold accents were carried through the space via a modern chandelier, sconces, dining chair elements, artwork, and accessories. The room accommodates a large extendable dining table for up to 12 guests and includes a custom server for buffet service and storage.
The basement was converted into a lounge area with a built-in bar and a pool room adjacent to a wine room, featuring a large sectional sofa with chaise and built-in side table for ample seating. A guest bedroom on the main floor was reimagined as a yoga room, where a window was replaced with French doors leading to a new private patio. The accompanying “yoga bathroom” was fully updated with modern and soothing floral wallpaper, new tiles, vanity, mirror, and lighting, creating a spa-like atmosphere. The primary suite's bathroom was completely gutted and refitted with a freestanding tub and a custom-designed vanity. The primary bedroom also includes a custom fireplace surround, new sconce lighting, an oversized bar cabinet, a seating area, and a desk. Finally, the outdoor deck, accessible from the family room and kitchen, was painted in the same soft black as the exterior trim to maintain design continuity, extending the home’s entertainment spaces.
#HomeRemodel #ColonialHome #InteriorDesign #DarciHether #Chappaqua #SereneAesthetic #Modernization #LuxuryDesign #HomeRemodel #ColonialHome #InteriorDesign #DarciHether #Chappaqua #SereneAesthetic #Modernization #LuxuryDesign
0 comment in total
 No comments yet
You may also like
Take a Look Inside This Gorgeous Southern Home — Surprising Spaces and Great Ideas


A full house remodel makes space for open-plan comfort, luxury and elegance

A ranch-style new-build showcases how to bring the wow factor to a neutral interior
Cool Spaces: Chagrin Falls Cape Cod renovation is lit!

Natural materials and a neutral palette create a timeless interior in this new-build home
Quite literally perfect - this house in Utah showcases transitional style and how to get it absolutely right

COLOR! How to Add to Your Home
Home Design: Organically Elevated

A soft and grounded palette anchors this zen-inspired holiday home

A Chill-Meets-Cheeky Home Renovation on the Main Line

Zen Interior Design Infuses This California Home With Elegance and Serenity

An Amazing Ranch Home Transformation

Transforming a Cape Cod Home: A Family's Dream Renovation

Patterned Concrete and Geometric Tiles Turn This California Renovation Into a Cheerful Oasis


This Rye Colonial Gets a Coastal Renovation From Erika Mercurio Design

Before & After: A Ranch-Style Home in San Jose Gets an Infusion of Caribbean Cool

Inside a Renovated Spec Home with an Understated Elegance

To Transform This Tired Ranch, One Design Firm Looked to Mother Nature
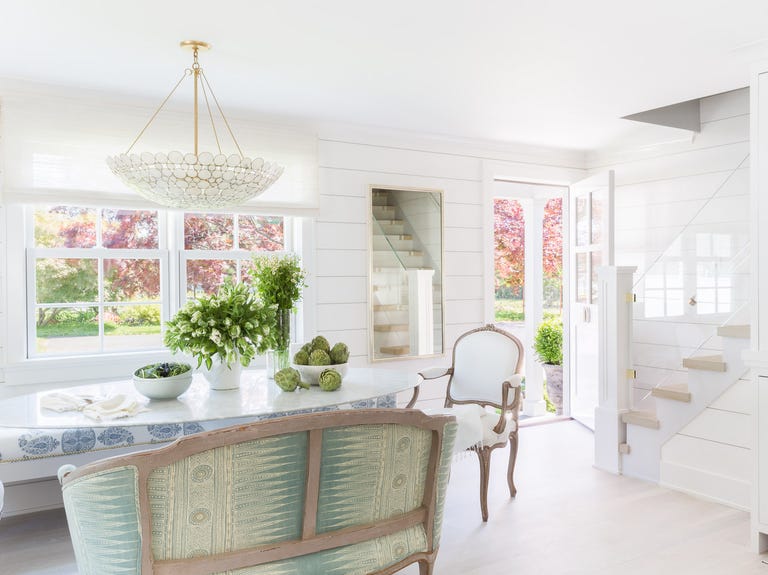
A Classic Cape Cod Redesigned To Suit A Mom And Her Girls


See How a Stager Transformed a “Dark” Craftsman Parlor (It’s So Much Brighter!)