1/2
Cool Spaces: Chagrin Falls Cape Cod renovation is lit!

This article details a significant renovation of a nearly 40-year-old Cape Cod home in Chagrin Falls, Ohio, focusing on transforming a dark, boxy sunken family room and updating the adjacent kitchen. Homeowners Dave and Kristin, who wished to maintain the home's Cape Cod aesthetic, sought to introduce more natural light and create a more open, functional living space. They collaborated with George Clemens of Clemens Pantuso Architecture and Jordan Construction for the project.
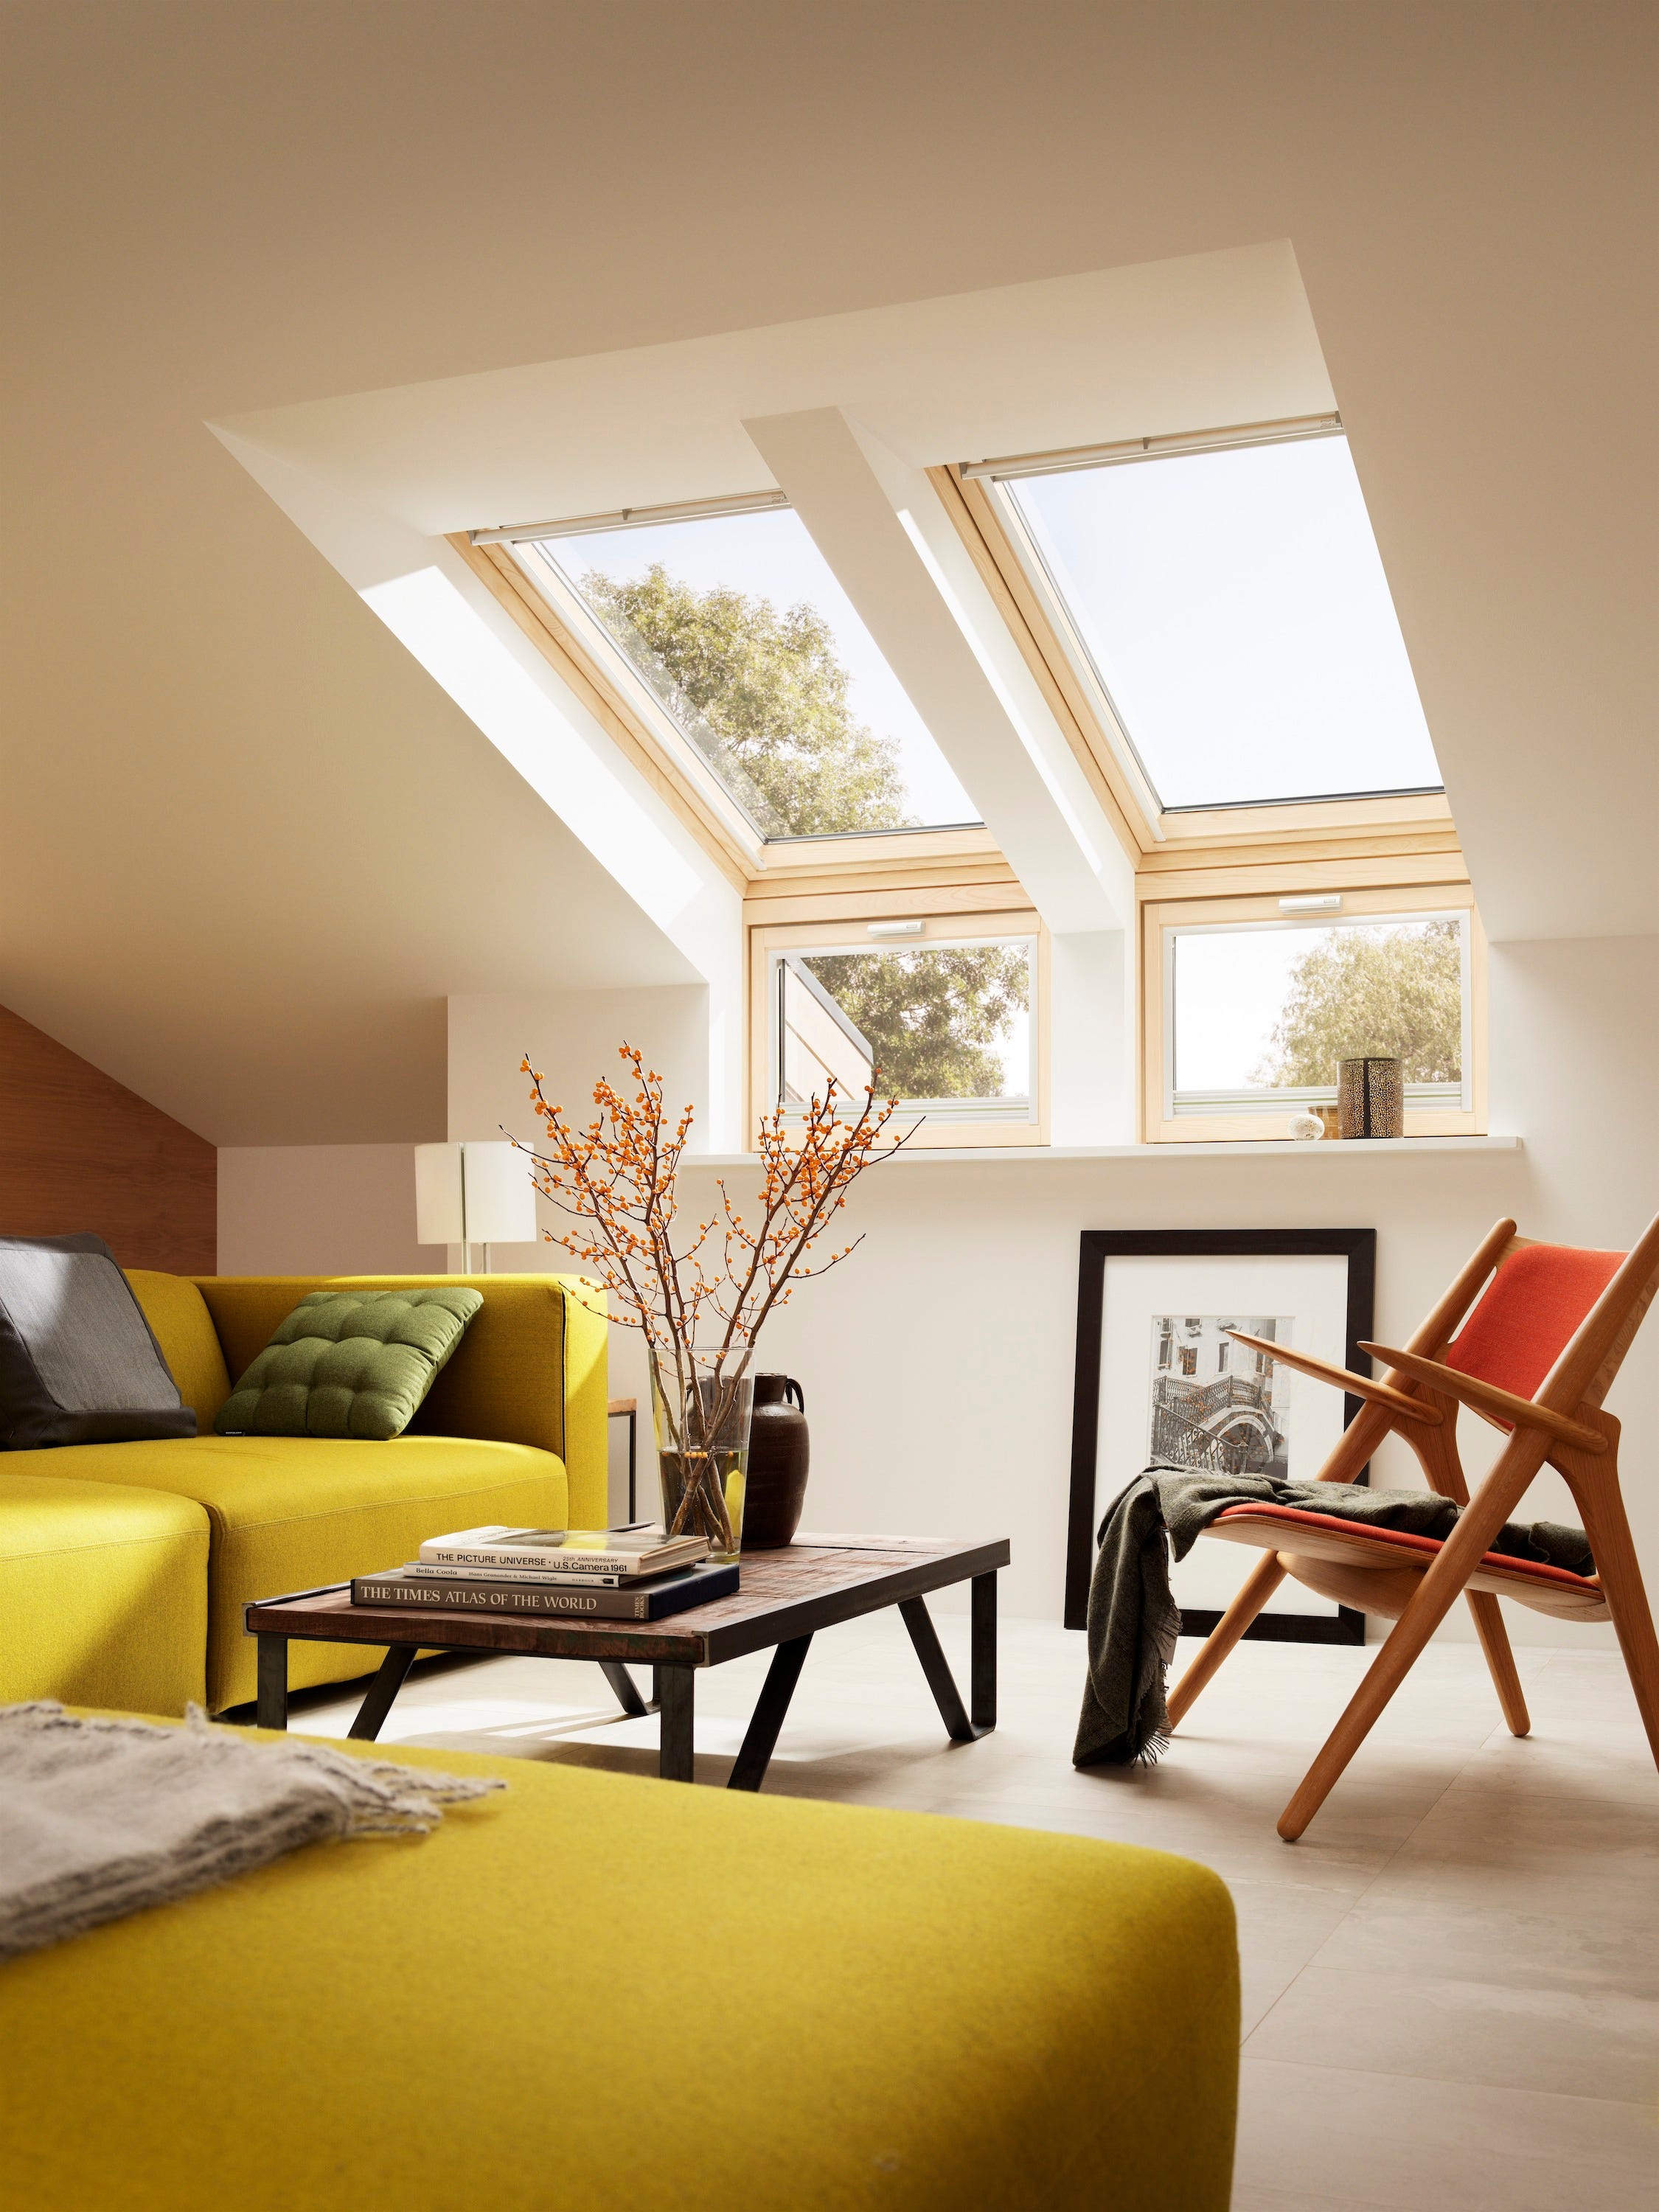
The primary focus of the renovation was the family room, which was completely leveled and rebuilt as a high-ceilinged addition. The design incorporated clerestory windows, a series of six on two facing walls directly beneath the vaulted ceiling, and a large four-pane window, to flood the room with natural light. Clerestory windows, historically used in industrial spaces, were chosen for their effectiveness in top-lighting. Eleven tall windows replaced the previous French door and picture window, reinforcing the theme of light. The room also features cove lighting built into a high recess, which provides adjustable ambiance, capable of dimming to create a mellow atmosphere for activities like watching television.
While the family room became a new addition, the renovation also subtly transformed the kitchen, which shares an open floor plan with the living room. Although the kitchen was not demolished, it underwent significant changes to enhance brightness and openness. A new skylight was installed, and the original nine-pane window was replaced with a larger, triple-paned version. The old ceiling fan was removed in favor of contemporary steel and white globe-shaped lighting fixtures. The kitchen island was upgraded to a larger unit, featuring a swan-neck faucet and topped with pale quartzite, a material also used for the countertops. The walls were redecorated with pale gray glazed brick, and the black appliances were swapped for stainless steel.
Architect George Clemens emphasized that the new family room addition seamlessly integrates with the existing six-bedroom, four-and-a-half-bath home, which retains its more traditional character. The goal was to ensure the addition did not feel disconnected or diminish the utility of the original rooms. Dave and Kristin expressed satisfaction with the outcome, highlighting that while they enjoy entertaining and appreciate quality, they avoided an overly extravagant renovation. Kristin particularly noted the kitchen’s success as a gathering place for family, especially during holidays. The article concludes by inviting readers to submit other unique or eye-catching homes for future features, reinforcing the 'Cool Spaces' theme.
#HomeRenovation #CapeCodStyle #NaturalLightDesign #ClerestoryWindows #KitchenRemodel #FamilyRoomAddition #ArchitecturalDesign #InteriorDesign #OpenConceptLiving #HomeRenovation #CapeCodStyle #NaturalLightDesign #ClerestoryWindows #KitchenRemodel #FamilyRoomAddition #ArchitecturalDesign #InteriorDesign #OpenConceptLiving
0 comment in total
 No comments yet
You may also like

A Rustic, 5,300-Square-Foot Aurora Remodel Steals The Show

Randy Polumbo Converts 1899 Lighthouse Into a Green-Powered Artist’s Retreat


19th Century Montclair Home Undergoes Stunning Makeover

Coastal Charm Reimagined: A Stunning Narragansett Home Renovation

The Insider: Top-to-Bottom Reno, New Decor Warms and Opens Up Cobble Hill Townhouse
Before and After: A Quaint Cape Cod Cottage Is Rescued from Disrepair

Transforming a Cape Cod Home: A Family's Dream Renovation

The Insider: Fort Greene Townhouse Opens Up With Three-Story Addition

Waterfront 1960s Ranch Gets a Major Renovation
Netflix Deep Dive | The Historic Charleston Remodel

Peek Inside: A Century-Old Park Hill Home Gets a Major Facelift


The Insider: New Kitchen, Baths, Decor Add Modern Glamour to Park Slope Limestone
A Cape Cod Cottage Gets a Makeover

A Historic Rocky River Basement Gets a Classy Upgrade Designed for Entertaining
Renovate | Build


The Insider: New Solarium Is Key to Reinvention of Cobble Hill Queen Anne
A Midcentury Cabin at California’s Sea Ranch Gets a Glowing Makeover


Inside Martha MacCallum's Cape Cod Escape
Even DIY Skeptics Will Be Inspired By This Cape Cod Home Makeover

Renovations and Additions