1/6
Custom Colonial Home Design: Maximizing Space & Style
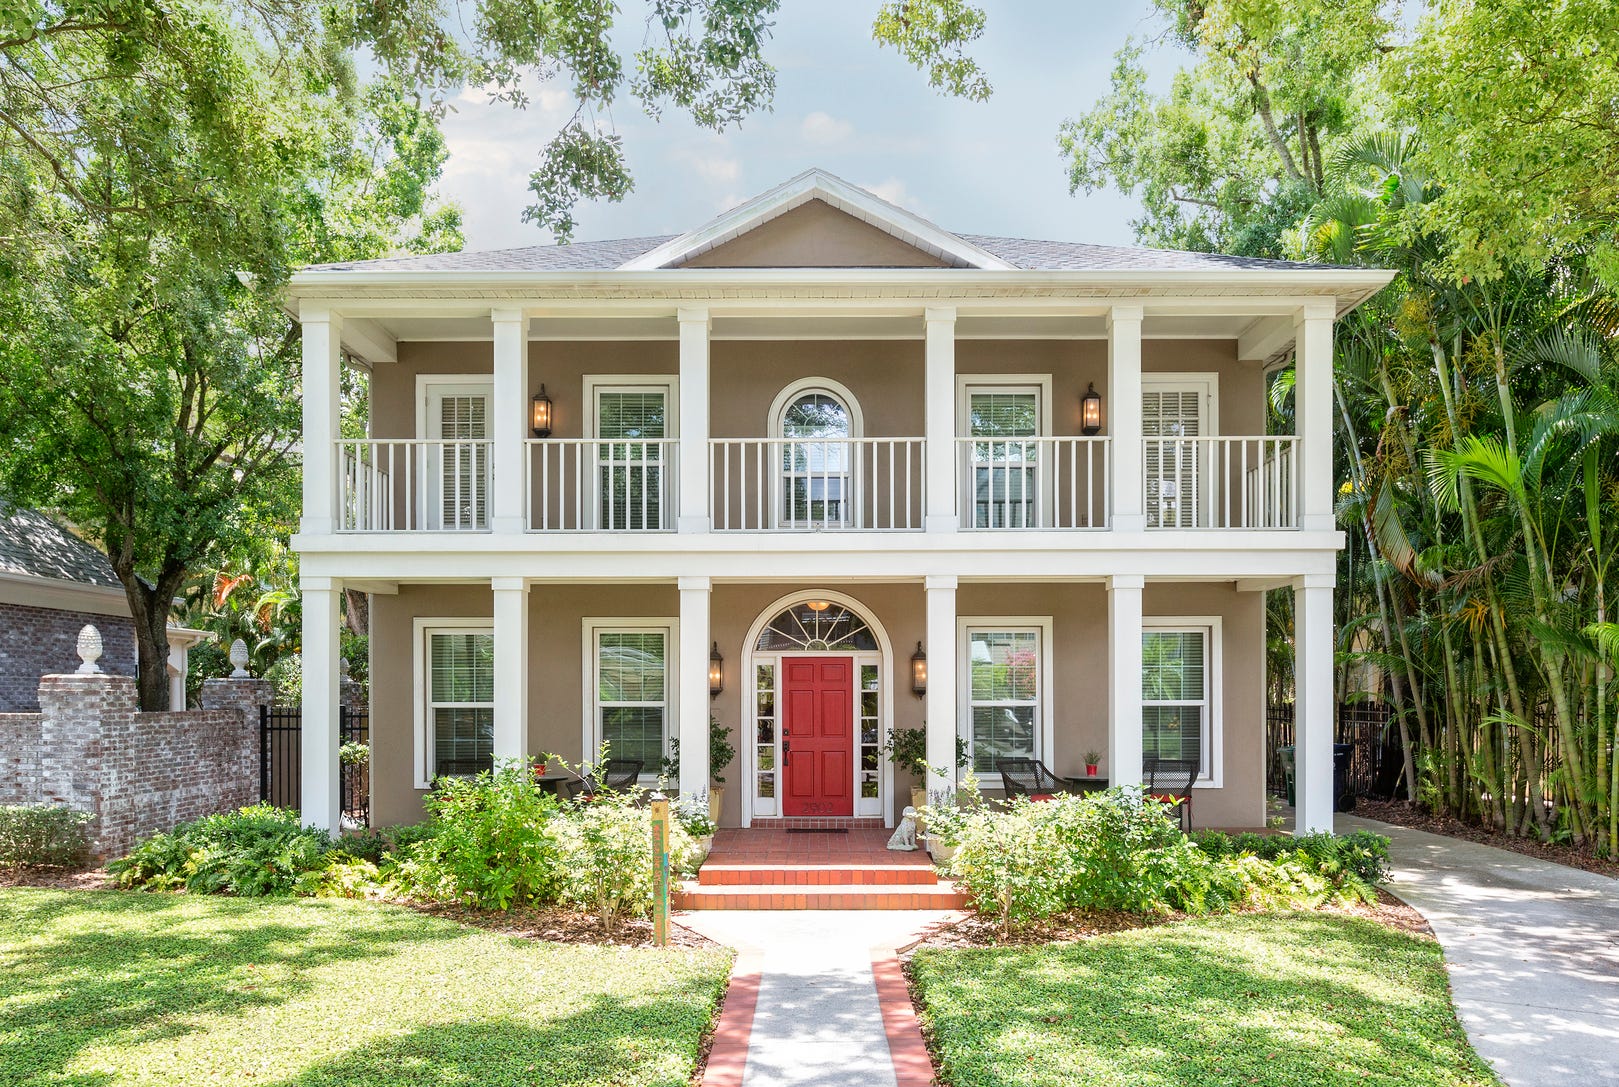
Amanda Teo and Stephen Gordon, a couple with three children, faced the common challenge of managing clutter within their 1400-square-foot home in Jamaica Plain. Their desire for more space and better organization led them to a stately 1900 colonial revival house on a tree-lined street in Brookline. Although the house had undergone previous updates, they recognized the need for specialized design expertise to maximize storage and minimize visual clutter, especially with their extensive collection of books, numerous musical instruments, and various hobby-related items. They enlisted the help of Stephanie Freeman Design, along with Leana Taft of Slocum Hall Design Group and Masse Builders, to undertake a significant renovation.
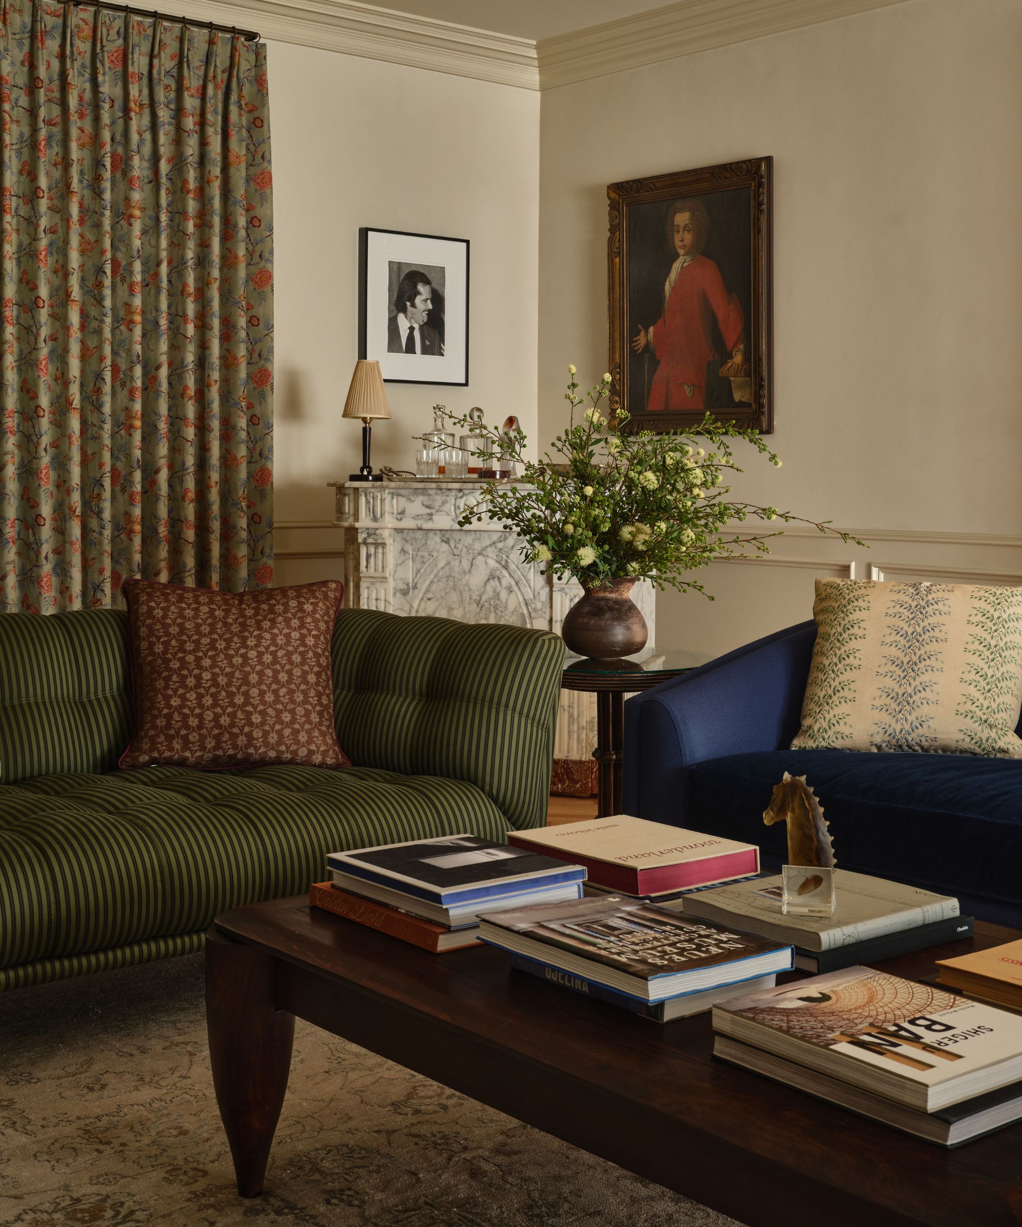



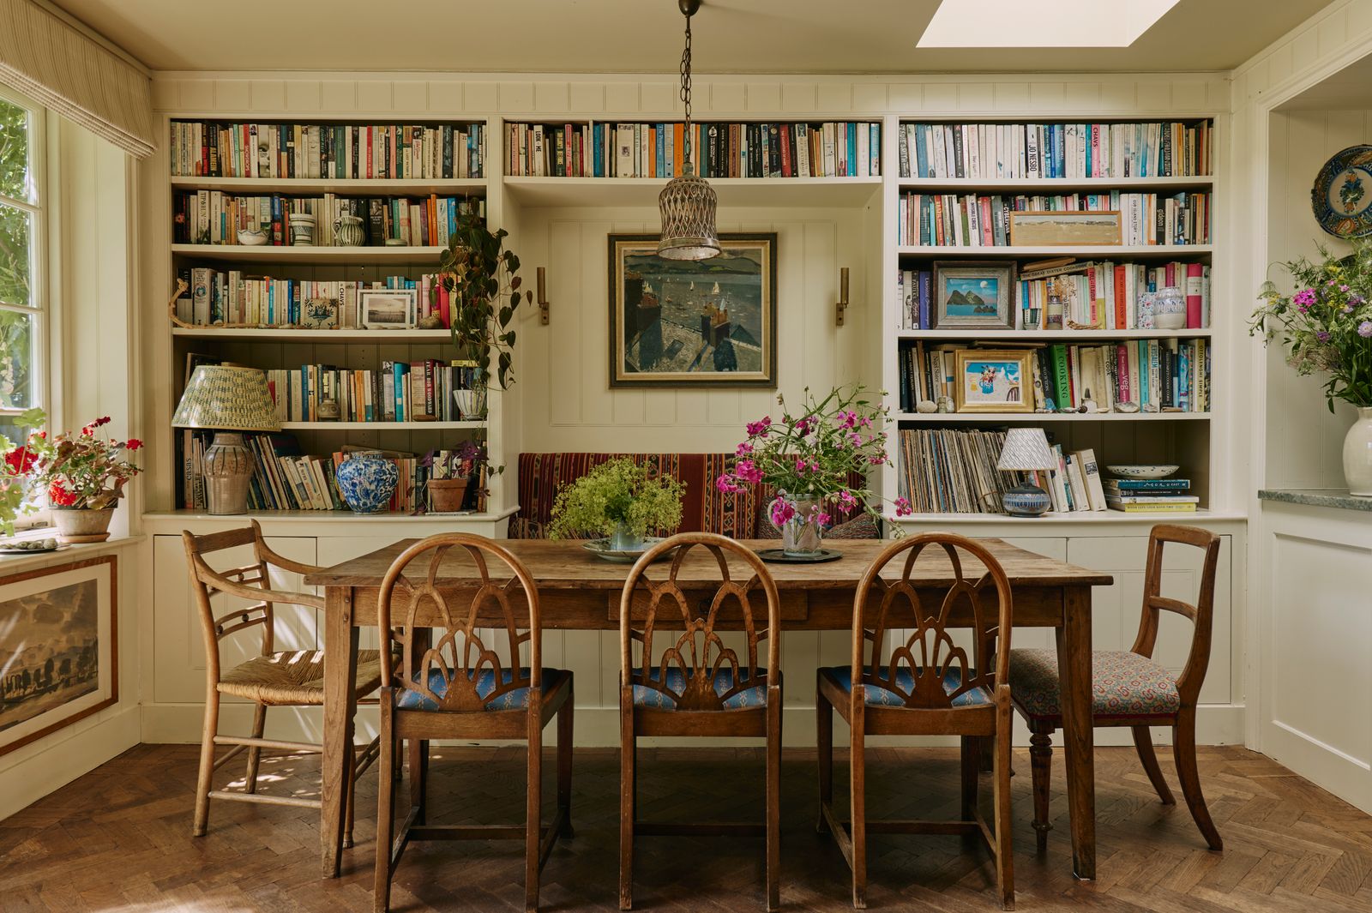
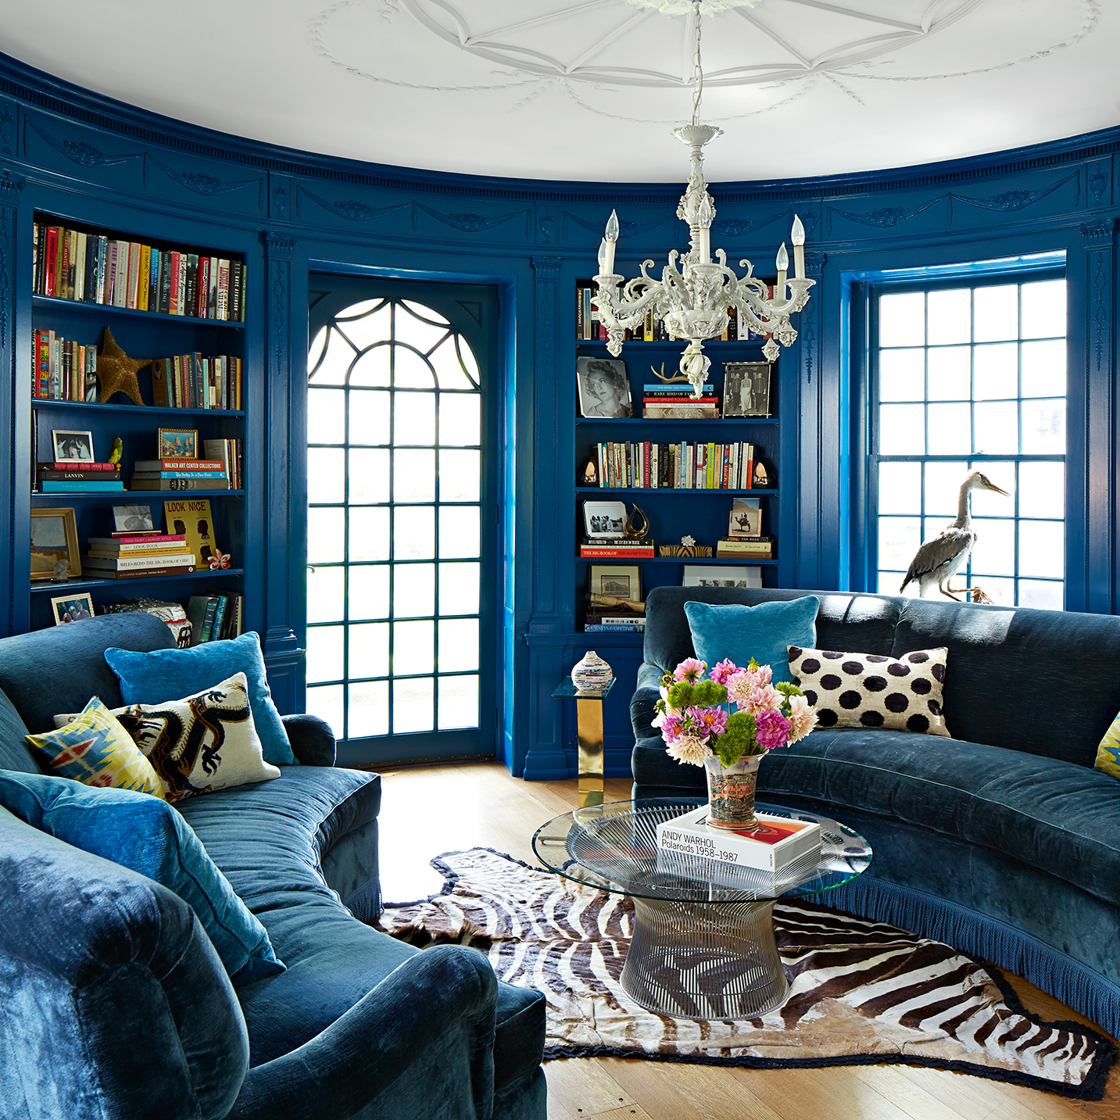
The design team embarked on an ambitious project to overhaul the first floor, focusing on creating dedicated spaces for the family's possessions and activities. A key element of the renovation involved reorganizing the first-floor openings and adding stairs to the attic, which allowed for the creation of a small workstation for Amanda Teo. To address their storage needs, a mudroom was incorporated into the design. The existing front living room was transformed into a library, providing a proper home for their large book collection, while the back living room was thoughtfully converted into a music room, accommodating their various instruments and fostering a space for family jam sessions.
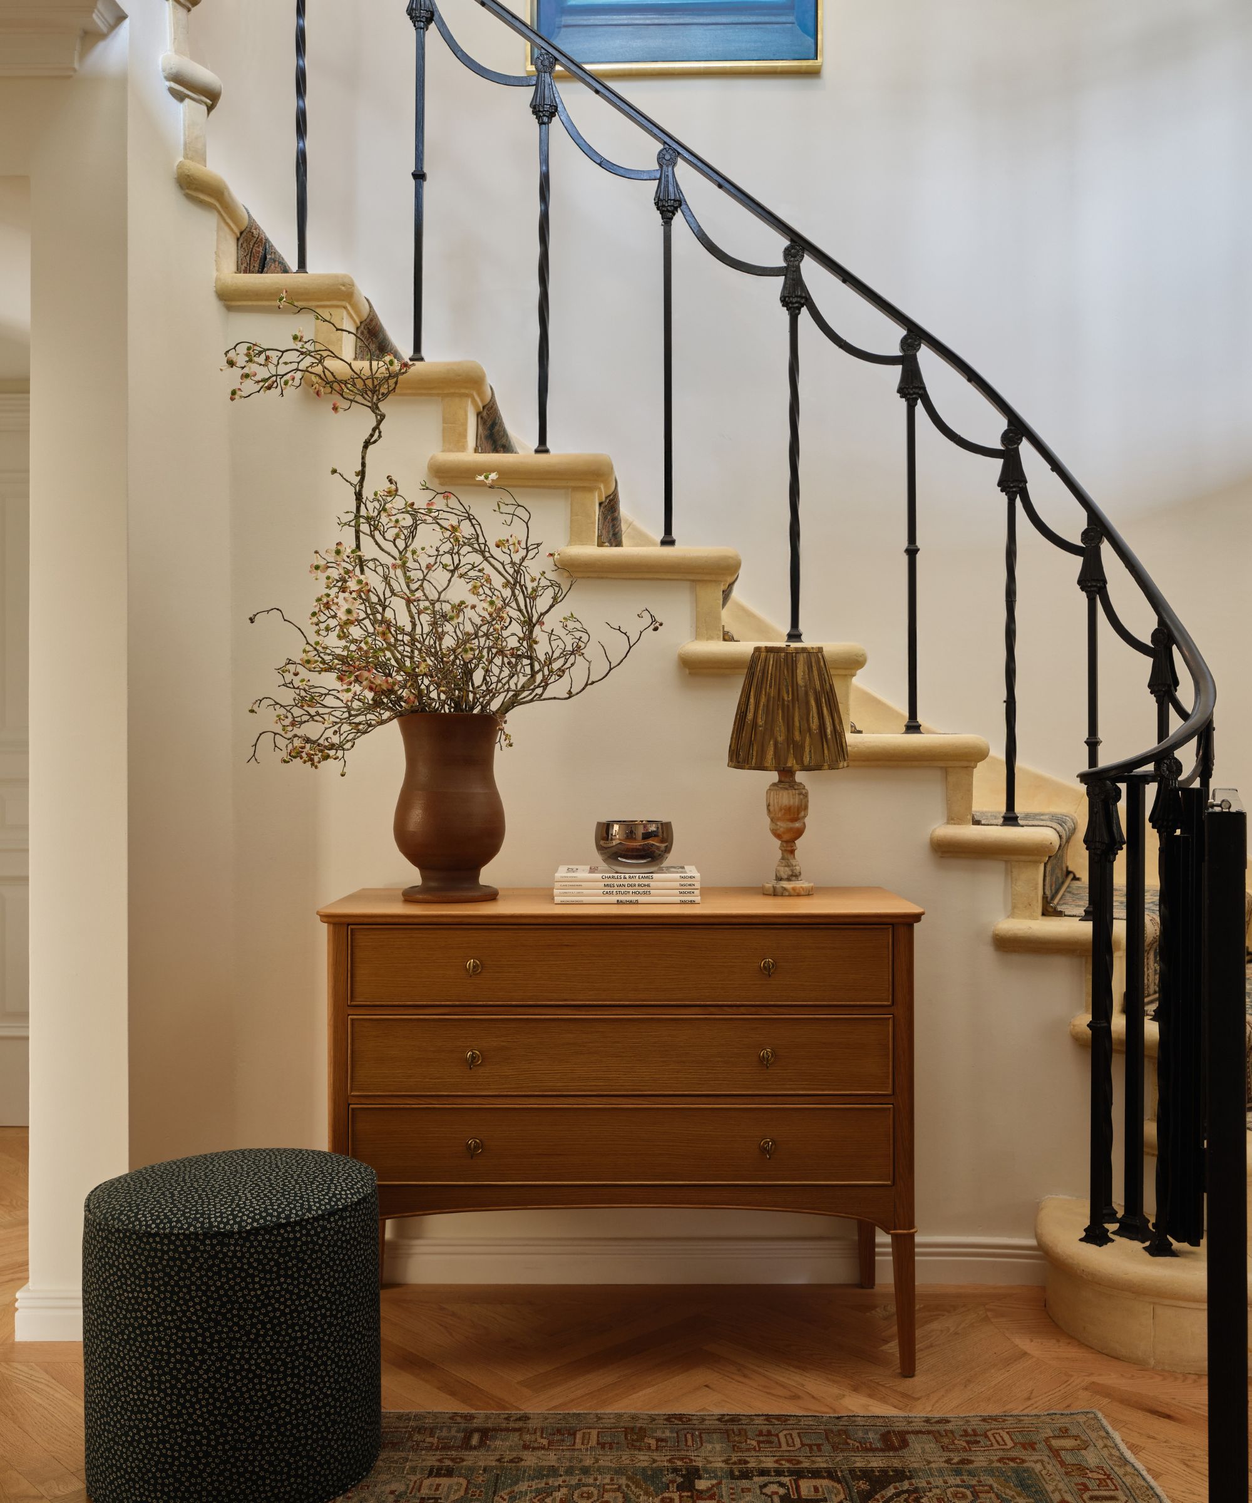
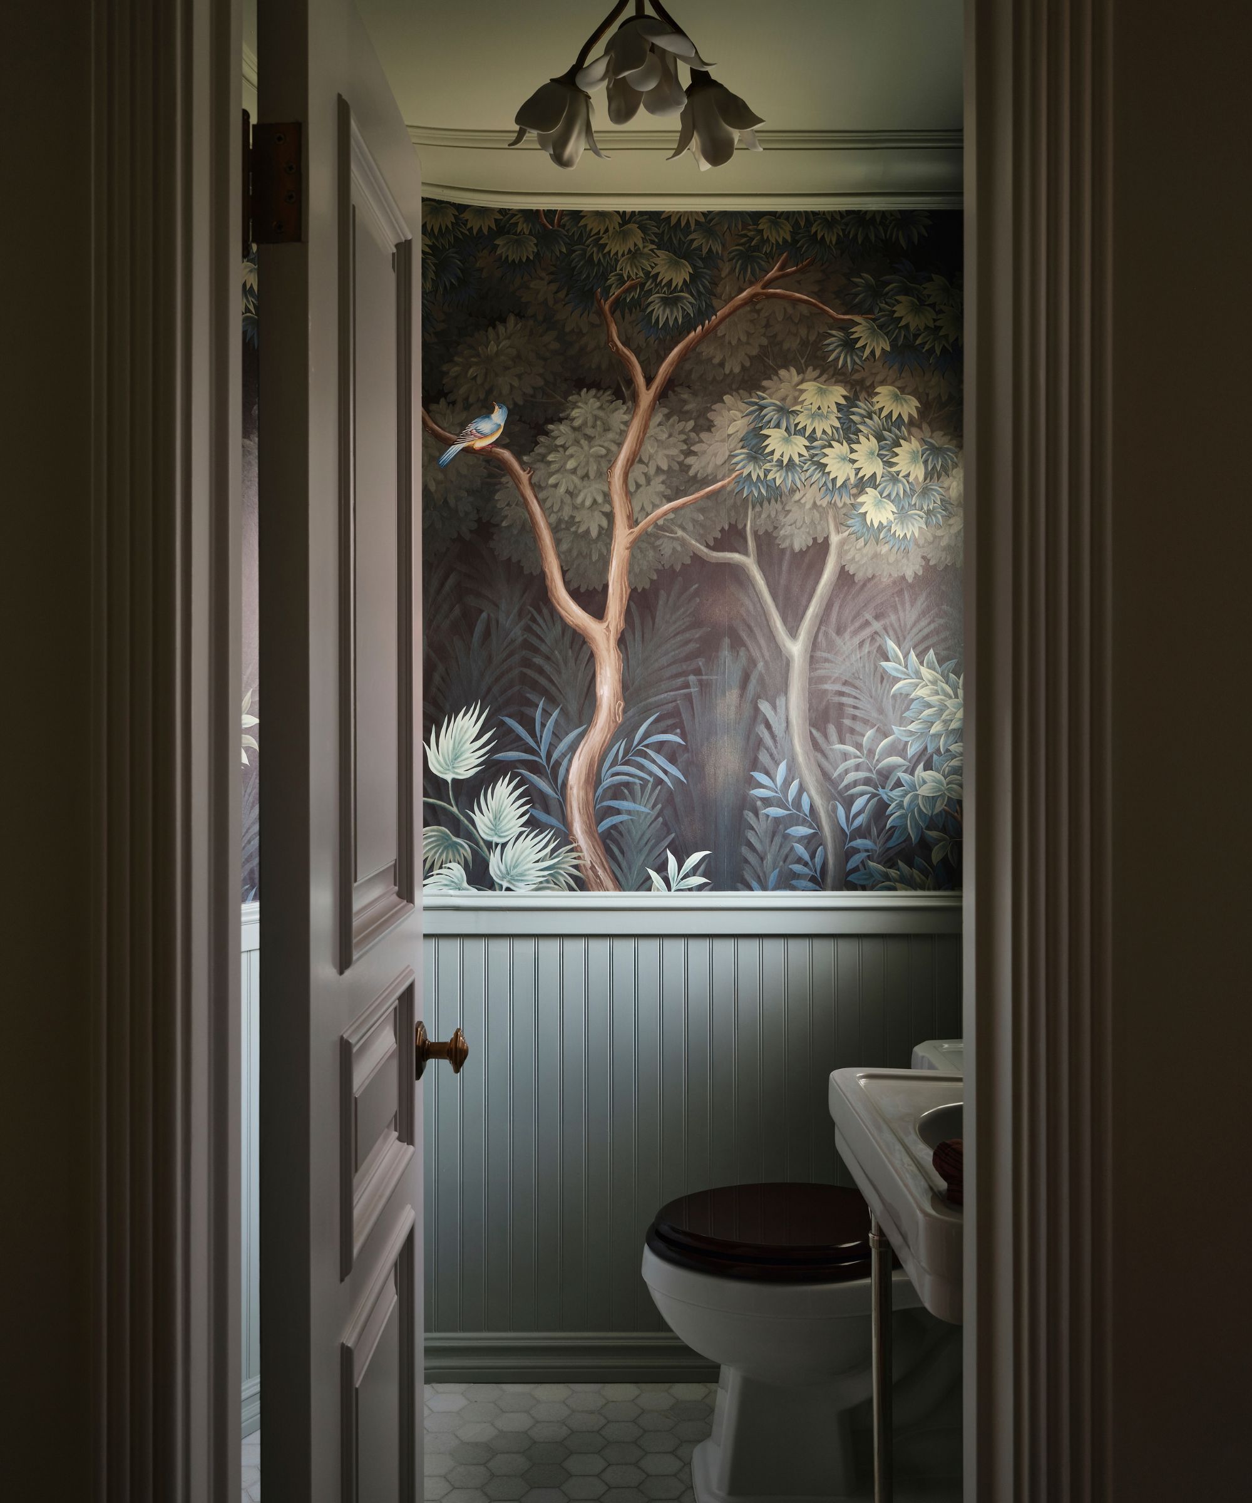



Stephanie Freeman's design philosophy aimed to modernize the home while preserving its inherent character. This was achieved by blending classic architectural elements with bold color choices and clean-lined furniture, resulting in a "mod-trad" aesthetic that was both fun and family-friendly. The library and music room, where the family spent much of their time reading and playing music, served as primary sources of inspiration. The decision to use Farrow & Ball’s Stiffkey Blue in the library set the tone for many subsequent design choices throughout the house.
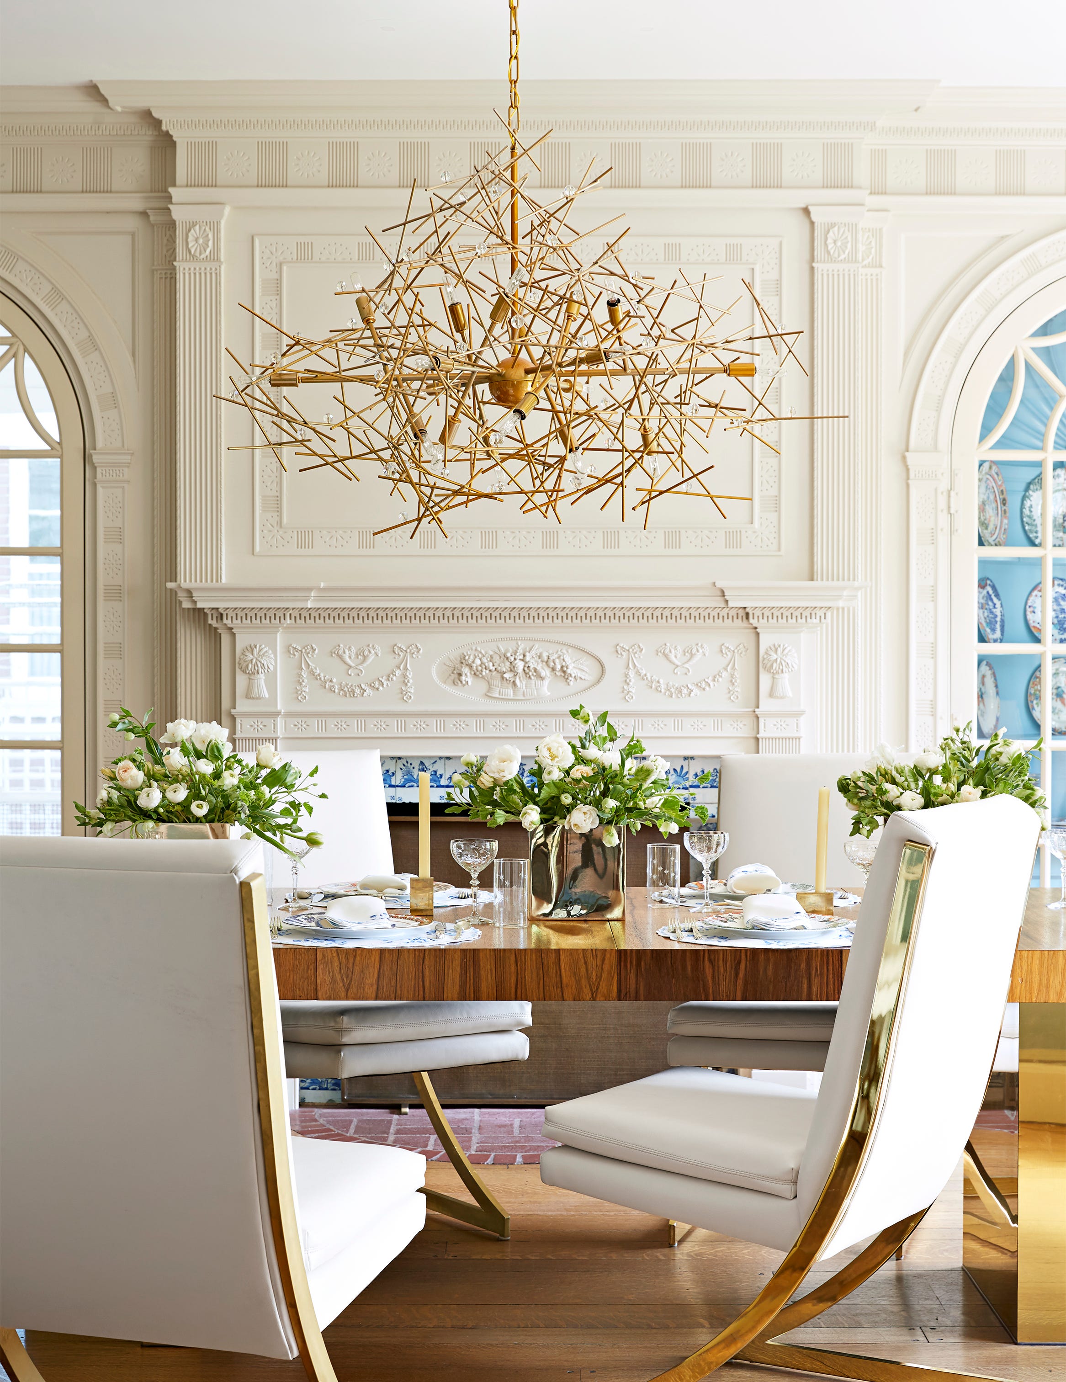
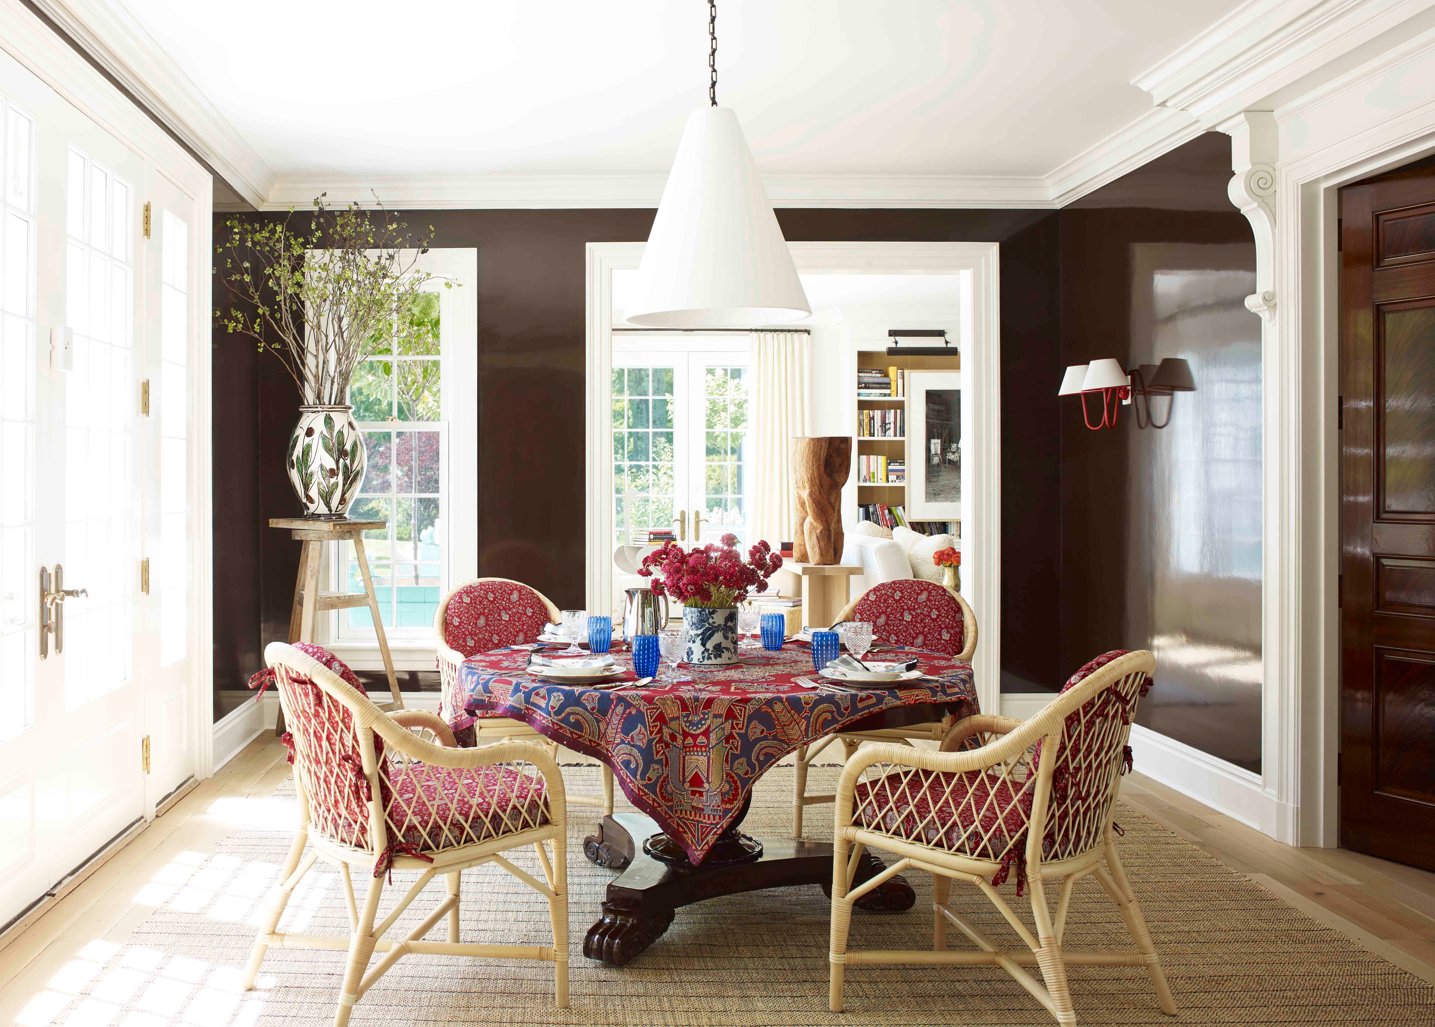




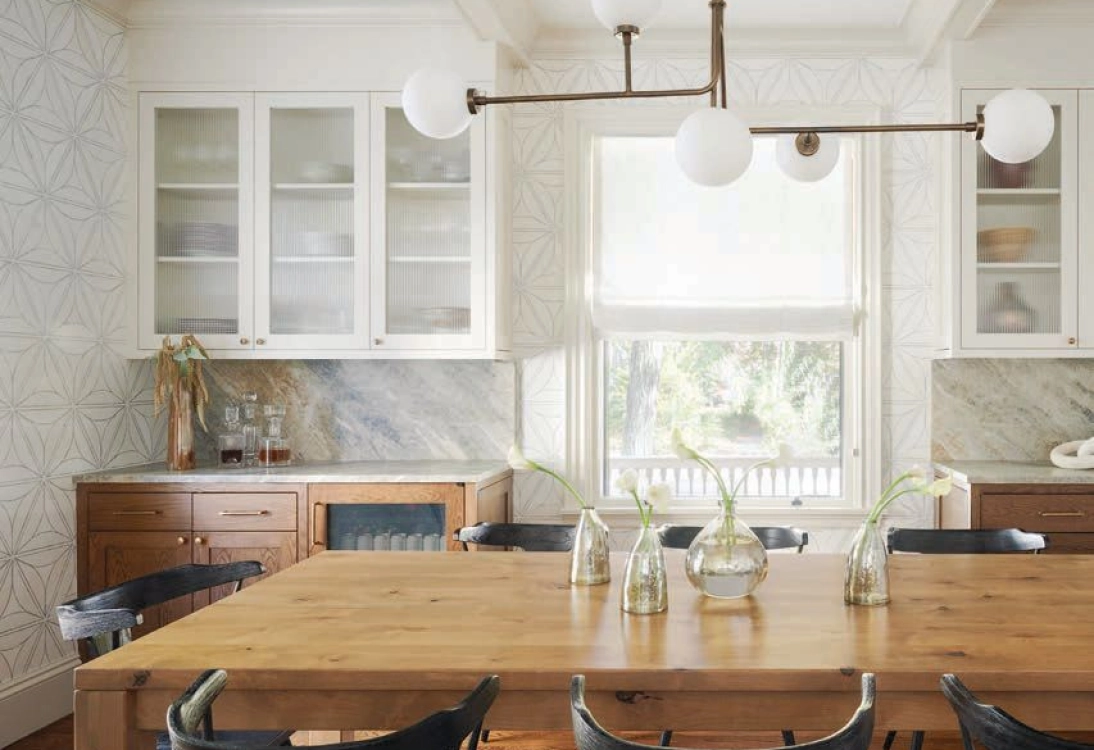
One of the more challenging aspects of the renovation involved designing the kitchen to accommodate Stephen Gordon, an avid cook with numerous large industrial kitchen appliances and gadgets. The family's passion for entertaining, particularly hosting large dinner parties capable of seating up to 40 guests, also dictated the kitchen's reconfiguration. To facilitate this, the kitchen was redesigned to include an opening wall that connected it seamlessly with the dining room, thereby creating an open-plan entertaining space ideal for their gatherings.
Remarkably, the entire project was completed within an accelerated timeframe of just eight months. Towards the end of the renovation, decorative beams were added to the dining room ceiling, an eleventh-hour design decision by Freeman to enhance the room's aesthetic. This detail underscored the belief that while organization was paramount, carefully considered "stuff" could contribute positively to the home's overall character and charm, ultimately creating a harmonious and functional living environment for the family of five.
#ColonialRevival #HomeRenovation #InteriorDesign #StorageSolutions #FamilyHome #KitchenRemodel #BostonInteriors #StephanieFreemanDesign #ColonialRevival #HomeRenovation #InteriorDesign #StorageSolutions #FamilyHome #KitchenRemodel #BostonInteriors #StephanieFreemanDesign
0 comment in total
 No comments yet
You may also like
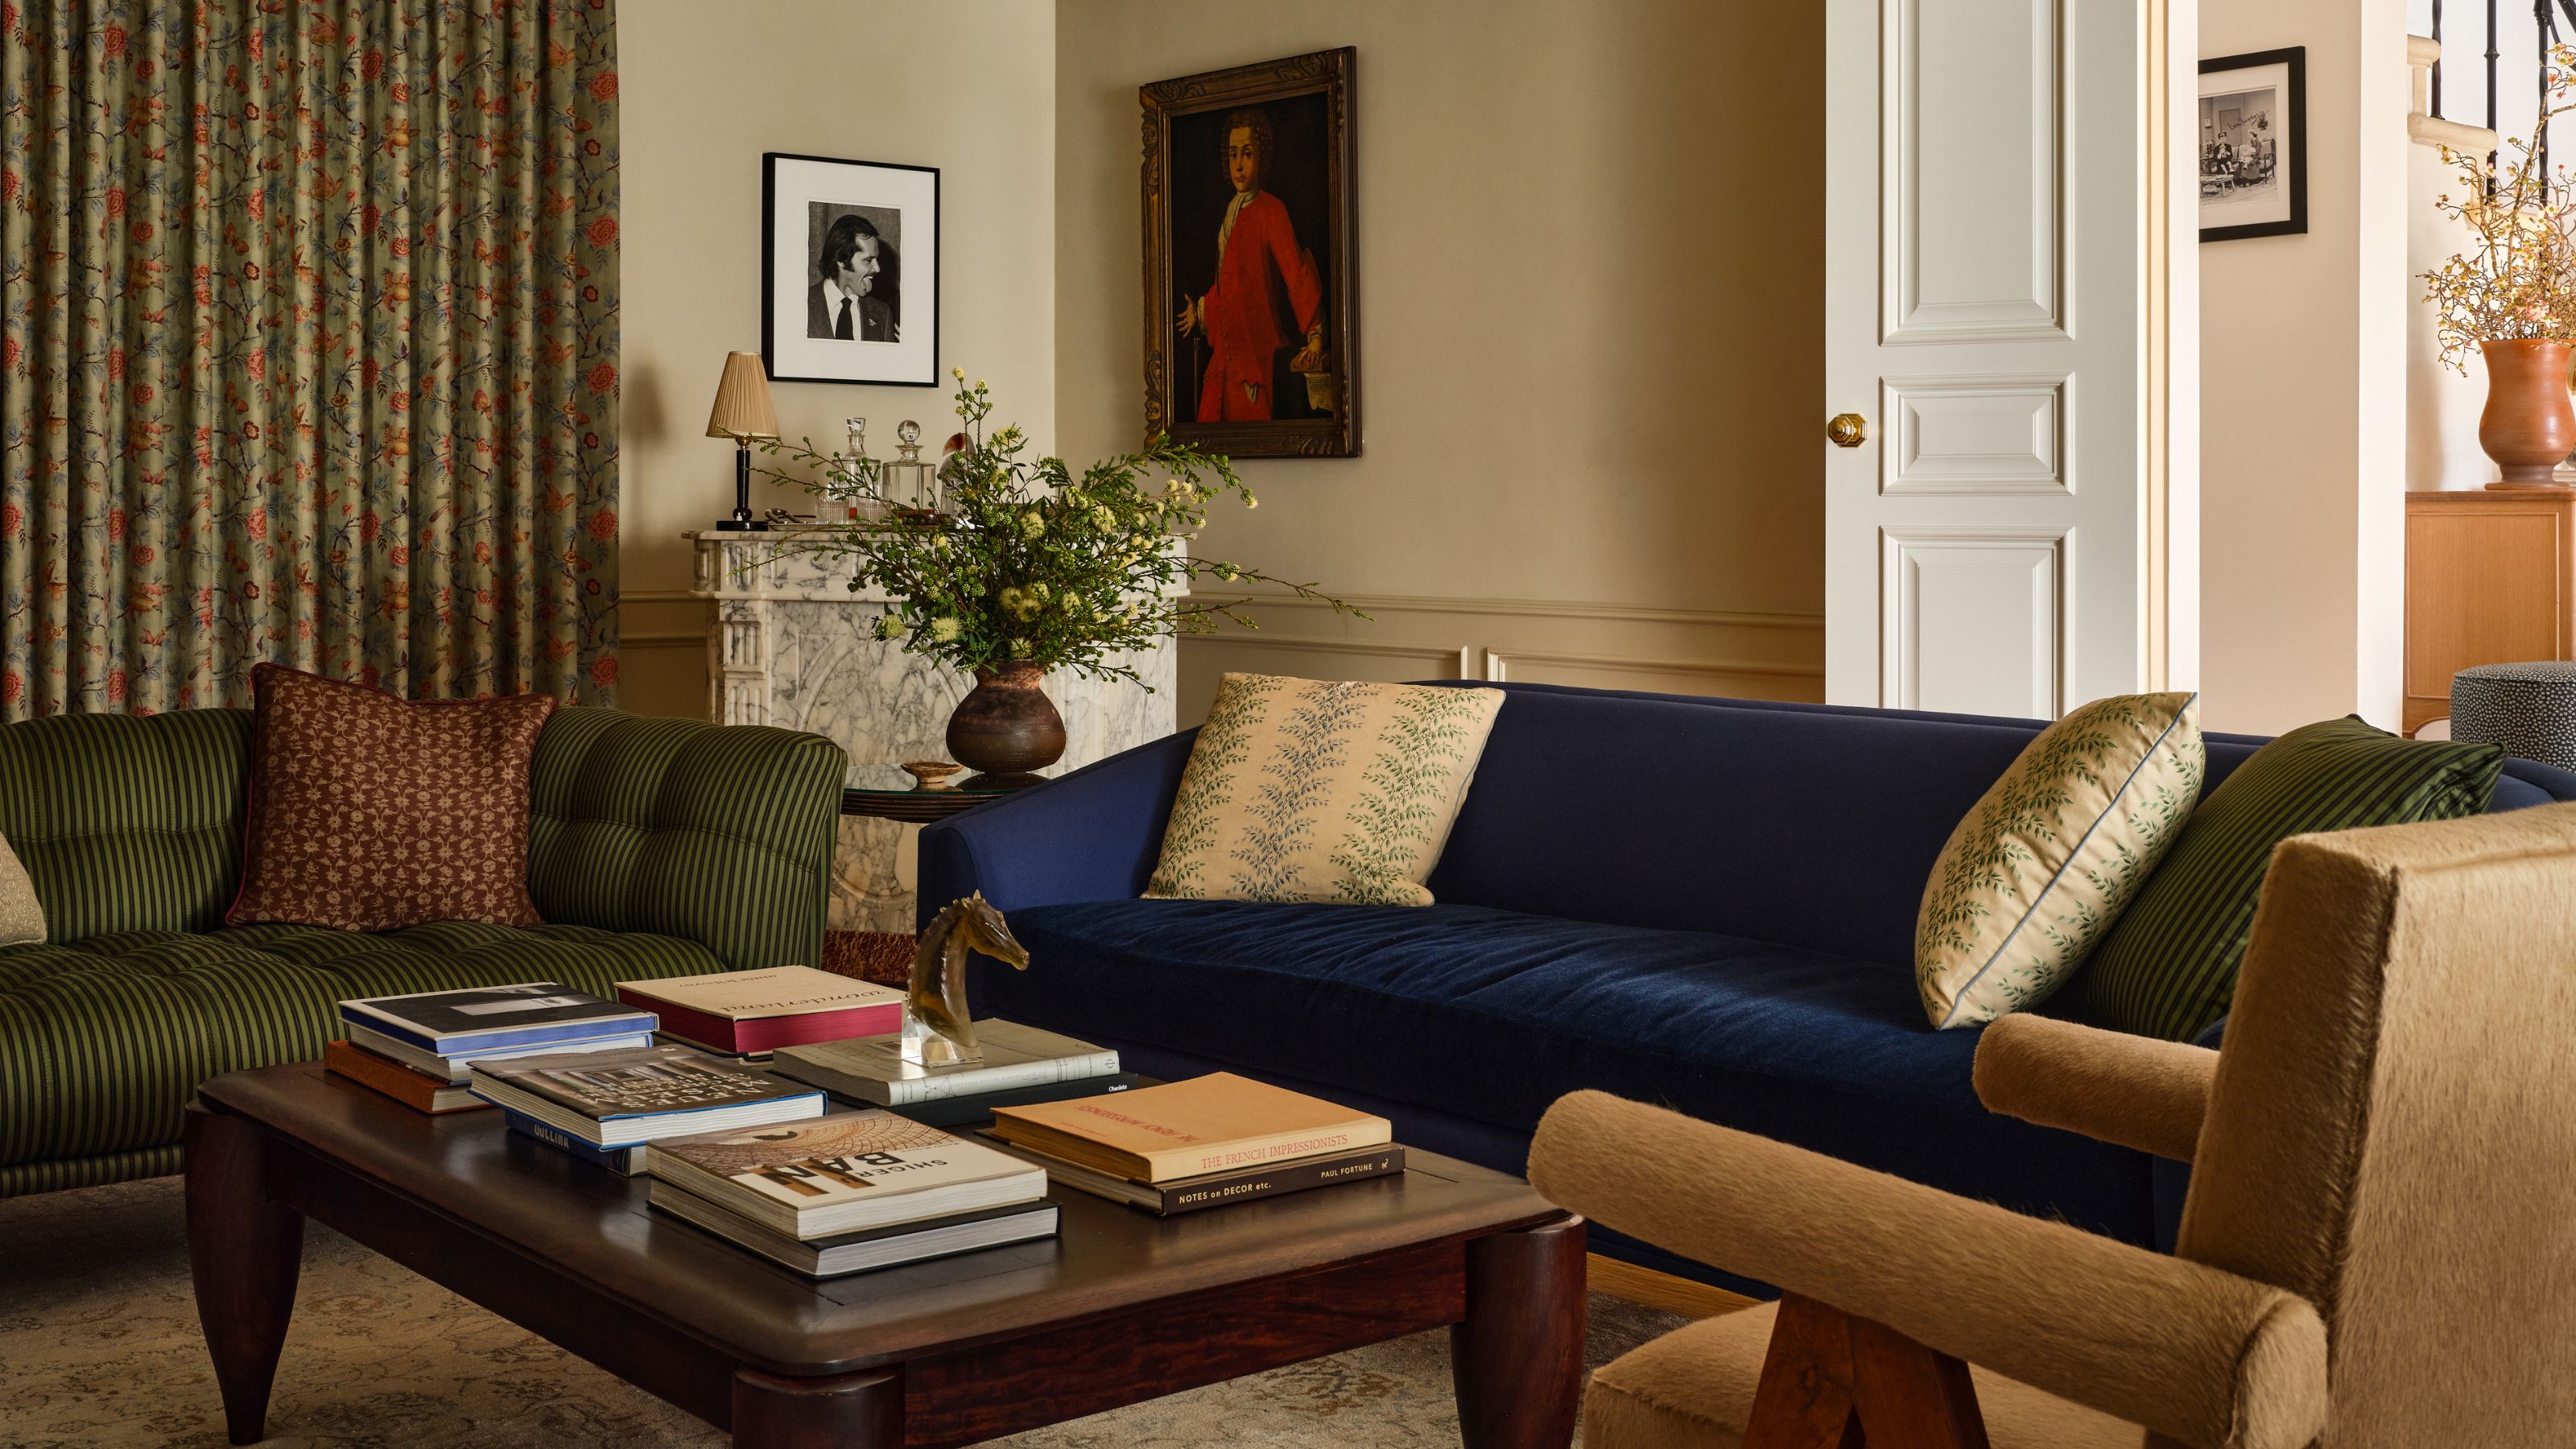
A 1940s Colonial Revival Where Color and Pattern Mix With Old and New to Create a Truly Transitional Family Home

17 best interior designers in Charlotte
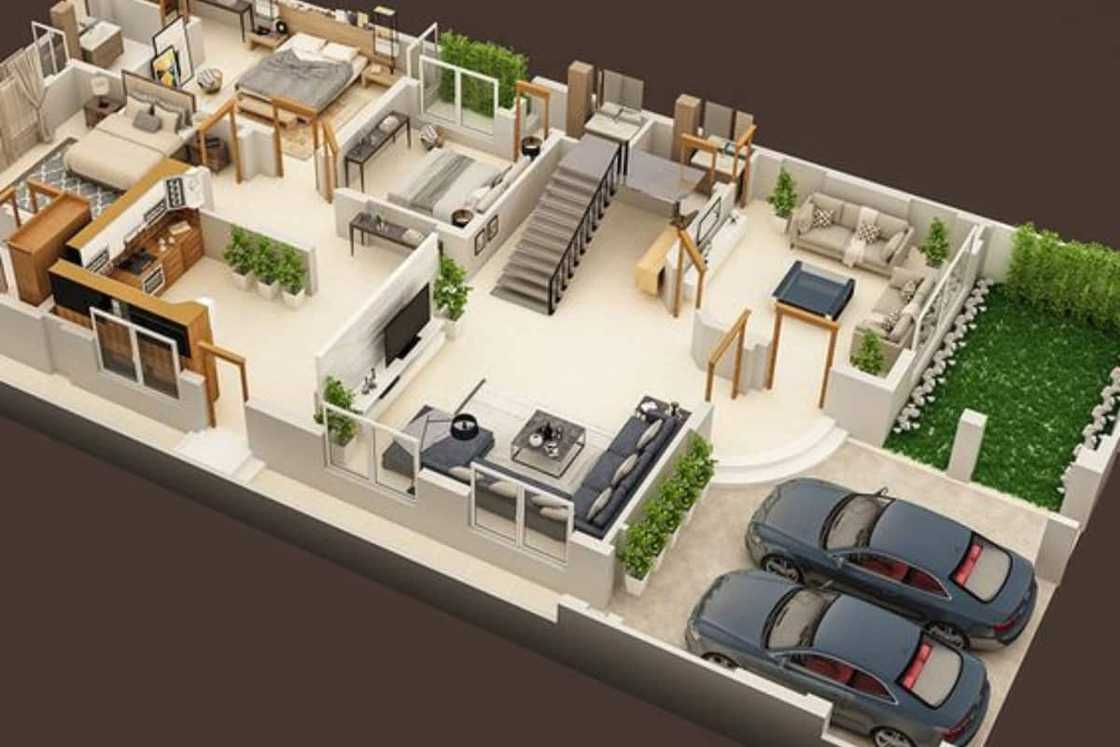
10 inspiring 5 bedroom house plans designs and layouts

Space of the Week: An “Indestructible” House on Swann Street
What Exactly Is a Colonial Revival Home?

Interior Designers' Favorite Design Projects: Carol Kurth of Carol Kurth Architecture, PC, and Carol Kurth Interiors, LTD

What Is British Colonial Style?

14 best architects in Charlotte

Home & Design | Making It Personal
Home design ideas: Simple goes a long way in a living room

A designer's idyllic urban cottage where nature and intuition inform every detail
What Houses Used to Look Like 100 Years Ago

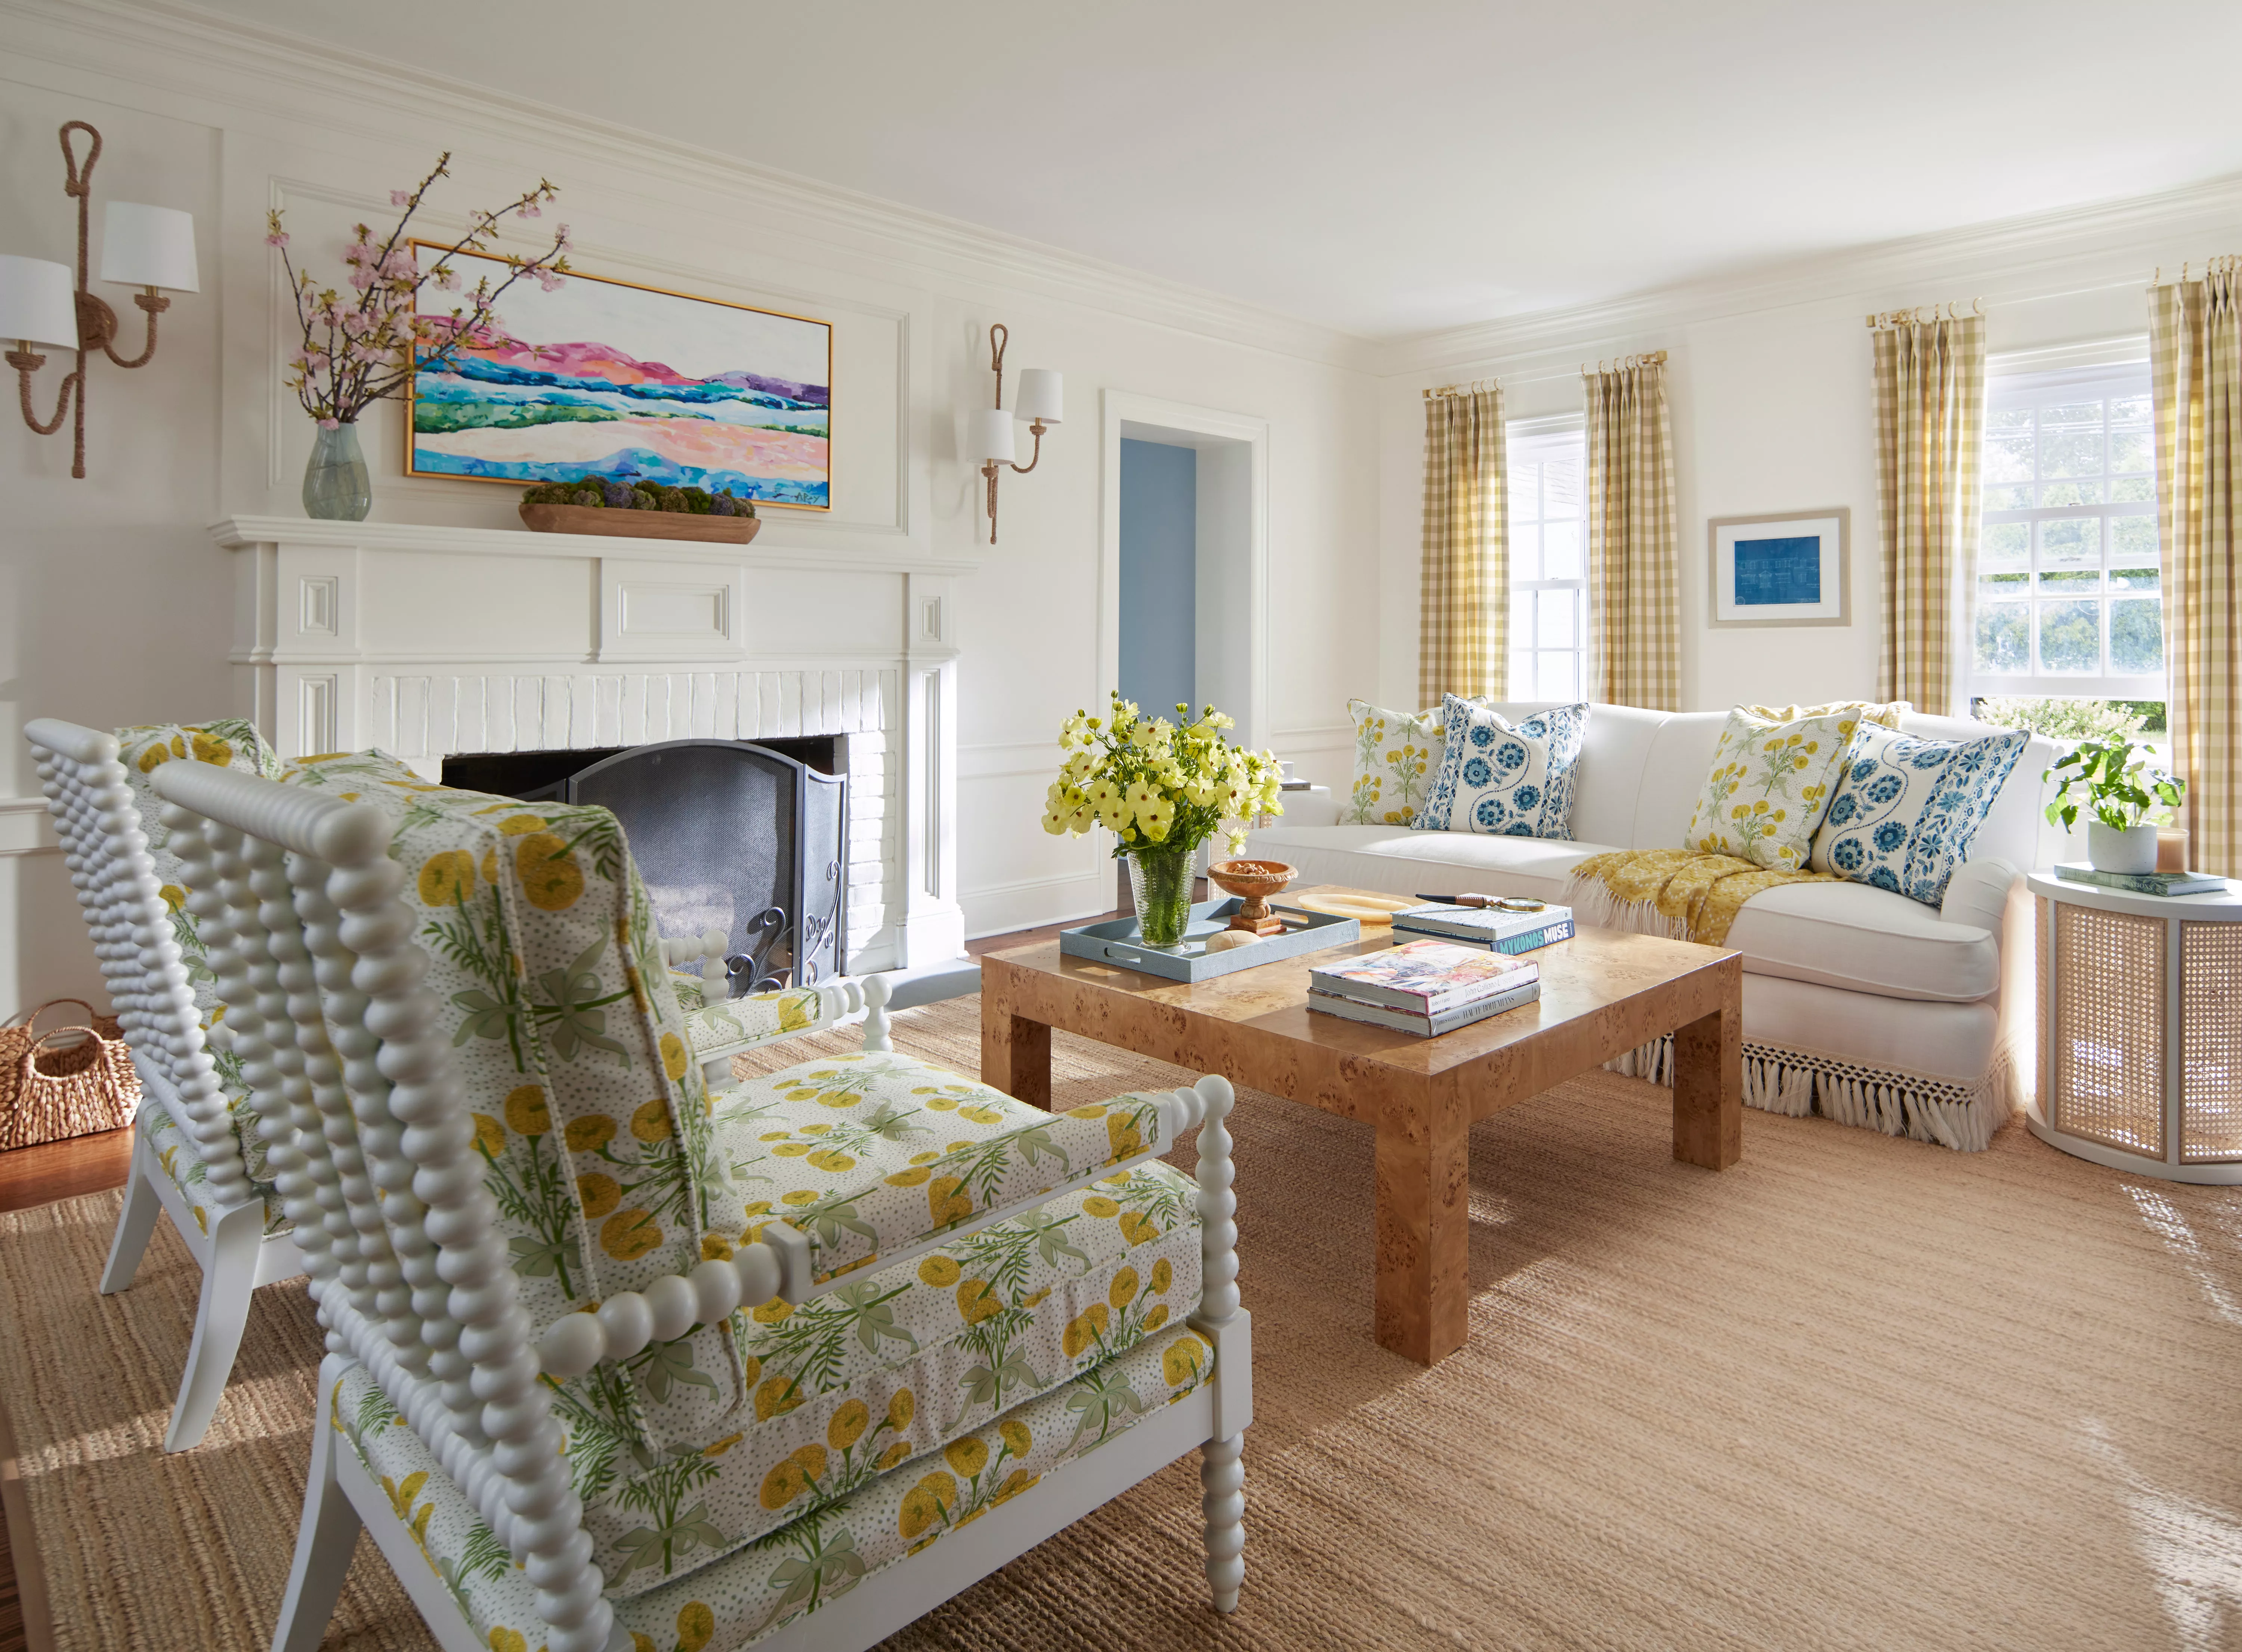
Today's Twist on Classic Colonial Style Is Fresher Than Ever—Here's How to Get the Look


This ‘Wild’ Colonial Makeover Proves Taking Risks Pays Off Big Time

A South Charlotte Teardown Now Fit for a Family of Six
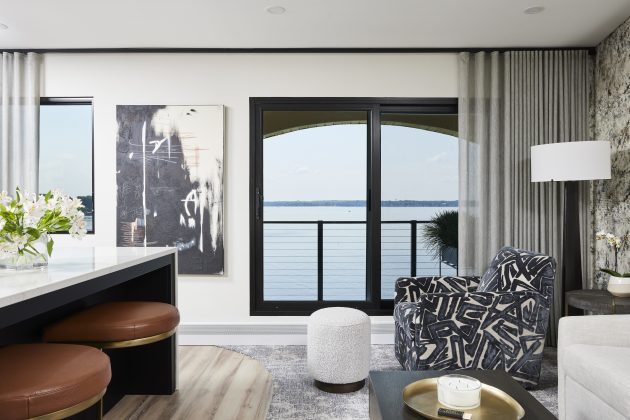
Small Space, Big Impact: 3 Condos That Maximize Every Square Foot

This Designer Brought Brick Back Into a Colonial in a Big (But Sneaky) Way

David Netto Brings Big Design to a Sleepy Colonial for a Young Family

This Rye Colonial Gets a Coastal Renovation From Erika Mercurio Design
Southern Living House Plans & Southern Living Custom Builder Program