1/15
Interactive floor plan: Arc House



Arc House, a private residence designed by East Hampton-based Maziar Behrooz Architecture, is the latest offering from the firm, catering to a couple and their two dogs. The defining feature of the house is its striking curved roof, which emerged from a blend of practical and aesthetic considerations. The property's location, directly beneath a flight path and adjacent to a train track, necessitated a design solution that could mitigate noise pollution while simultaneously fulfilling the owners' desire for a self-supporting, column-free interior with a seamless flow. The architects adopted an industrial building technology approach, creating a hangar-type space to address both the noise issue and the need for an expansive, uninterrupted internal volume.


The design aimed to create a feeling of airiness and comfort, while maintaining a homely atmosphere. Maziar Behrooz achieved this by carefully selecting a curve size for the roof. Complementing this, two large openings were strategically placed on opposing sides of the curved structure. These openings provide picturesque views of the landscaped garden and the surrounding natural environment, and also allow for visual connections through different sections of the house.

The architectural layout distinctly separates the private and social areas of the residence. The main living spaces, which include areas for displaying the owner's art collection, are situated beneath the expansive curved roof. In contrast, the bedrooms are housed within an adjacent structure characterized by a flat roof, ensuring privacy. The lower level of Arc House is dedicated to functional and recreational spaces, incorporating an office, a sitting room, a garage, and a gym.
Sustainability and energy efficiency were integral to the construction of Arc House. The design incorporates various energy-saving techniques and materials. These include the use of Structural Insulated Panels (SIPs), high-thermal windows, and closed-cell foam insulation. These features collectively contribute to a structure that not only presents an aesthetically pleasing and comfortable living environment but also significantly reduces energy consumption compared to conventionally built homes of comparable size. The integration of these elements showcases a holistic approach to modern residential architecture, balancing innovative design with environmental responsibility and occupant well-being.
#ArcHouse #MaziarBehroozArchitecture #ResidentialDesign #CurvedRoof #SustainableArchitecture #EastHampton #ArchitecturalInnovation #EnergyEfficiency #ModernHomeDesign #ArcHouse #MaziarBehroozArchitecture #ResidentialDesign #CurvedRoof #SustainableArchitecture #EastHampton #ArchitecturalInnovation #EnergyEfficiency #ModernHomeDesign
0 comment in total
 No comments yet
You may also like
Arc House
Interactive floor plan: Span House, London
Interactive floor plan: Artist studio, Australia
9 Arched Doorway Ideas That Will Elevate Your Home

Interactive floor plan: House in Charrat
Interactive floor plan: Stable Acre House, Norfolk

This Floor Plan Is Perfect For Homeowners Who Want The Best Of Both Worlds
This Armonk Home Renovation Is Ideal for Entertaining


Interactive floor plan: Spiral House
These 15 Room Design Apps Will Make Your Dream Home a Reality

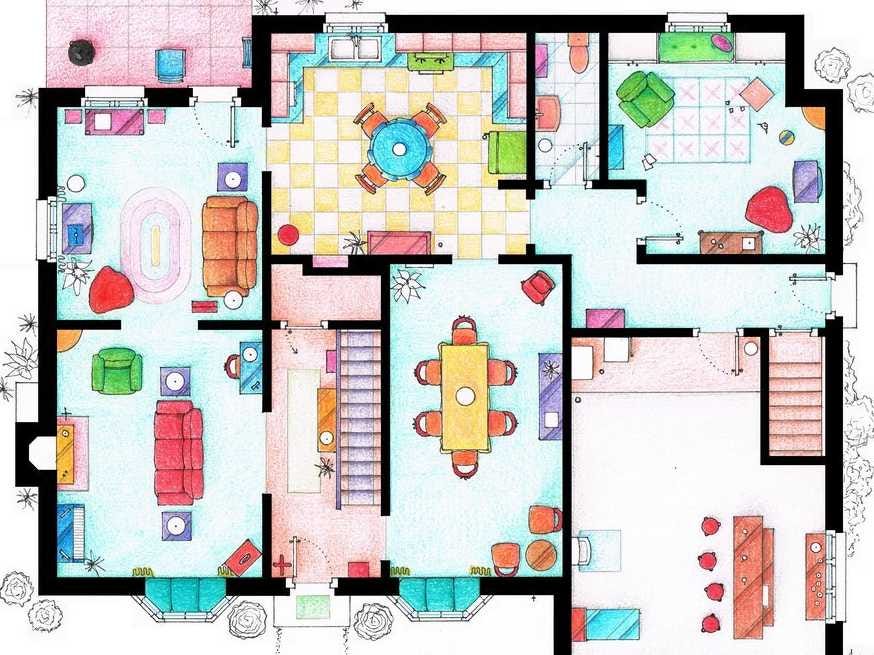
See The Floor Plans From Your Favorite TV Homes
Interactive floor plan: Alam Residence, Jakarta
Should Your Home Have An Open Or Closed Floor Plan? 7 Designers Debate
Interactive floor plan: Chilmark Guest House, USA
From Friends to Frasier: 13 Famous TV Shows Rendered in Plan

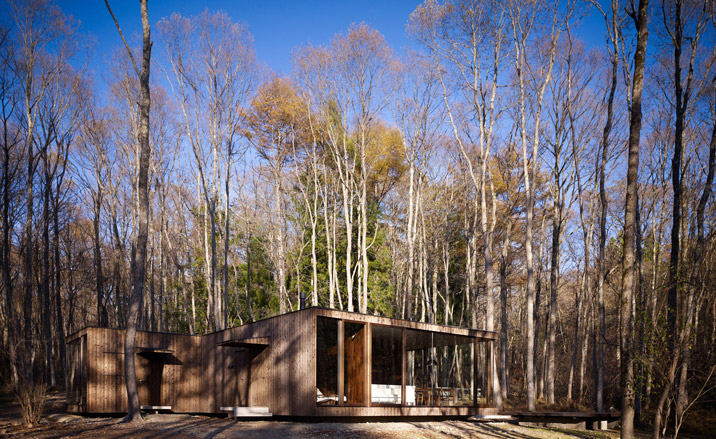
Interactive floor plan: Division House, Nagano

Interactive floor plan: Campodels House, Chur
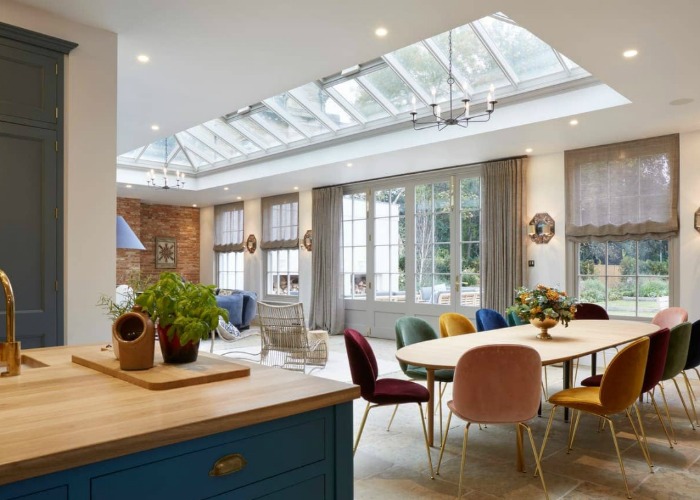
From atriums to mezzanines: 7 stylish ways to design your interior floor plan

Interactive floor plan: Quad Space House, Buffalo
How To Choose The Right Floor Plan For Your Family