1/15
Interactive floor plan: Sebastopol Residence







The Sebastopol Residence, located in northern California, is a residential project designed by San Francisco-based architecture firm Turnbull Griffin Haesloop. Completed in 2009, this house was custom-built for two graphic designers and is situated on a steep slope amidst rolling hills, carefully positioned between two mature redwood trees. The design prioritizes an east-west orientation to maximize views and natural light. The primary concept behind the residence is a long, rectangular, single-level wooden box. This structure not only accommodates the essential living and sleeping areas but also integrates a studio that serves as a garage and a dedicated pool area.
The architectural approach responds thoughtfully to its immediate environment. The north elevation is designed to open up extensively to the surrounding landscape, providing expansive views of the natural scenery. In contrast, the southern side of the house is more enclosed, offering privacy and protection from a nearby road and the property's driveway. The material palette contributes to a warm and inviting atmosphere. The exterior is clad in cedar, complemented by a metal roof, while the interiors feature Douglas Fir ceilings and decking, sheetrock walls, and ipe flooring.
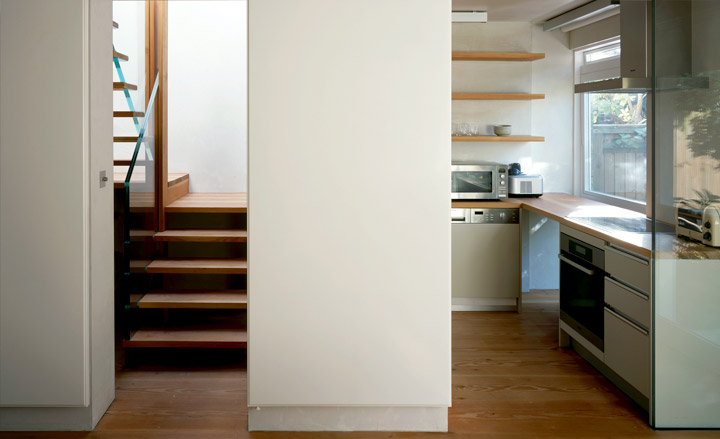
Despite its modest size of 1,700 sq ft, the Sebastopol Residence achieves an airy and spacious feel through its open-plan arrangements and the seamless integration of indoor and outdoor spaces. This is largely accomplished through the strategic use of large openings, blurring the boundaries between the built environment and nature. This design not only enhances the sense of openness but also provides an ideal backdrop for the owners to display their art collection.
The architects articulated their design philosophy, stating that upon first encountering the site, they were particularly impressed by the 'large bowl-shaped meadow that sloped down in the direction of the view' flanked by mature redwood stands. This observation led them to the conclusion that the house should 'span across the bowl to claim the view and connect to the land at either end, anchored by the mature stands of redwoods.' This intent underscores the design's deep respect for and integration with its natural surroundings, making the landscape a central element of the architectural composition. The Sebastopol House exemplifies a harmonious relationship between modern living and the California landscape, where thoughtful design allows the residents to fully engage with and appreciate the beauty of their environment.
#Architecture #ResidentialDesign #CaliforniaArchitecture #ModernHome #SustainableDesign #TurnbullGriffinHaesloop #SebastopolResidence #OpenPlanLiving #LandscapeIntegration #Architecture #ResidentialDesign #CaliforniaArchitecture #ModernHome #SustainableDesign #TurnbullGriffinHaesloop #SebastopolResidence #OpenPlanLiving #LandscapeIntegration
0 comment in total
 No comments yet
You may also like

Interactive floor plan: Sebastopol Residence
A Tel Aviv Apartment Uses A Loop Floor Plan For Freedom + Flexibility


A Puzzled-Together Stair Elevates a Fashion Designer’s Barcelona Apartment

How To Choose The Right Floor Plan For Your Family
Interactive floor plan: Spiral House
Interactive floor plan: House in Bequia, Caribbean
Closed Floor Plans Are Making a Comeback—but Designers Say They’re Not for Everyone

Interactive floor plan: Villa Metamorphosis, USA
Interactive floor plan: 4x30 house, São Paulo
Curveball: Real Estate Agents Call This the "Ideal" Apartment Layout

From atriums to mezzanines: 7 stylish ways to design your interior floor plan
Interactive floor plan: Span House, London
Should Your Home Have An Open Or Closed Floor Plan? 7 Designers Debate
Why Your 1,200 Sq Ft Condo Feels Cramped: The Overlooked Impact of a Poor Floor Plan
Floating steel staircase divides Idunsgate Apartment by Haptic
Interactive floor plan: Arc House
This Bilbao Apartment Takes the Open Floor Plan to the Extreme
An Analysis Of 5 Shoebox Units Floor Plans From An Architecture Student
Interactive floor plan: Quad Space House, Buffalo

This Floor Plan Is Perfect For Homeowners Who Want The Best Of Both Worlds