1/22
Parys House / Nadine Engelbrecht Architect


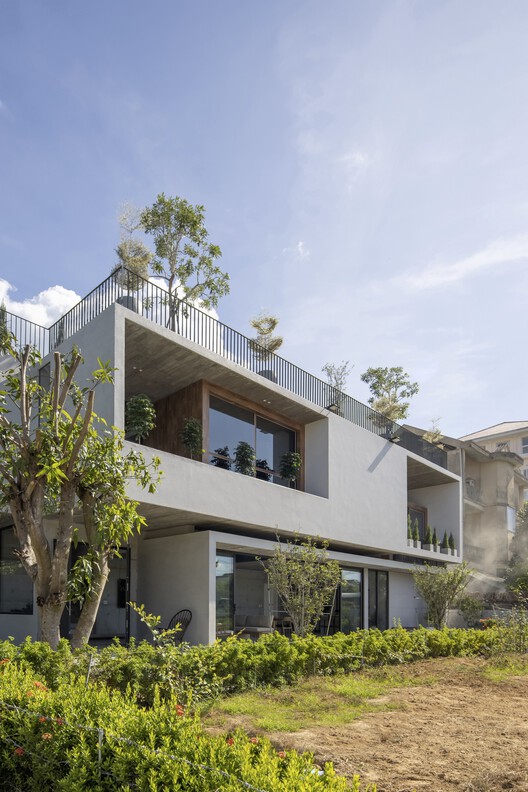

Parys Huis, designed by Nadine Engelbrecht Architect, is a residential project in Parys, South Africa, completed in 2024. The house is characterized by its balanced approach to simplicity, climate response, and integration of personal meaning, distinguishing it within a restrictive estate. With an area of 380 square meters, the design emphasizes calm detailing and a strong connection to its occupants and the surrounding environment.
The architectural firm, Nadine Engelbrecht Architect, led the project, with interior design handled by Miru Living. J.C. Swanepoel Project Management and Projects oversaw the general construction, while Impact Engineers provided structural engineering and consulting services. The project incorporates materials from manufacturers like Hansgrohe and Isoboard, indicating a focus on quality and specific aesthetic choices.



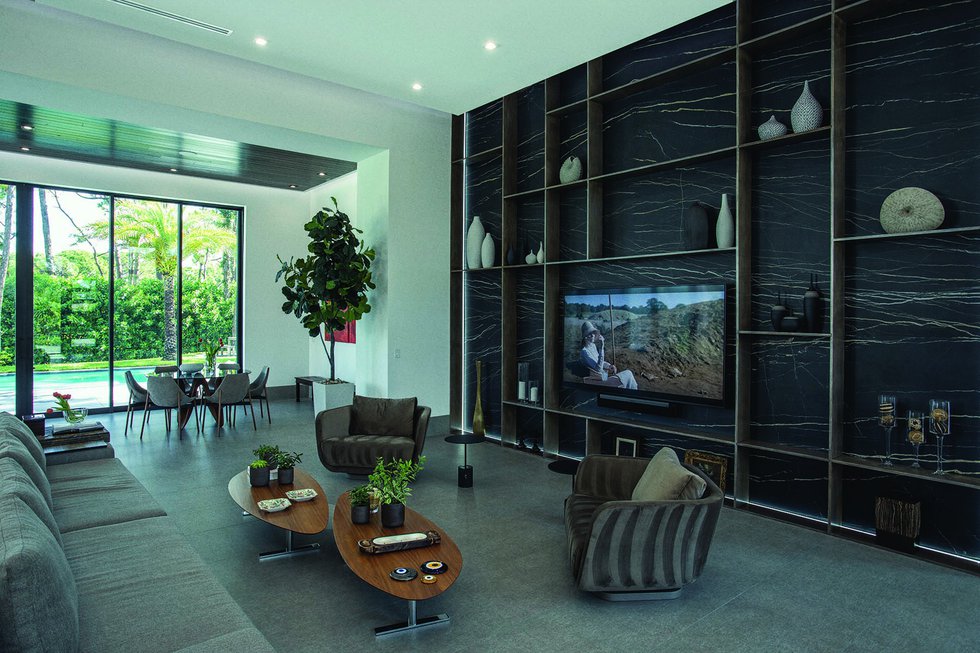
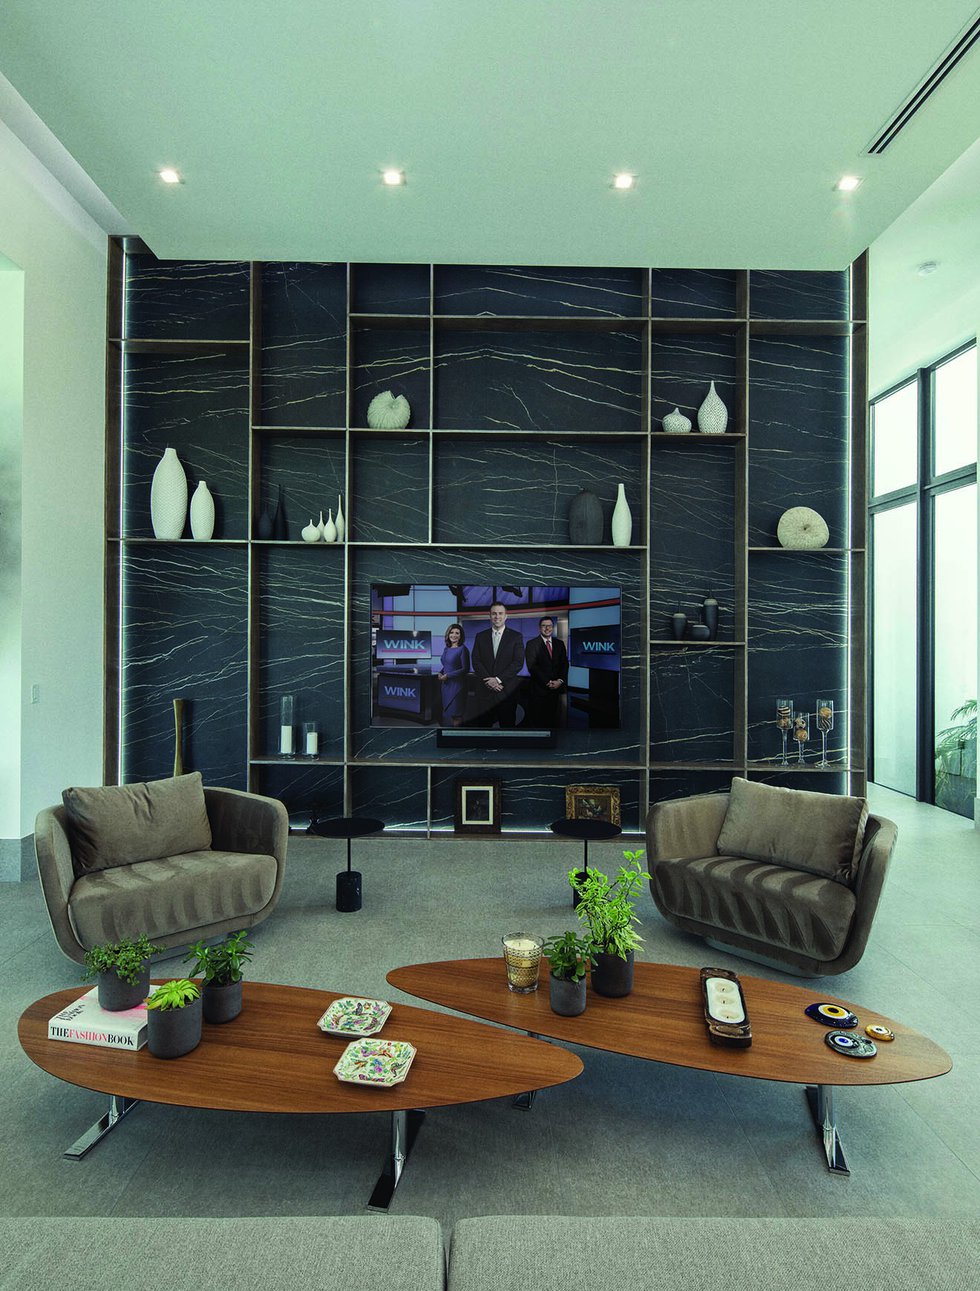




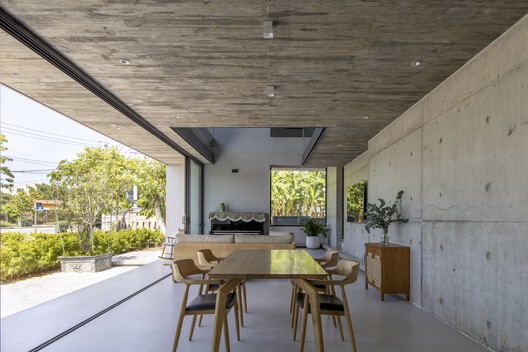
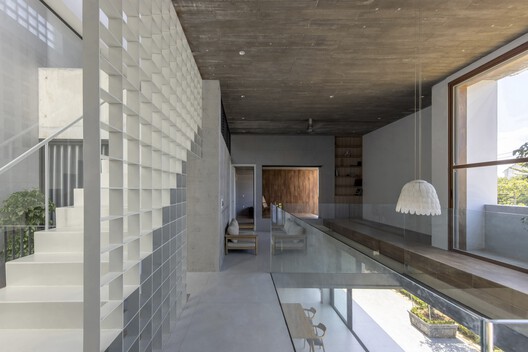
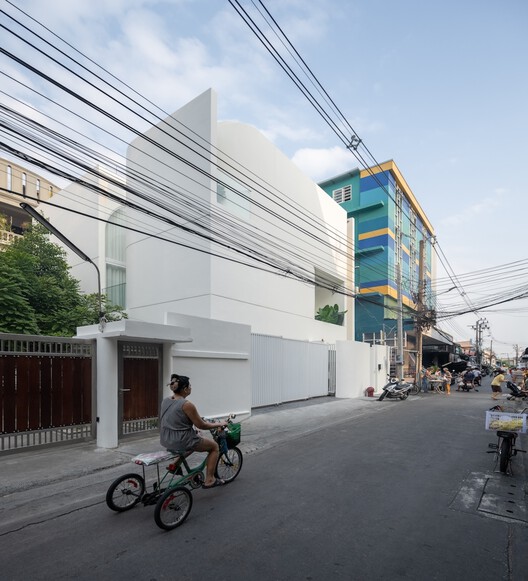
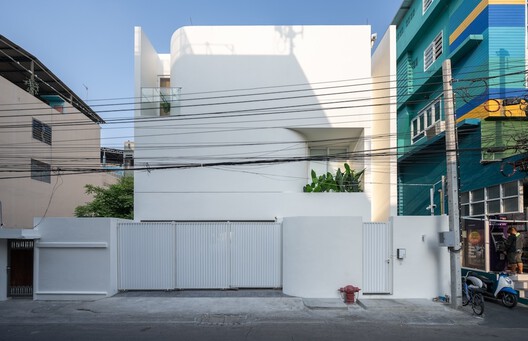
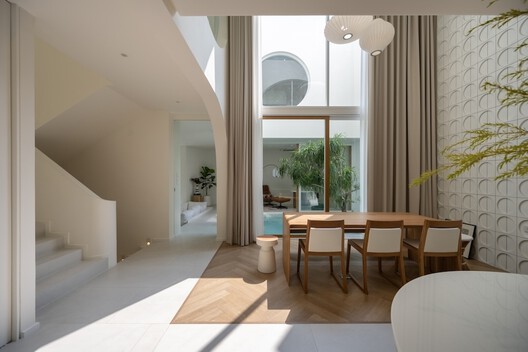
The project details reveal a comprehensive approach to residential architecture, encompassing both functional and aesthetic considerations. The use of concrete and wood is prevalent, contributing to the house's overall material palette. Photography by Marsel Roothman captures the essence of the design, showcasing its exterior and interior spaces, including elements like concrete, glass, wooden beams, and various rooms such as the dining room, kitchen, bedroom, and bathroom.



Several images highlight the house's architectural features, including different views of the exterior, interior details with concrete and glass, and specific areas like the dining room with its wood table and chairs. The inclusion of floor plans, roof plans, sections, elevations, and a locality plan provides a detailed understanding of the house's layout and contextual integration. These drawings illustrate the spatial organization and the relationship of the building to its site.
The design successfully navigates the constraints of its location, achieving a harmonious balance between the practical requirements of a home and its broader environmental and emotional contexts. The quiet resolution of Parys Huis underscores a thoughtful design process that considers both the physical and experiential aspects of dwelling. The project serves as an example of residential architecture that prioritizes contextual sensitivity and a personalized living experience.
#ResidentialArchitecture #Houses #SouthAfrica #NadineEngelbrechtArchitect #ContemporaryDesign #ClimateResponsiveDesign #ConcreteConstruction #WoodInteriors #ResidentialArchitecture #Houses #SouthAfrica #NadineEngelbrechtArchitect #ContemporaryDesign #ClimateResponsiveDesign #ConcreteConstruction #WoodInteriors
0 comment in total
 No comments yet
You may also like

Parentheses House / SAI Architectural Design Office
Best-Laid Plans

Tour a rare British home with a pool surrounded by luscious greenery

Garrison Residence: 2015 BoY Winner for Small House


The Evert House / VPA Architects

Inside the Paris penthouse of a ‘design detective’

Dream house: Pargeter

Home Design: Hyde Park Heirloom

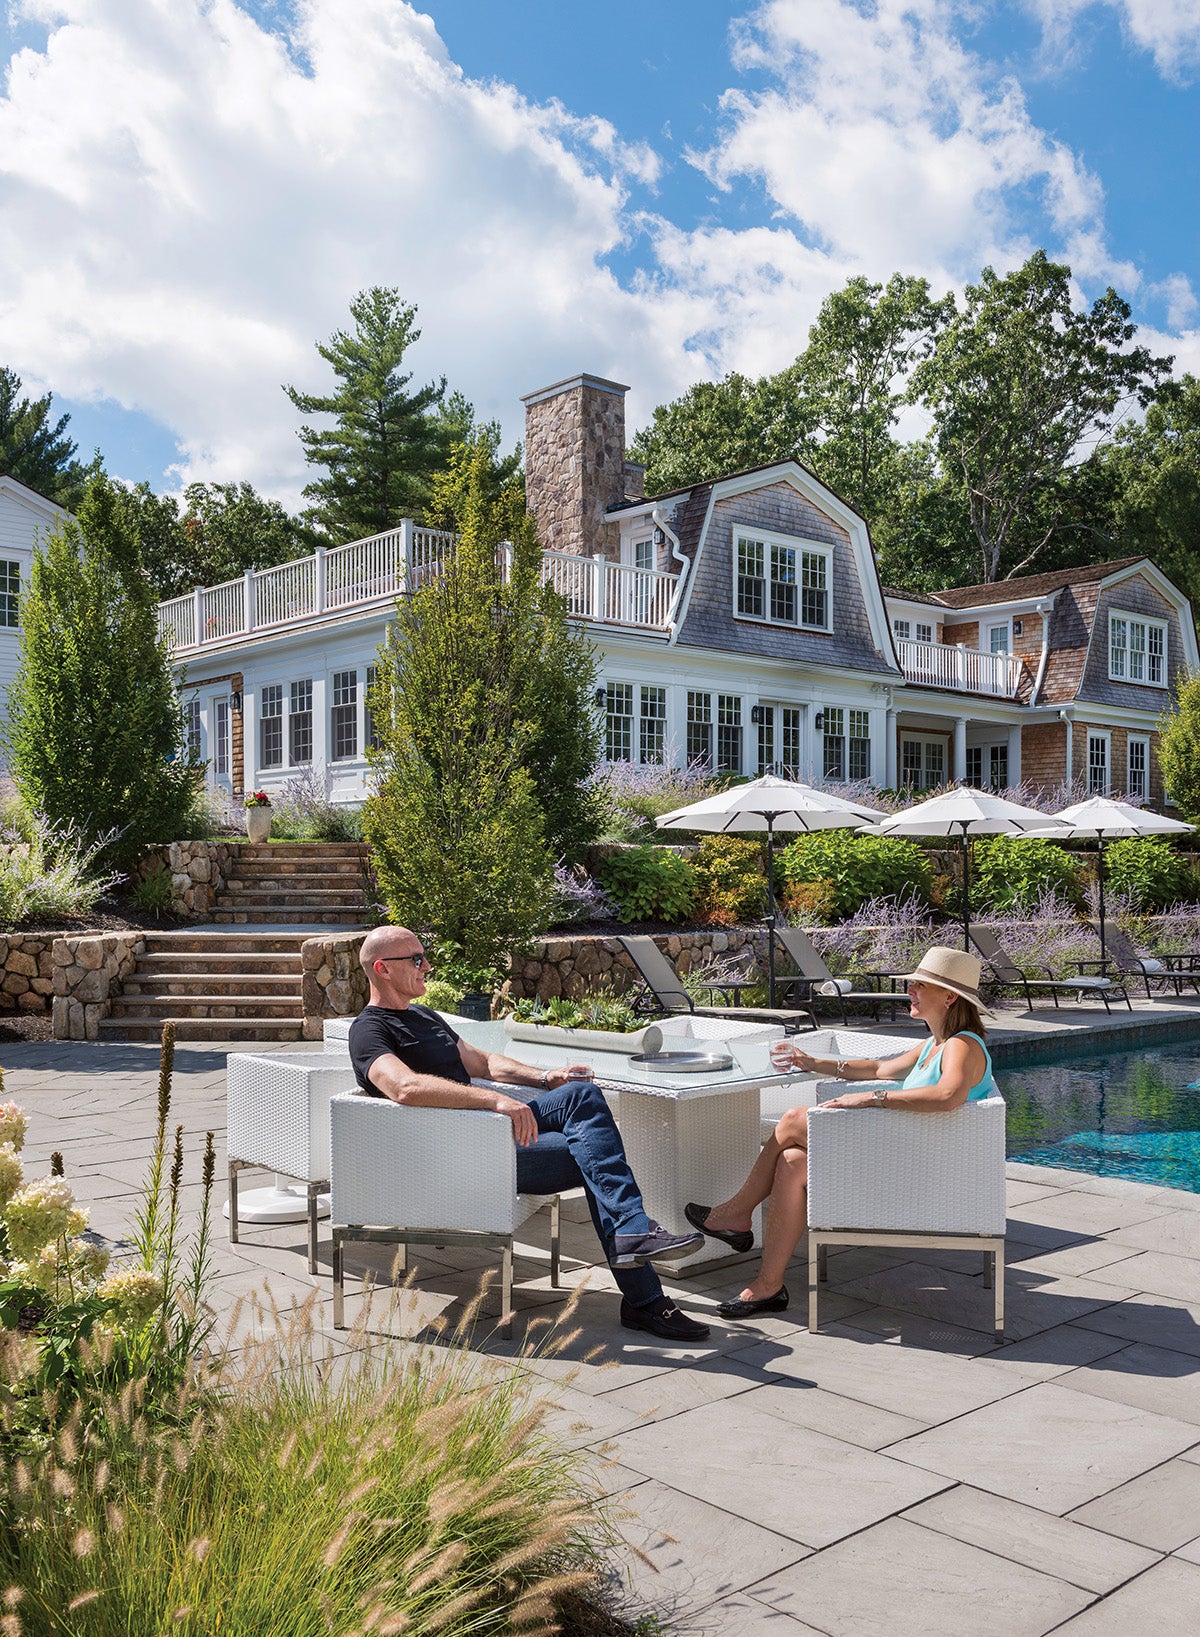
A Look at Peter Donohoe’s Carlisle Property


2021 Luxury Home Tour: Michael Paul Design + Build


Grey's Anatomy stars' chic homes: Ellen Pompeo, Patrick Dempsey and more


See for yourself: Patrick Square home built to capitalize on views

House Tour: Society Hill ‘Bauhaus’ built for Larry Magid

Tompkins Rygole's Woodridge house evokes Arts and Crafts architecture with brick facades

Green at heart: Garden House
MN House / Sata Na Architect
PIR.116 House / Mardi | Maison d' Architecture & Design Intérieur
Fakir Bari House / Design Works Studio

PVT House / Cote Architects
Bauhaus-Style Cape Cod House Gets A Guesthouse by Hariri & Hariri