House Tour: Society Hill ‘Bauhaus’ built for Larry Magid





This article highlights a unique steel and concrete structure nestled in Society Hill, which was once the residence of entertainment impresario Larry Magid, co-founder of Electric Factory Concerts. Magid and his wife, Mickey, sold the home in 2009 to its current owners, Franz Rabauer and Brian Daggett. Rabauer describes the home as a "Bauhaus," a style influenced by modernism that emerged from Germany in the 1920s. Bauhaus architecture typically features flat roofs, smooth facades, and cubic shapes with neutral colors, all of which are evident in this property.
Built in 1996, this Center City home was designed by Darroff Designs, with specific details contributed by renowned artists Ray King and Peter Pierobin. The house was custom-built for Magid. During its construction in the mid-1990s, human bones were discovered when builders blasted through an old concrete floor, revealing the site was once a church graveyard in the 19th century. Today, a 51-foot-wide contemporary home stands on the 600 block of Addison Street.


Rabauer, a local realtor, was drawn to the home for its distinctive design and open floor plan. A striking feature that captivated him upon his first viewing was the "floating" staircase, positioned adjacent to a three-story wall of glass at the rear of the house. He notes that the staircase, constructed on-site, appears to float three stories high, supported by large steel beams that are painted to blend with the wall, making them almost disappear. This design, combined with numerous skylights, floods the 4,500-square-foot home with abundant natural light.



Rabauer characterizes the home as a Bauhaus due to its emphasis on natural light and its clean facade, which primarily consists of rows of glass. The three-bedroom, four-bath residence offers several amenities, including a large family and media room, a garage capable of accommodating at least three cars, an elevator, and tigerwood floors. It also boasts two south-facing terraces and a three-story glass wall that provides views of a private garden. The master suite, occupying most of the third level, includes "his and her" dressing rooms and built-in televisions in the master bath. Custom built-ins, created by internationally acclaimed artist Peter Pierobin, are located in the dining room and media room, providing ideal spaces for Rabauer and Daggett to display their collection of 3D sculptures.
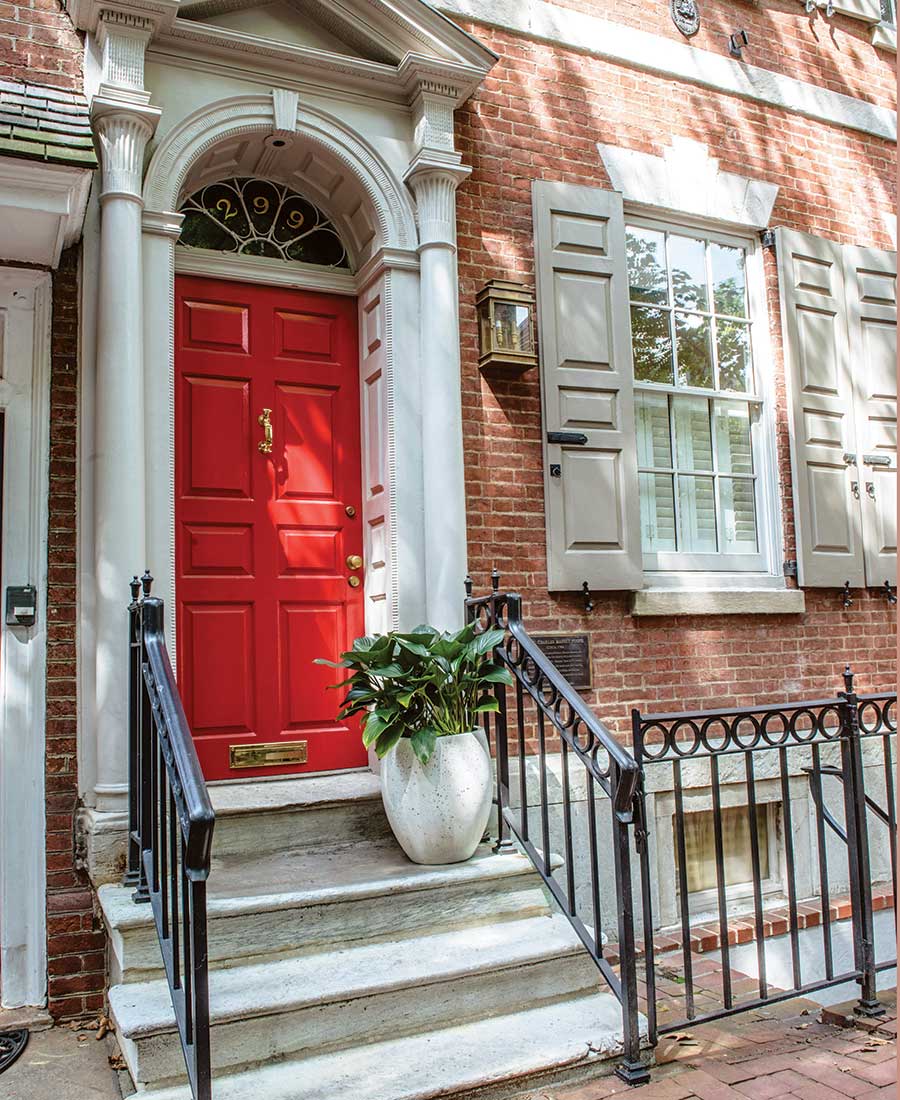
The sidelights at the entrance were designed by Ray King, whose work is exhibited globally and includes the "Hello David" sculpture in Philadelphia. Rabauer and Daggett have also personalized the home with several changes, such as repainting the entire interior and exterior in shades of white with subtle hints of blue, gray, and a touch of ochre. They installed limestone and tigerwood floors and replaced the stone on the fireplace. Rabauer expresses his enjoyment of the Center City neighborhood, citing its cobblestone streets and ease of navigation as desirable attributes.
#SocietyHill #BauhausArchitecture #LarryMagid #ModernHomeDesign #PhiladelphiaRealEstate #CustomBuiltHome #InteriorDesign #ArtisticDetails #SocietyHill #BauhausArchitecture #LarryMagid #ModernHomeDesign #PhiladelphiaRealEstate #CustomBuiltHome #InteriorDesign #ArtisticDetails
0 comment in total
 No comments yet
You may also like

Hedgemoor Cottage Becomes Family's Dream Home

Ghillanyi House (1957) revisited

Hug House / FIGR Architecture & Design

Uniquely Modern
Inside an Architect’s Dream Home in a Hidden Mission Hills Canyon

Craig Ellwood’s Best-Preserved Case Study House Seeks $5.4M in L.A.


Step inside this custom multi-level home in La Grange’s Heather Ridge neighborhood
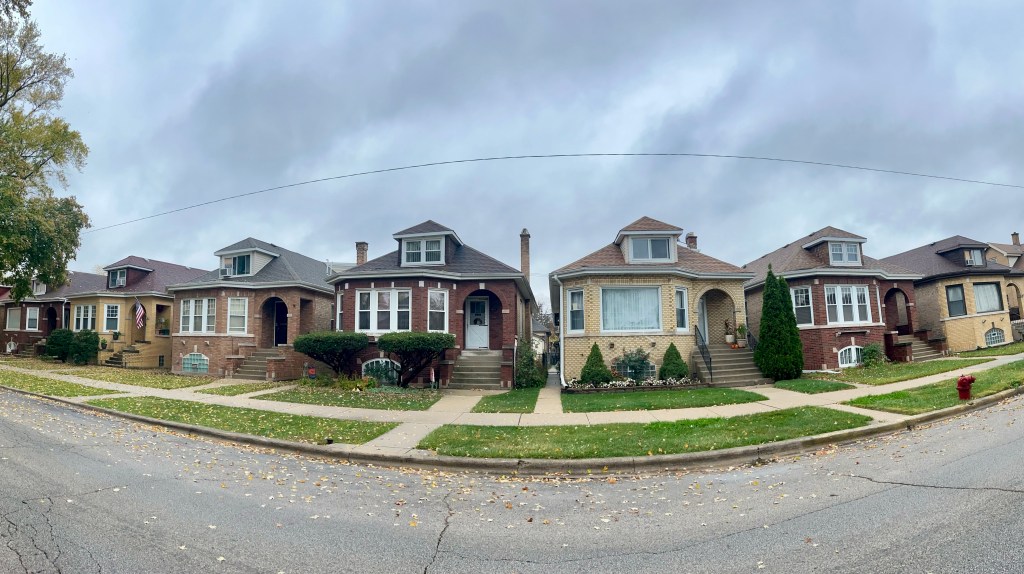
The Home Page | Chicago Bungalows, Frank’s Place, and Ojai Holiday Homes

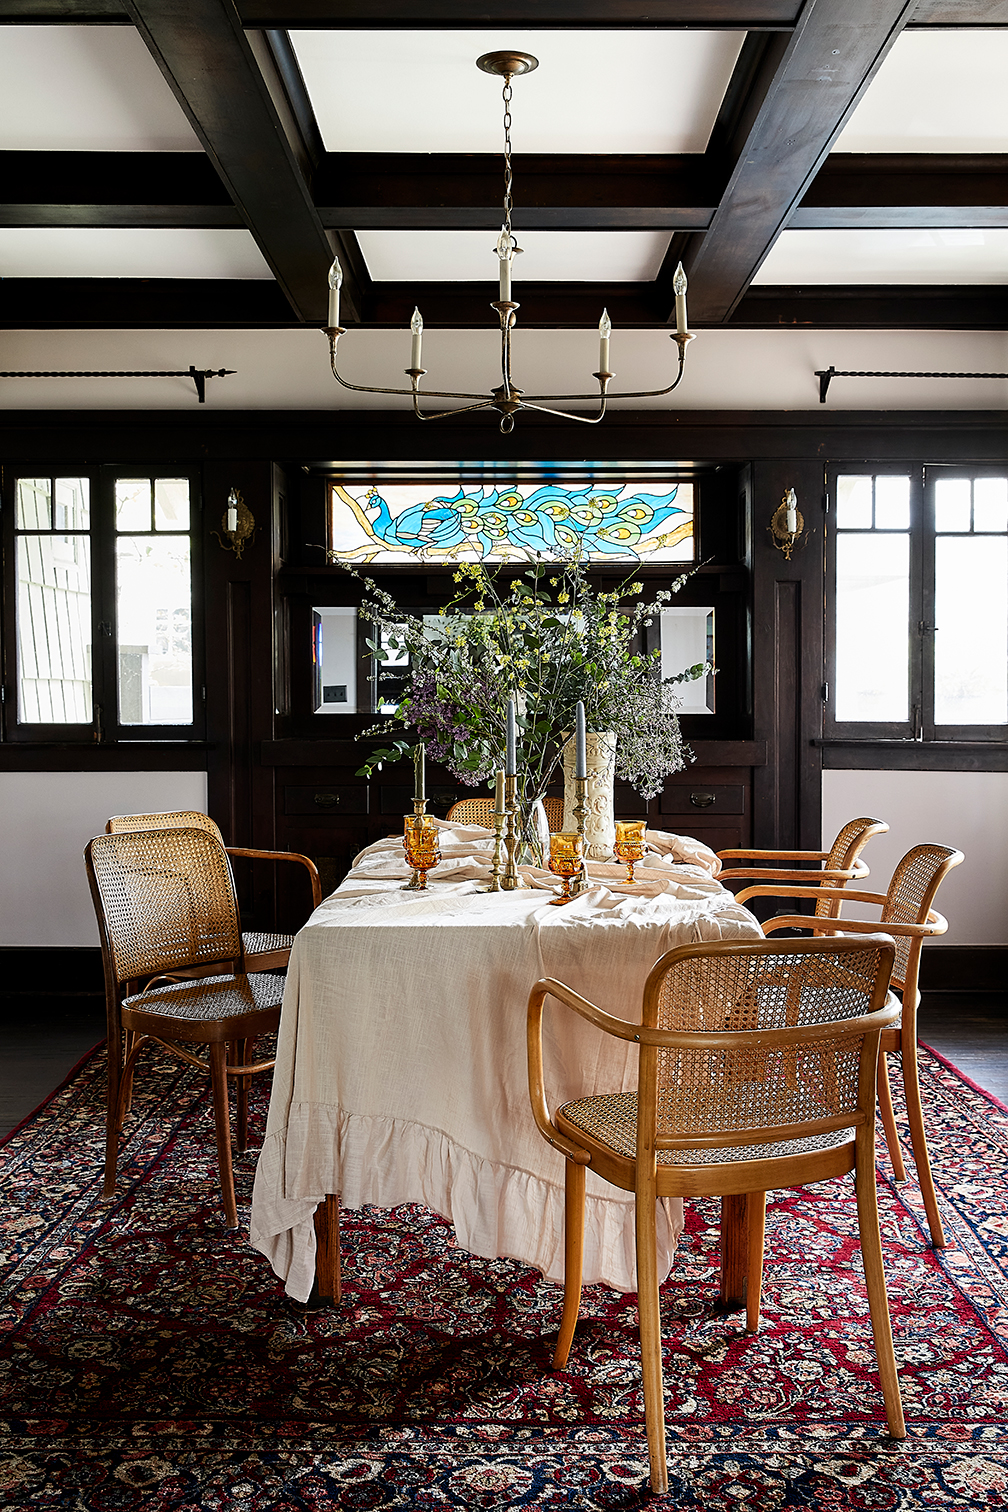
This Design Detail Made Buying a L.A. Craftsman Sight Unseen an Easy Choice


2021 Luxury Home Tour: Michael Paul Design + Build


Embrace Nature In This Home On The Hills of Lake Michigan


Courtyard Village at Raleigh Hills Gives Retirees a Place to Call Home


Bold Hues and Bespoke Architectural Details Make This Mission Hills Home a Treasure

Habitat: The Next Chapter in Society Hill
This Historic Home in Larchmont Receives a Family-Friendly Update


Charred Wood and Concrete Unite to Form a Chalet–Inspired Home
Liddicoat & Goldhill adds Tailored House to Victorian terrace

Peek Inside: A Century-Old Park Hill Home Gets a Major Facelift

Tour the biophilic home of a design duo nestled in the Hollywood Hills


18th-Century Lumberton Farmhouse Gets an Eclectic Makeover