1/22

The Cradle Office Building / HPP Architects
The Cradle Office Building, completed in 2023 in Düsseldorf, Germany, was designed by HPP Architects with a focus on innovative architectural paths, circular thinking, and creating added value for people, the neighborhood, and the environment. Situated in the diverse urban landscape of the Düsseldorf Media Harbor, the building establishes a distinct architectural identity, emerging from the integration of an integral facade, a timber hybrid construction method, and the implementation of the Cradle to Cradle concept. This project represents a departure from traditional building conventions, aiming for sustainability and human-centric design.
The building occupies an area of 11,400 square meters and features a design that prioritizes both aesthetic appeal and environmental responsibility. Key elements of its construction include the extensive use of wood, glass, and concrete. The timber hybrid construction is a central aspect of its sustainable approach, utilizing renewable resources and contributing to a reduced carbon footprint. The integral facade is another innovative feature, likely designed to optimize energy performance and integrate seamlessly with the building's overall aesthetic and environmental goals. The Cradle to Cradle concept, a design philosophy that models human industry on nature's processes where materials are seen as nutrients circulating in healthy, safe metabolisms, is foundational to the project, indicating a commitment to material health, recyclability, and waste reduction.
HPP Architects led the design team, with specialized contributions from various engineering and consulting firms. Knippers Helbig GmbH was responsible for structural engineering, ensuring the stability and integrity of the timber hybrid structure. TRANSSOLAR Energietechnik GmbH provided expertise in environmental sustainability, likely influencing the energy efficiency and ecological performance of the building. MEP (Mechanical, Electrical, and Plumbing) engineering was handled by Bähr Engineering GmbH, while nees Ingenieure GmbH and Drees+Sommer Advanced Building Technologies GmbH provided additional engineering and consulting services. These collaborations highlight an interdisciplinary approach to designing a complex and sustainable office building.
The project's emphasis on sustainability extends beyond its material choices to its operational aspects and overall impact. The building is envisioned to contribute positively to its surroundings, offering a healthy and productive environment for its occupants. Its location in the Media Harbor, a dynamic area, suggests that it also interacts with a vibrant urban context, aiming to enhance the quality of life and work for those who use it and the broader community. The Cradle Office Building stands as an example of how contemporary architecture can combine advanced design with ecological principles to create spaces that are both functional and environmentally conscious.
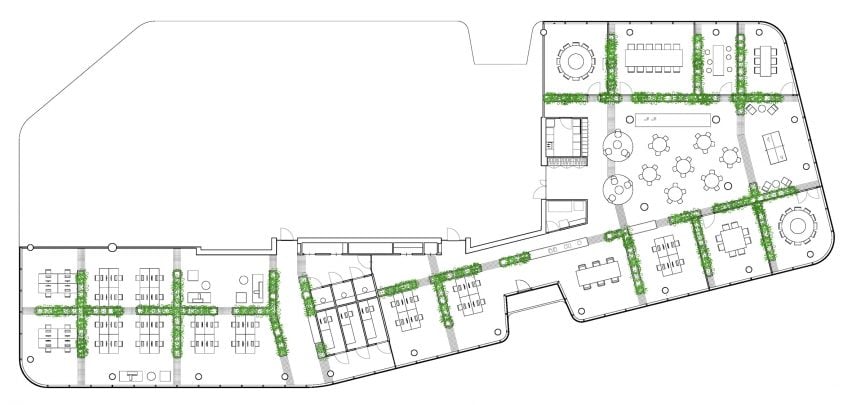
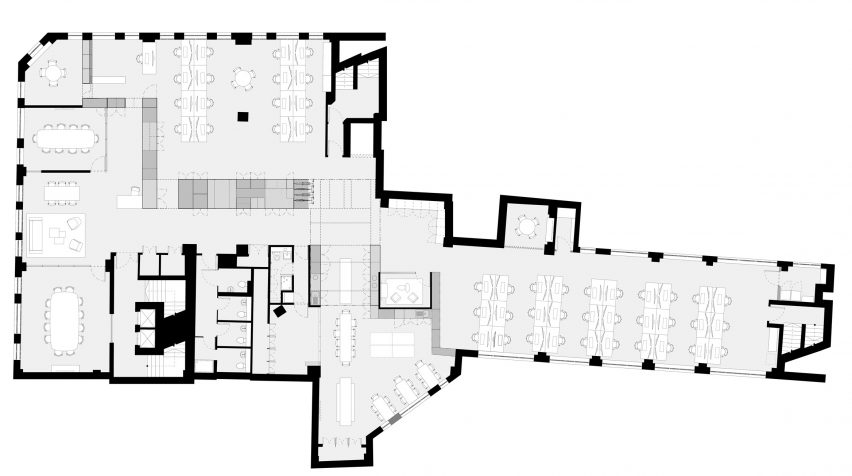
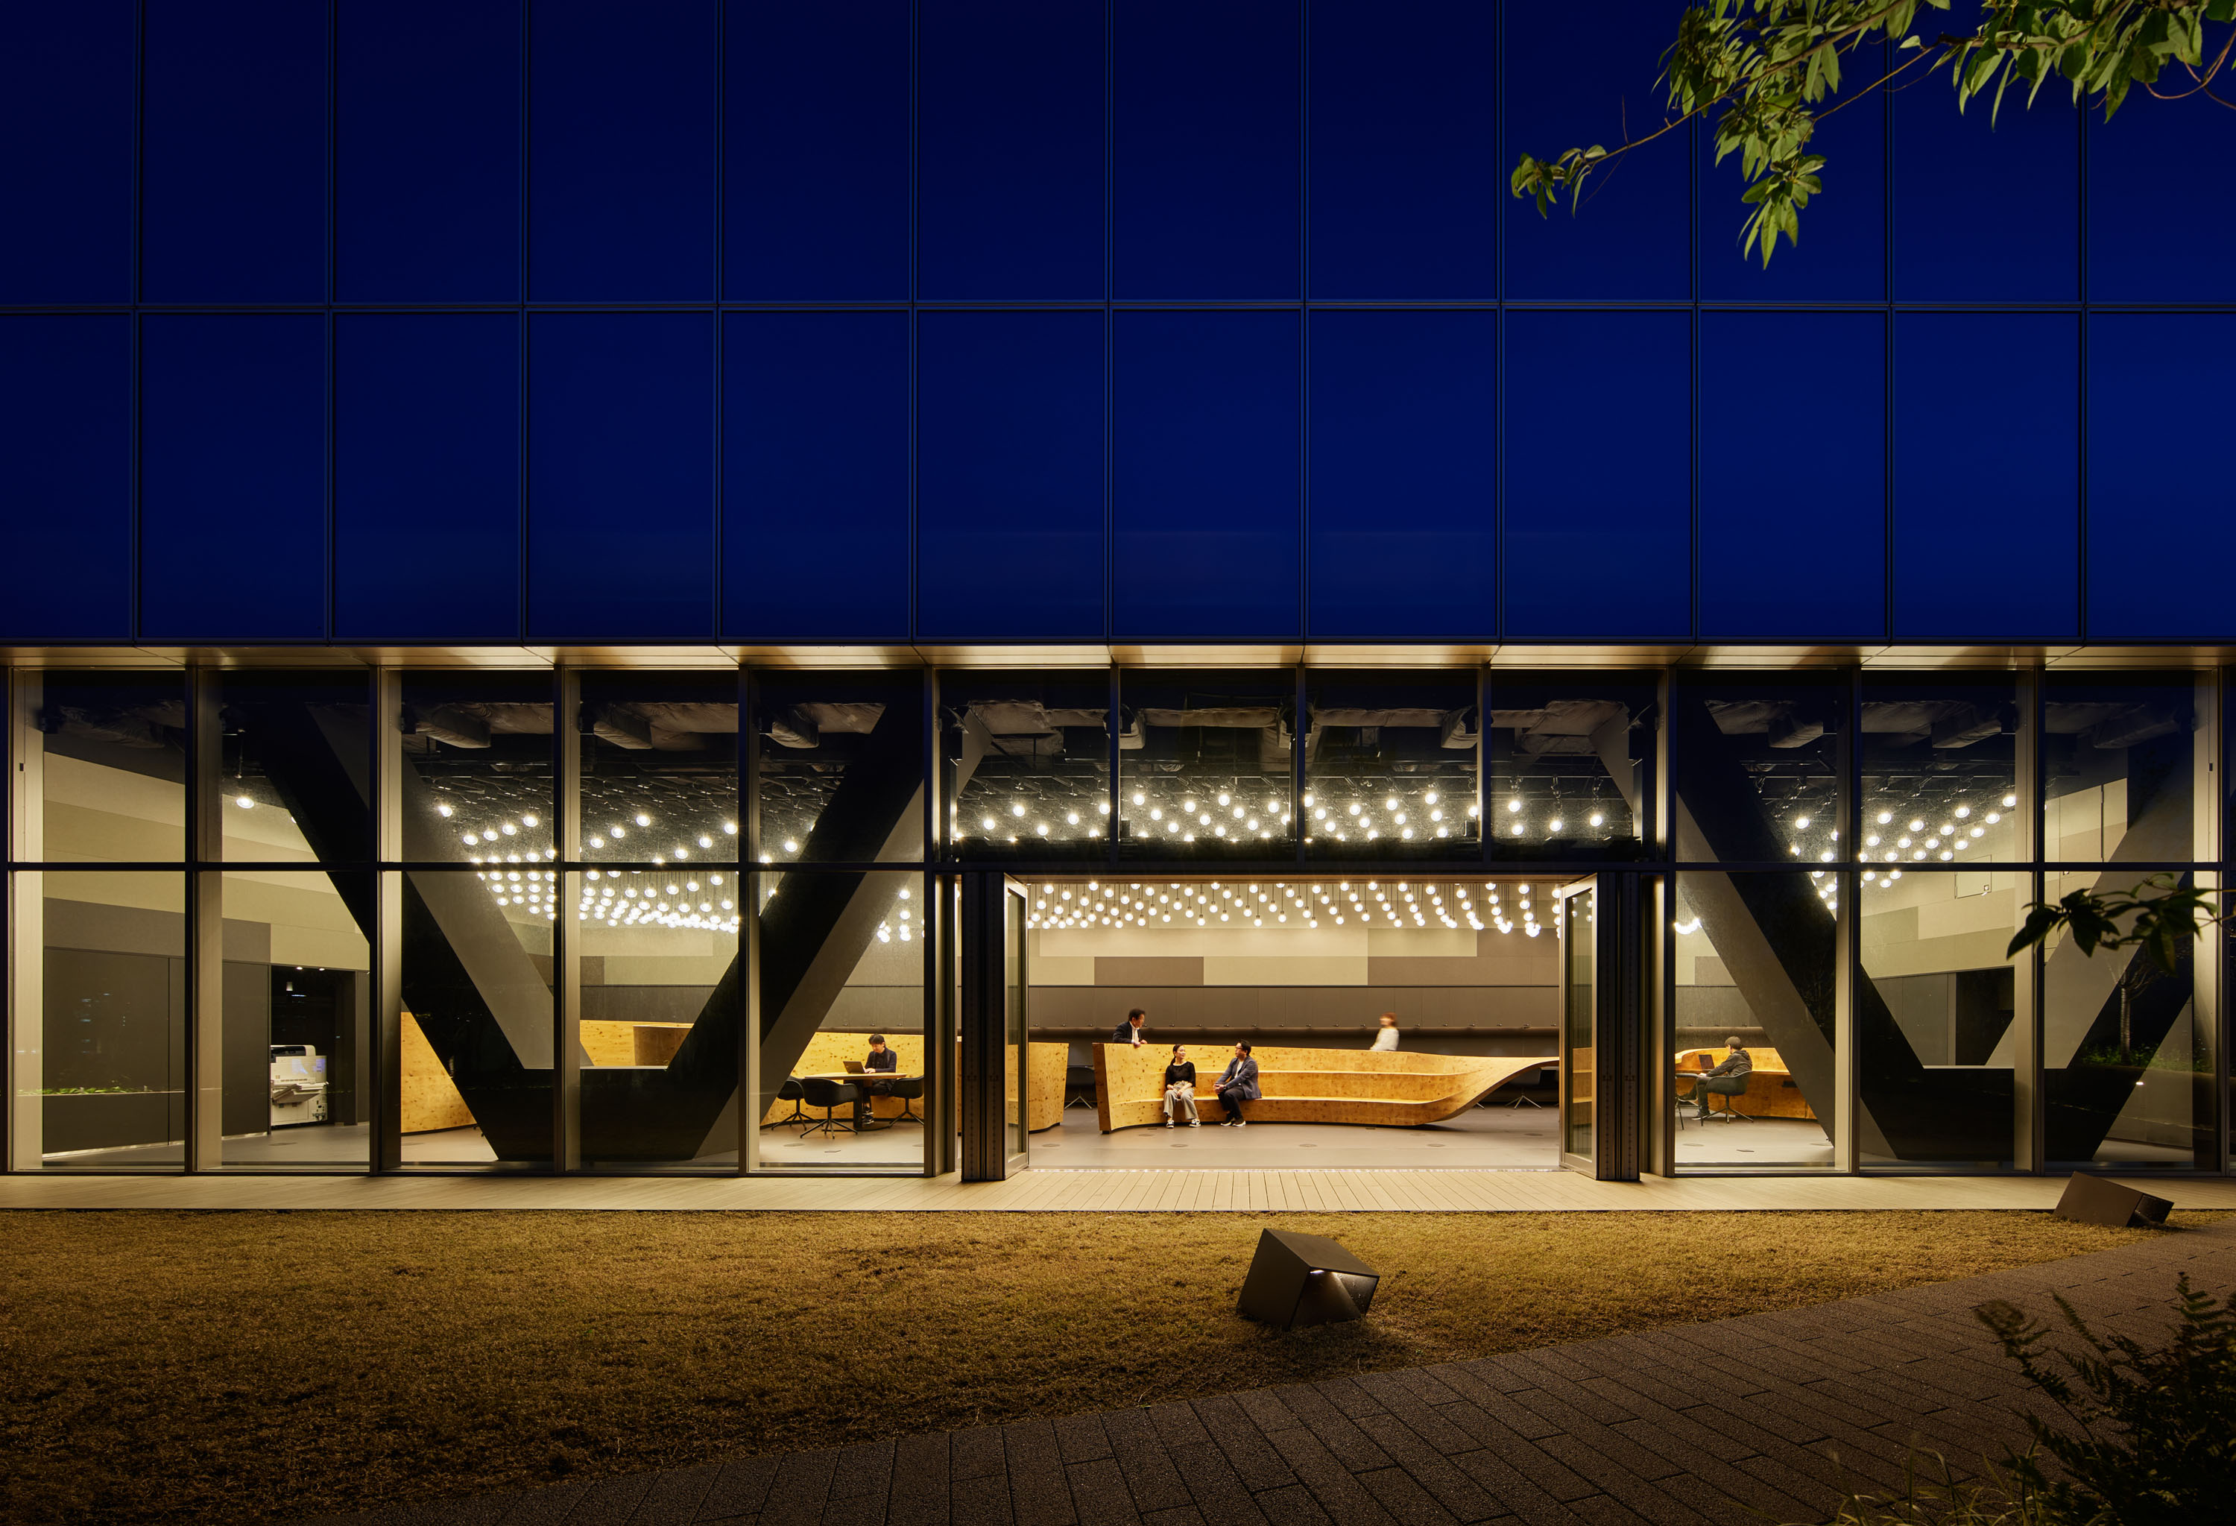
The photographic documentation by Ralph Richter captures the building's exterior, interior, and various design details. These images showcase the interplay of materials like wood and glass, the integration of lighting, and the overall spatial quality of the office environment. The photographs also provide glimpses of the building's context within Düsseldorf, illustrating how it fits into the urban fabric. Site plans and floor plans offer further insight into the building's layout and its relationship to the surrounding area, demonstrating a thoughtful approach to urban integration and internal organization.
#OfficeBuildings #CommercialArchitecture #SustainableDesign #TimberHybridConstruction #CradleToCradle #DüsseldorfArchitecture #HPPArchitects #ArchitecturalInnovation #OfficeBuildings #CommercialArchitecture #SustainableDesign #TimberHybridConstruction #CradleToCradle #DüsseldorfArchitecture #HPPArchitects #ArchitecturalInnovation
0 comment in total
 No comments yet
You may also like
Black Kite’s London office is a riot of colour and geometry

This Mumbai office's unconventional layout design boosts productivity

Bringing it all Together

I thought having my own office meant I'd 'arrived,' but it was depressing. Here's why open-plan office layouts are best.
The Importance of Privacy in Open-Plan Offices
An Experimental Micro-Office Glows Like a Lighthouse in L.A.

Floating office pods are the future of a truly flexible lifestyle and remote work!

Office in Hashima / PERMANENT Co., Ltd. + Atelier Nagara Architectural Design Office
This vibrant office in Kerala has open ‘caged’ seating areas for meetings
Montreal’s Royal Bank Tower is converted into Crew coworking space
Of Course, This Anti-Aging Startup Has the Most Zen Office of All Time

Egret Bay Demonstration Area, Huiguhu Science and Innovation Town, Fuling / Yueji Architectural Design Office
14 of the Coolest Office Spaces in the Magic City

Animal Prints and 16th-Century Columns Are a Surprise Power Couple in This London Workspace

Design-conscious co-working spaces around the world

The Rise of the Backyard Office
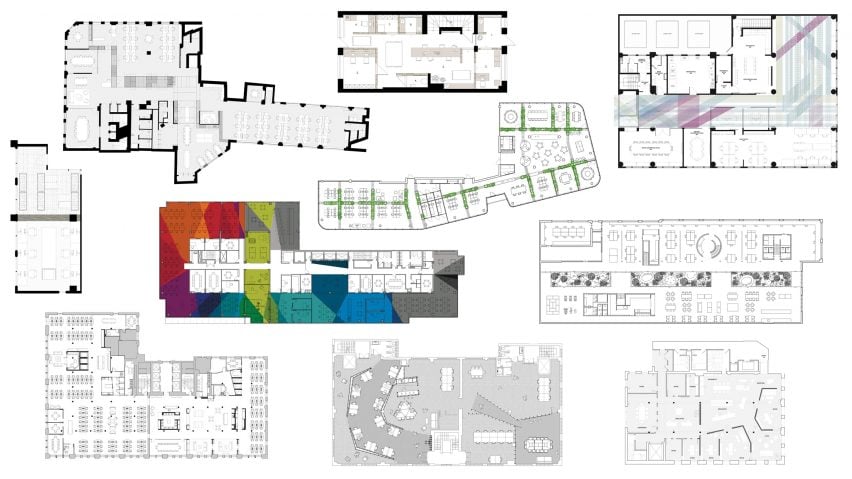
Ten offices with floor plans divided in interesting ways


H-House / Co.lab Design Studio

This office in Bengaluru has metallic floating walls—a design cue inspired by clouds

Beijing China Virtue Architectural Design Co., Ltd