1/13
Animal Prints and 16th-Century Columns Are a Surprise Power Couple in This London Workspace
This article explores the transformation of a 300-year-old London building, which has served various purposes from the Blewcoat School in the 1700s to an information center and a bridal boutique, into the first brick-and-mortar outpost for design firm Studio Ashby. The new space functions as both a Sister showroom and an office. Founder and creative director Sophie Ashby faced significant challenges due to the building's Grade I historical status, which imposed strict regulations on even minor alterations, such as hanging artwork or touching up paint, requiring lengthy approval processes.
Despite the hurdles and a two-year-long negotiation period with preservation councils, Sophie Ashby was determined to realize her vision for a vibrant Studio Ashby hub, complete with community events and a comprehensive fabric swatch library. She describes the design process as a "surface intervention" due to the inability to modify the building's original framework. The decision to invest in a physical gathering space during a pandemic was driven by Ashby's belief in the immersive experience of a well-designed store, aiming to replicate that captivating atmosphere for her team and clients.


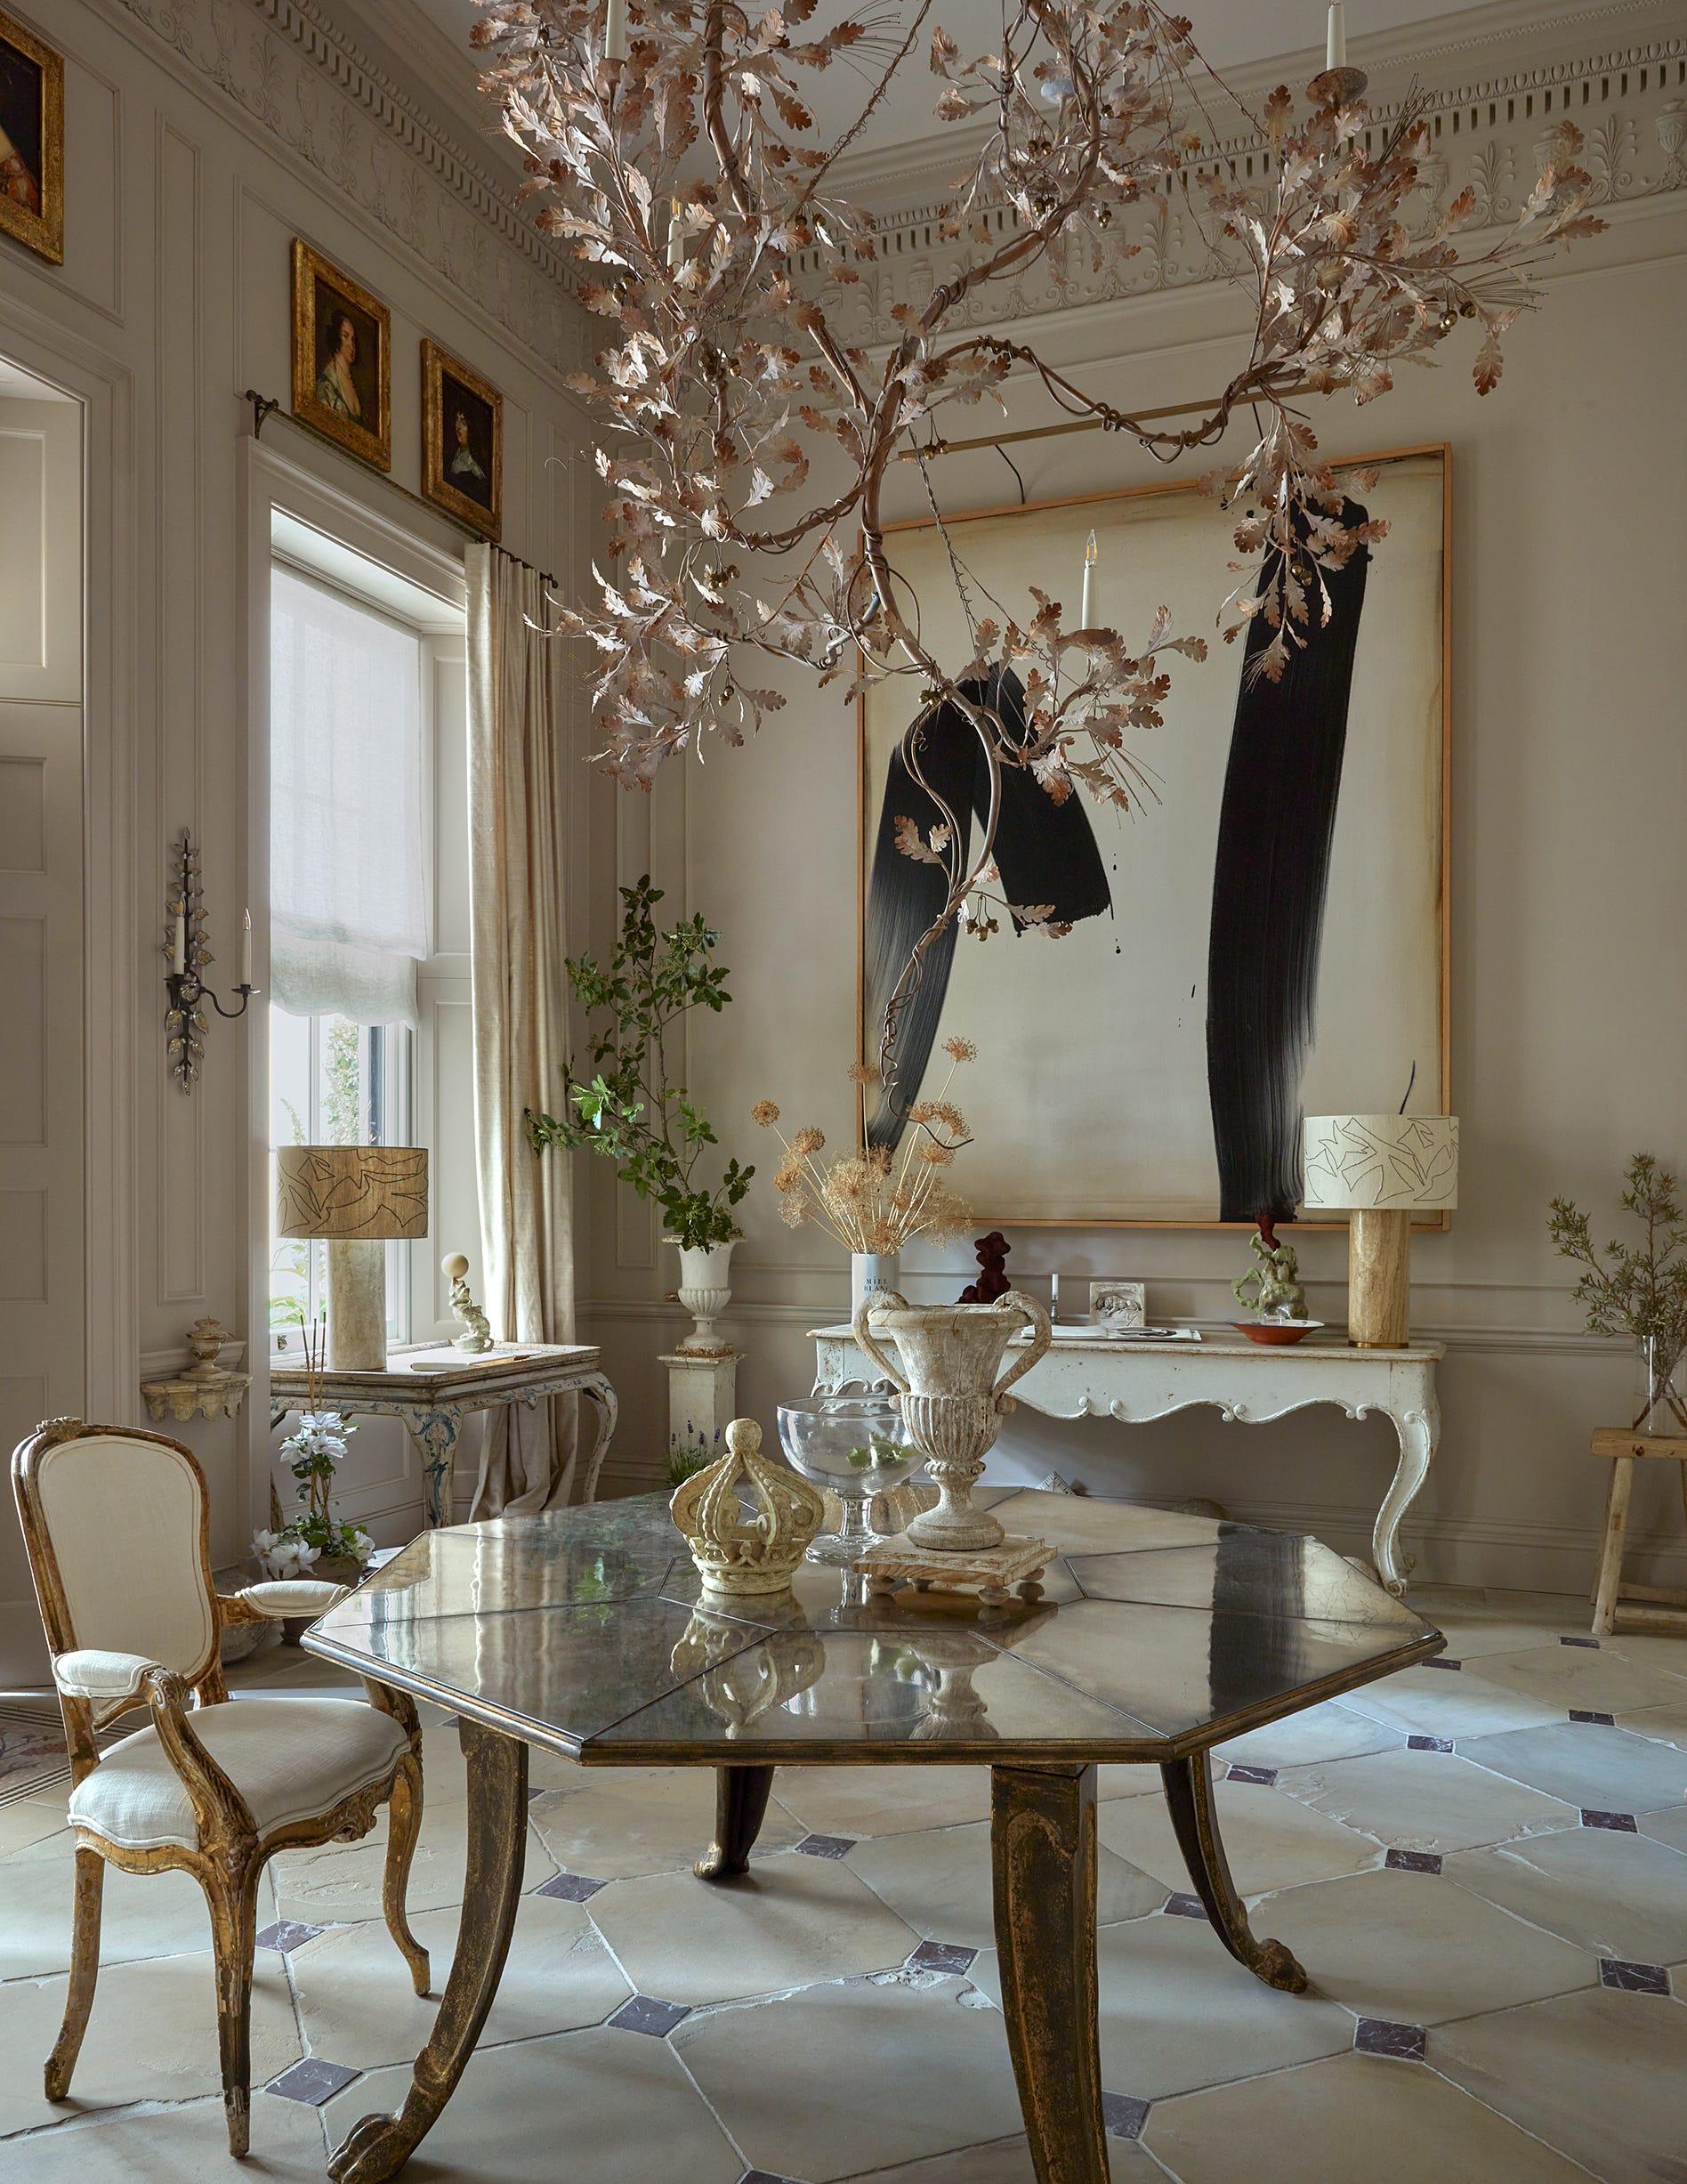
The design approach treated the workspace as a client project, intending for it to be a physical representation of Studio Ashby's design philosophy. The main floor is organized into areas resembling a home's parlor, living room, and dining area, with four existing columns naturally defining these zones. A round table serves as a breakfast nook for client consultations, while a deep sofa and leather armchair create a welcoming space for weekly happy hours. Privacy in the open layout is achieved through strategically placed shelves filled with shoppable ceramics, sectioning off a quieter meeting area featuring a travertine desk and armchairs upholstered in pale green toile.

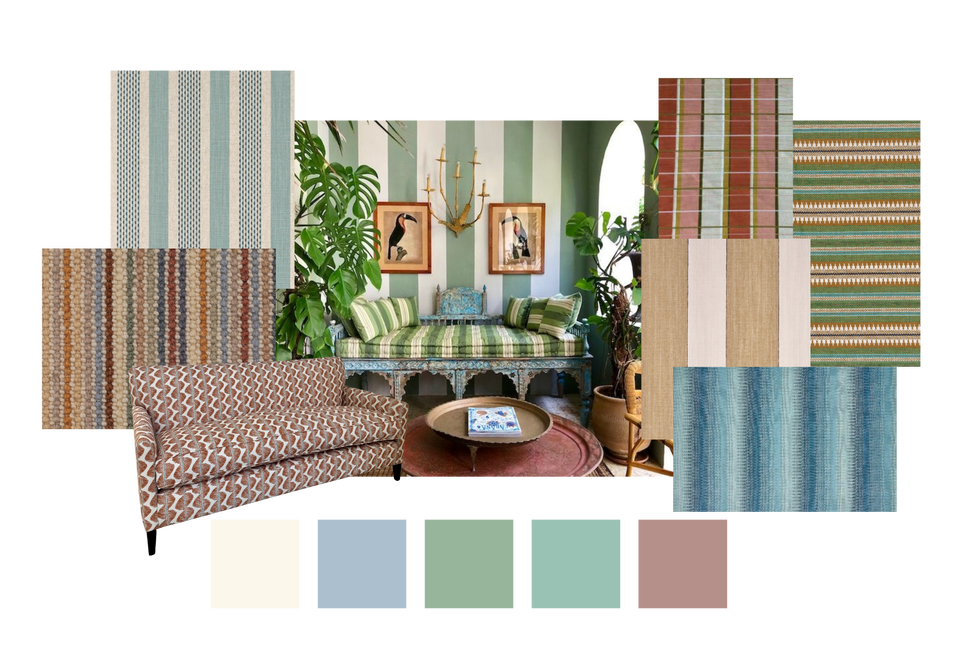
Sophie Ashby meticulously selected furniture and fabrics to complement the building's original, unchangeable fixtures, such as the grayscale marble vanity in the bathroom. The primary workspace for the team is located upstairs, chosen for its abundant natural light, which even lower ceilings cannot diminish. Leopard-print chairs are incorporated to add a bold design element. The sample library is distributed between mood boards upstairs and extensive open shelving in the basement, both brimming with design inspiration.
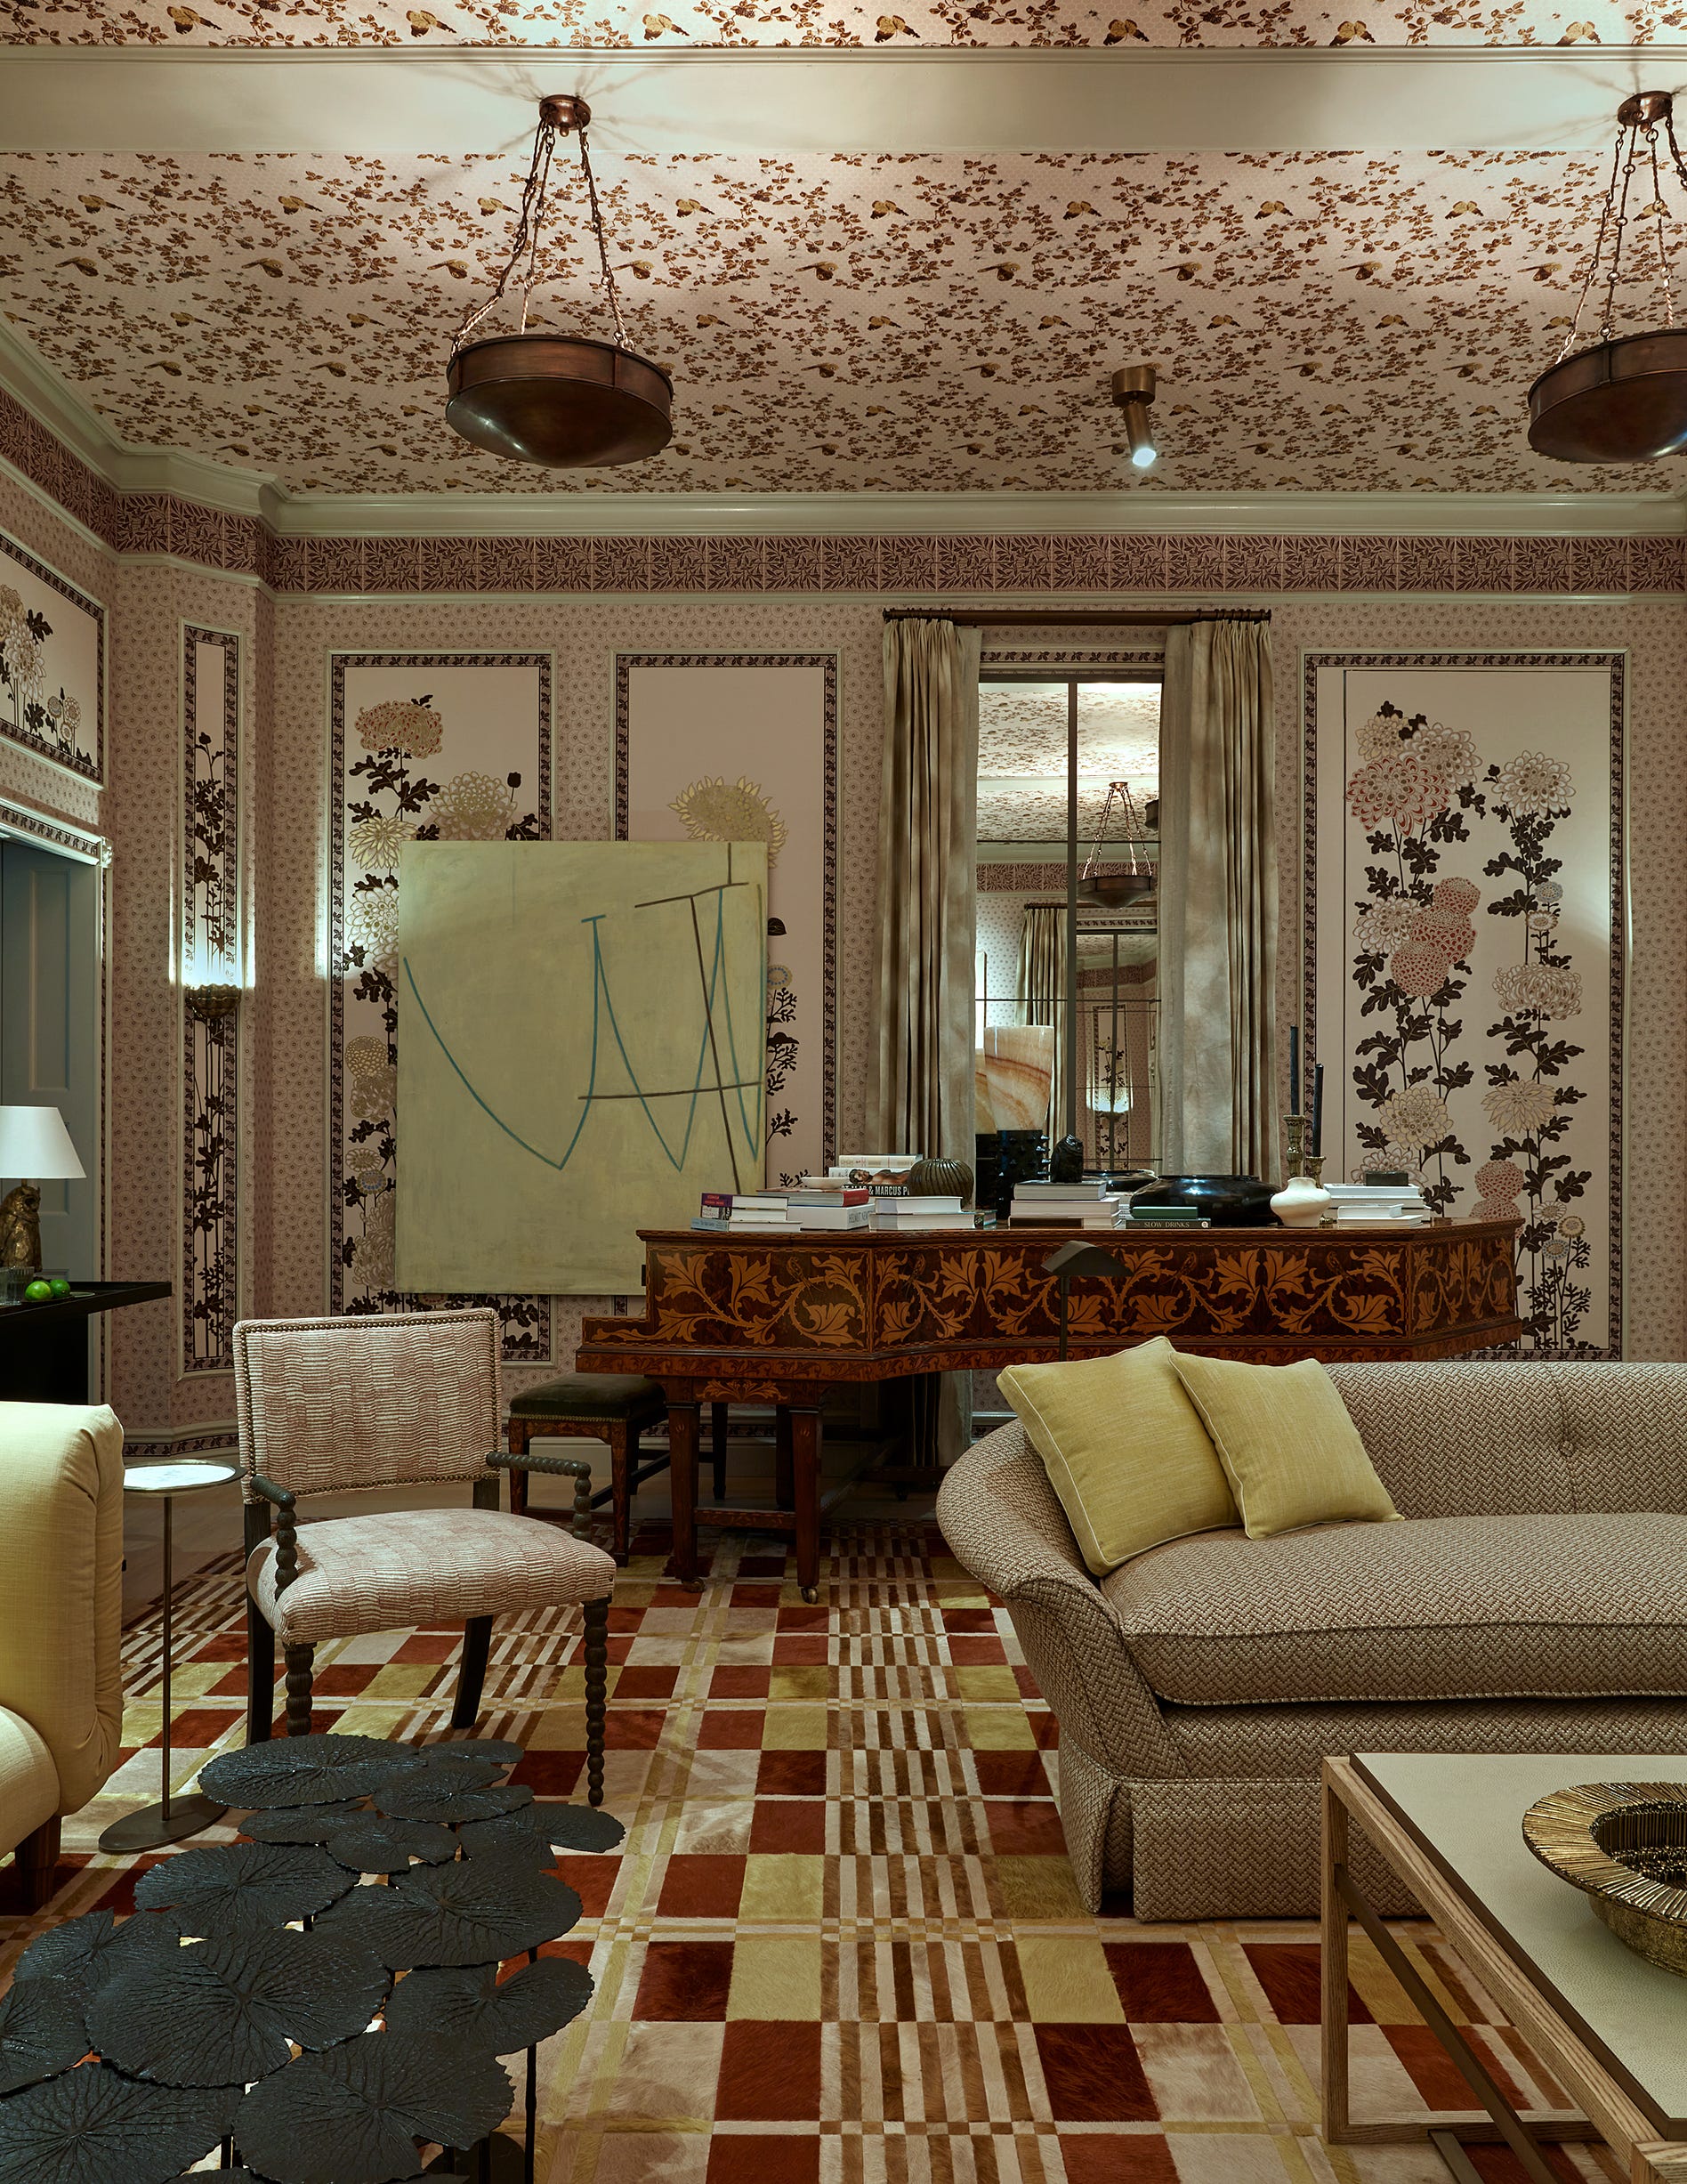
Ashby's design philosophy emphasizes eclecticism for timelessness. This is evident in the juxtaposition of diverse elements, such as a recycled plastic side table placed beside a mustard yellow velvet sofa, and an antique burl-wood chest paired with a modern ceramic lamp. Art installations were carefully executed using picture wires to avoid construction delays. Ashby notes that the building's historical white-box nature enhances whatever is placed within it, allowing each design element to stand out.
#InteriorDesign #OfficeDesign #StudioAshby #LondonArchitecture #HistoricBuilding #DesignPhilosophy #WorkplaceDesign #EclecticStyle #RenovationChallenges #InteriorDesign #OfficeDesign #StudioAshby #LondonArchitecture #HistoricBuilding #DesignPhilosophy #WorkplaceDesign #EclecticStyle #RenovationChallenges
0 comment in total
 No comments yet
You may also like
Lampshades, Urns & Notebooks: Our London Design Shopping Guide

In This South London Home, Color-Blocked Storage Keeps the Family Organized

Step Inside KREWE’s Luxe New Global Headquarters in New Orleans

note design studio forms furniture out of flooring material for tarkett's london showroom
Black Kite’s London office is a riot of colour and geometry

This London maisonette has been revived with vibrant and energetic colour and pattern

There *Is* An Art To Decorating With Animal Print — And It Involves This Easy Trick
A combo of modern elements


Color, pattern, and texture revive this London townhouse filling it with contemporary charm

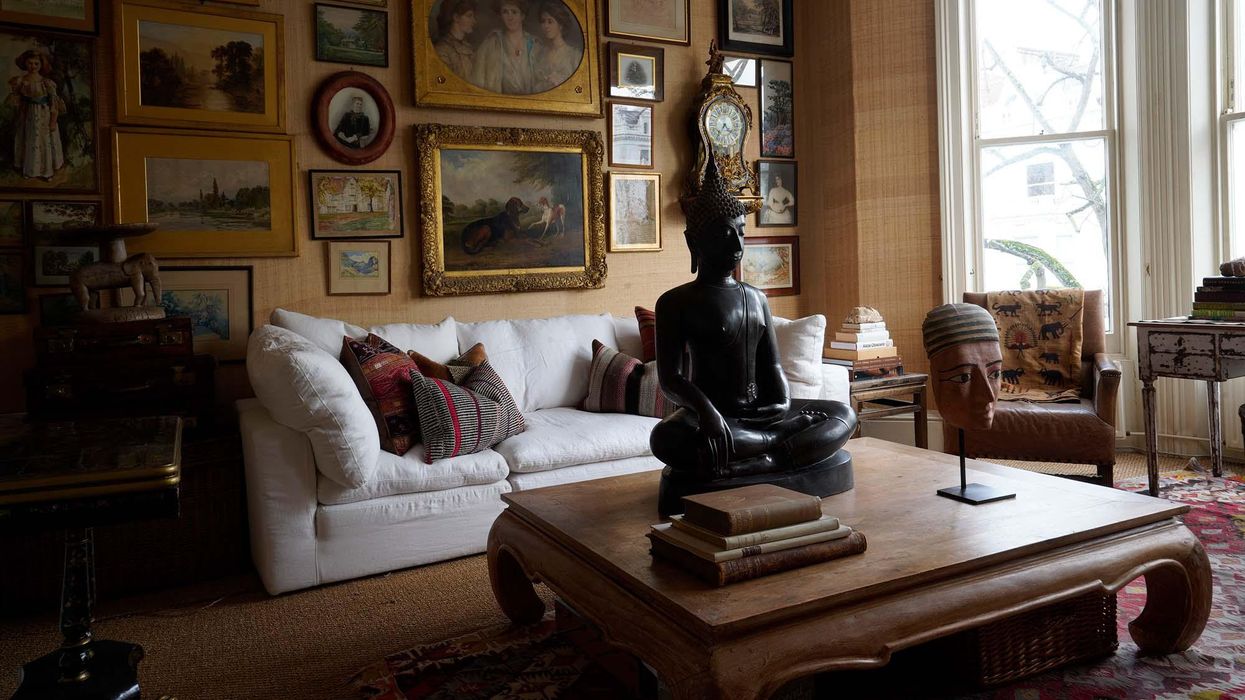
This London Flat is A Treasure of the World’s Aesthetic Wonders


Open Practice Architecture and Kinder Design create "architecturally unique" home in London
4 British Interior Design Trends Americans Are Going to Be Obsessed with in 2025

Reaching for the rafters: Why double-height spaces are on the rise
Color Blocking Defines This Gaming Office’s Long Floor Plan
The 12 Smartest Design Ideas We Spotted at London’s Chicest Showhouse
This Royal-Approved Design Brand Just Dropped a Home Decor Collab Filled With Iconic Prints
Alma-nac renovates London apartments with colourful herringbone patterns
I visited Paddington Bear's London home and learned 5 quintessentially British design lessons

Outside the box: Bold architecture meets sophisticated style

The Secret to Hanging The Trending British-Style Gallery Wall