1/10
This Mumbai office's unconventional layout design boosts productivity











Shiraz Jamali Architects designed a novel and versatile headquarters in Mumbai for Wondrlab, India’s largest platform-first MarTech startup, to encourage communication and connections for its hybrid workforce. The brief from Wondrlab was to create a casual, "non-officey" environment, leading to an unconventional reception area, a minimal color and material palette, and an open layout. The design team, comprising architect Shiraz Jamali and associate Mammen Paul, began by addressing the challenges of a 6,500-square-foot bare shell space that was notably long and bright.




To counter the traditional office feel, the architects replaced the conventional reception with a large coffee shop area, setting an immediate casual tone. They strategically placed two meeting rooms centrally to visually break the long space into four distinct work zones, or "neighbourhoods." These zones were separated by common areas, a deliberate choice to mitigate clutter and chaos often associated with open-plan offices. This design philosophy aimed to foster a more dynamic and interactive workspace.
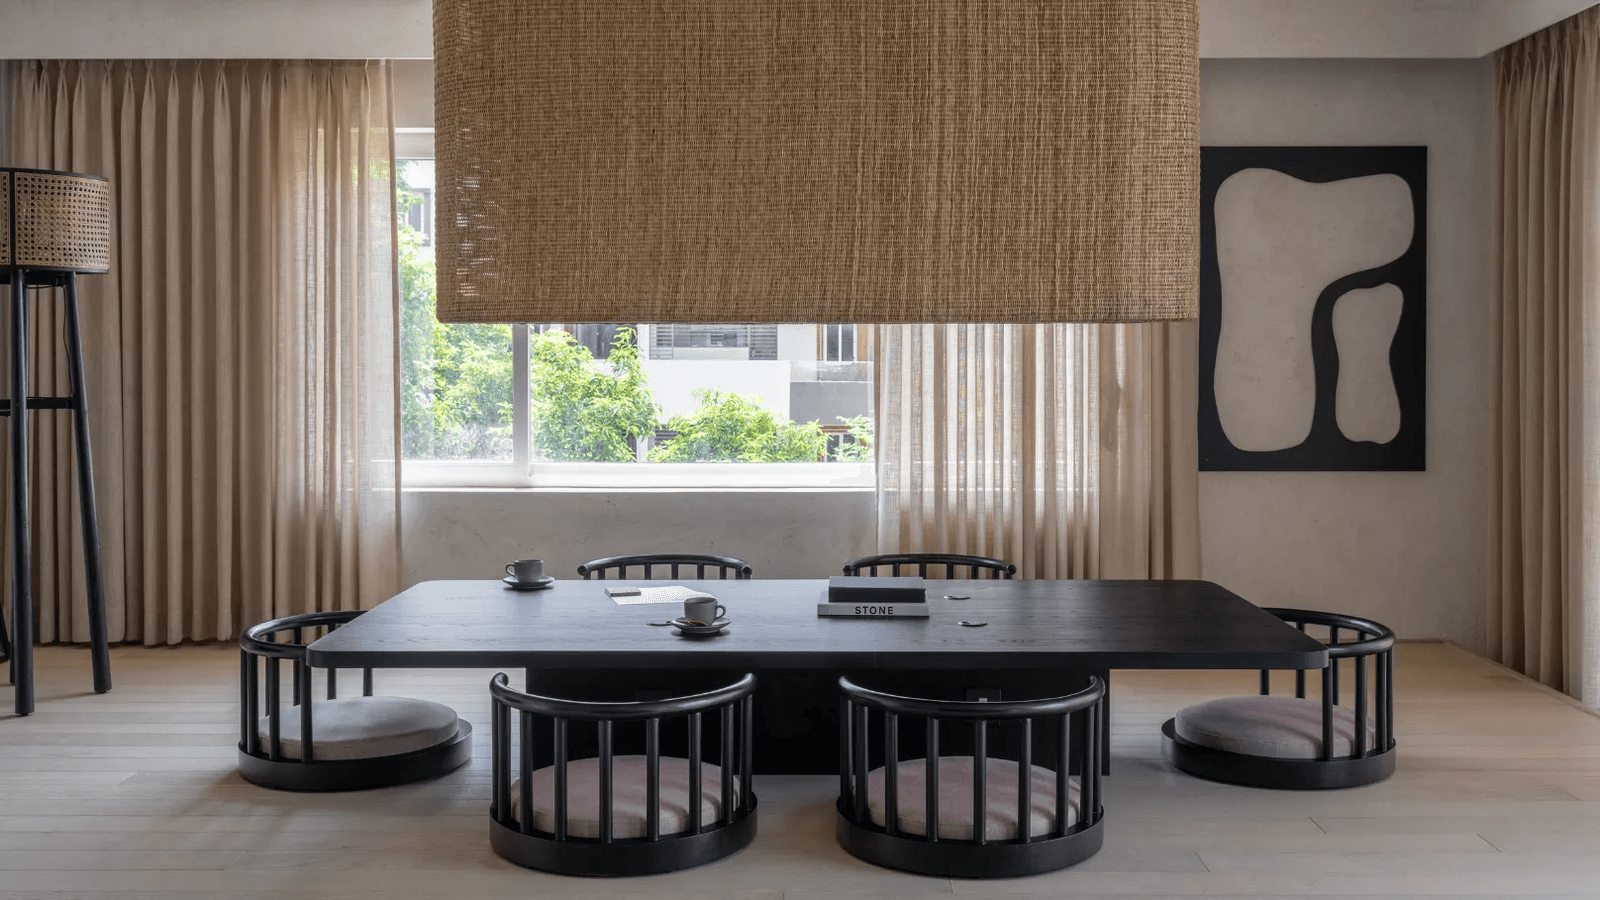
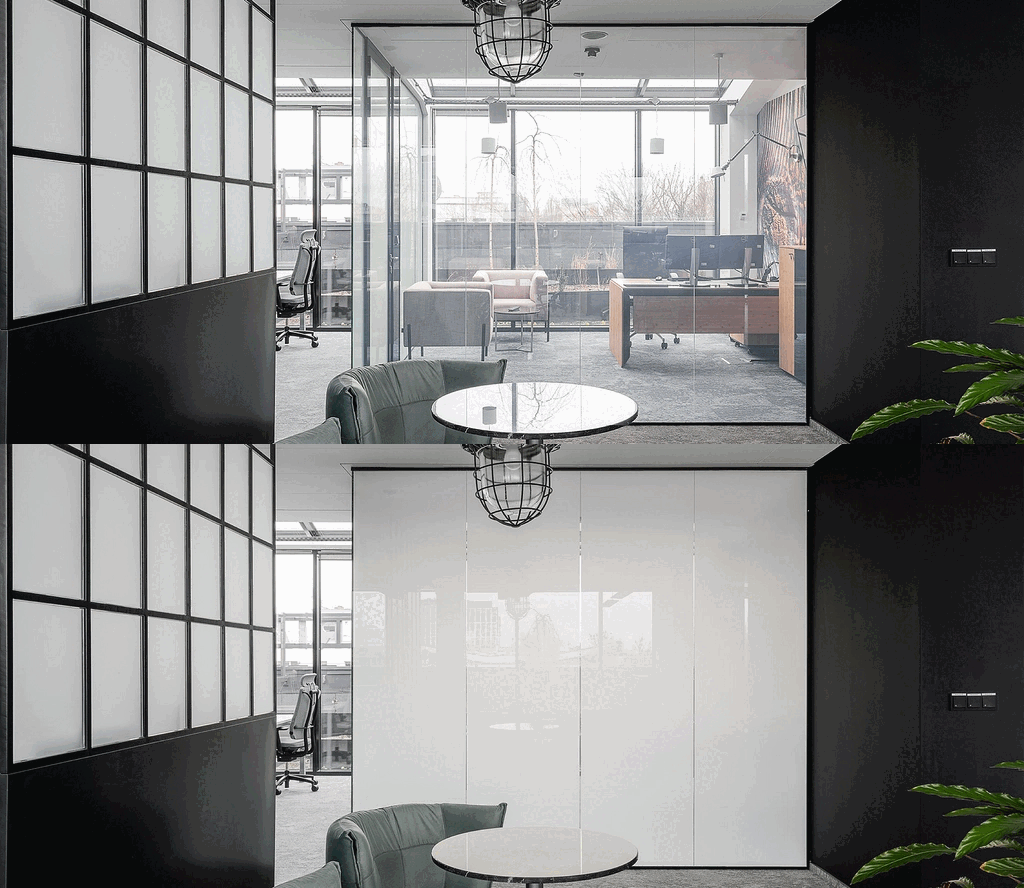
For higher management, the architects maintained the company's ethos of openness and approachability. Their cabins were designed to be transparent and accessible, facilitating easier communication and connection with subordinates. Beyond standard workspaces, the design prioritized creating relaxation and multi-functional areas. An example is the "Cigar Lounge," intended as a versatile space for both internal discussions and external meetings, highlighting the firm's focus on fostering varied types of interactions. This comprehensive approach to design demonstrates a deep understanding of the client’s operational needs and cultural values.
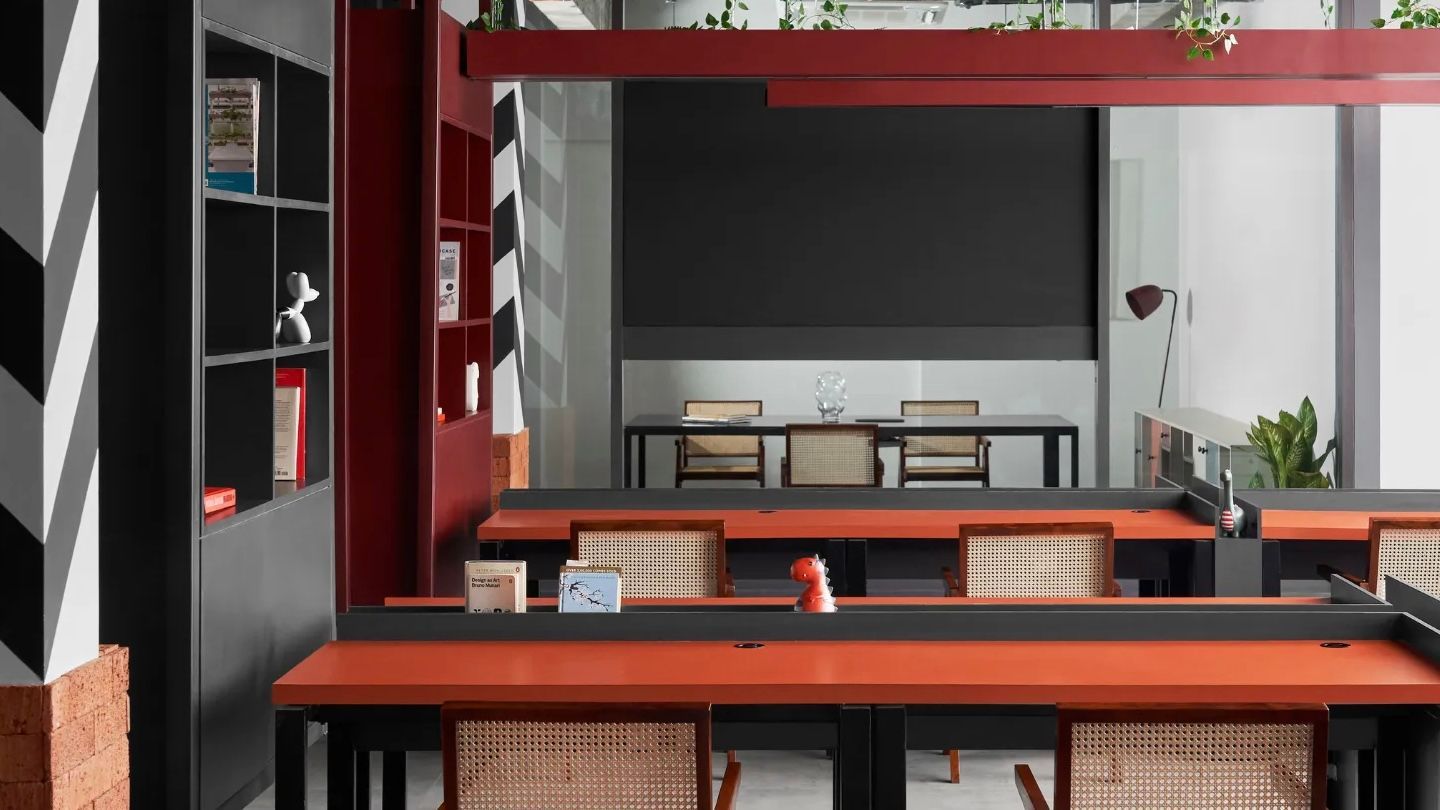

Collaboration was key throughout the project, with Shiraz Jamali Architects working closely with interior designer Jacqueline Verma of Dragonfly Designs, their build partner. The selection of the color and material palette was made with careful consideration of the hybrid working model's practicalities and potential wear and tear. A distinct "blood red" hue was incorporated strategically into the otherwise white, open-plan office. This color appears in elements such as tiles in the coffee hub, wall paints in specific areas, and panels in glass cabins. In more confined spaces, such as the conference room, central meeting rooms, and the Cigar Lounge, the architects used color-blocking with blood red furnishings, accessories, and bespoke lighting fixtures to create inviting atmospheres conducive to collaborative activities. The office is equipped to accommodate a significant number of employees, featuring tailor-made long desks and ergonomic chairs for 100 users, and casual benches and bar stools that can double as work desks for an additional 60-80 employees, emphasizing flexibility and adaptability to different work modes.
#MumbaiOffice #OfficeSpaces #OfficeDesign #ShirazJamaliArchitects #Wondrlab #MarTechCompany #HybridWorkforce #InteriorDesign #WorkplaceInnovation #MumbaiOffice #OfficeSpaces #OfficeDesign #ShirazJamaliArchitects #Wondrlab #MarTechCompany #HybridWorkforce #InteriorDesign #WorkplaceInnovation
0 comment in total
 No comments yet
You may also like
5 extraordinary office designs in India that will blow your mind
The Importance of Privacy in Open-Plan Offices

Design-conscious co-working spaces around the world

Hate open floor office spaces? There’s a better way.
This office in Bengaluru has metallic floating walls—a design cue inspired by clouds
This vibrant office in Kerala has open ‘caged’ seating areas for meetings
14 of the Coolest Office Spaces in the Magic City

Creating a comfortable and luxury home office in 2024: From design to maintenance

Black Kite’s London office is a riot of colour and geometry


I thought having my own office meant I'd 'arrived,' but it was depressing. Here's why open-plan office layouts are best.
A Delhi studio for creatives that elevates zen-like minimalism
This Australian Designer’s Desk Chair Is “Truly Uncomfortable But So Attractive”

party / space / design shapes its co-working hub as a light-filled open box
AD Small Spaces: This 232-square-foot Pune office embodies Mid-Century aesthetics
A New Solution for Open Office Shelving

The Rise of the Backyard Office

This Mumbai office weaves a tale of bold ceilings and a contemporary amphitheatre
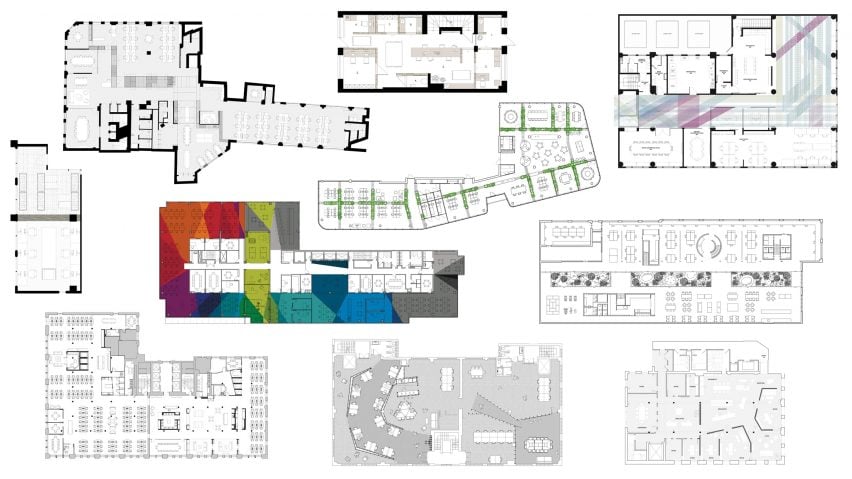
Ten offices with floor plans divided in interesting ways

Of Course, This Anti-Aging Startup Has the Most Zen Office of All Time

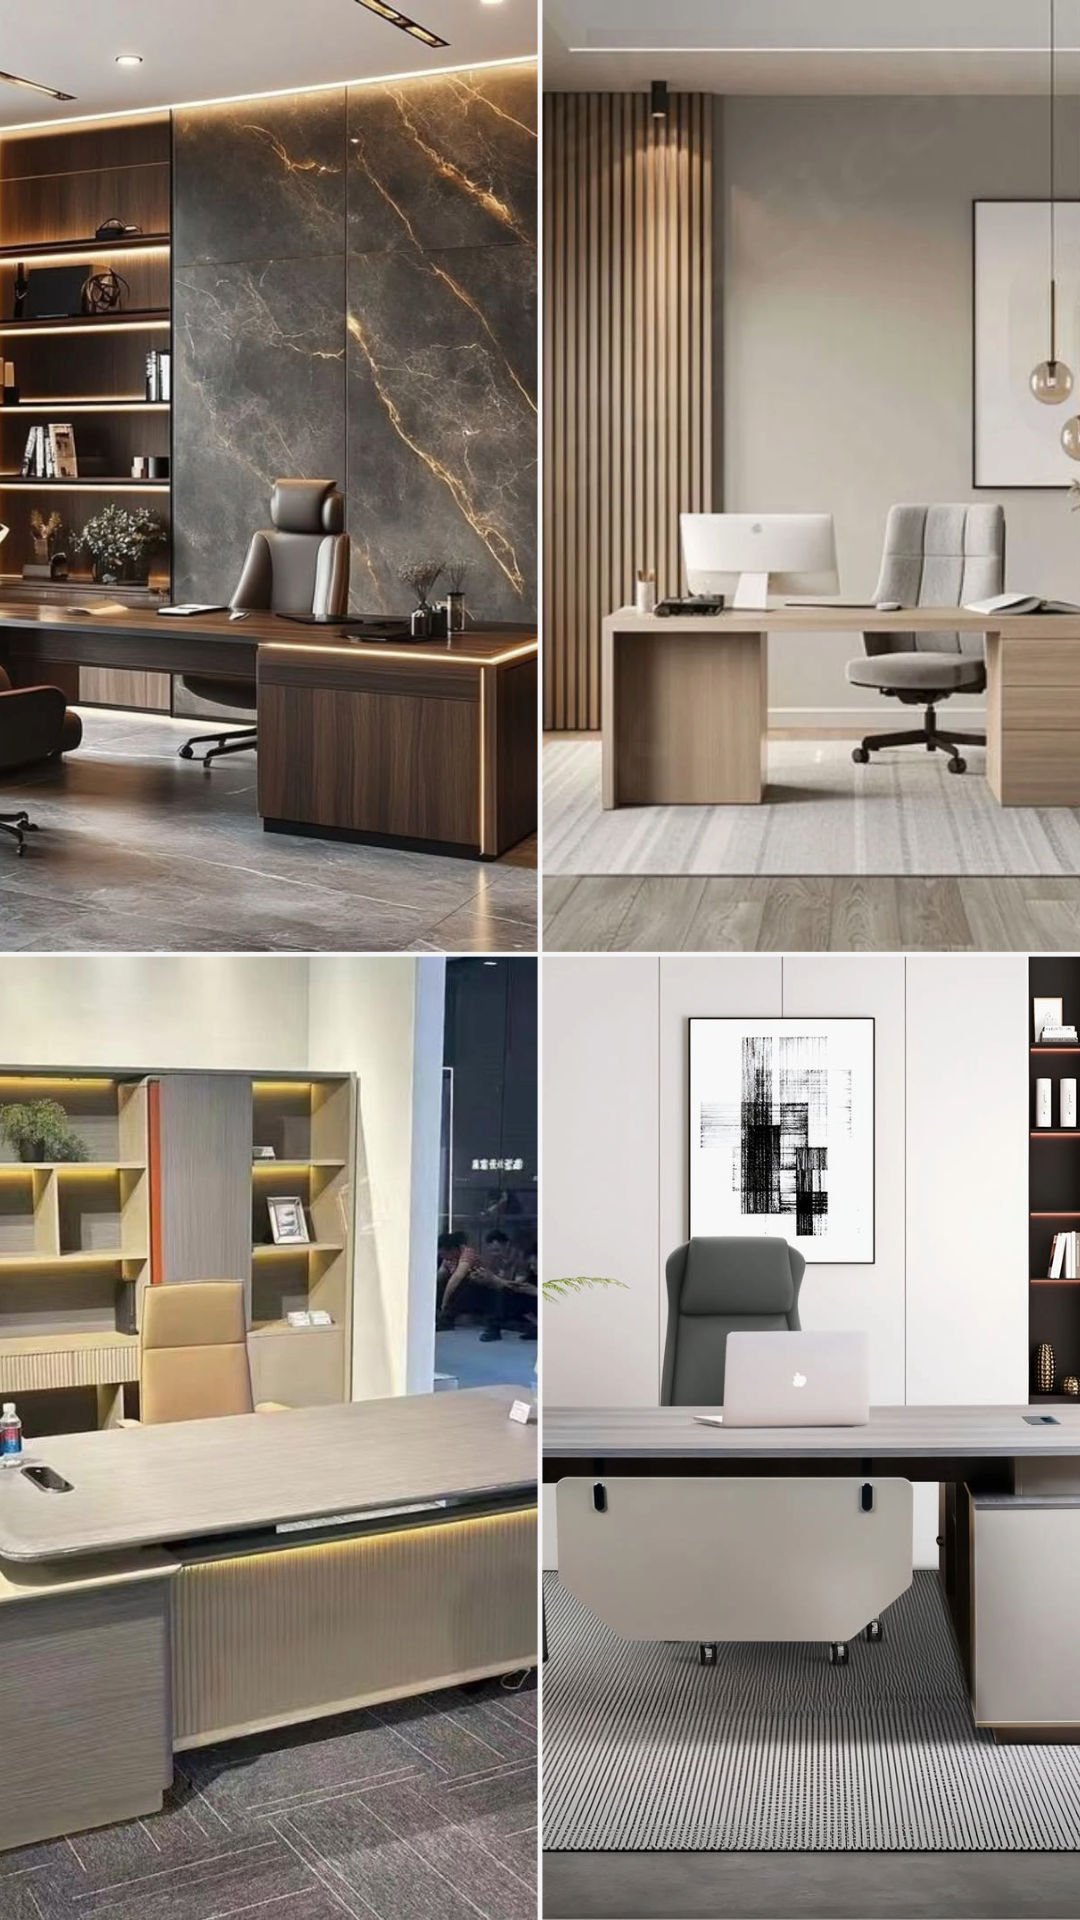
30 Office Desk Design Ideas That Help You Build a Workspace You’ll Actually Want to Sit At