1/2
Montreal’s Royal Bank Tower is converted into Crew coworking space




The article details the transformation of Montreal's former Royal Bank Tower into a coworking space named Crew Collective. This Neo-classical bank, once Canada's tallest building and a key feature of Saint-Jacques Street during its 'Wall Street' era, was built in 1928 and abandoned by the Royal Bank of Canada in 2010. The startup group Crew Collective, which includes a network of designers and developers, commissioned architect Henri Cleinge to convert the ground floor into a shared office, cafe, and their company headquarters.


Cleinge's architectural intervention focused on preserving the building's original grandeur while introducing modern functionality. This involved repairing existing features such as the marble inlay flooring, the 50-foot vaulted ceilings, and the original brass fixtures and light fittings. The architect emphasized a 'discreet intervention' to maintain a delicate balance between the historic elements and the new additions, ensuring the old features remained primary while the new components were distinct but not overwhelming.


Key design decisions included repurposing existing structures; for instance, counters previously used for deposit slips now serve coffee drinkers in the cafe area. To define separate zones within the expansive space, teller counters were utilized to delineate the public cafe from the private office areas. Additionally, brass-plated steel partitions and glass walls were incorporated to create individual meeting rooms without visually segmenting the large hall.

The use of glass was particularly significant, chosen for its discretion and modernity, allowing for transparency that ensures all elements, both old and new, remain visible. This approach prevented the space from being compartmentalized, maintaining an open feel while still providing necessary divisions. The coworking space offers various membership options, including permanent desks and hourly rental of meeting rooms.
This project exemplifies adaptive reuse, breathing new life into a significant historical landmark. The design successfully integrates contemporary workspace requirements into an opulent, heritage-rich setting, offering a unique environment for professionals. The detailed restoration and careful introduction of new elements highlight a thoughtful approach to preserving architectural history while meeting modern demands.
#CoworkingSpace #Montreal #AdaptiveReuse #HistoricArchitecture #InteriorDesign #HenriCleinge #RoyalBankTower #OfficeDesign #CoworkingSpace #Montreal #AdaptiveReuse #HistoricArchitecture #InteriorDesign #HenriCleinge #RoyalBankTower #OfficeDesign
0 comment in total
 No comments yet
You may also like
Flexible live/work space next to a Toronto cemetery asks for 2.5m CAD
Black Kite’s London office is a riot of colour and geometry

This office in Bengaluru has metallic floating walls—a design cue inspired by clouds

Floating office pods are the future of a truly flexible lifestyle and remote work!

Black Metal Steels the Show at This Renovated Live/Work Space in Toronto

Design-conscious co-working spaces around the world

14 of the Coolest Office Spaces in the Magic City

ABC K-Town / Steven Fong Architect

Step Inside Werklab: A Wellness-Focused Coworking Space
party / space / design shapes its co-working hub as a light-filled open box
12 Luminous Lofts That Pull Off the Industrial Look
The Importance of Privacy in Open-Plan Offices
Two designers turn a Webster dance studio into a shared workspace

Studio Job addresses the power of money in new Luxembourg installation

'We built a smart new loft conversion for more space'
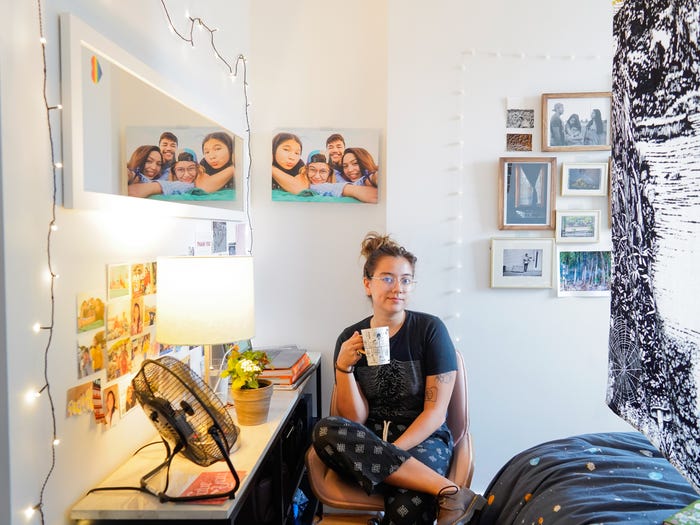
I'm a reporter who's going to be working from my Brooklyn apartment for at least the next 6 months. Here's exactly how I rearranged my bedroom to make it work as an office.

Color Blocking Defines This Gaming Office’s Long Floor Plan

$2M garage conversion in Bed-Stuy has a zen atrium and industrial glamour


Balancing act: Case-Real convert Japanese storehouse into modern work space


Zaza Interior Design’s office doubles up as a social space!