1/2
Two designers turn a Webster dance studio into a shared workspace
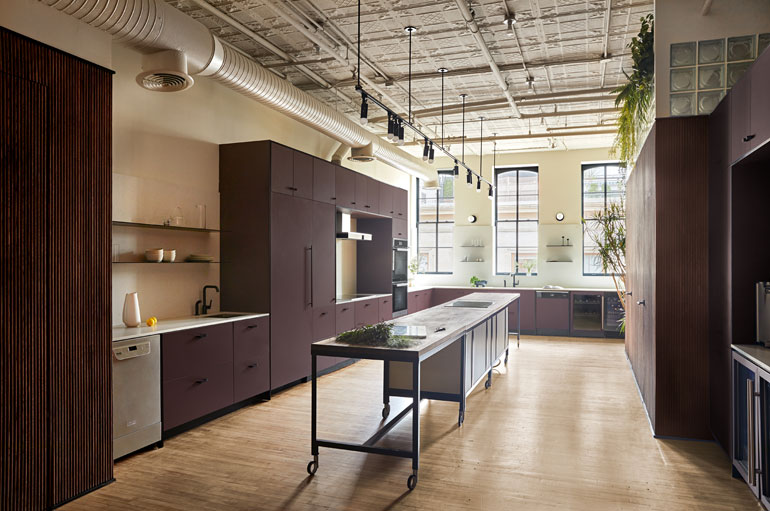

Lori Olsen McElvain and Jay Eiler, former colleagues with a history of working together at two design firms, have reunited to establish a shared office space, transforming a former Webster dance studio into a functional and collaborative environment. This joint venture provides a mutually beneficial arrangement, especially for McElvain, who notes the challenges of maintaining a workspace alone while balancing a part-time and working mother's schedule. Eiler emphasizes that their established relationship, built on trust and respect, allows them to effectively brainstorm and share ideas, metaphorically leaving 'breadcrumbs on each other’s desk.'
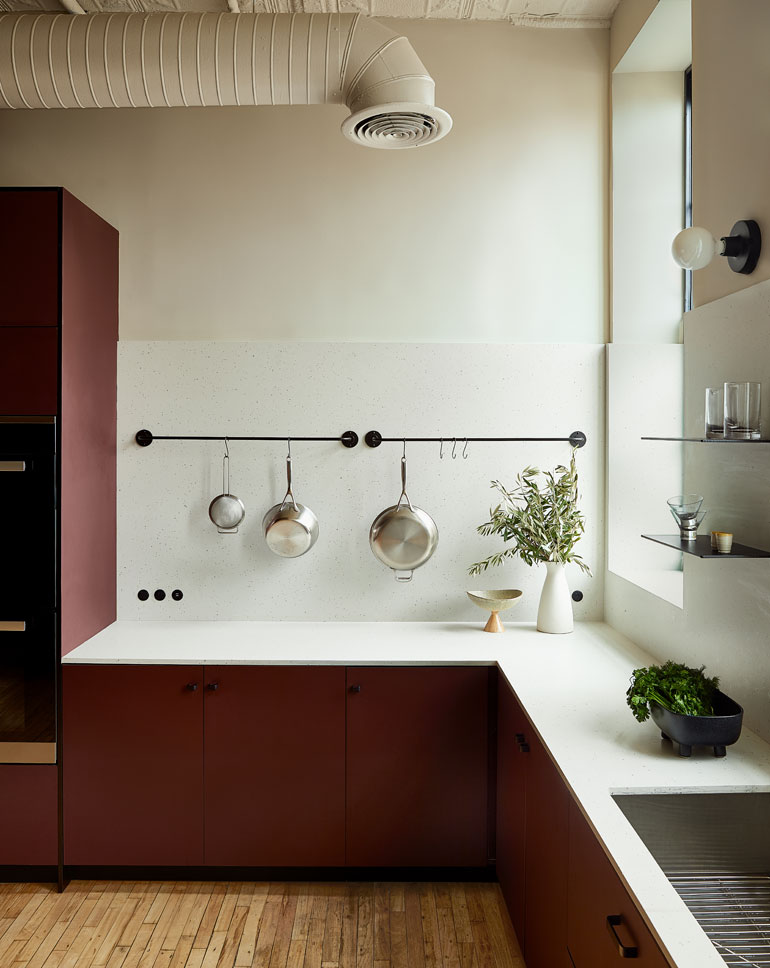
The designers' new office is strategically located within a developing 'mini-design district,' situated between two other interior design and architecture firms and in close proximity to a PPG Paints store, a factor Eiler highlights as making their shared space a logical choice. The office setup itself demonstrates practical design solutions for a dynamic workspace. To manage the inherent challenge of a large, open space that can quickly become cluttered, they utilize an ample supply of bins from IKEA to maintain organization and tidiness.
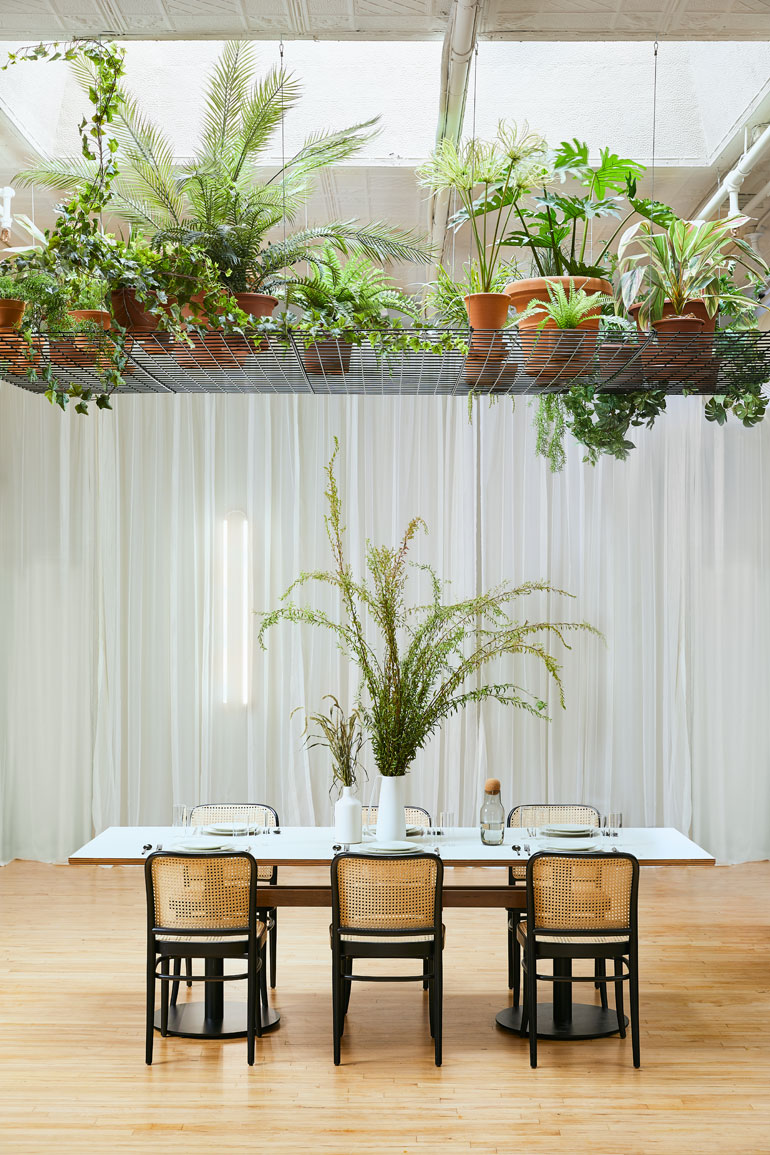
Key features of their collaborative workspace include homemade presentation boards constructed from galvanized metal sheets set on plywood magnet boards. These boards are instrumental in helping clients visualize proposed designs, such as a unique whisk chandelier concept presented to St. Louis Kolache, one of McElvain's clients. The designers also incorporate versatile furniture, exemplified by a metal restaurant-style table that has served multiple functions, including a desk, kitchen island, and work table. Two tall desks are also present, allowing the designers to work standing up, which promotes productivity and physical well-being. This variety of surfaces is crucial for spreading out materials when working on multiple projects simultaneously.
Lighting throughout the office is provided by metal Bryce table lamps, also known as hotel lamps, which are equipped with USB ports. This selection is particularly fitting given Eiler's extensive work in boutique hotel design, both nationally and locally, including the upcoming Hotel Saint Louis. These lamps serve the practical purpose of allowing the designers to charge their electronic devices throughout the day, aligning with McElvain's vision for a flexible workspace. The transformation of the dance studio into a dynamic and organized shared office underscores the designers' ability to combine their individual expertise and resources into a synergistic and efficient working model.
This article was originally published in *Design STL*'s May/June 2018 issue, showcasing innovative approaches to interior design and collaborative professional spaces.
#InteriorDesign #SharedWorkspace #OfficeDesign #CollaborativeEnvironment #DesignSolutions #WebsterGroves #LoriOlsenMcElvain #JayEiler #DesignSTL #InteriorDesign #SharedWorkspace #OfficeDesign #CollaborativeEnvironment #DesignSolutions #WebsterGroves #LoriOlsenMcElvain #JayEiler #DesignSTL
0 comment in total
 No comments yet
You may also like
Ann's Performing Arts Centre is Designed for Dancing
Silence Please creates "giant living room" for New York showroom and listening space
5 Top Ballet Dancers Share Their Work-From-Home Setups
Architect couple make Hong Kong flat showcase of their talent


Builder-Architect-Designer Team Transforms Dream Home

Eclecticism rules in couple’s ochre apartment

yoshimasa tsutsumi: anzas dance studio
Climax Music Studio / ENDLESS SPACE ARCHITECTS


Designer-Architect Couple Transform ‘Burg Bachelor Pad Into Cozy, Kid-Friendly Home

See How a Stager Transformed a “Dark” Craftsman Parlor (It’s So Much Brighter!)

Color Blocking Defines This Gaming Office’s Long Floor Plan

Float Studio Focuses on Versatility for The Commons, a SoHo Test Kitchen and Event Space


The STUDIO


After Morning Espresso, This Creative Duo's Milan Home Transforms Into Their Design Studio


An urban architectural installation rises and reflects in New York
The 25 Most Influential Power Duos In the Design World

2 Interiors Designers Talk Style, Inspiration & The Concept Of ‘Future Heritage’

Step Inside One Couple’s Game-Changing Live/Work Loft

Rental Revamp: How a Choreographer Turned Her NYC Loft Apartment Into an ’80s Dance Studio
EWE studio opens its first showroom in a transformed dance hall in mexico city