1/6
$30,000 Scandinavian renovation for a couple’s HDB flat

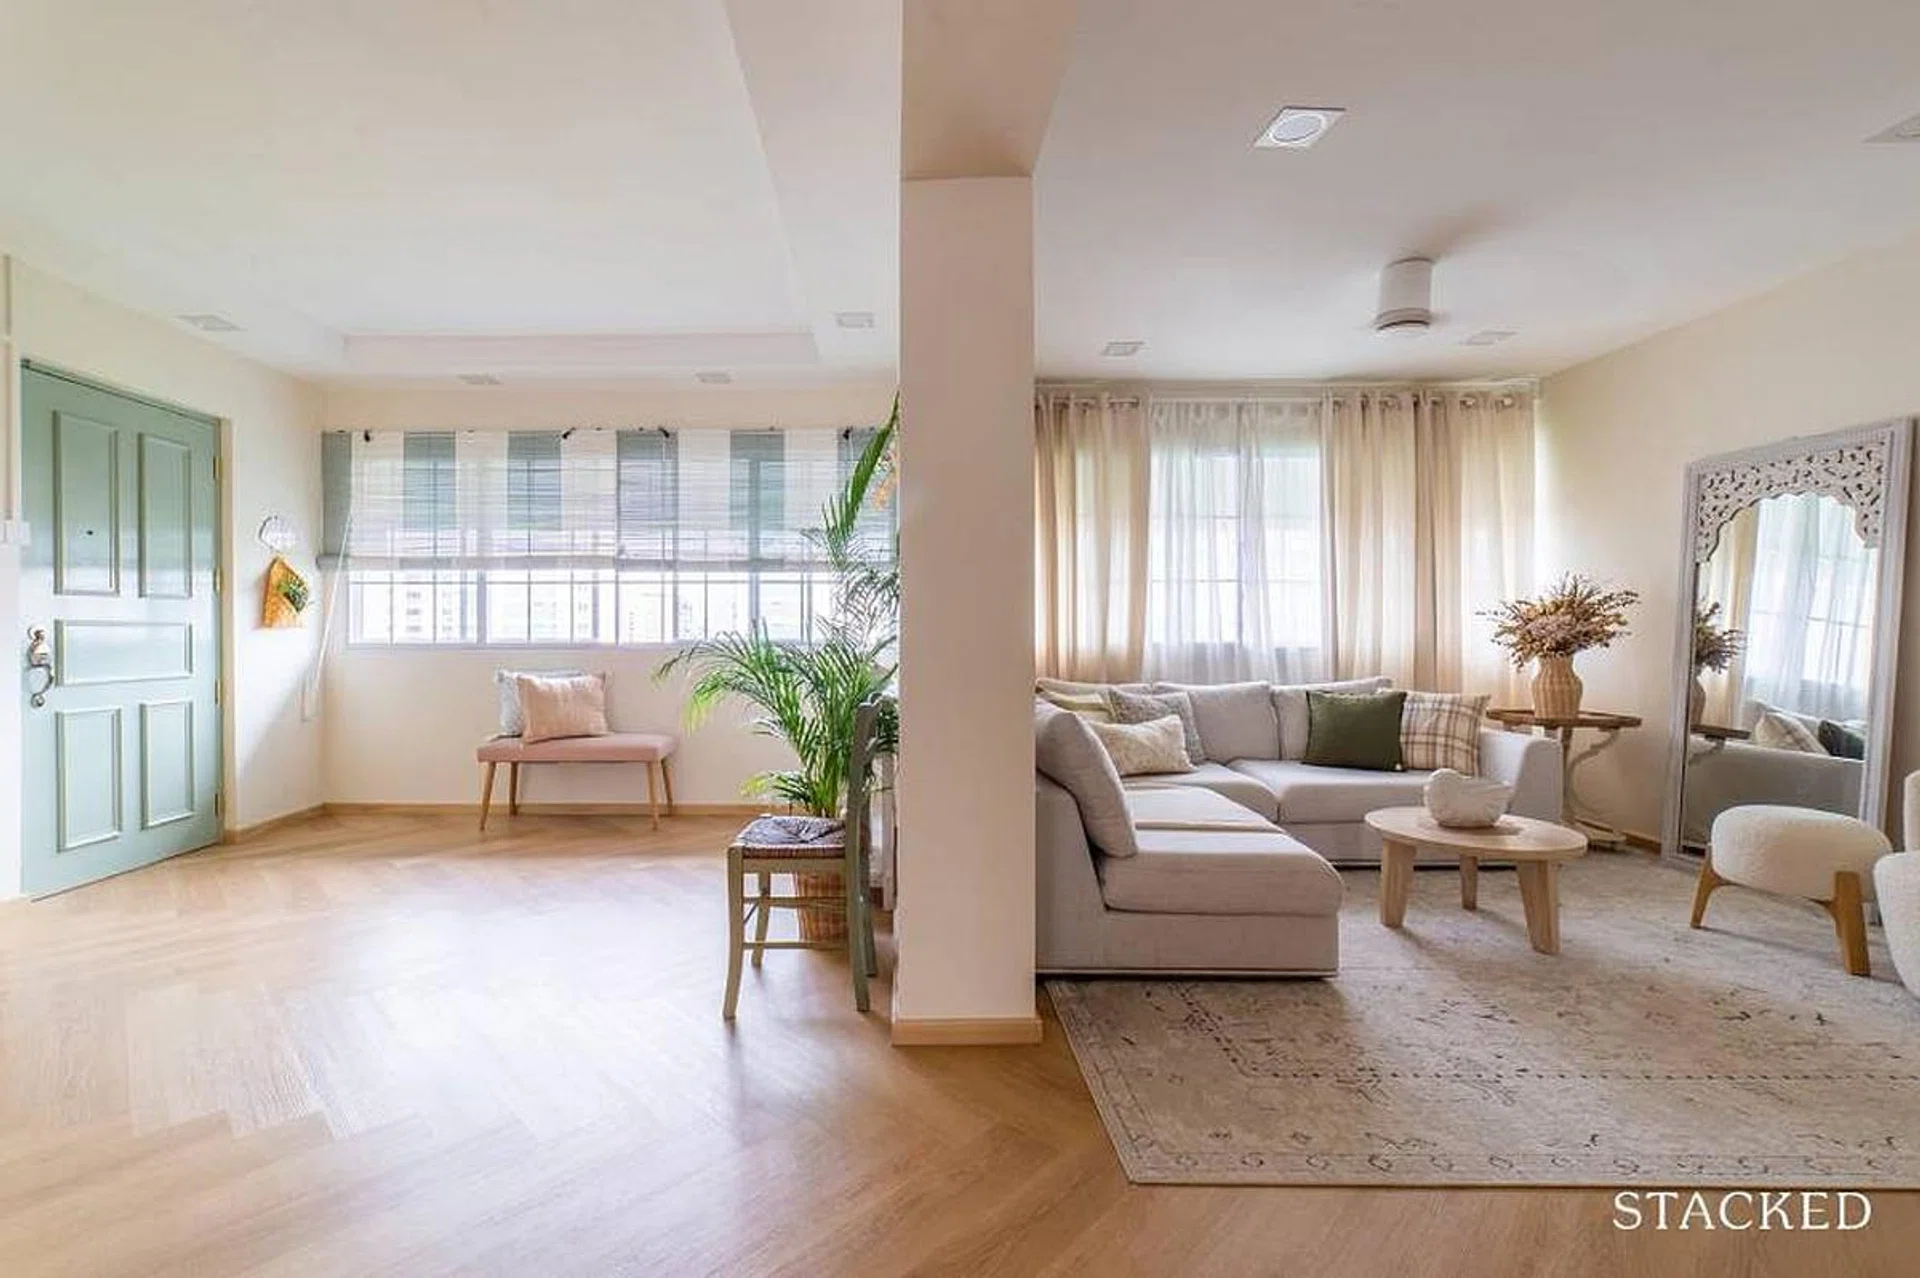







This article showcases a $30,000 contemporary Scandinavian renovation of an HDB flat, completed in 2016. The design, executed by Space Factor, focuses on creating a cohesive and spacious environment using a limited budget, proving that effective design is achievable without extensive financial outlay. The interior utilizes a soothing palette of wood tones, whites, and greys, complemented by light-colored furnishings and clean lines, which are characteristic of Scandinavian aesthetics. Natural light is maximized through floor-to-ceiling windows, enhancing the sense of openness in the open-concept living area.


A key aspect of this renovation involves the creative use of feature walls to add visual interest. To maintain budget constraints, expensive materials were avoided, and paint was strategically employed to achieve desired textures. In the living room, one feature wall features imprinted surfaces designed to mimic riveted metal plates, painted in a soft grey. This trompe l’oeil effect provides an industrial edge while contributing to the Scandinavian simplicity. When illuminated by ambient lighting, the textured surface creates engaging shadow play, adding depth to the space without actual metalwork costs. Another feature wall, situated behind the bar counter, is designed to resemble a rustic brick wall through imprints and paint. This faux-brick treatment introduces a warm, conversational element, balancing the cooler tones present in other areas of the flat and contributing to a dynamic design.




To incorporate the homeowners' desire for wood elements, wood-lookalike laminates were extensively used as a cost-effective and low-maintenance alternative to real wood. These laminates clad the bar counter, a matching TV console-cum-bench, and wall-mounted cabinetry, providing the warmth and tactile comfort essential to Scandinavian design. The use of these laminates extends to the master bedroom and study, where they cover floor-to-ceiling storage units. This material continuity across different rooms helps create a cohesive and harmonious atmosphere, making the HDB flat feel more spacious and contributing to the 'hygge' factor—a Danish concept of coziness and well-being. This approach highlights how thoughtful material selection and design can achieve both aesthetic appeal and functional benefits within a defined budget, emphasizing form and function. #HomeTour #ScandinavianInteriorDesign #HDBFlat #Renovation #BudgetFriendlyDesign #InteriorDesign #SpaceFactor
0 comment in total
 No comments yet
You may also like

Home Tour: $30,000 Contemporary Scandinavian renovation for a couple’s HDB flat

6 HDB Maisonette Staircase Transformations That’ll Make You Wanna “Level” Up Your Home

Danish Modern

‘Bargain Block’ Recap: Zen and Dollhouse


a Scandinavian-style master suite makeover

Remodeling Tips from DIY Pro Erin Francois

A Chill-Meets-Cheeky Home Renovation on the Main Line

A ski factory’s chic loft home conversion

House Tour: A self-designed $60k HDB flat as a modern coastal retreat
My favourite room: ‘We wanted a kitchen island big enough for seven’ – How the Hostys converted a two-bed into a large family home

The Maryland Home is an Eastern Shore Oasis

this DIY-savvy family makes the case for open-plan living


Designer Showhouses
Transforming a 510 sq ft HDB flat to accommodate a couple's eclectic passions
This Boutique Owner's Shelter Island Retreat Is Part Scandi Winter Cabin, Part Beach Cottage

This home was treated to a Goldilocks renovation

Renovation
GORGEOUS: A 1930s Bungalow-Style Home Renovation

Herfst House Renovation / tweestroom architecten


An Interior Designer’s Take on a Heritage Remodel