1/6
Home Tour: $30,000 Contemporary Scandinavian renovation for a couple’s HDB flat




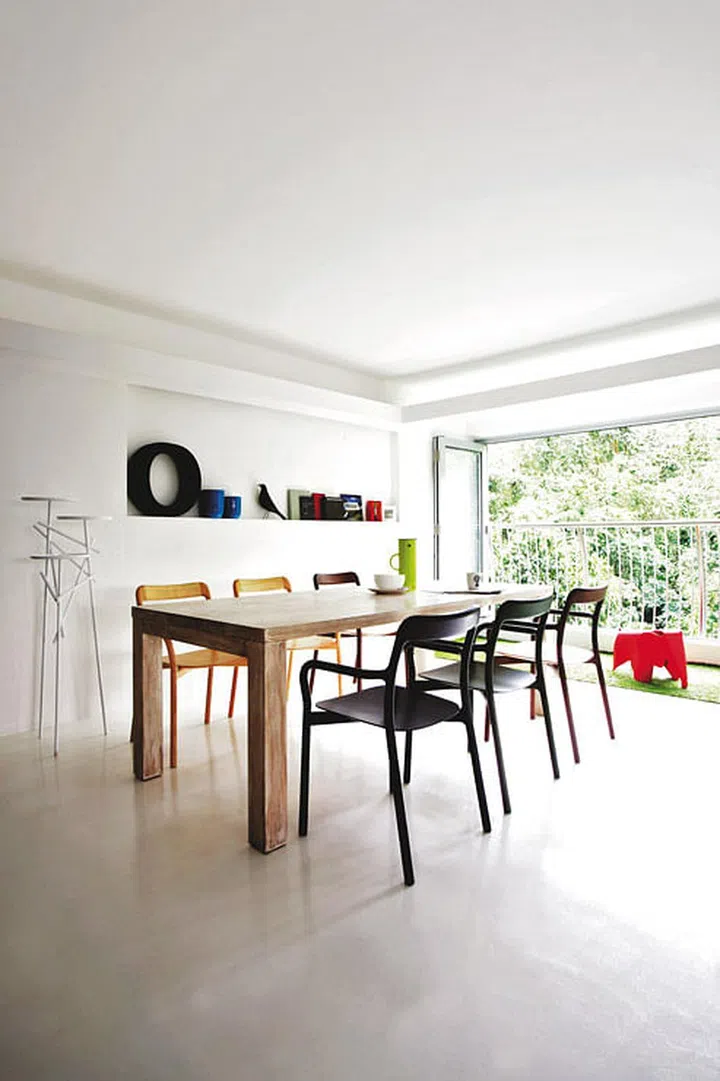
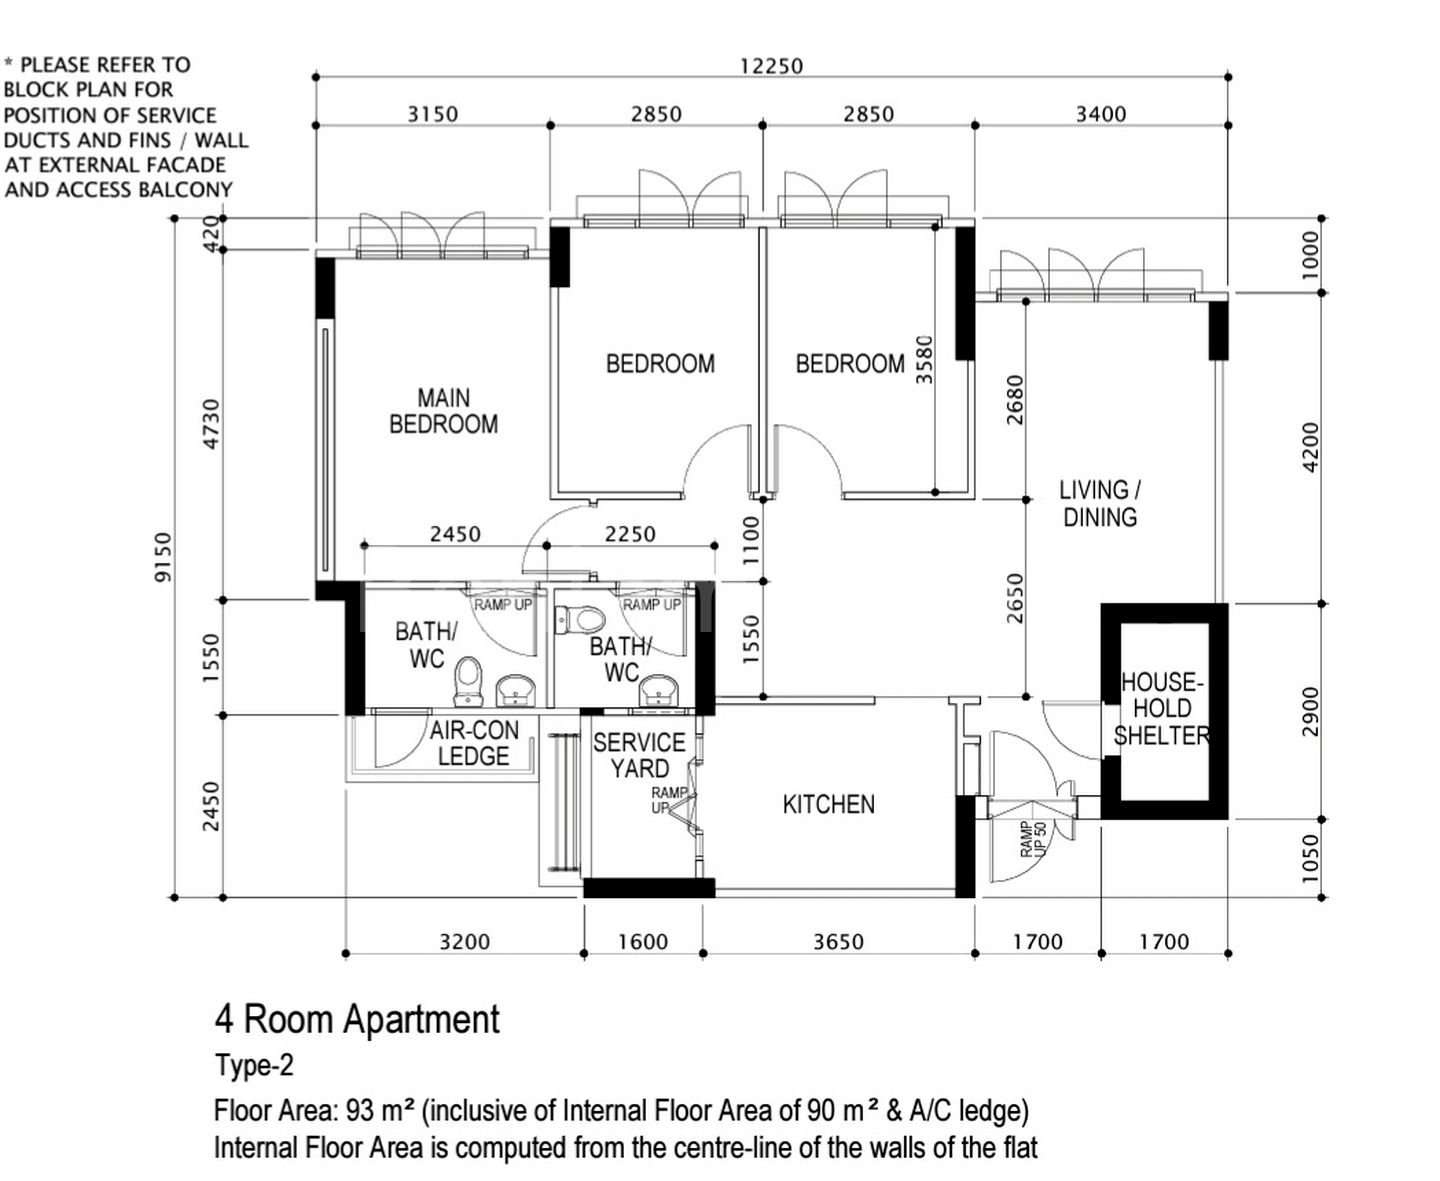
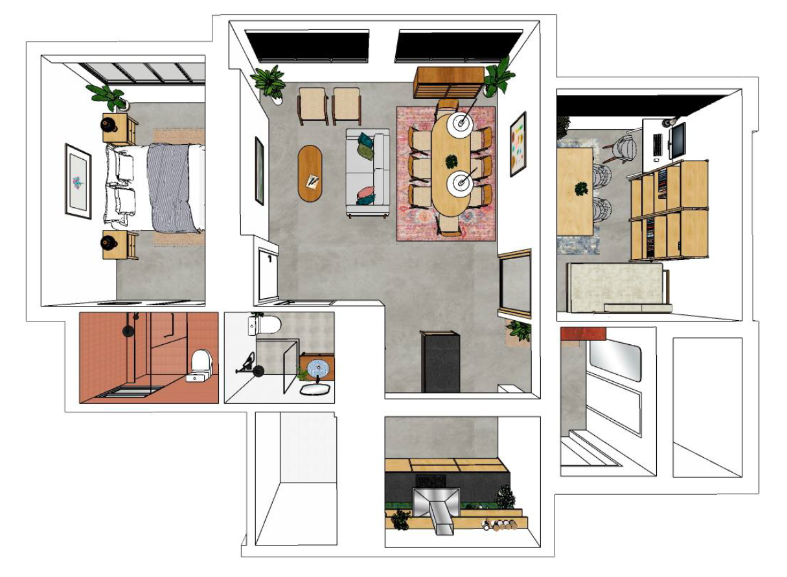
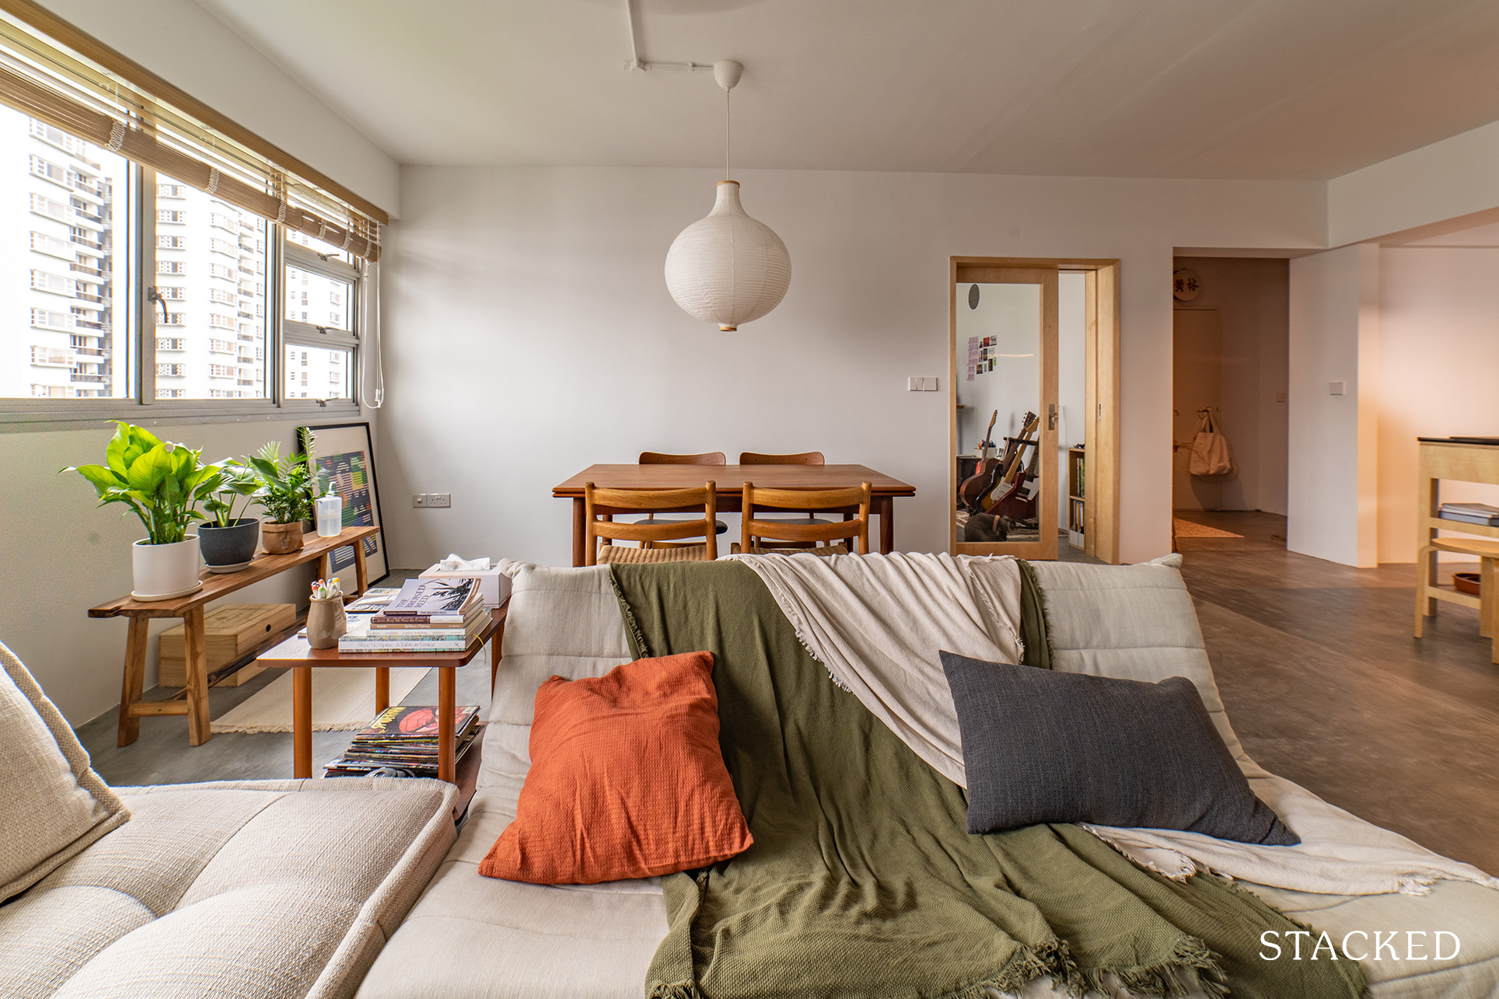
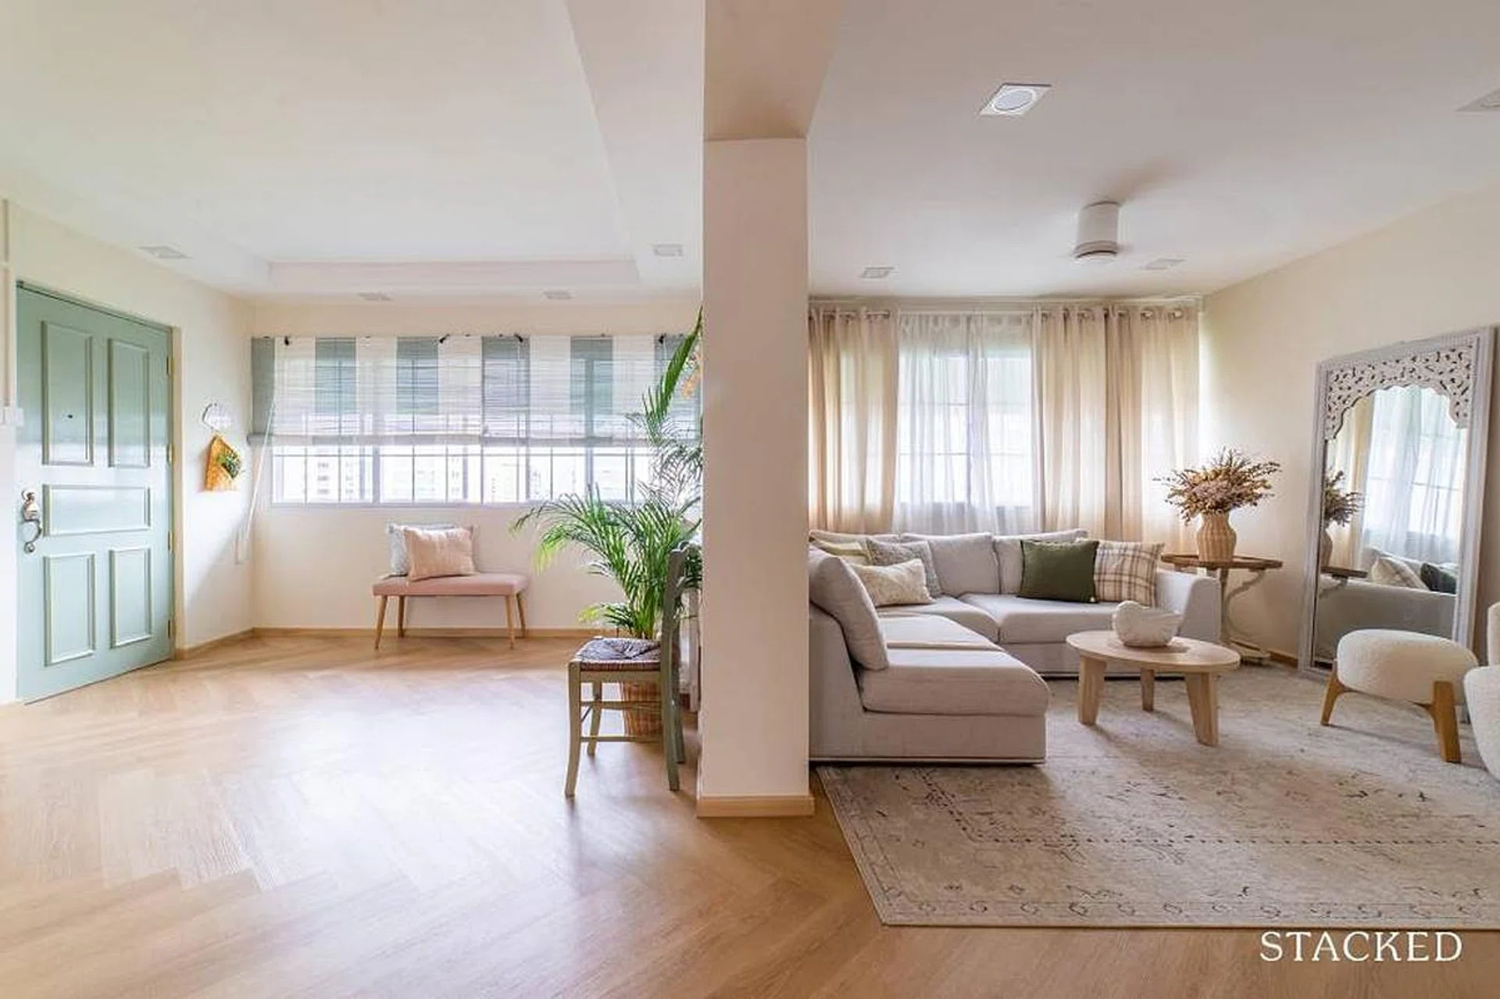



This article highlights a $30,000 renovation of an HDB flat in Singapore, transforming it into a contemporary Scandinavian-style home with industrial elements. The project, undertaken by Space Factor, focused on achieving a cohesive and spacious aesthetic within a limited budget. The design incorporates a palette of wood tones, whites, and greys, complemented by light-colored furniture and clean lines, all of which enhance the natural light flowing through the floor-to-ceiling windows. The renovation, completed in 2016, successfully integrated two unique feature walls without exceeding the financial constraints.





To add visual interest and depth, the interior designers utilized creative techniques to craft the feature walls. One prominent feature wall in the living room was designed to mimic riveted metal plates. This effect was achieved through imprinted surfaces and painted a soft grey, which creates dynamic shadow play under ambient lighting. This industrial-inspired trompe l’oeil adds character while maintaining harmony with the overall Scandinavian theme, demonstrating how innovative solutions can be budget-friendly. Another feature wall, situated behind the bar counter, was treated to resemble a rustic brick wall, providing a warm contrast to the cooler tones of the living space and serving as a conversation piece without the cost or structural issues of actual exposed brickwork.

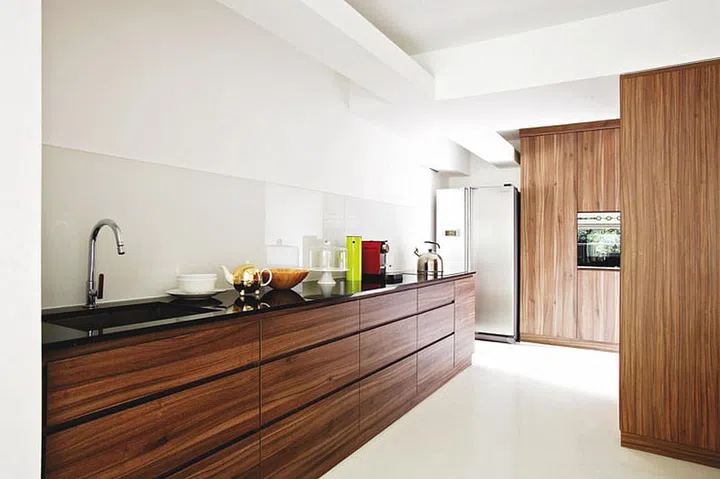
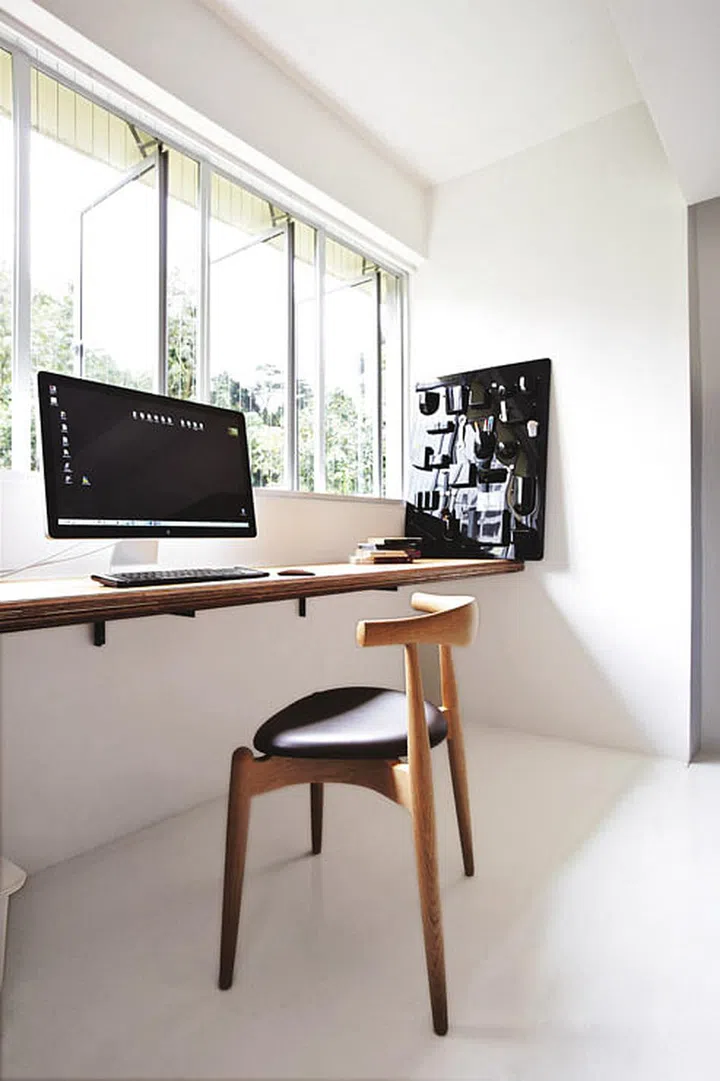







Recognizing the homeowners' desire for wooden accents, the designers opted for wood-lookalike laminates as a cost-effective and low-maintenance alternative to real wood. These laminates were extensively used for various elements, including the bar counter, a matching TV console-cum-bench, and wall-mounted cabinetry. This choice not only contributed to the tactile comfort and visual warmth essential to Scandinavian design but also addressed environmental concerns associated with genuine hardwoods. The consistent application of these materials throughout the home, including floor-to-ceiling storage units in the master bedroom and study, creates a sense of unity and makes the HDB flat appear more expansive than its actual size.
The renovation successfully balanced aesthetics, functionality, and budget, proving that a well-designed home does not always require significant financial outlay. The selection of materials and design strategies, such as using paint for texture and laminates for wood effects, allowed Space Factor to deliver a stylish and practical living environment. The emphasis on natural light, combined with the strategic use of textures and materials, embodies the Danish concept of 'hygge,' fostering a sense of coziness and well-being for the occupants. This project serves as an example of thoughtful interior design that maximizes impact and provides emotional consistency within an affordable housing context.
#HomeTour #ScandinavianInteriorDesign #HDBFlat #Renovation #BudgetFriendlyDesign #FeatureWalls #WoodLikeLaminates #InteriorDesign #SpaceFactor #HomeTour #ScandinavianInteriorDesign #HDBFlat #Renovation #BudgetFriendlyDesign #FeatureWalls #WoodLikeLaminates #InteriorDesign #SpaceFactor
0 comment in total
 No comments yet
You may also like
$30,000 Scandinavian renovation for a couple’s HDB flat
Home Tour: An architecture graduate's $80,000 renovation for his minimalist & open-concept 4-room HDB flat
6 HDB Maisonette Staircase Transformations That’ll Make You Wanna “Level” Up Your Home
My favourite room: ‘We wanted a kitchen island big enough for seven’ – How the Hostys converted a two-bed into a large family home

Transforming a 510 sq ft HDB flat to accommodate a couple's eclectic passions
Tour A 1,001 Sqft HDB Home Transformation: How A Couple Broke Down Walls To Create A Bright Open-Plan Layout

Designer Showhouses
5.5M Tall, Curved HDB Home Library!

Home Tour: A 30s finance couple’s $30,000 Feng Shui renovation for their 3-bedroom condo in Tampines
House Tour: $63,000 Cafe-inspired interior design for a couple's 3-bedroom condo at The Interlace
This Boutique Owner's Shelter Island Retreat Is Part Scandi Winter Cabin, Part Beach Cottage

Inside a Renovated Spec Home with an Understated Elegance
House Tour: $80,000 renovation for this open-plan, multi-purpose HDB home with lots of wood and concrete
House Tour: A self-designed $60k HDB flat as a modern coastal retreat
a Scandinavian-style master suite makeover


A light-filled San Francisco condo gets a Copenhagen-style makeover


Home Tour: $85,000 Renovation for a music and plant lover’s 4-room HDB resale at Balam Road
Danish Modern

Transforming a 980 sq ft HDB flat with a tricky curved wall into a welcoming space
House Tour: $40,000 DIY Colonial interior design for 5-room HDB at Havelock Road for a couple on a budget