1/4
I’ve Designed Kitchens for 30 Years—Here’s Why Location Is Everything
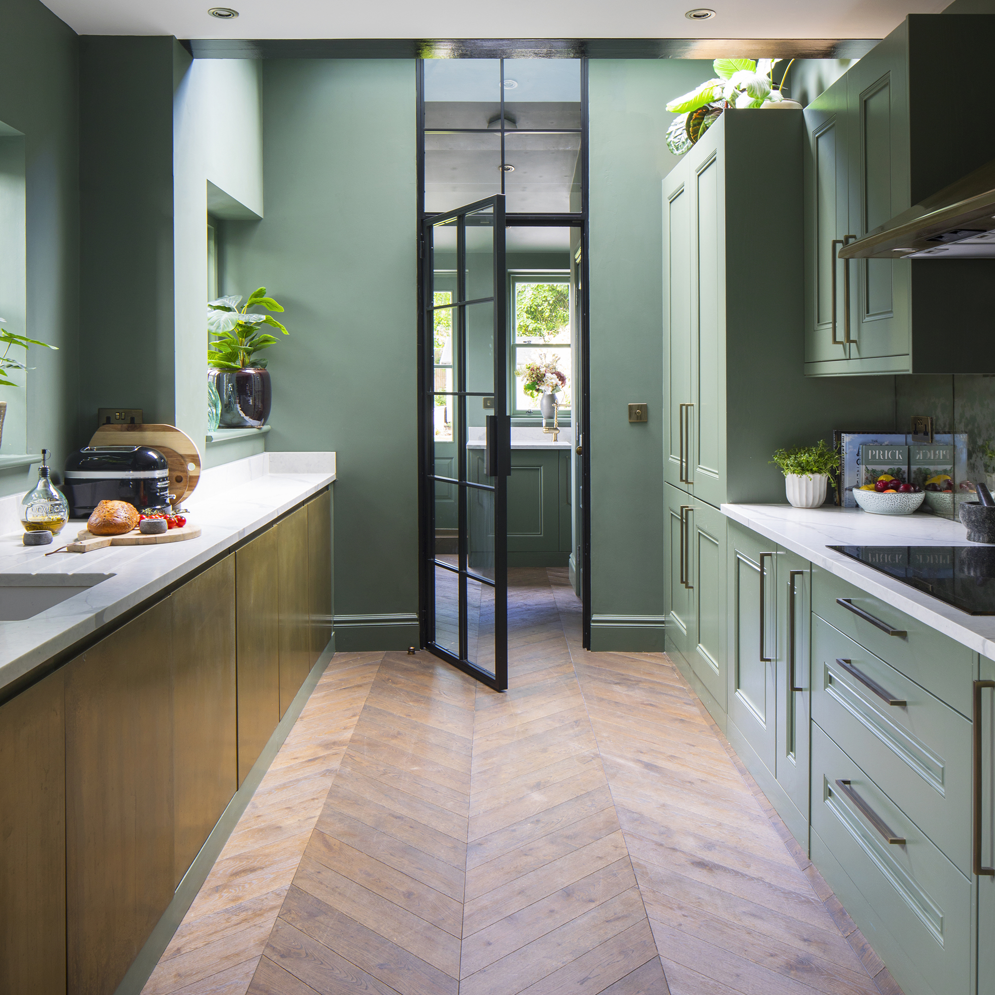
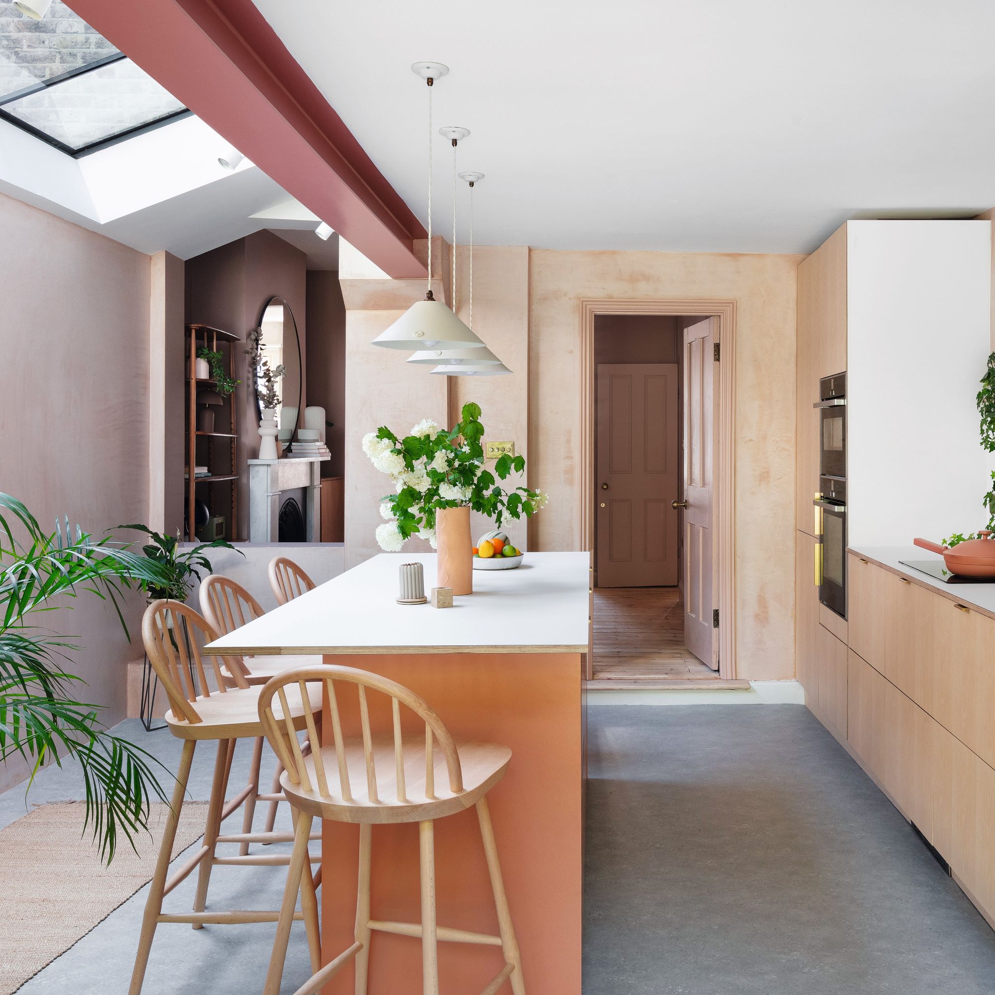
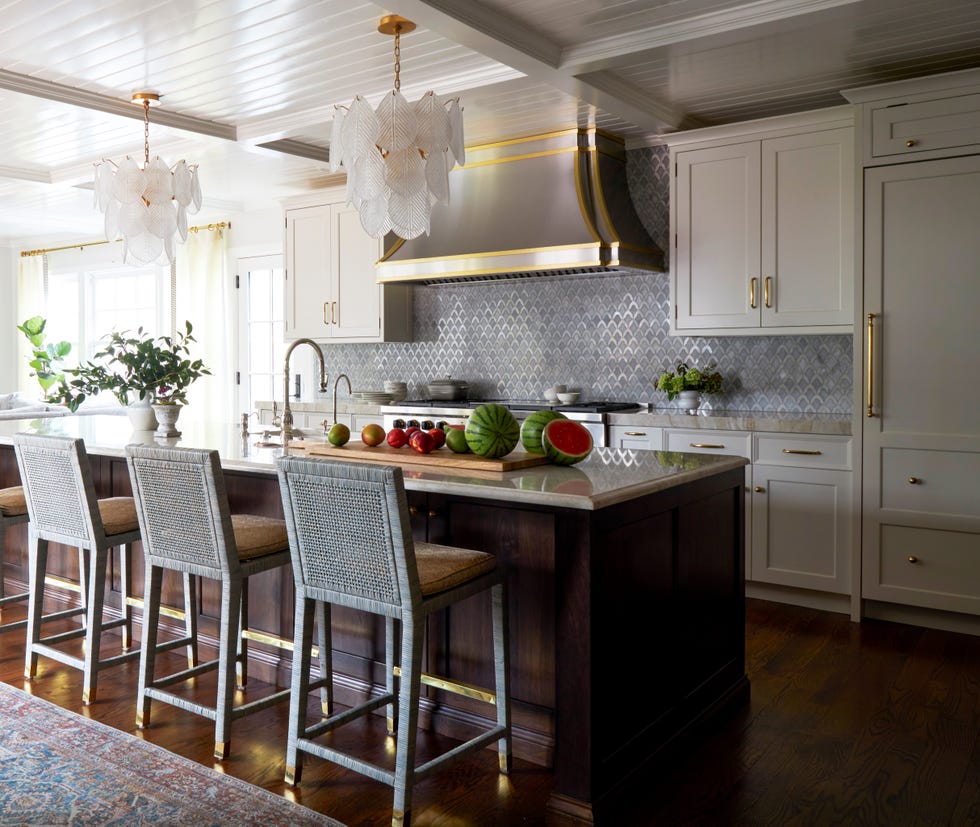
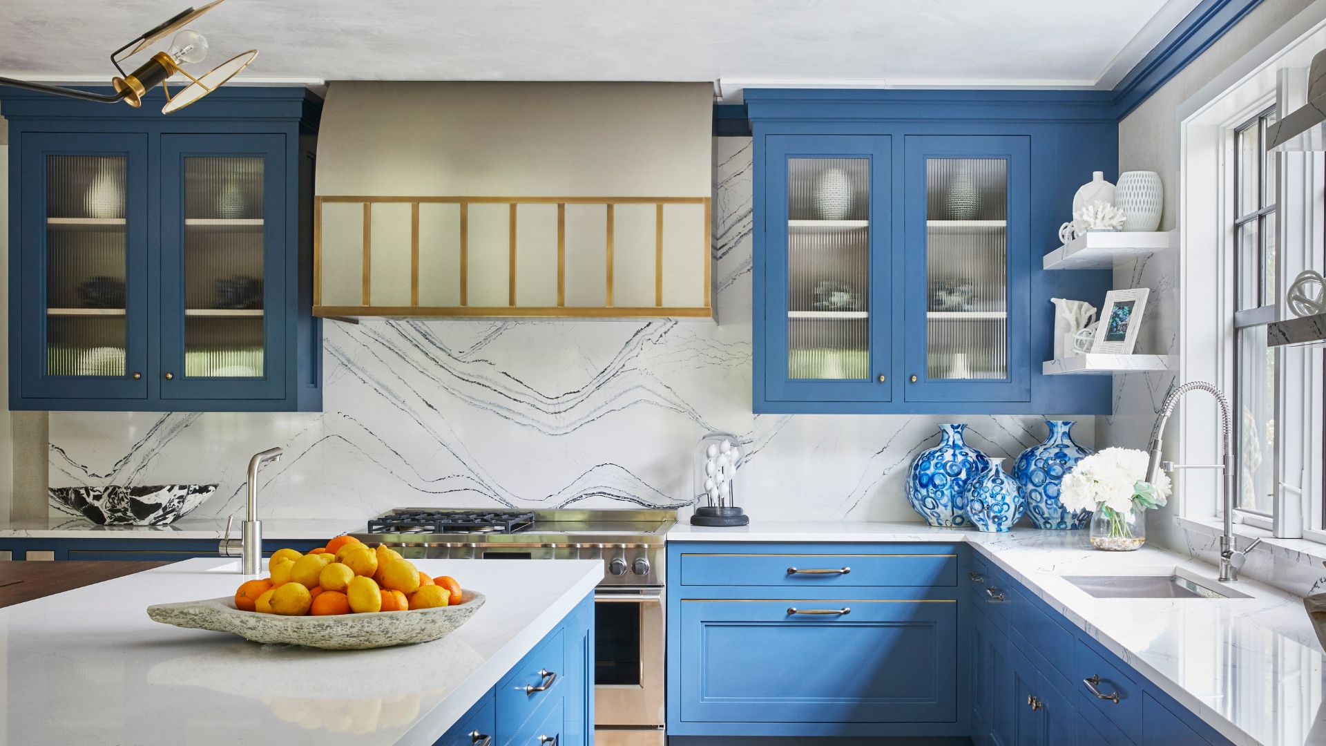
This article, authored by Paul O'Leary, founder of DeVol Kitchens, delves into the essential elements that contribute to a perfect kitchen design, drawing from his three decades of experience. The core argument is that the kitchen's location within the home, its orientation, and its connection to surrounding spaces are paramount, rather than solely focusing on cabinetry or appliances. O'Leary emphasizes that a perfect kitchen extends beyond its physical boundaries, encompassing the entire ground floor and ideally, the garden and views beyond. He advocates for considering the kitchen as a central hub from which daily life emanates.
The author highlights the importance of choosing the kitchen's location carefully, especially when renovating or building. Sticking to a previous, poorly planned kitchen layout can lead to missed opportunities for creating an ideal space. While acknowledging that not every home can achieve absolute perfection, O'Leary stresses that thoughtful design can maximize the potential of any space. He provides practical examples, such as brightening a view of a brick wall with a simple window box, illustrating that even small additions can enhance the kitchen environment.
Drawing on his experience in England, O'Leary details his ideal kitchen, which is situated at the back of the house and ideally south-facing. He explains how the sun's path throughout the year, especially in winter, significantly impacts natural light in a kitchen. A south-facing garden allows for more hours of sunlight during winter, while a north-facing one receives none. He suggests that adding an extension to the back of a house can optimize window placement and create a sheltered outdoor area, crucial for comfortable alfresco dining, particularly in windy locations.
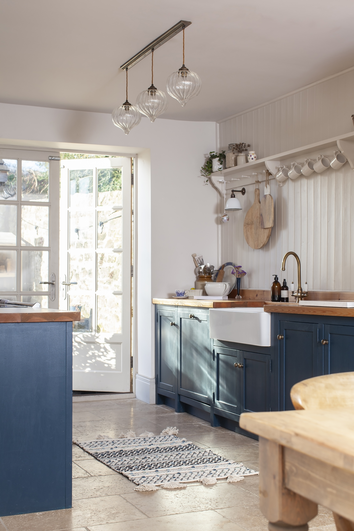
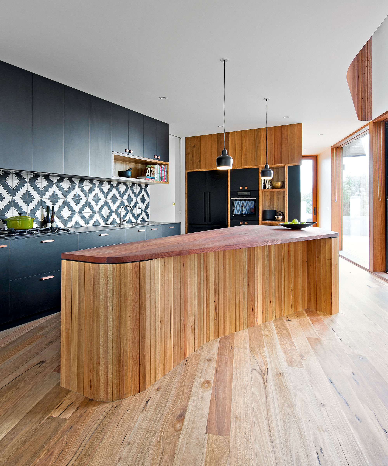
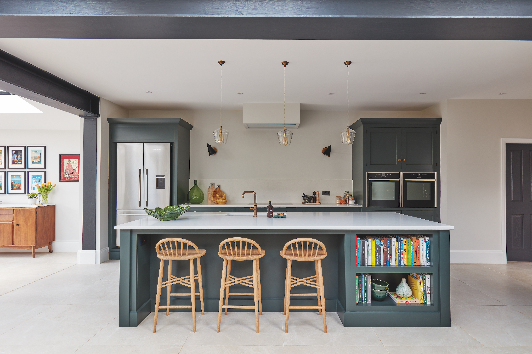
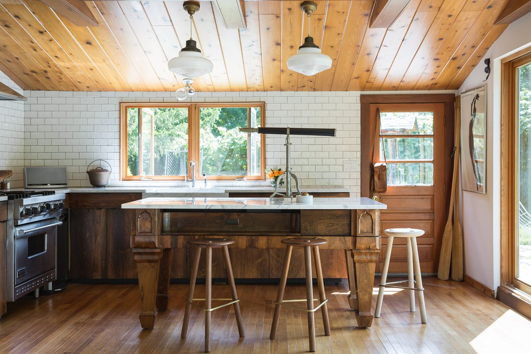



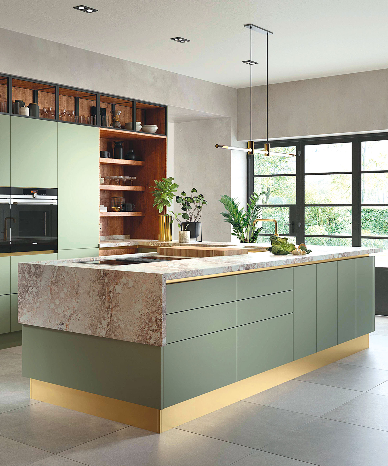
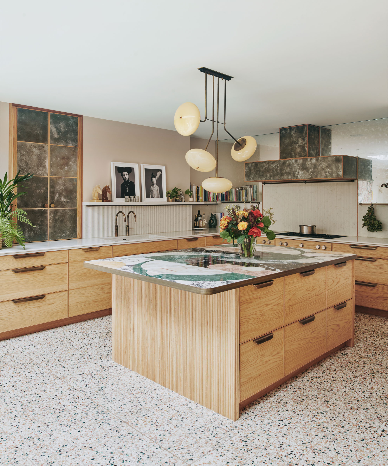
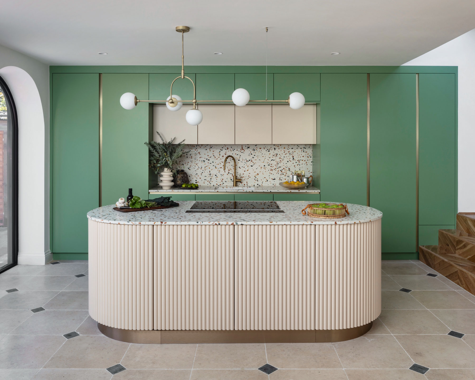
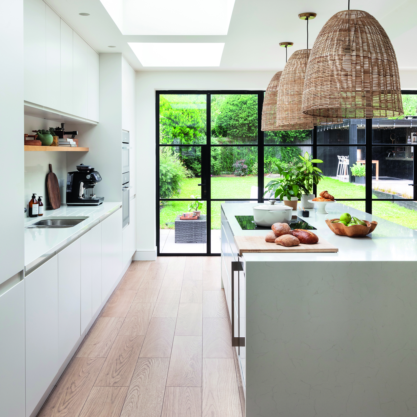
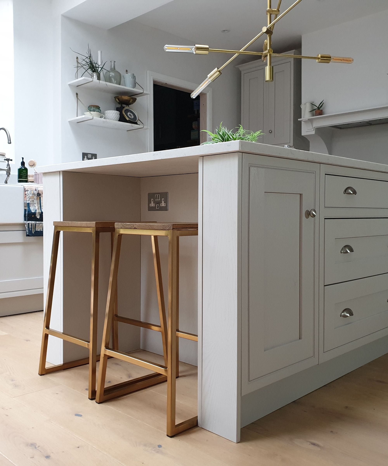
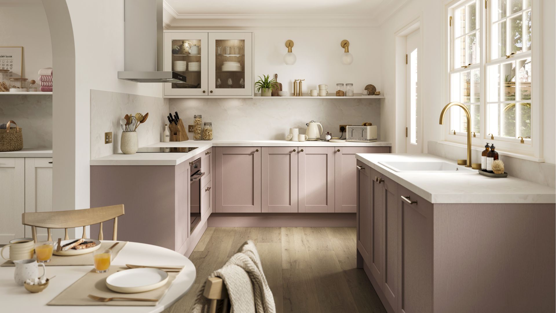
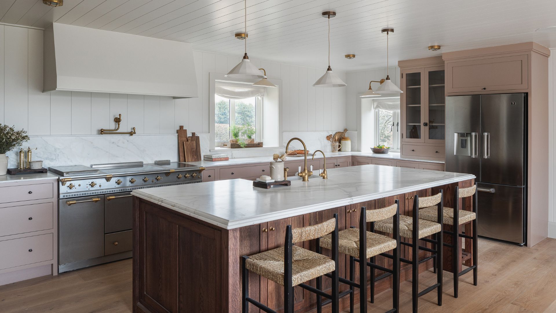
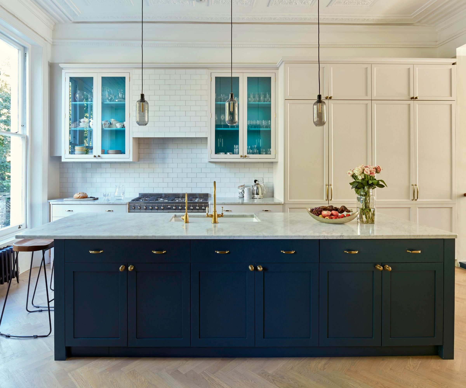
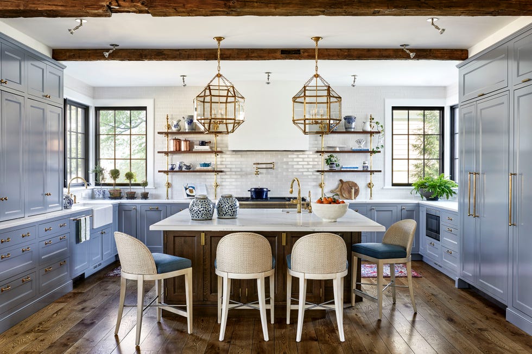
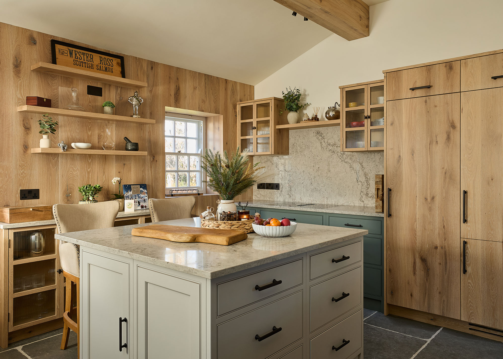
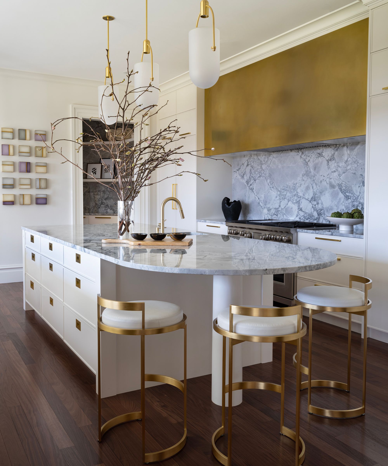
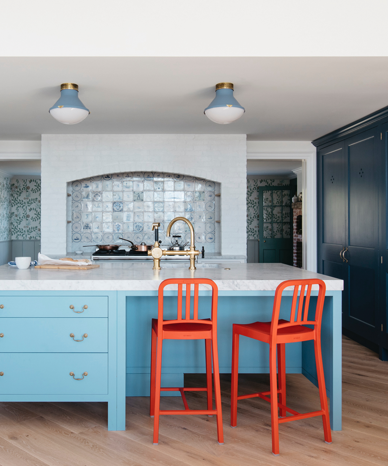
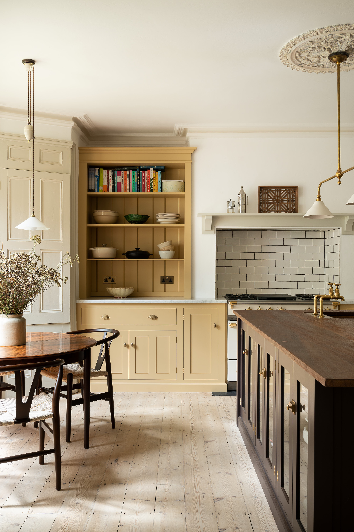
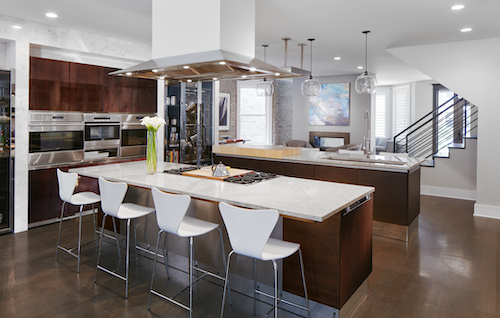
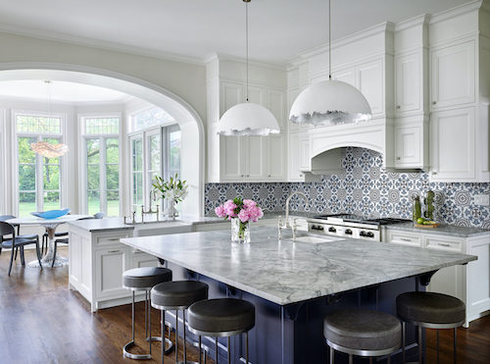

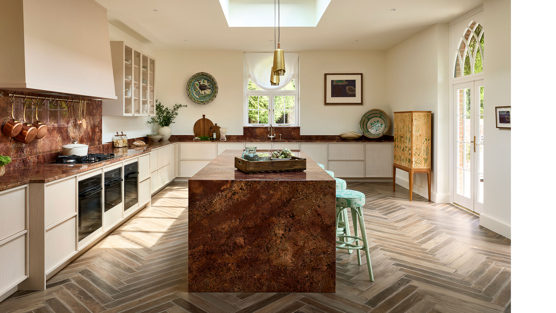
Beyond orientation, O'Leary discusses key design aspects within the kitchen itself. He recommends a room size of at least 10 feet wide and 16 feet long to accommodate both cooking and eating. For smaller rooms, a wide opening to an adjacent space can facilitate social interaction while cooking. The inclusion of an island is presented as a way to involve others in meal preparation, ideally positioned between the cooking and sink areas and forming an L-shape with cupboards and appliances. The ability to include a comfortable seating area beyond the island, offering garden and cooking area views, is considered a significant advantage.
French windows leading to the back garden are highlighted as a feature that enhances kitchen life by fostering indoor-outdoor living. Opening these doors on a pleasant day allows for dining on a patio, providing fresh air and a mood boost, and encouraging disengagement from screens to appreciate nature. O'Leary also addresses challenges in existing kitchens, such as plumbing, electrical outlets, and windowsill heights, which can complicate cabinet placement. He advises against being deterred by builders' potentially limited perspectives and encourages homeowners to seek quotes for necessary structural or utility changes, as these costs are often a minor proportion of the overall kitchen budget. Ultimately, O'Leary concludes that a truly perfect kitchen is not defined by its fixtures but by how the room facilitates a desired lifestyle and promotes social interaction and well-being.
#KitchenDesign #HomeRenovation #InteriorDesign #DeVolKitchens #KitchenLayout #NaturalLight #IndoorOutdoorLiving #HomeImprovement #DesignPhilosophy #KitchenDesign #HomeRenovation #InteriorDesign #DeVolKitchens #KitchenLayout #NaturalLight #IndoorOutdoorLiving #HomeImprovement #DesignPhilosophy
0 comment in total
 No comments yet
You may also like
The Kitchen Design Guru

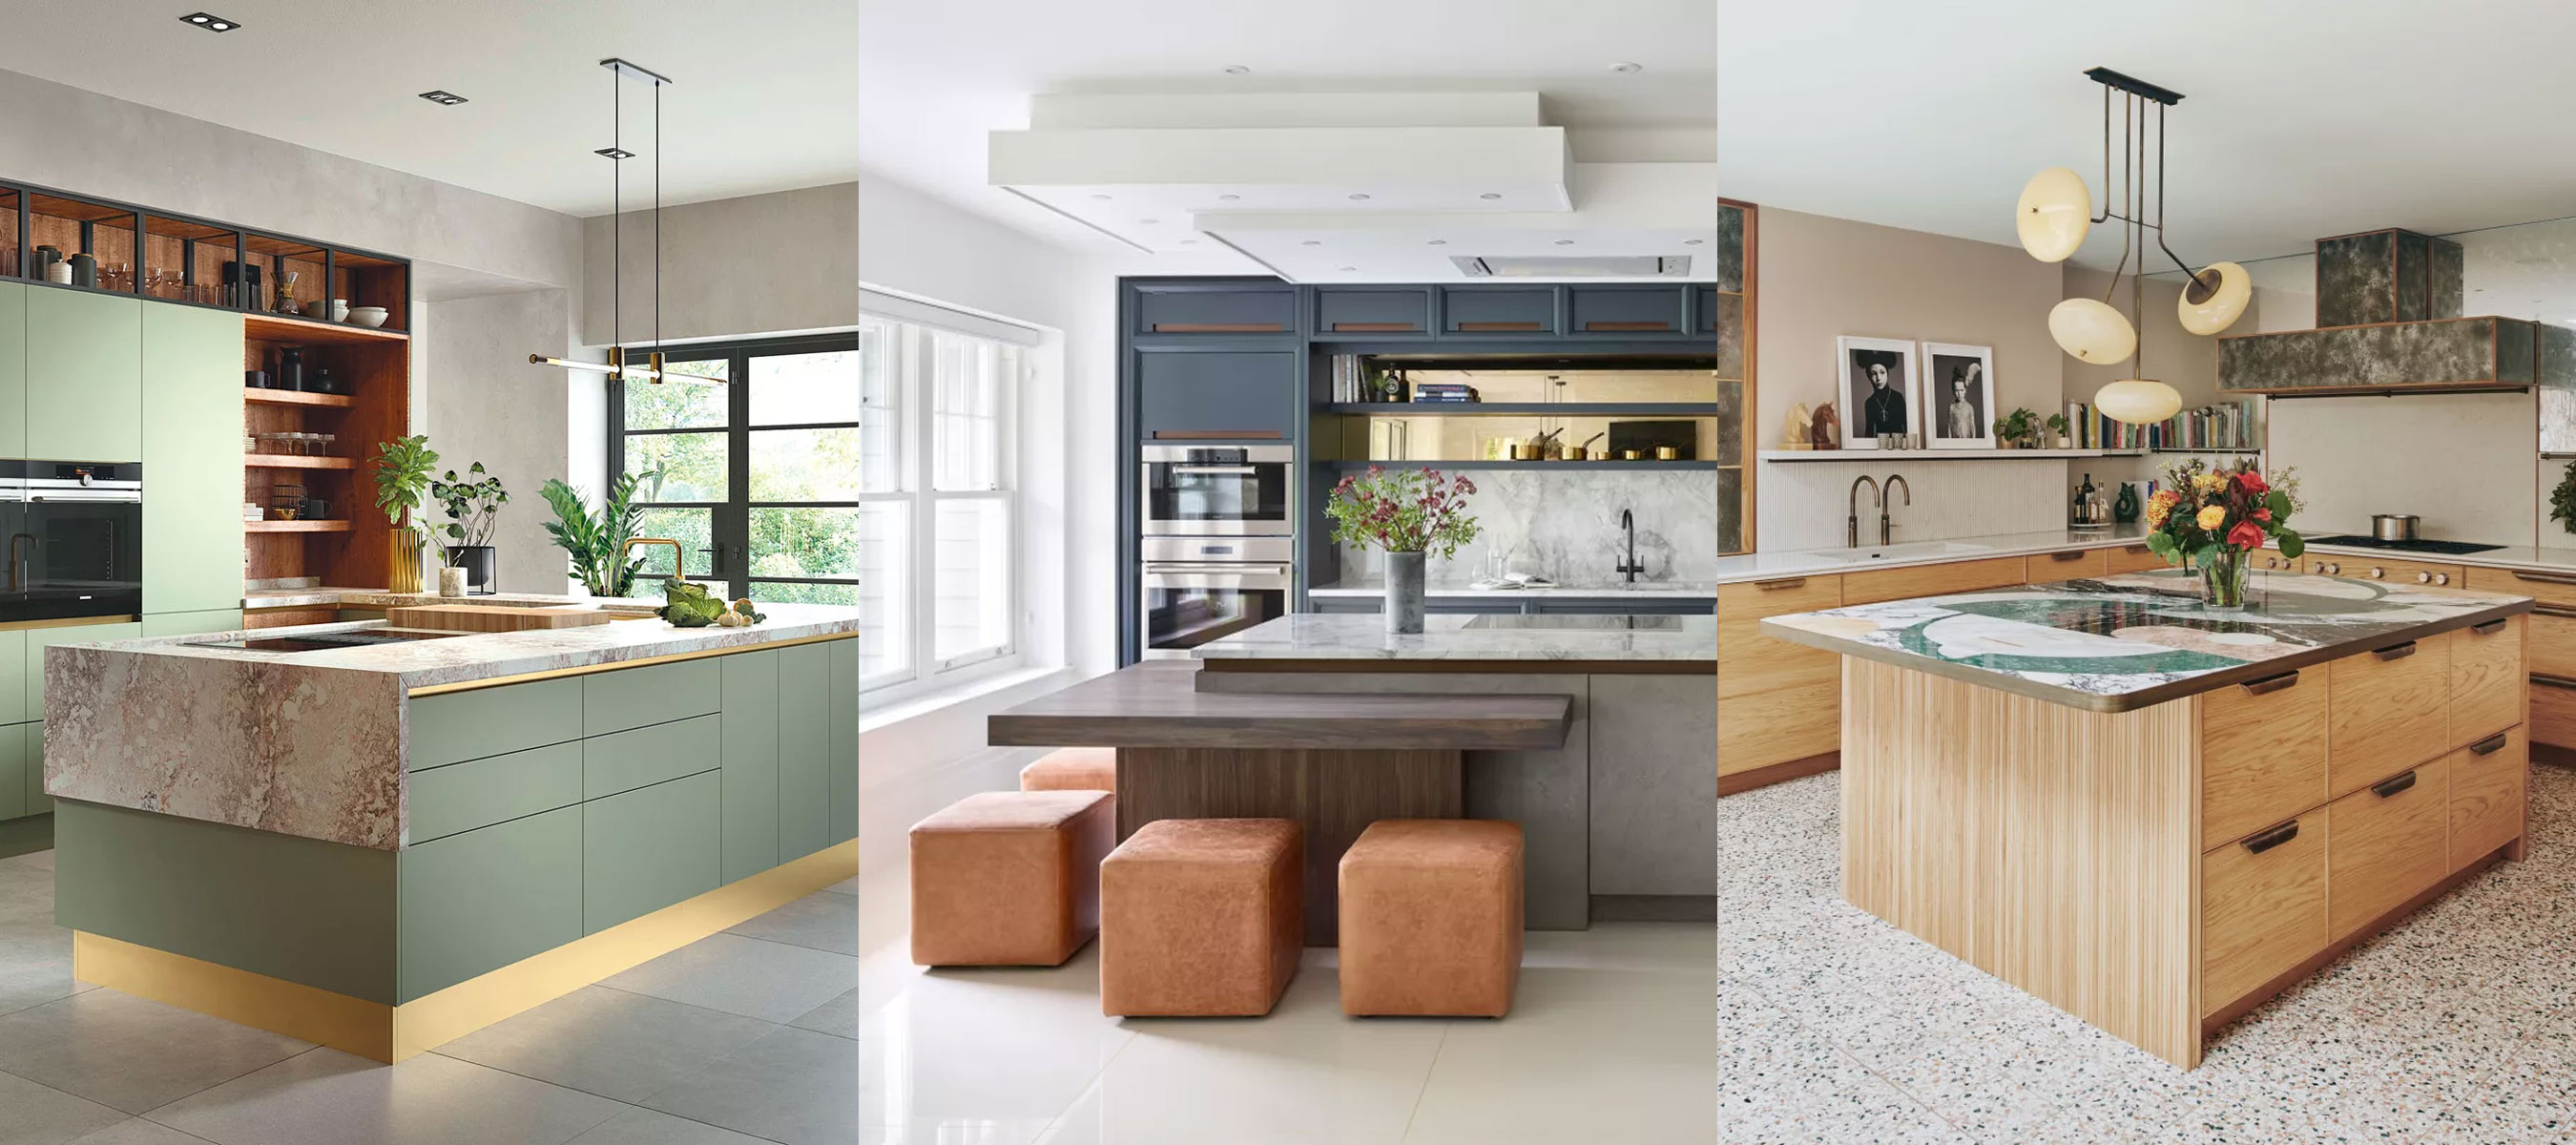
Are kitchen islands outdated? Kitchen experts reveal how these perfectly practical designs will never be passé

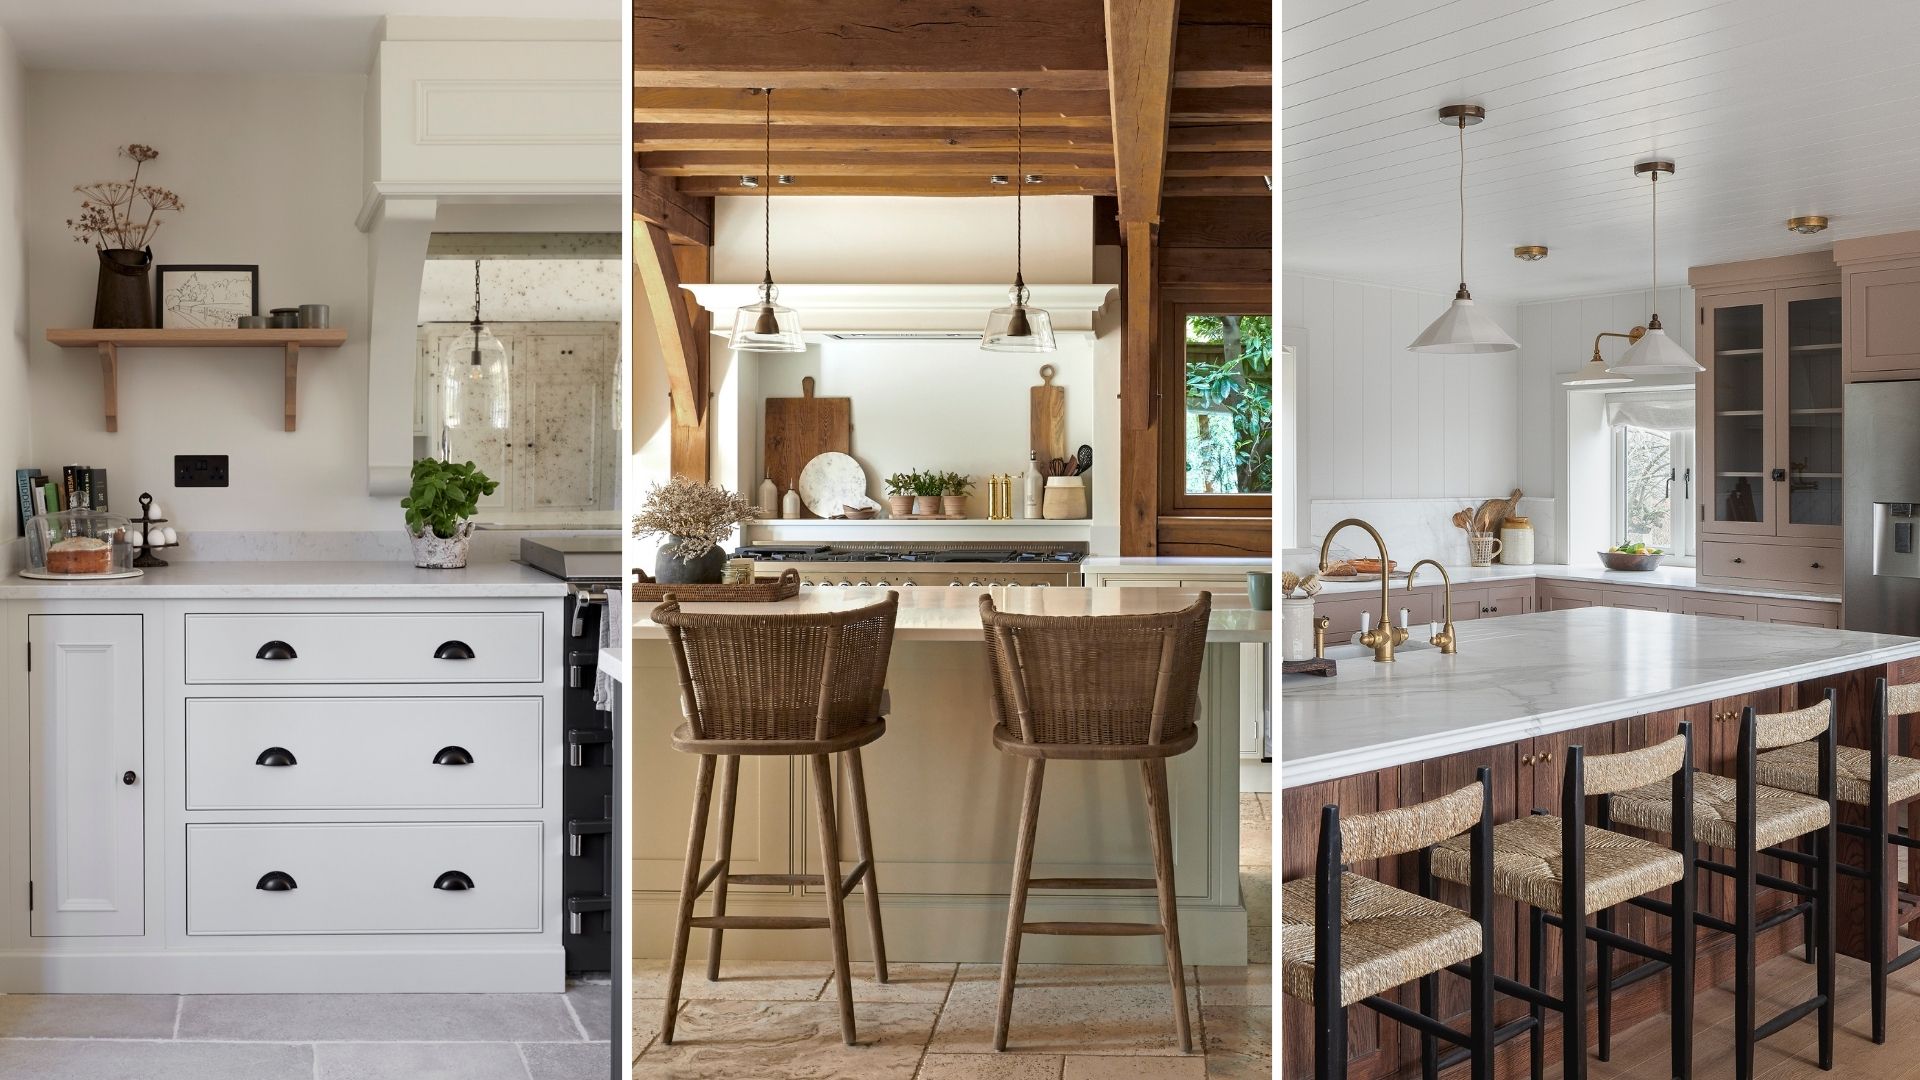
6 design rules worth breaking for a more characterful kitchen

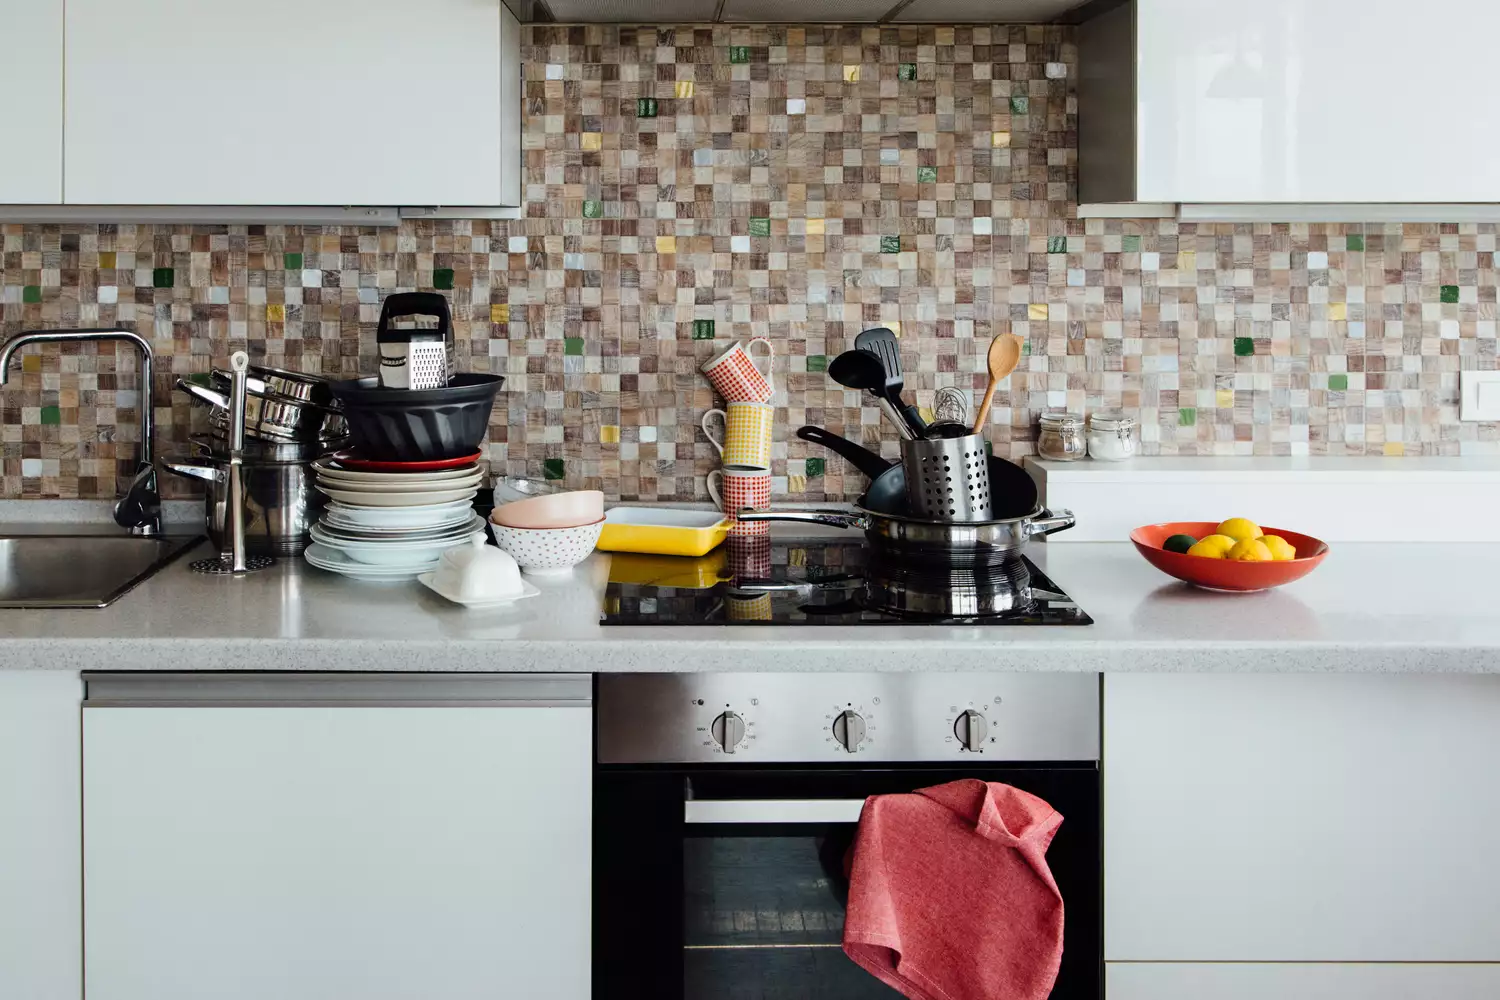
7 Common Kitchen Features That Actually Give Designers the "Ick"

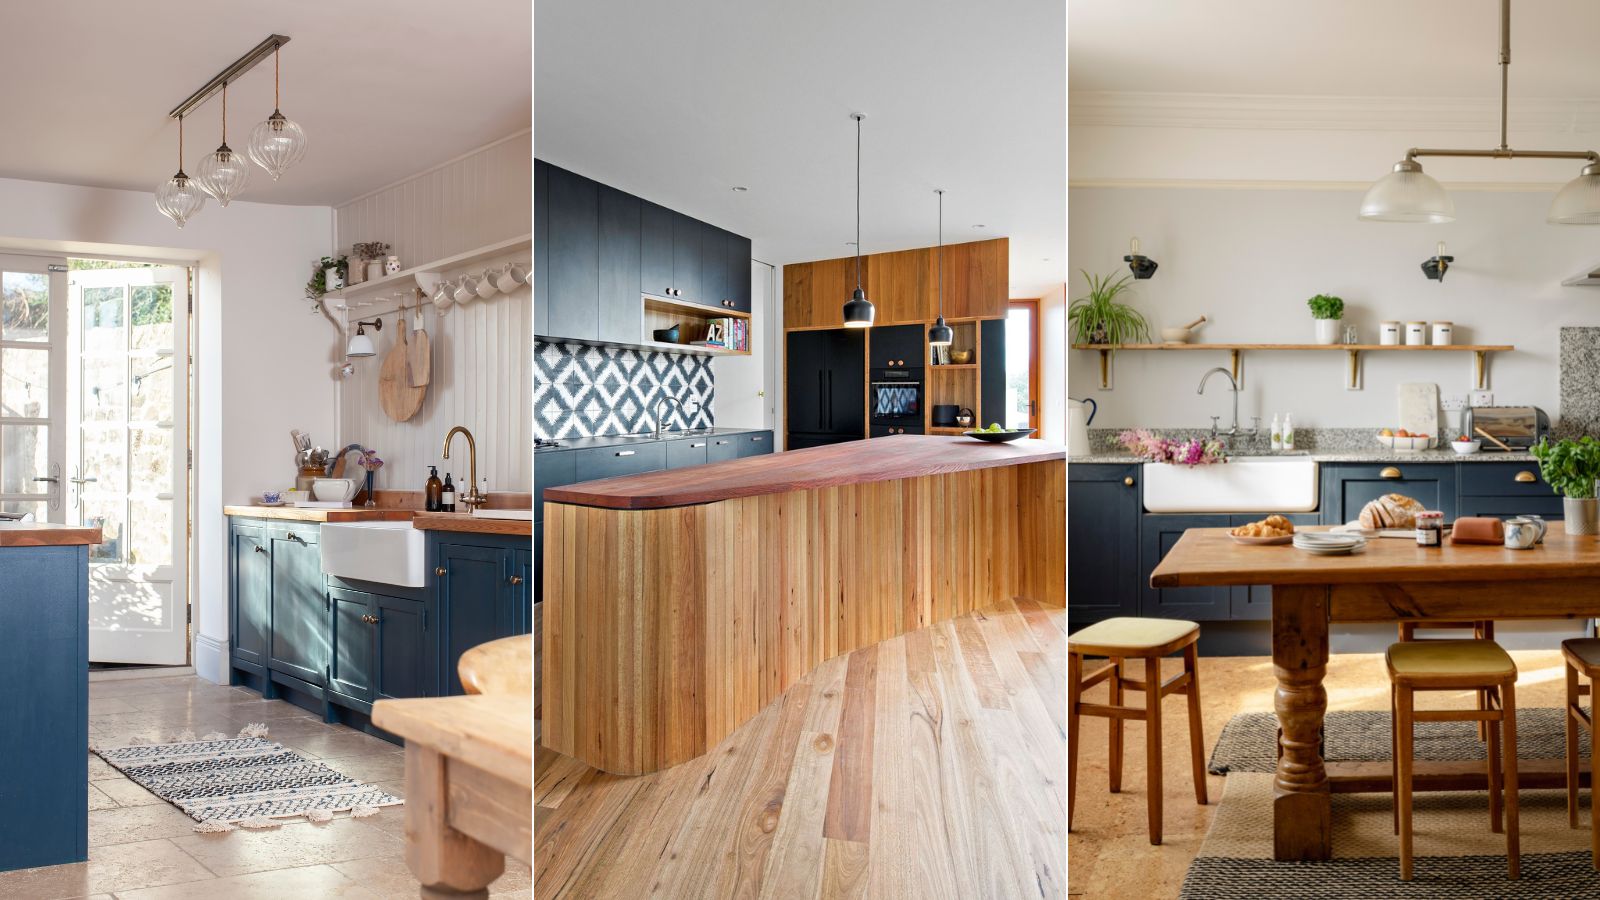
7 kitchen space distance rules – for layout perfection
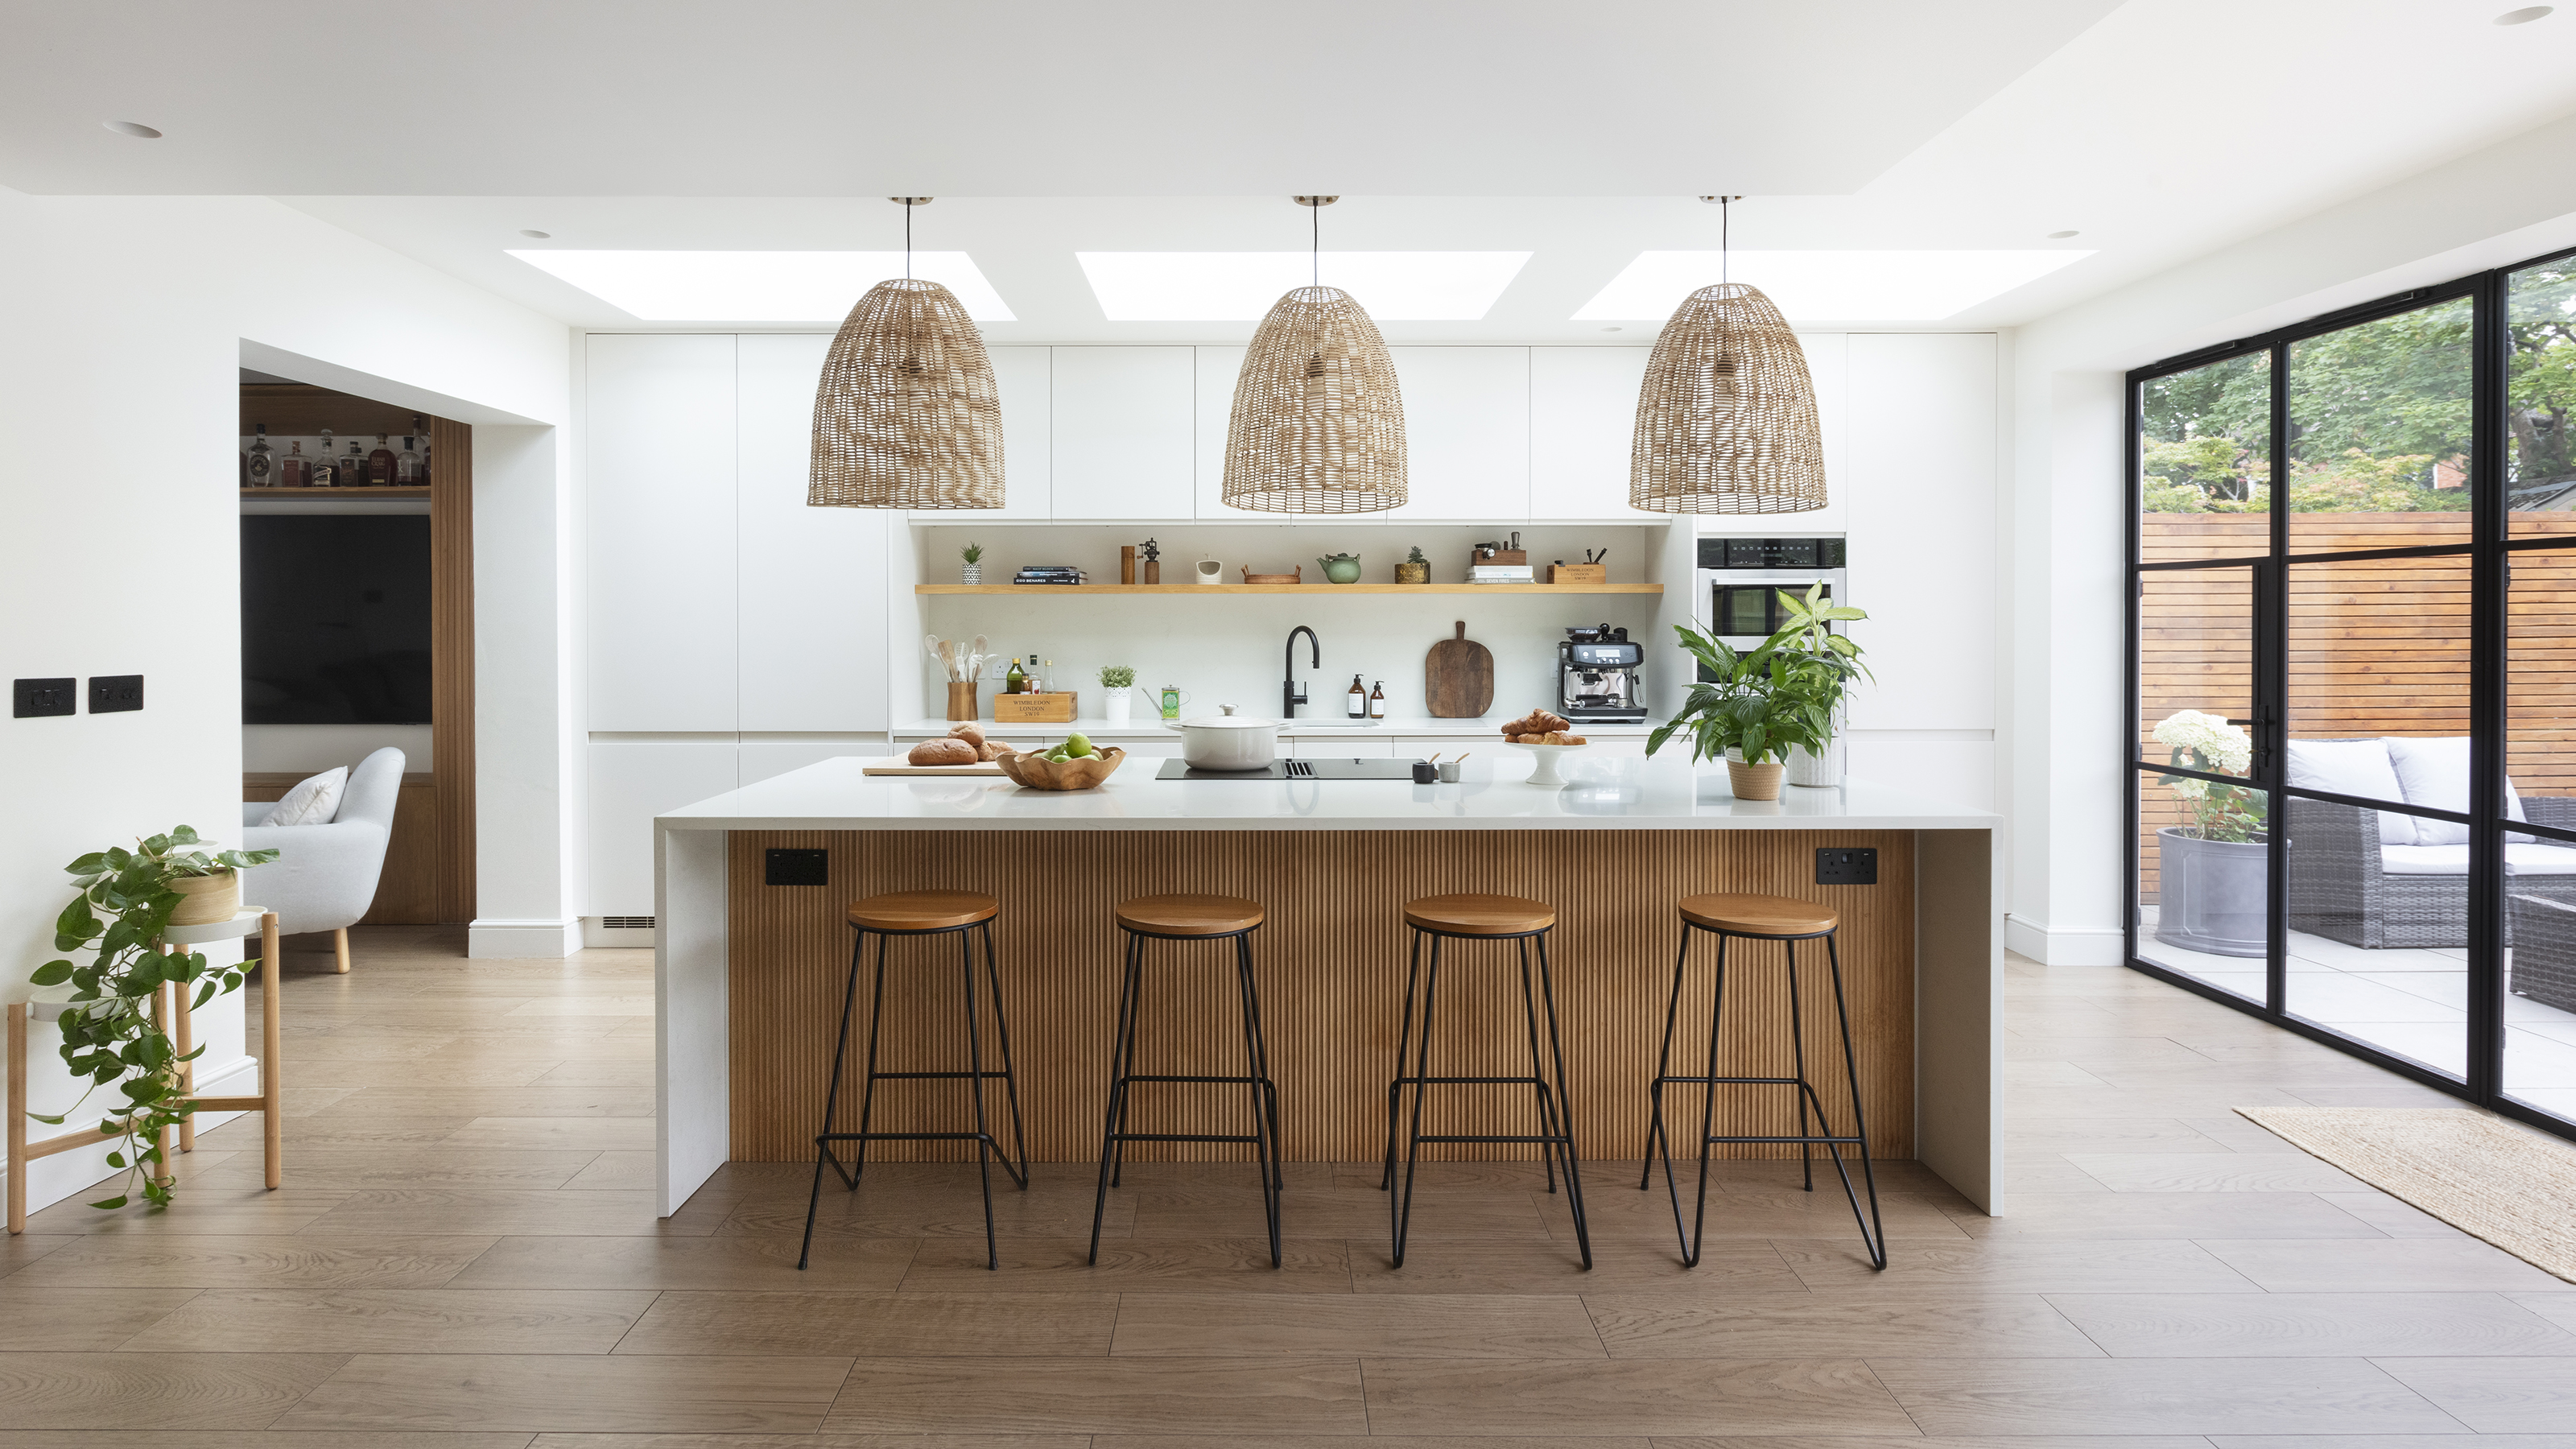
Is the kitchen triangle rule outdated? These are the new kitchen layout rules to follow in 2025
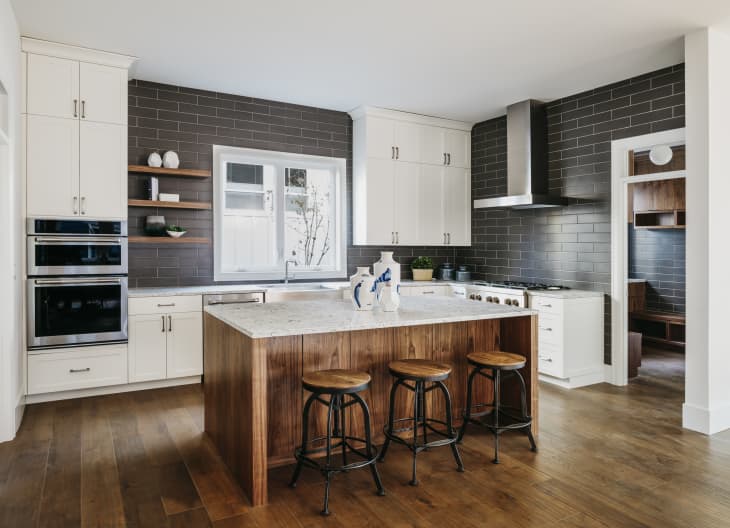
5 Kitchen Island Trends That Are on Their Way Out, According to Real Estate Experts

Wait, Did the Kitchen Hatch Just Make a Comeback? Experts Tell Us Why We'll See It More In 2026

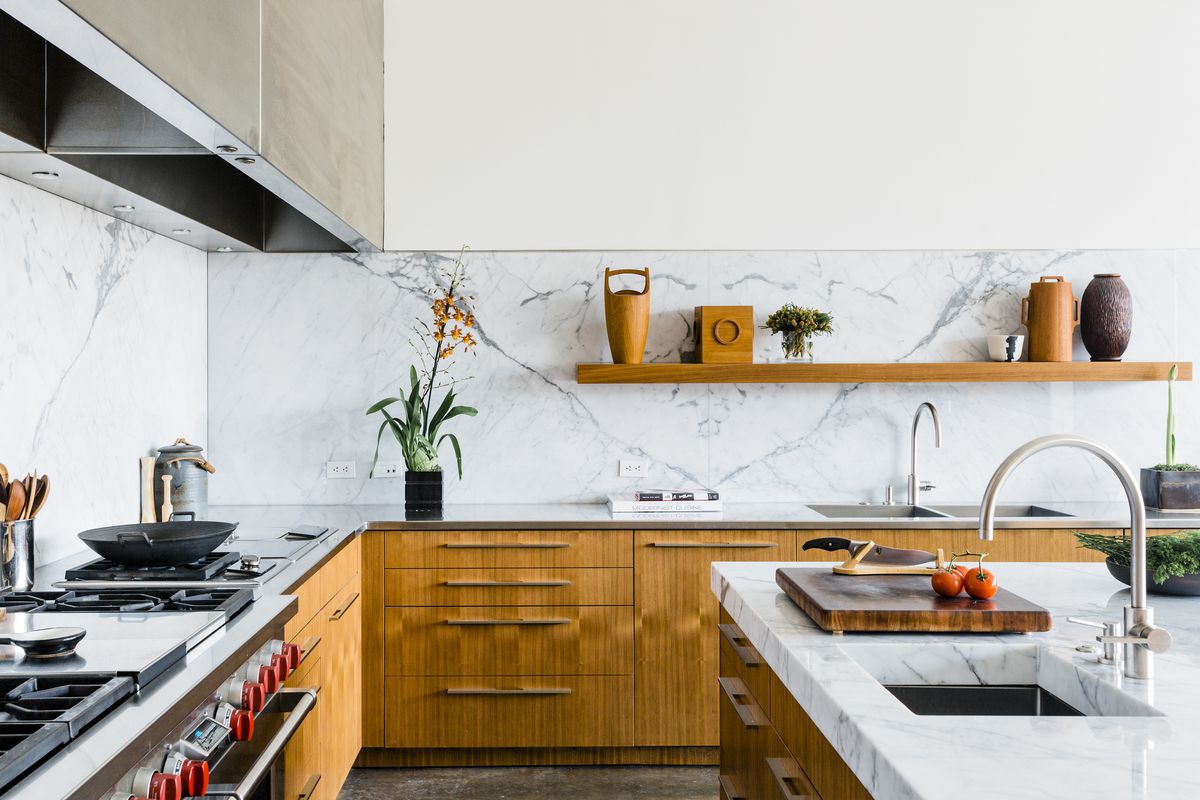
How to design your perfect kitchen
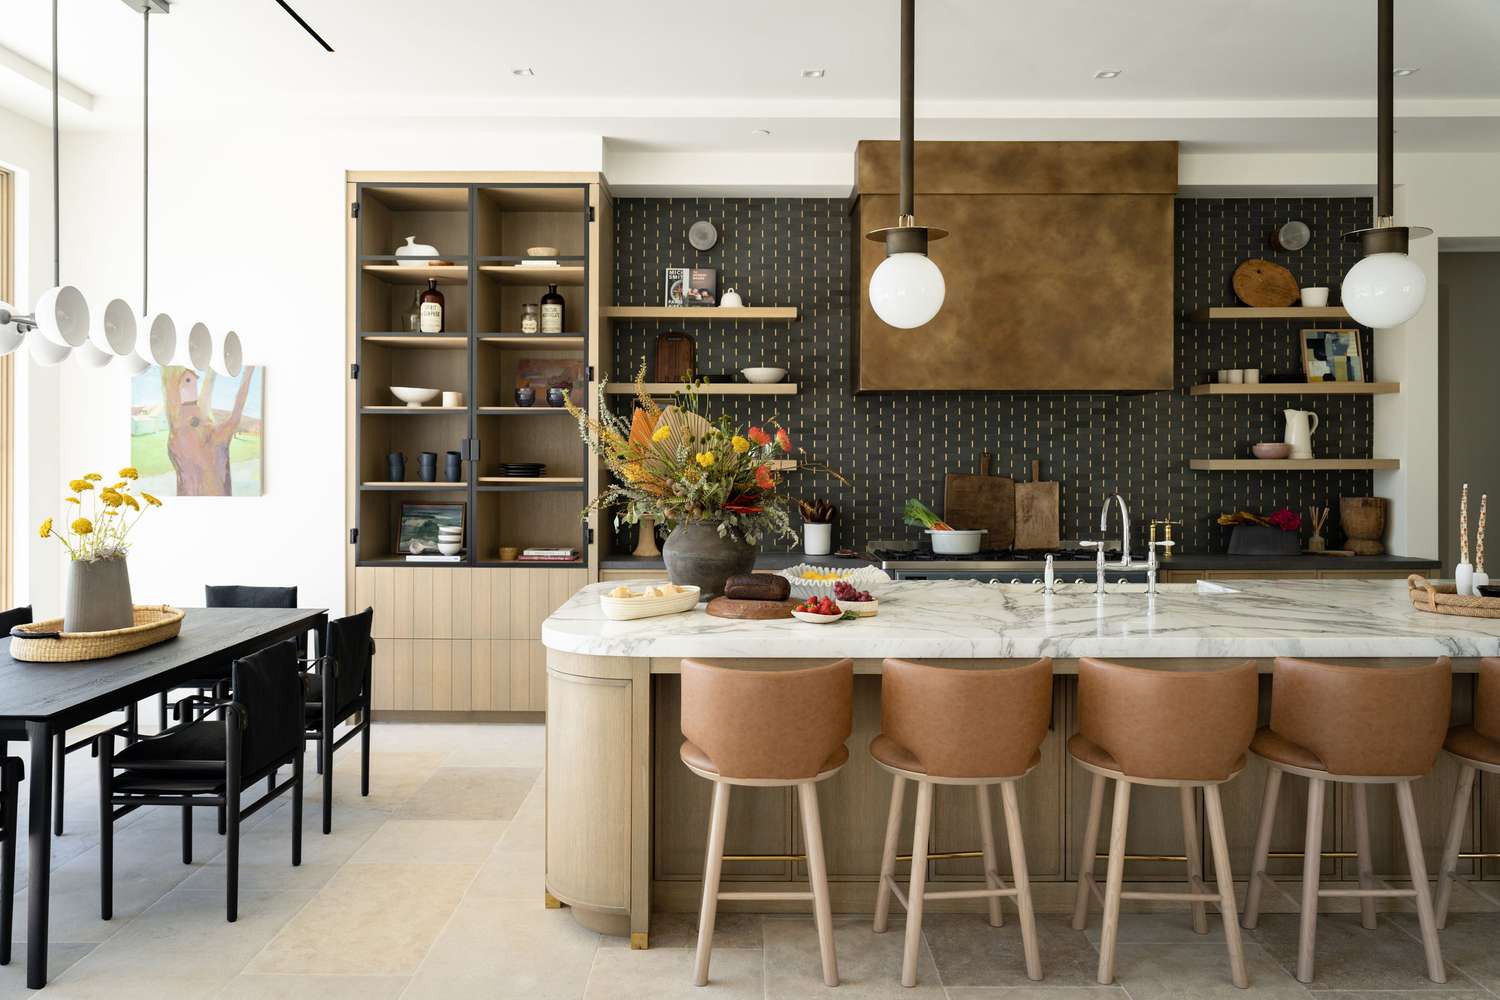
We Asked Designers If Kitchen Islands Are Still Worth It, and Their Answer Surprised Us

Is the kitchen triangle still the go-to layout in 2024? Designers weigh in on whether this approach is dated or timeless
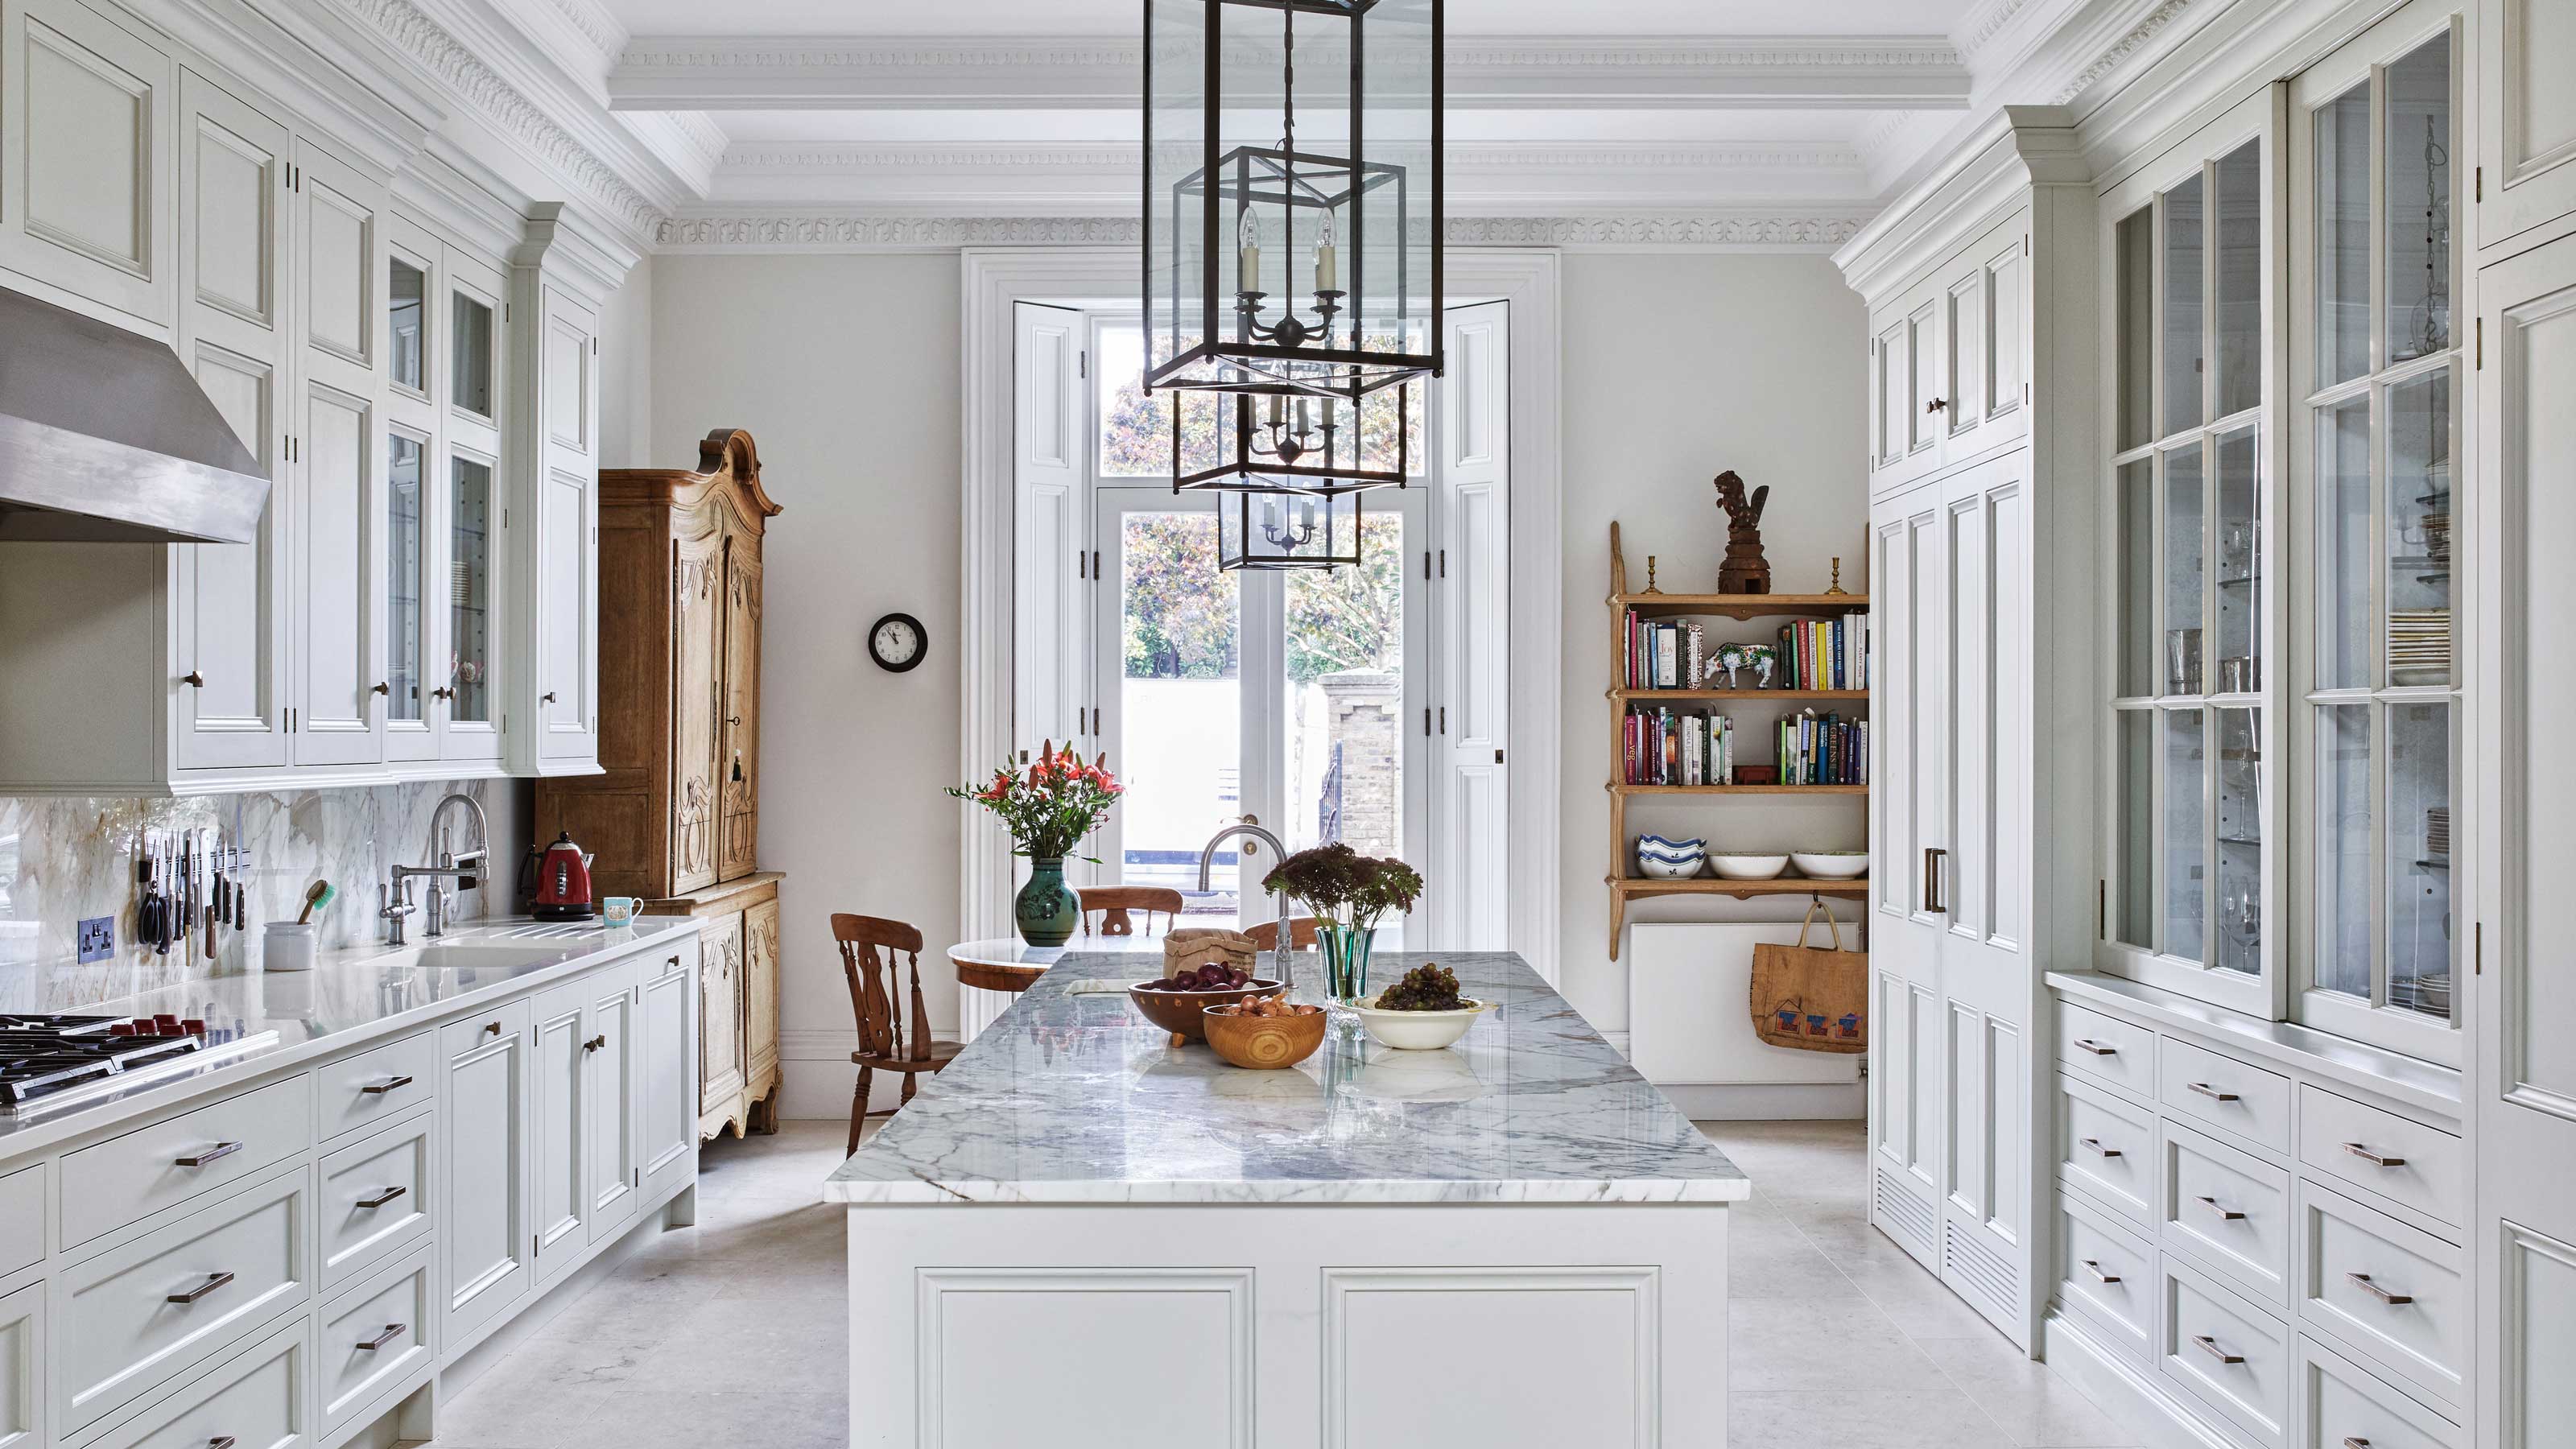
Do you need a kitchen island? Designers weigh in on are they an essential or are islands becoming outdated
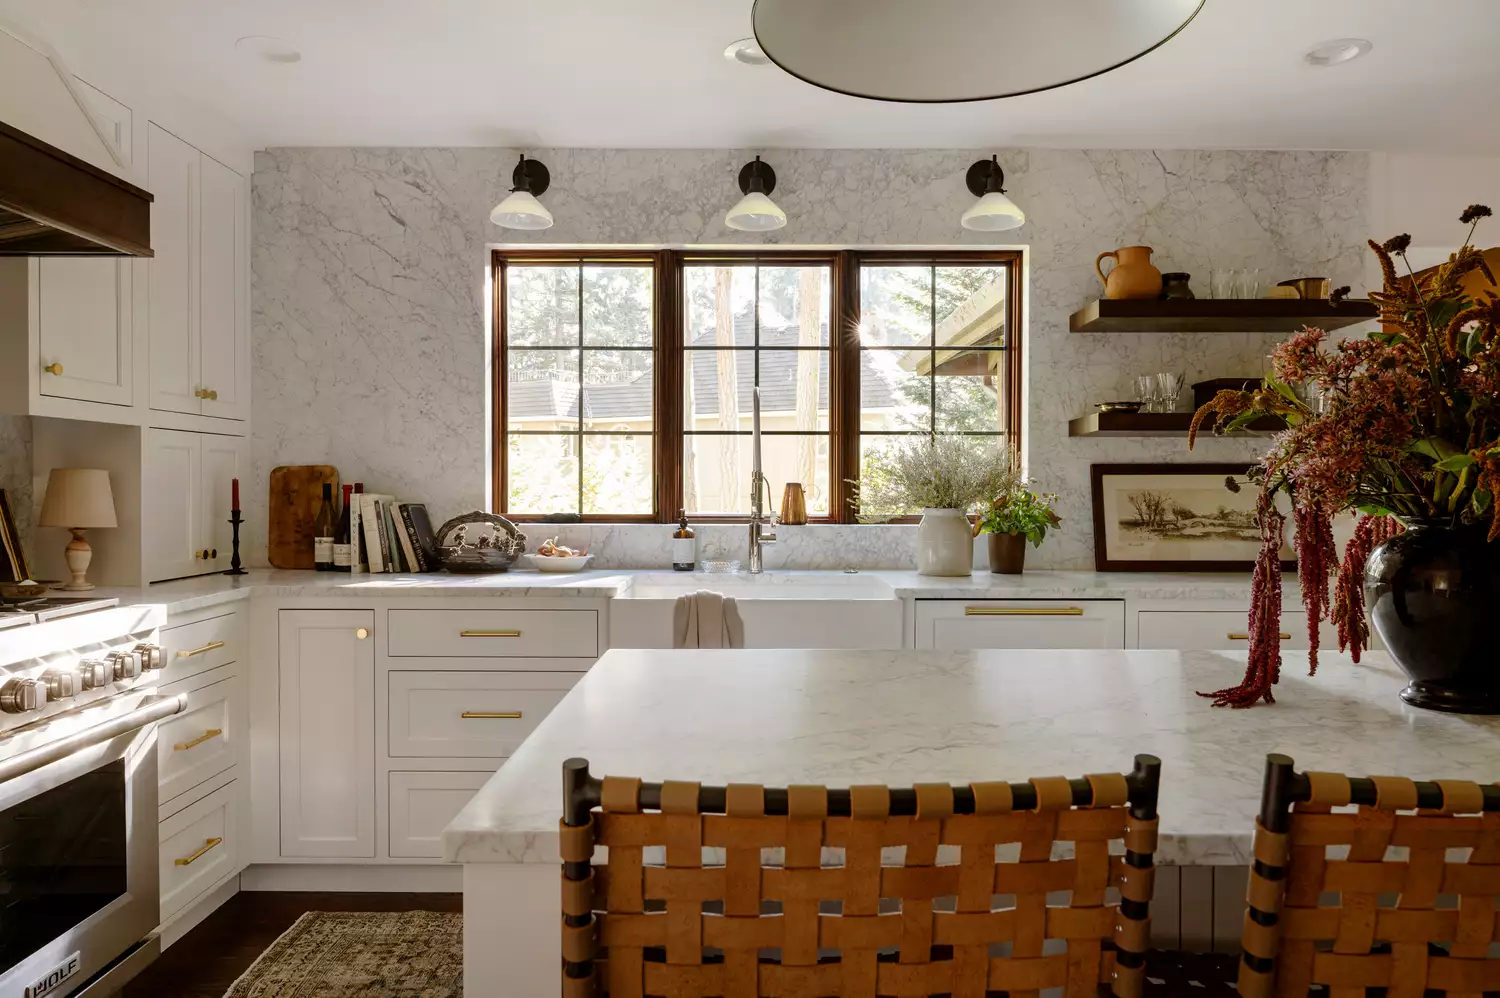
What Is a Kitchen Triangle Layout? Why Pros Love Using This Design to Maximize Space
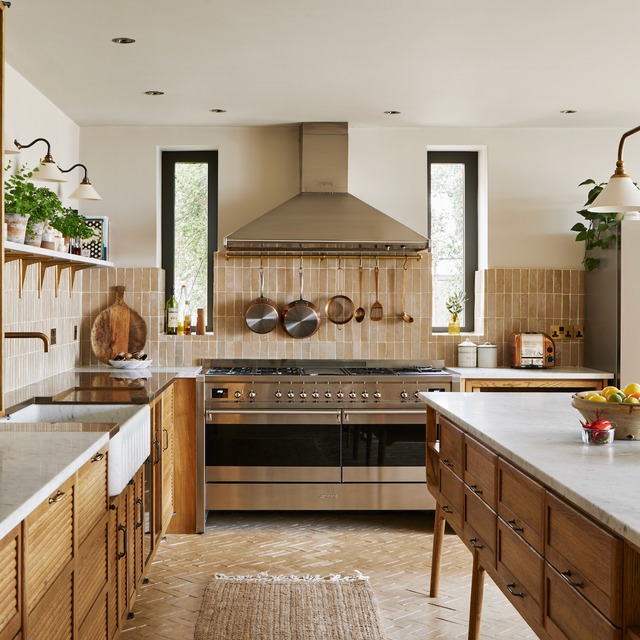
Designers Are Ditching the "Kitchen Work Triangle" for THIS Hyper-Efficient Layout


Meet the Next Wave of Design Stars Changing the Way We Look at Our Kitchens
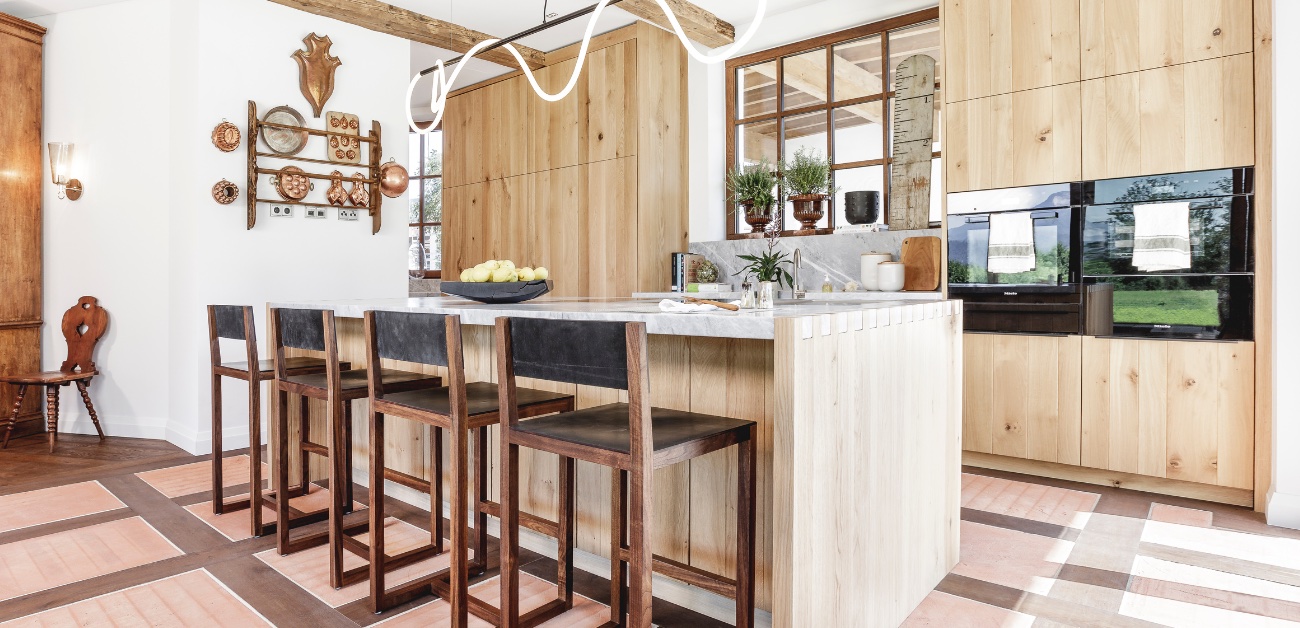
Kitchen Islands: The Life of the Party

Insight: I'm a kitchen specialist – this is what I chose for my design
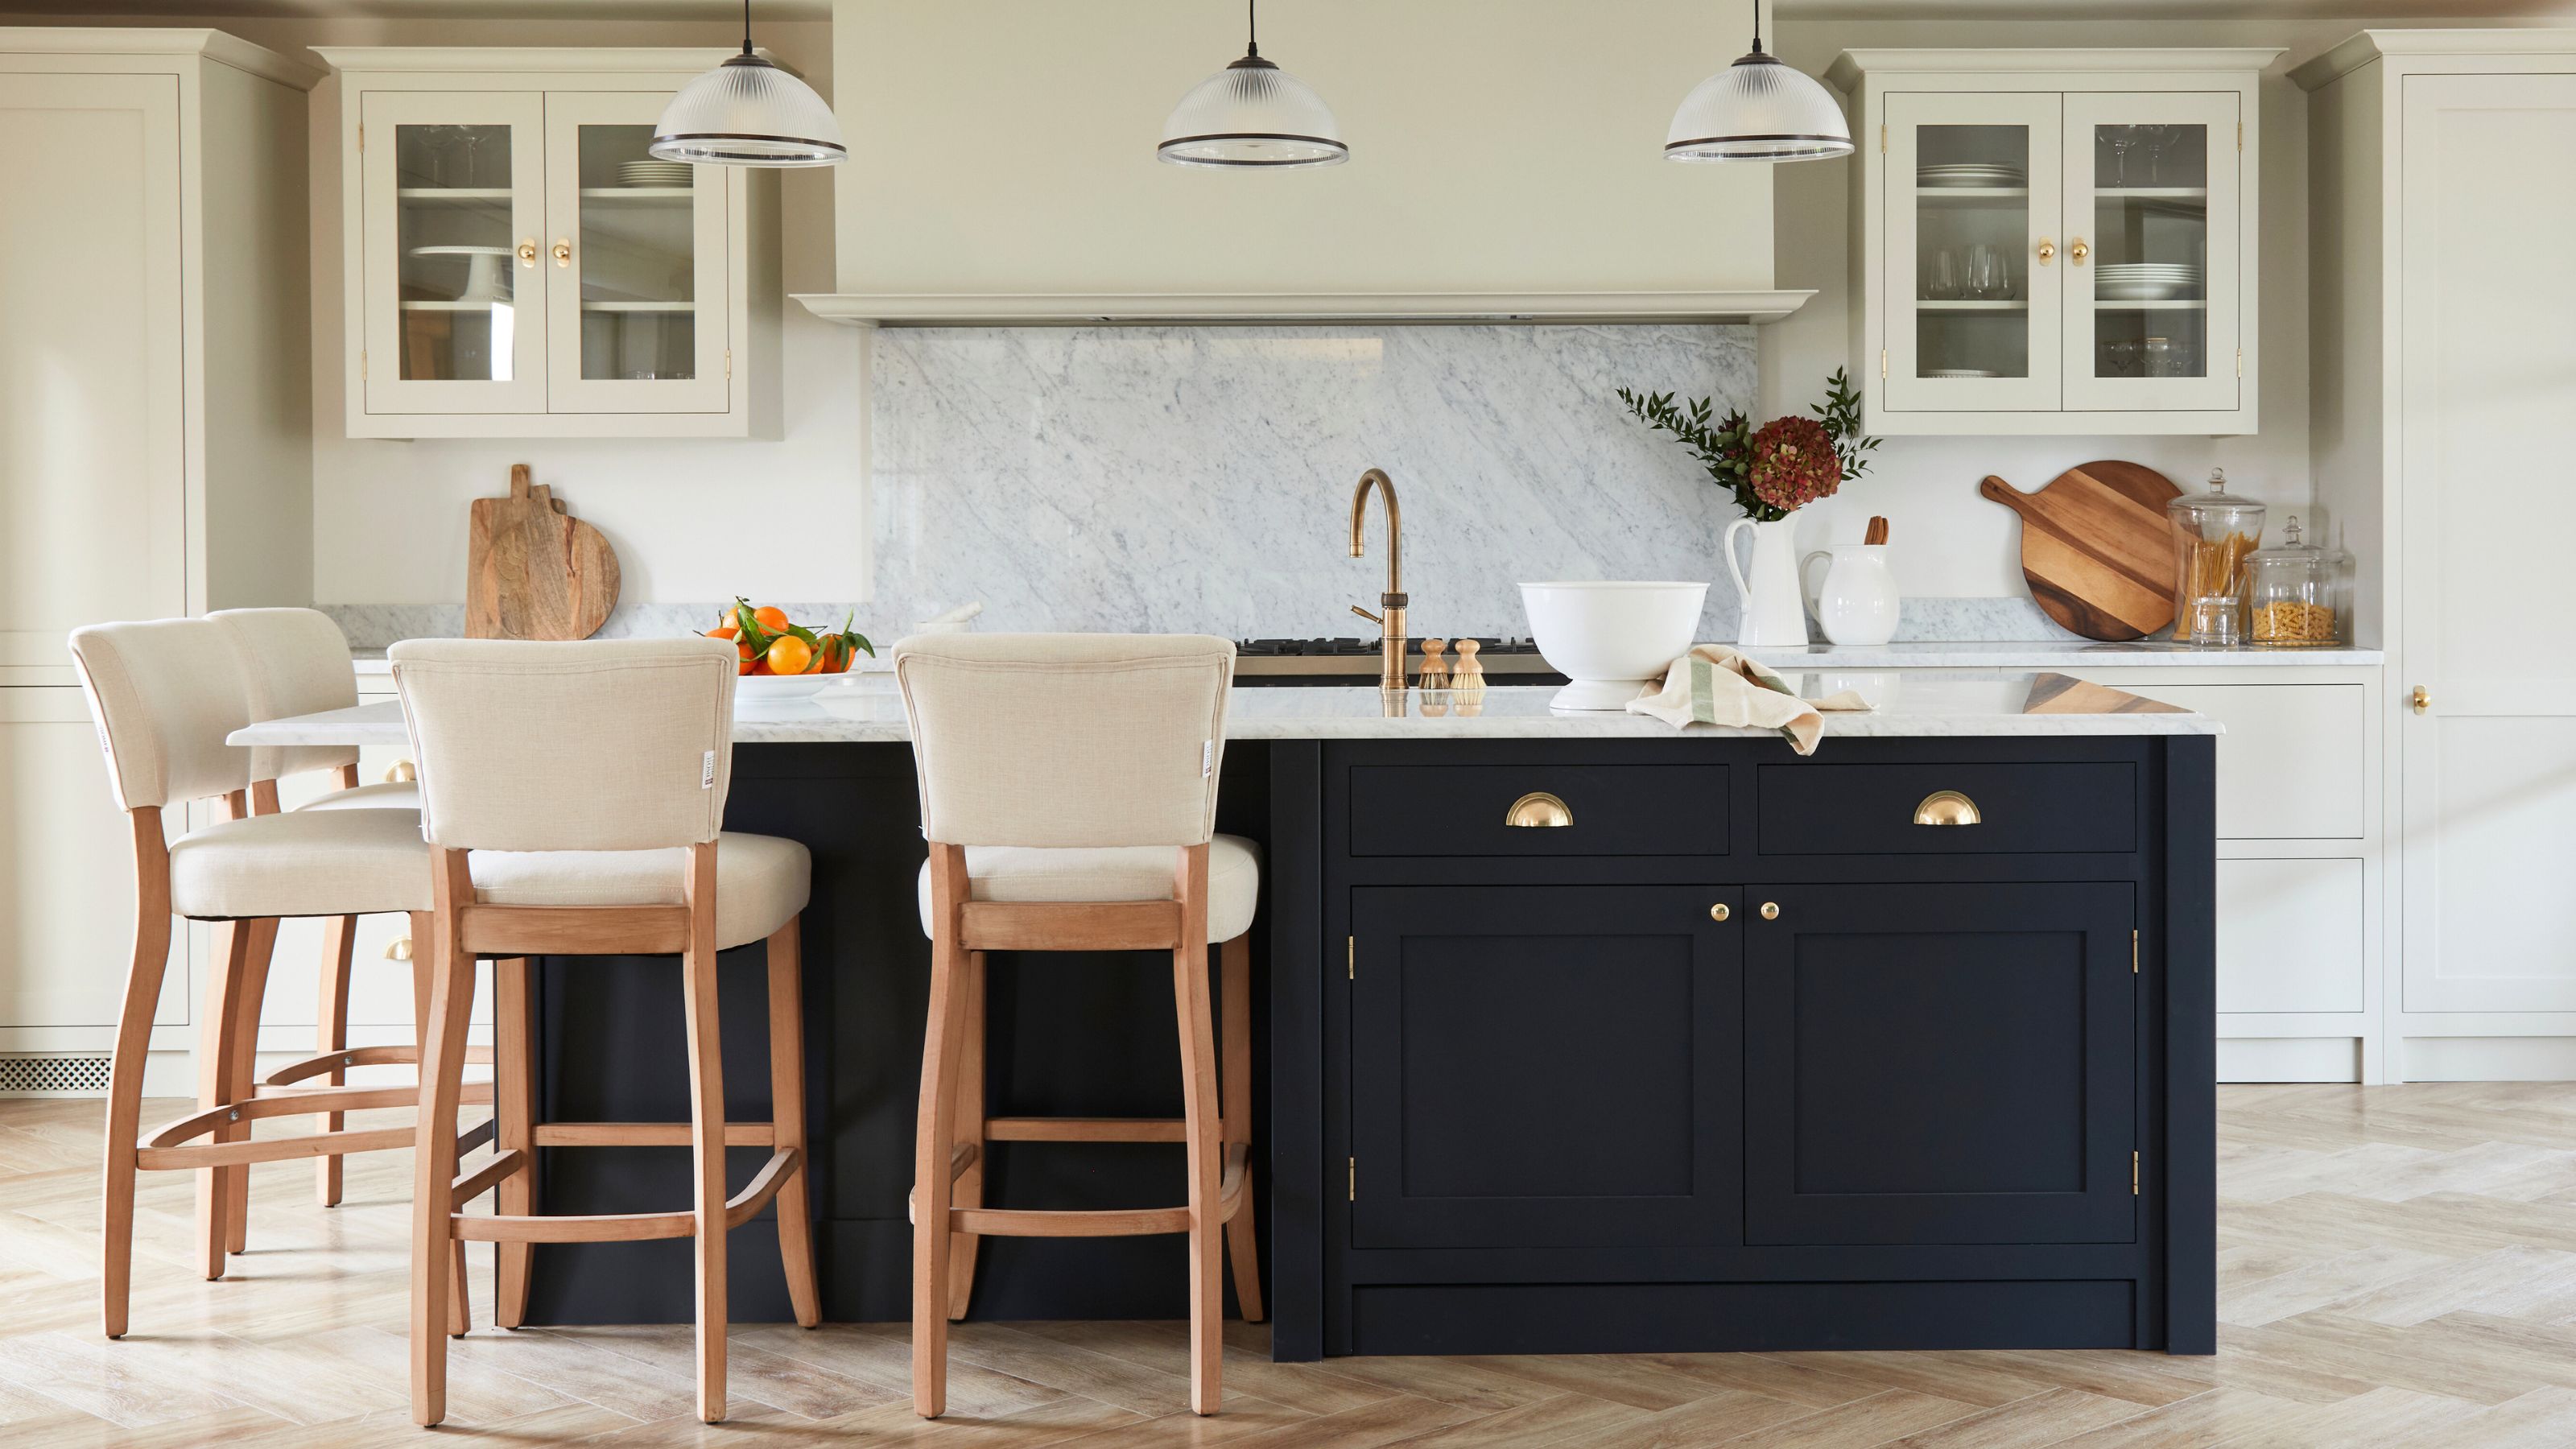
The 7 kitchen island mistakes designers always avoid — and what you can try instead

Should a Kitchen Island Be Centered? "There Is No One-Size-Fits All" Solution, Say the Experts
Is the Kitchen Island Finally Going Away?