1/12
How a Designer Gave This Zig-Zag Kitchen it's Groove Back Without Moving the Cabinets

Designer Shelbie Cox undertook a significant renovation of a 110-square-foot Brooklyn kitchen, aiming to modernize it without relocating existing cabinetry or removing its distinctive glass block windows. The client initially feared the glass block windows dated the space, but Cox recognized their value in allowing natural light from an adjacent home office to flood the kitchen and entryway, adding unique character. Despite co-op building constraints that prevented plumbing relocation, Cox, in collaboration with Bowline Studio and Victor Williams Enterprise, successfully transformed the zig-zag layout into a brighter, more contemporary space.
To address the kitchen's quirky layout, which previously featured an L-shaped cooking area and a separate peninsula, Cox integrated the spaces by extending new cabinetry around the peninsula and beneath the glass block window. She incorporated shallow, 12-inch deep storage units below open shelves, ideal for items like coffee mugs and pet supplies, thus maximizing utility in the tight area. The disjointed feel was further remedied by laying continuous porcelain tile flooring across the entire kitchen, extending to the peninsula's edge.



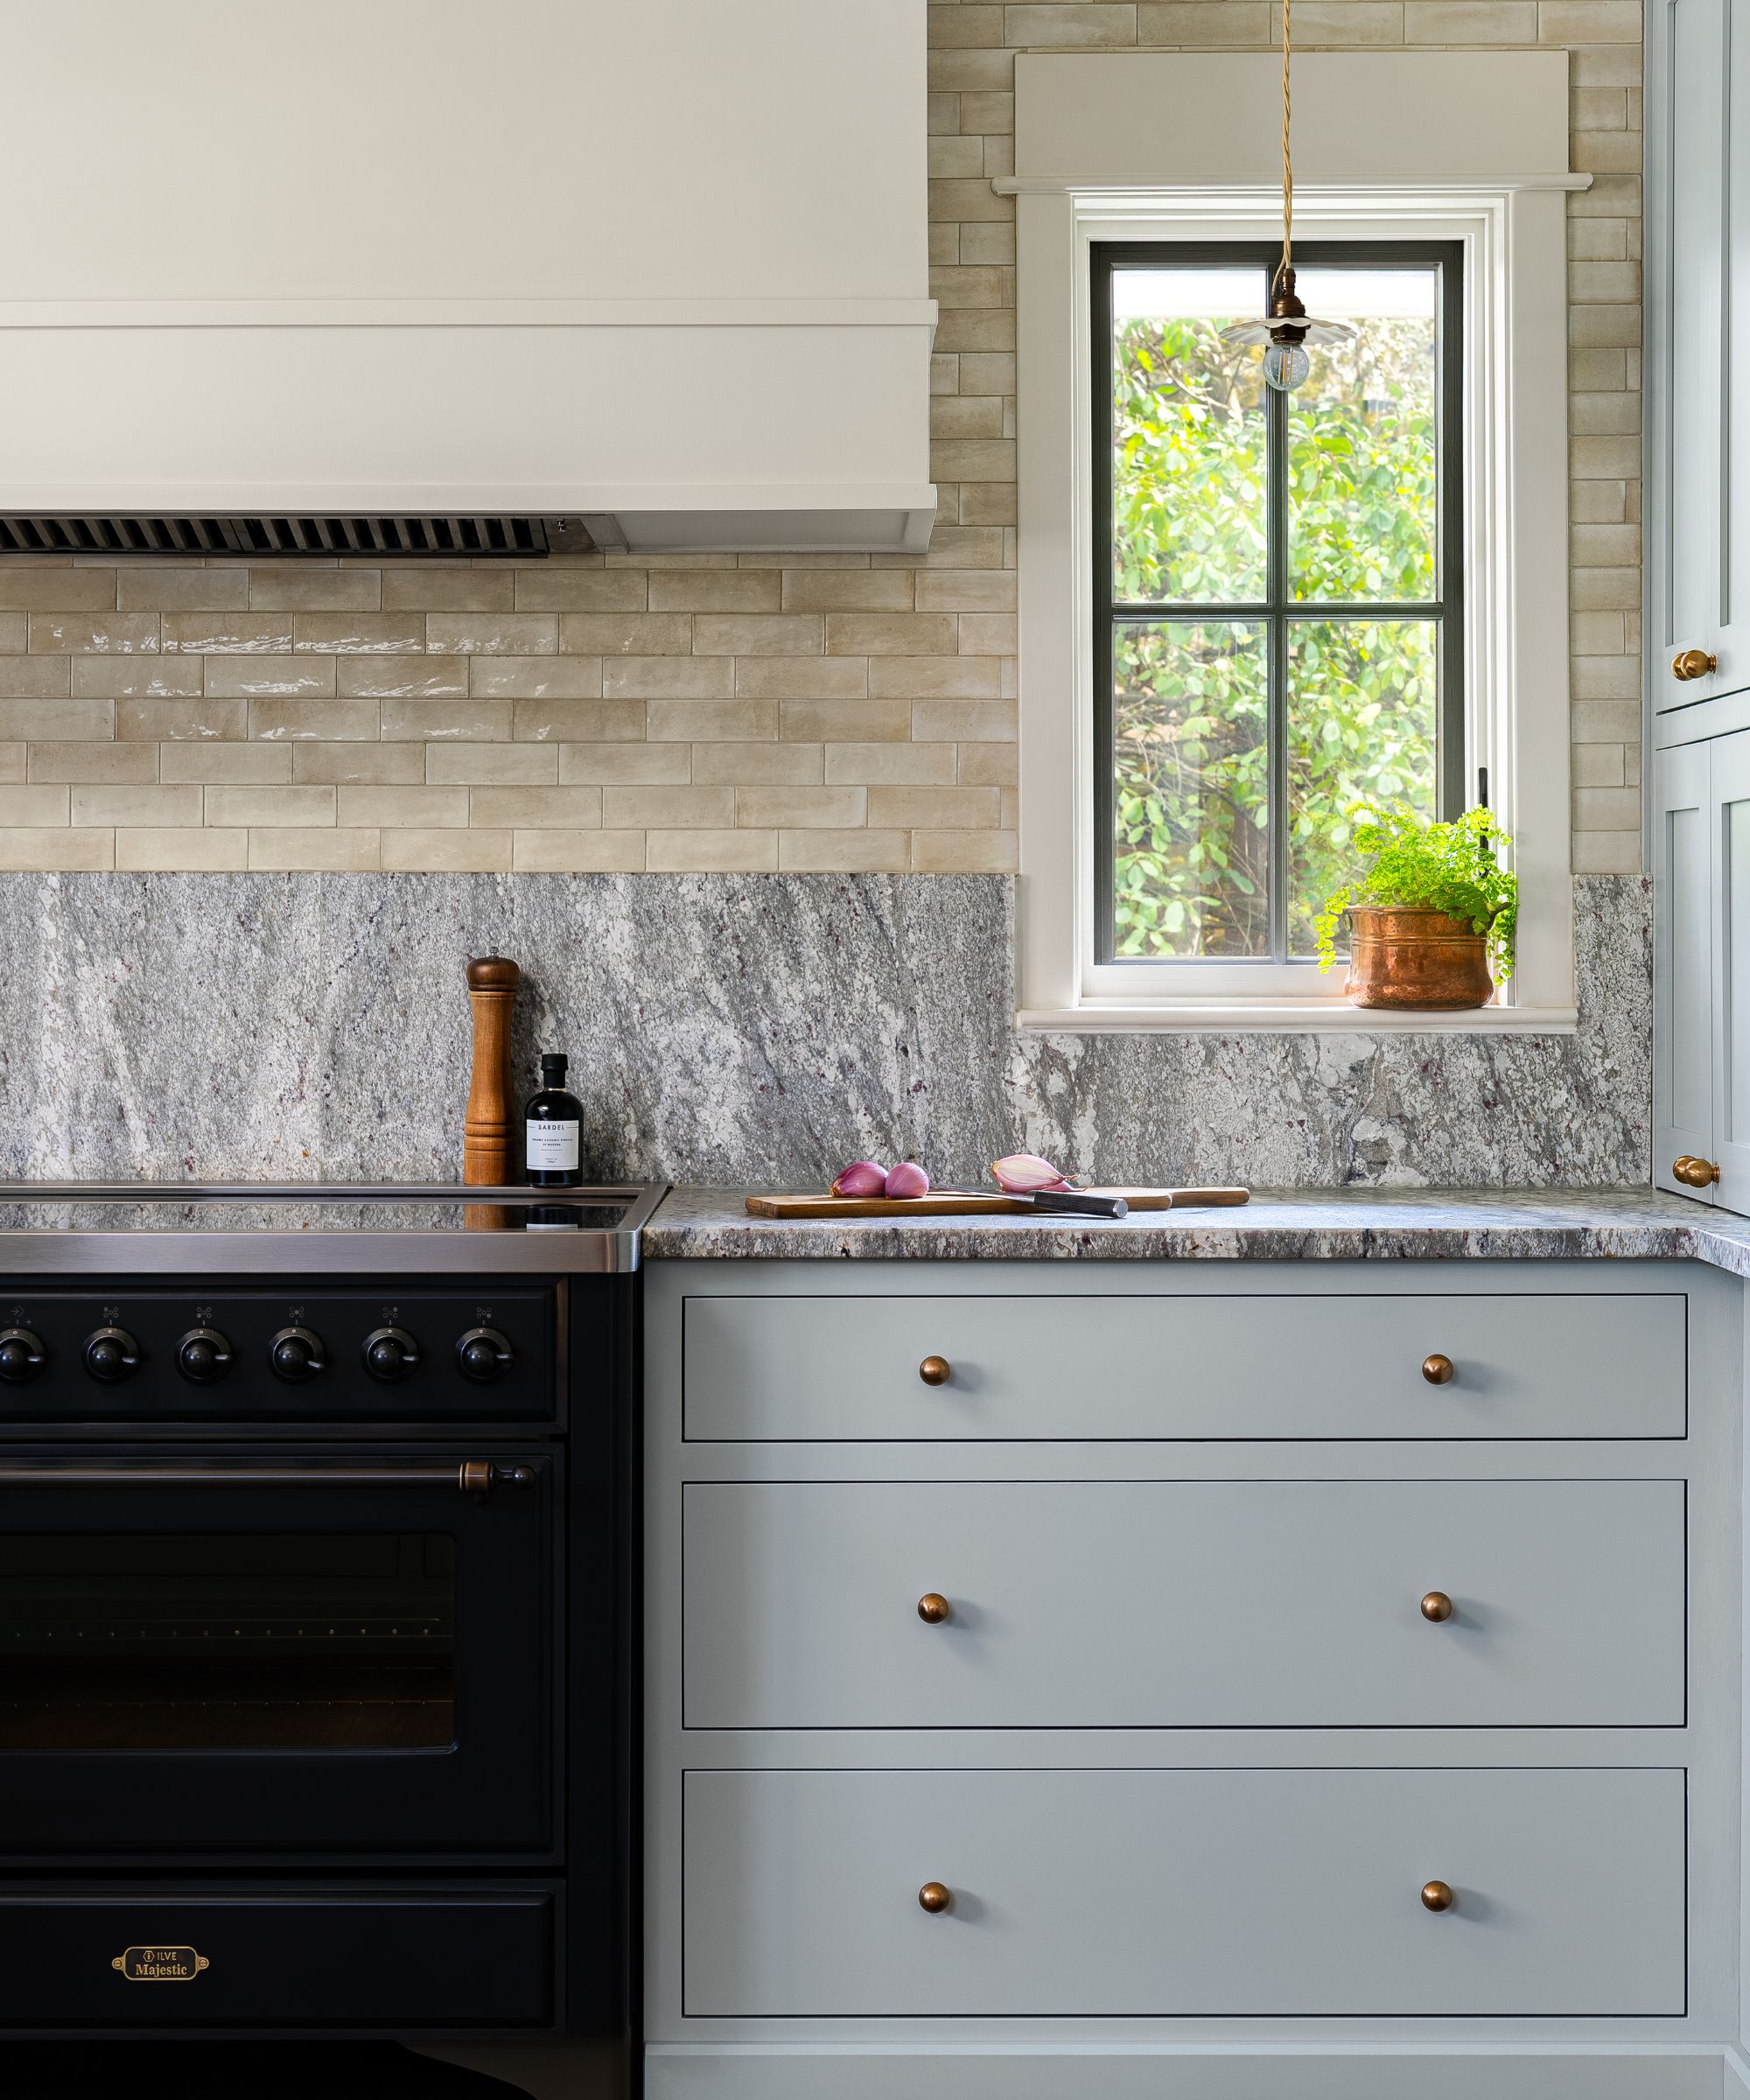
A key strategy for cost-saving involved retaining the existing, structurally sound cabinet boxes. Instead of complete replacement, the contractor simply updated the door and drawer fronts. These refreshed cabinets, along with new custom walnut shelving, were uniformly coated in Farrow & Ball's Pigeon paint, creating a cohesive and brand-new appearance. Cox intentionally avoided a full wall of matching upper cabinets, opting for varied materials to add visual interest and break up monotony, utilizing an existing gap for the walnut shelving unit.
Addressing a major pain point for the homeowner, Cox redesigned the storage to eliminate numerous skinny drawers that offered limited functionality. She consolidated eight small drawers into three wide, more practical drawers, which were positioned next to a new panel-ready dishwasher and the range. This reorganization significantly improved the kitchen's storage capacity and usability.
For the countertops, the client's initial choice of Calacatta Viola marble was beyond budget. Cox successfully sourced an affordable alternative, Calacatta Malva, from ABC Stone. This less common marble variety offered equally bold veining and the desired purple, cool undertones mixed with warmer pinks and creams, achieving a similar aesthetic effect at a more accessible price point. The renovation, despite its challenges and unique layout, resulted in a functional and aesthetically pleasing kitchen that retained its original character while feeling entirely new.
#KitchenRenovation #HomeDesign #InteriorDesign #BeforeAndAfter #BrooklynKitchen #SpaceOptimization #AffordableRenovation #DesignSolutions #KitchenRenovation #HomeDesign #InteriorDesign #BeforeAndAfter #BrooklynKitchen #SpaceOptimization #AffordableRenovation #DesignSolutions
0 comment in total
 No comments yet
You may also like
The designer totally transformed this kitchen with an unexpected color combination and a controversial decorating technique
How a Designer Instantly Gave This Home’s White Shaker Kitchen Personality

Thoughtful design decisions have transformed this family kitchen from damp and unusable to beautiful and practical

See How 20-Year-Old Maple Kitchen Cabinets Got a Bold, Earthy Makeover


Kitchen Renovation Unveils a New Angle


9 ways this bright kitchen remodel gives original features a new chance to shine

Dark, Disconnected Kitchen Transformed into Spacious, Light and Open Room

An unexpected layout has totally transformed this family kitchen – it's now filled with warmth, texture, and multifunctional zones
This Kitchen’s Ceilings Messed up Its Layout and Made It Feel Cramped—Here’s How It Was Transformed

Kitchen remodel before & after: 1950s-inspired reno turns a boring space fab

A reconfiguration and fresh colour scheme have brought new life to this once dark and dreary kitchen

This DIY Upgrade Transformed My Kitchen


Kitchen Transformations


This Builder-Grade Kitchen’s Layout Went Unchanged, But These Tweaks Make It Look Custom

The Designer Trick That Makes an Open Concept Kitchen Work

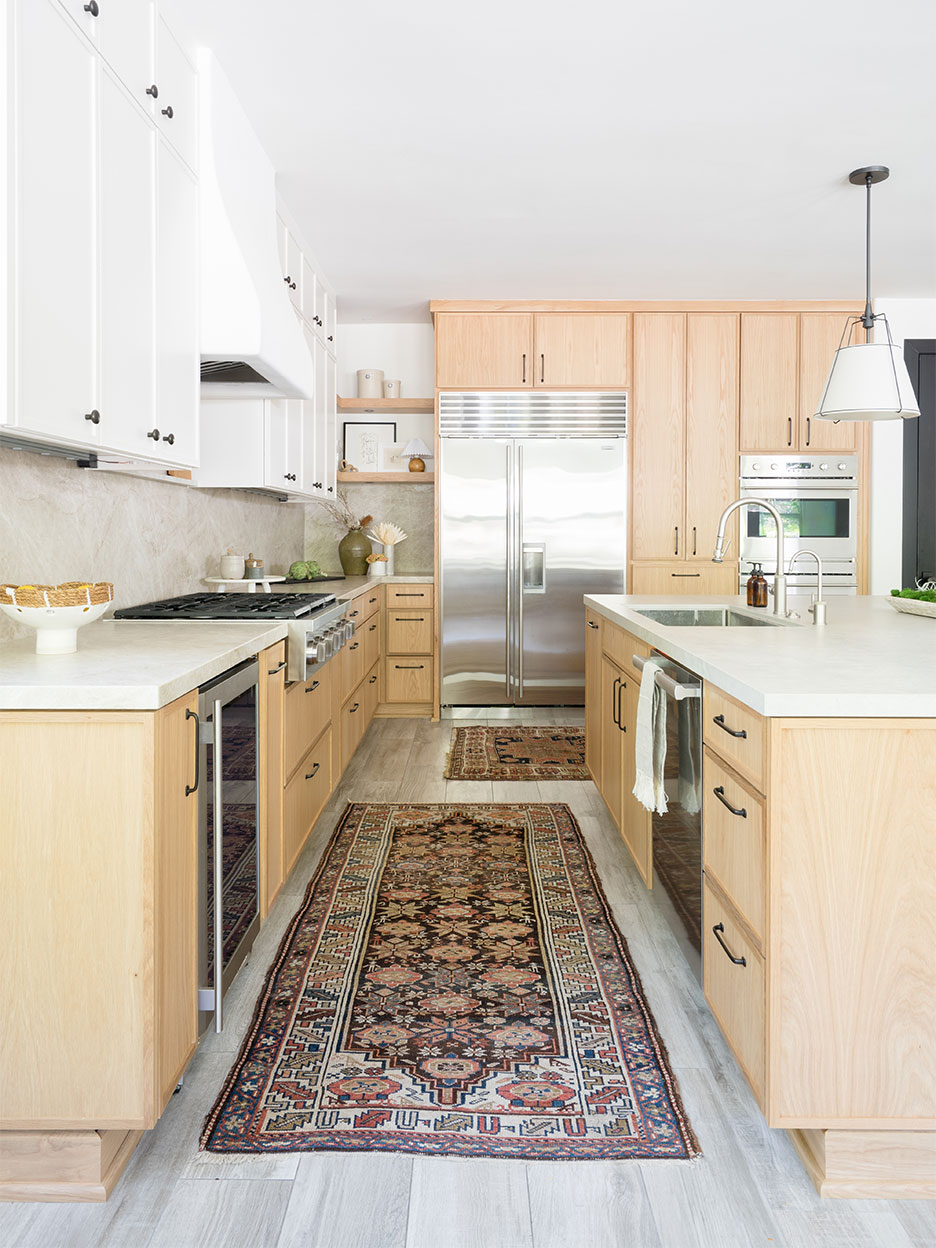
We Found a Contemporary Alternative to Shaker Cabinets in This Kitchen Reno

A Sneak Peek Into an Interior Designer's "No Ordinary Kitchen" Renovation


See how a new paint color and DIY updates made this kitchen look brand new


How Intentional Design Transformed This Small Kitchen Into a Stylish Haven


See How 20-Year-Old Maple Kitchen Cabinets Got a Bold, Earthy Makeover