1/7
This Tiny London Kitchen Proves Your Cabinets Don’t Have to Match

The article details the redesign of a small two-bedroom flat's kitchen in London's Clapham neighborhood by creative director Courtney Thornalley of Cat Dal Interiors. The flat, originally a rental unit, had lost much of its Victorian charm, which the new owners wanted to reinstate with a joyful and whimsical aesthetic. Due to the kitchen's limited square footage, Thornalley focused on creative uses of color, fabric treatments, floating shelves, and vintage lighting to maximize character and functionality. This approach allowed for a unique and personalized space despite size constraints.

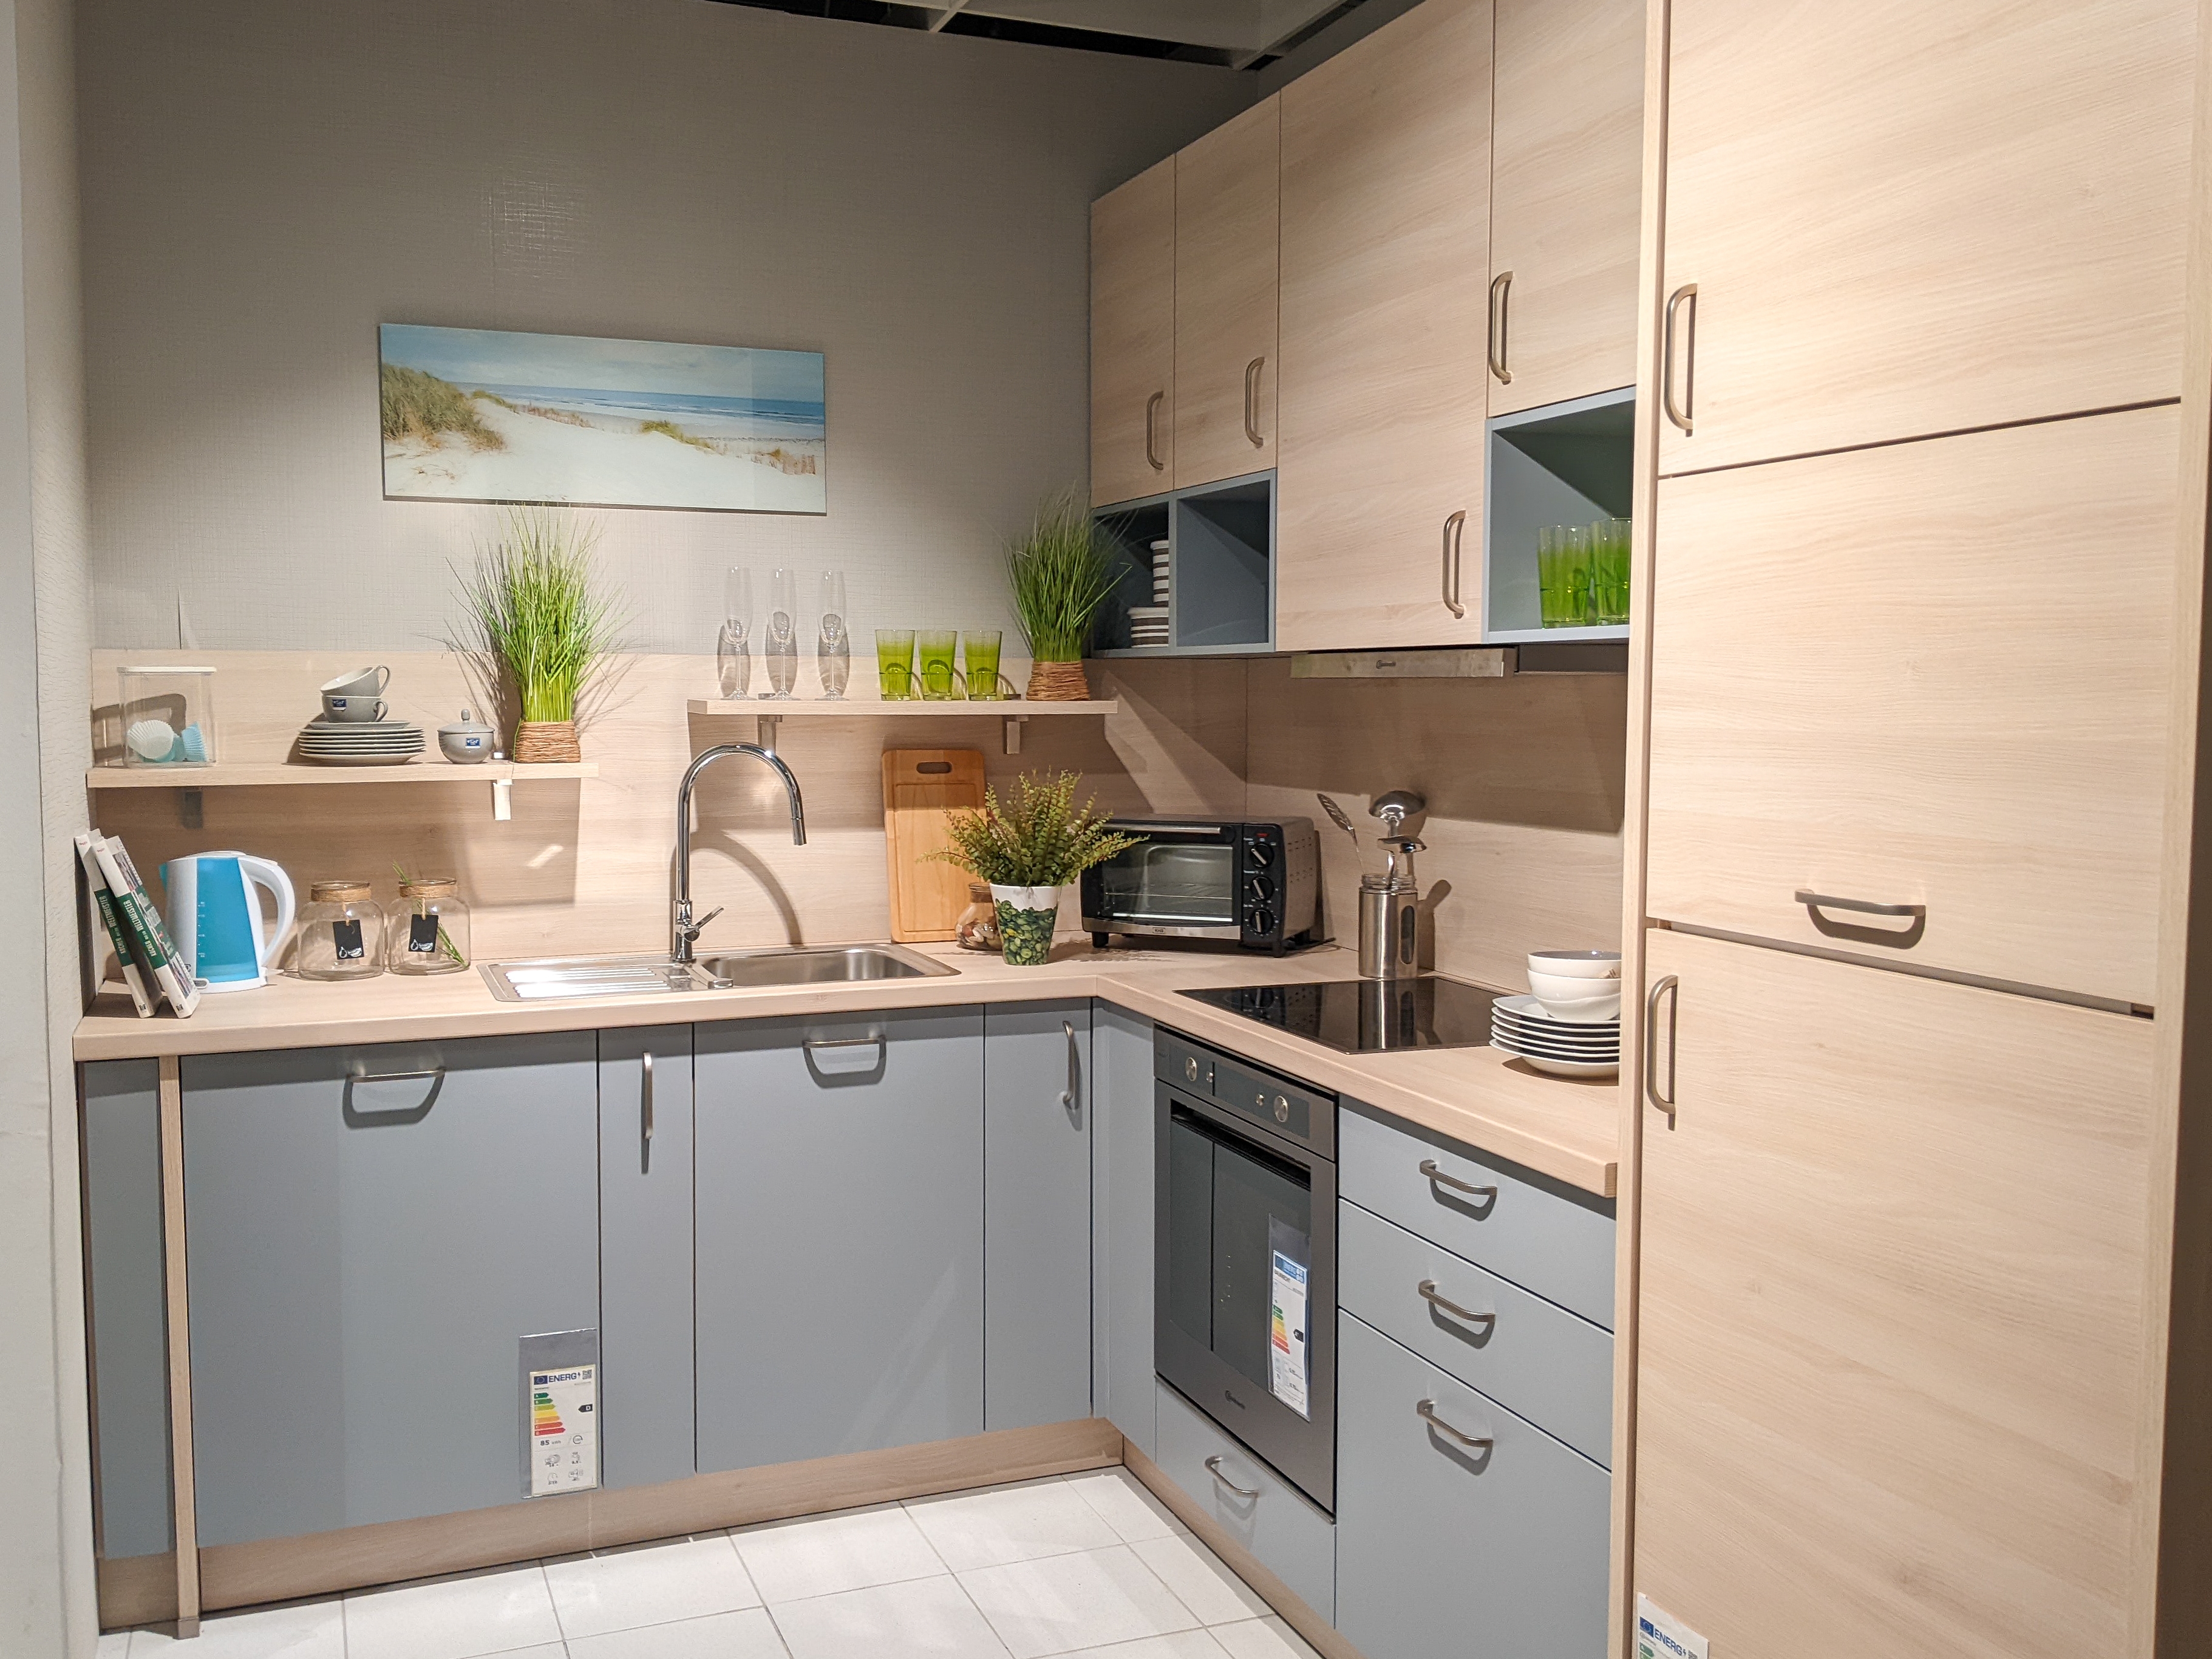







One key design choice was to mismatch the upper and lower kitchen cabinets, departing from traditional conventions. Thornalley used Farrow & Ball’s Green Smoke for the bottom cabinets and Blue Gray for the top. This technique added dimension to the room by drawing the eye upwards with the lighter shade on top, and provided an additional opportunity to introduce character through varied color schemes, particularly important given the minimal furnishings necessitated by the small kitchen.
Further personality was injected through a vibrant color palette throughout the room. The walls were painted with Farrow & Ball’s yellow-based White Tie, and an unexpected pop of color was introduced with Lulworth Blue inside a wall-mounted glass cabinet. A yellow-based pink porcelain tile backsplash from Artisans of Devizes added an edgy and personal touch. This colorful foundation allowed for layering in more eclectic elements, such as a yellow fern scroll window treatment from Soane, enhancing the overall whimsical feel.
The redesign also addressed several practical challenges, including unsightly elements like an exposed boiler and a washing machine in the kitchen. To conceal the boiler, a custom cupboard was built. To mitigate its protrusion in front of the kitchen's only window, floating shelves were installed to its left, creating a visual diversion and providing additional storage. Similarly, a washing machine located beneath a mini farmhouse sink was hidden with a curtain made from Beata Heuman’s Marbleized Velvet fabric, ensuring that the appliance did not detract from the kitchen's aesthetic.
Lighting was also a crucial aspect of the renovation. The existing basic recessed spotlights were replaced and supplemented with more characterful options. A vintage French wheatsheaf chandelier from 8 Holland Street in London was incorporated, and a movable swing wall lamp from Wo & Wé was mounted. This swing lamp provided flexible lighting for a newly created peninsula, which lacked space for a pendant light, and could be adjusted for tasks like reading cookbooks or dining. The project also emphasized preserving existing elements, such as the original tile flooring and an existing fireplace, which was updated with Farrow & Ball’s Railings paint. This decision not only helped with the budget but also contributed to the kitchen's historical character, aligning with Thornalley’s initial goal of restoring the flat’s heritage.
#KitchenRenovation #SmallSpaceDesign #ColorInDesign #LondonInteriors #BeforeAndAfter #VictorianFlat #CabinetDesign #CreativeSolutions #KitchenRenovation #SmallSpaceDesign #ColorInDesign #LondonInteriors #BeforeAndAfter #VictorianFlat #CabinetDesign #CreativeSolutions
0 comment in total
 No comments yet
You may also like
Inside a Small but Mighty San Francisco Kitchen That Looks Like It’s Been Plucked from the English Countryside

3 small kitchen remodels we're totally inspired by
8 small kitchen cabinet ideas to upgrade your space

7 Tiny Kitchen Ideas That Will Optimize Even the Smallest of Spaces



The Tiny Cupboard

The Windowless Kitchen in This Traditional London Home Holds a Colorful Surprise
Small kitchen ideas – 23 beautiful designs for tiny kitchens

7 One-Wall Kitchens That Have Us Rethinking the Overlooked Layout

This Tiny Paris Kitchen Secretly Uses IKEA Cabinets—and It Looks So Luxe

The “Gorgeous” Kitchen Cabinet Upgrade I Regret Every Single Day (It Makes Cooking and Cleaning More Stressful!)

What are the best cabinet styles for small kitchens? Kitchen designers offer the top picks

This small kitchen has been transformed with a bold color
5 Cabinet Colors to Make Your Small Kitchen Look Ten Times Bigger, According to Designers
This Tiny Kitchen in Regents Park Proves That Sometimes the Smallest Spaces Can Be the Most Stylish

70 Genius Ideas to Make Your Small Kitchen Feel Bigger Than It Actually Is

UP Minimalist Kitchen by Lendager Group
8 small kitchen design mistakes to avoid, according to an interior designer
This tiny kitchen proves small spaces always look better when you go big with the design decisions – it's the bold colors and characterful details that give it grandeur
7 small kitchen details that will make the biggest difference to your space, according to interior designers
Tape—Not Paint—Transformed This London Kitchen Into an Italy-Inspired Paradise