1/12
The Windowless Kitchen in This Traditional London Home Holds a Colorful Surprise
Mews houses in London, once considered undesirable stables or garages in the 18th century, have become highly sought-after prime real estate. Angus Buchanan, creative director of Buchanan Studio, and his wife Charlotte, transformed one such property in South Kensington for Charlotte's parents. The parents desired a city base to visit their daughters and grandchildren, a need that the designers addressed by infusing the house with character after a previous developer had 'white-boxed' it, stripping away its original charm.

The renovation began with the removal of drywall, which uncovered original features like old bricks and a metal horse tie, helping to re-establish the home's historic essence. In the dining area, a large, custom primavera marble table was installed to accommodate multiple generations. This unique table, chosen to honor Charlotte’s father's interest in minerals, required seven people to carry and features curved ends to prevent guests from getting stuck on corners. Its mobility is enhanced by specially engineered cast-brass wheels, allowing it to be pushed against a wall for buffet-style gatherings while remaining a statement piece that requires no placemats when in use. The accompanying bespoke bench is covered in durable, easy-to-clean leather.

Traditional tongue-and-groove paneling was added throughout the house, contributing to its historical authenticity and cleverly concealing modern elements like the living room boiler. Salvaged rafter beams from an old Yorkshire school were used to clad the ceiling, while old cheese boards sourced from Retrouvius, an architectural salvage yard, were repurposed for the built-in cabinet under the stairs, adding unique, aged textures. An illusion of barn doors in the living room, designed with Angus's set-design background, creates the appearance of opening onto the street, circumventing costly structural changes while maintaining the home's aesthetic and historical feel. Residents can still enjoy fresh air by walking to Hyde Park or using a bistro set in the alley.


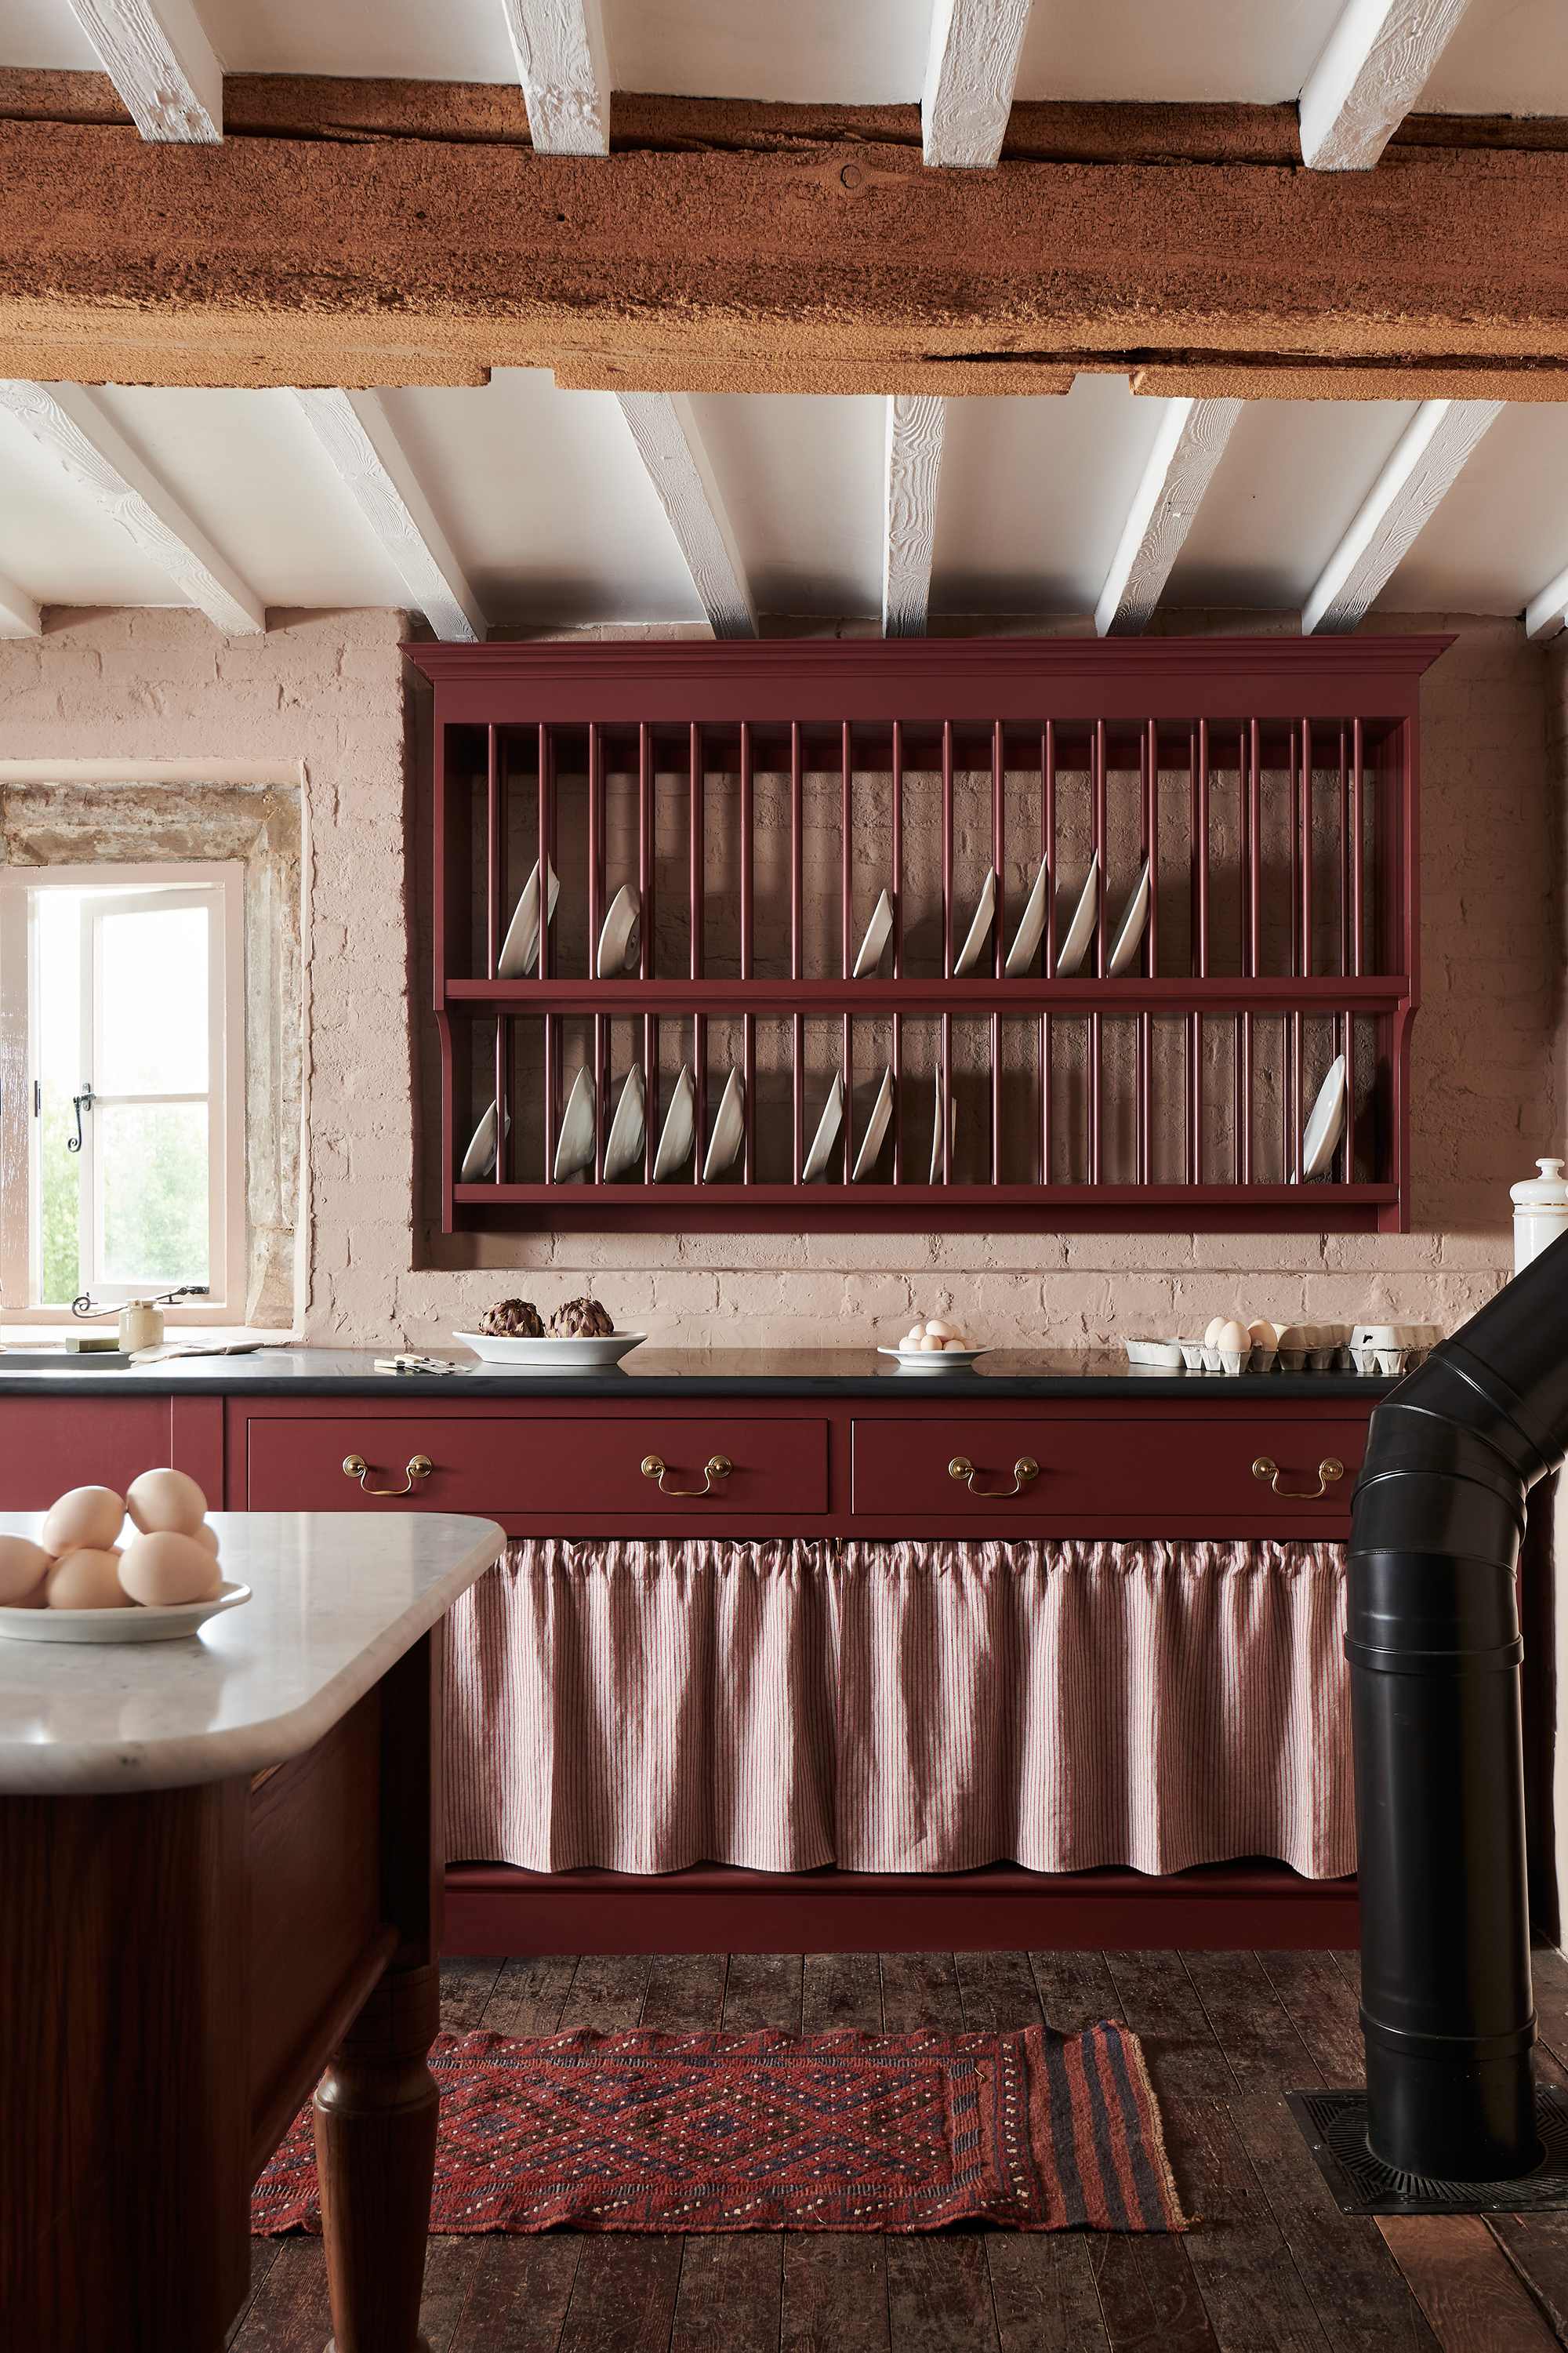

The small, windowless galley kitchen was transformed with a bold pink and red color scheme, a favored combination of the designers, applied to pre-made cabinets and the ceiling. This vibrant choice, though initially met with some persuasion for Charlotte's father, brings a surprising burst of color to the otherwise compact space. In one of the two bathrooms, a commitment to a bathtub over a shower was made due to Charlotte’s mother’s preference. A peachy-pink marble surrounds the tub, with off-cuts cleverly repurposed into open shelving, making the space functional and aesthetically pleasing. The marble bath is described as 'bombproof,' designed to accommodate various items for a relaxing experience, making it a luxurious escape for all family members, whether visiting or staying over.
The project involved careful sourcing from local vintage shops like Retrouvius and online platforms such as Vinterior for unique pieces. The marble bath was the biggest splurge, while preserving and restoring the original floorboards was a significant cost-saving measure, enhancing the ground floor’s light and airy ambiance. The successful execution of the project was attributed to collaborations with local builders and joiners like MCJ Home Improvements, marble and natural stone experts like Marcus from Artisans of Devizes, and painters such as Portland Decorating, highlighting the importance of skilled craftsmanship in achieving the desired traditional and colorful aesthetic.
#LondonMewsHouse #HomeRenovation #InteriorDesign #BuchananStudio #FamilyHome #VintageDecor #MarbleFurniture #ColorfulKitchen #DesignInspiration #LondonMewsHouse #HomeRenovation #InteriorDesign #BuchananStudio #FamilyHome #VintageDecor #MarbleFurniture #ColorfulKitchen #DesignInspiration
0 comment in total
 No comments yet
You may also like

Tour this hidden kitchen where the design brief was to create a space nothing like a 'normal kitchen'


Tour a moody Victorian kitchen with a unique wall design

A Old Home's New Kitchen Captures the English Countryside

Tour A Modern Kitchen Outfitted With Vintage Charm
The British Design Trend Taking Over America in 2025
A Kitchen With a View
How to Design an Eclectic-Style Kitchen That Has Personality But Will Still Age Well

Open plan Country-style Kitchen


Bodacious colors liven up this Reynoldstown loft kitchen

Room Envy: Colorful recycled light fixtures add whimsy to this kitchenette
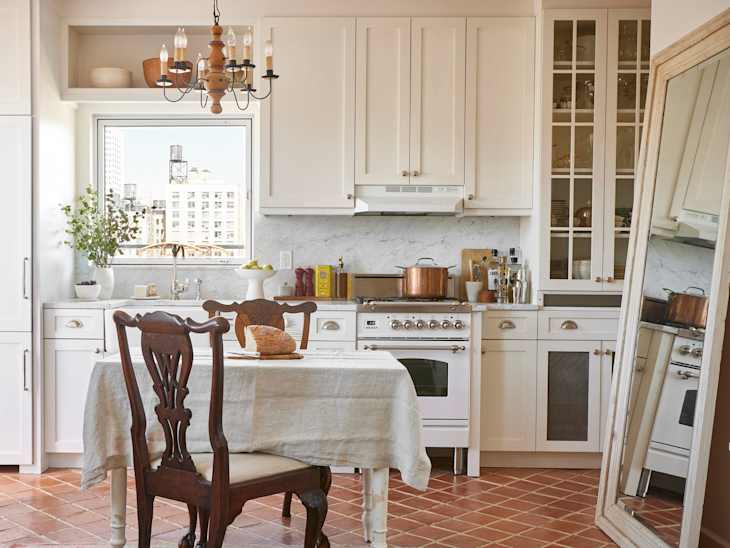
A British Design Is Now America's Most Stylish Kitchen
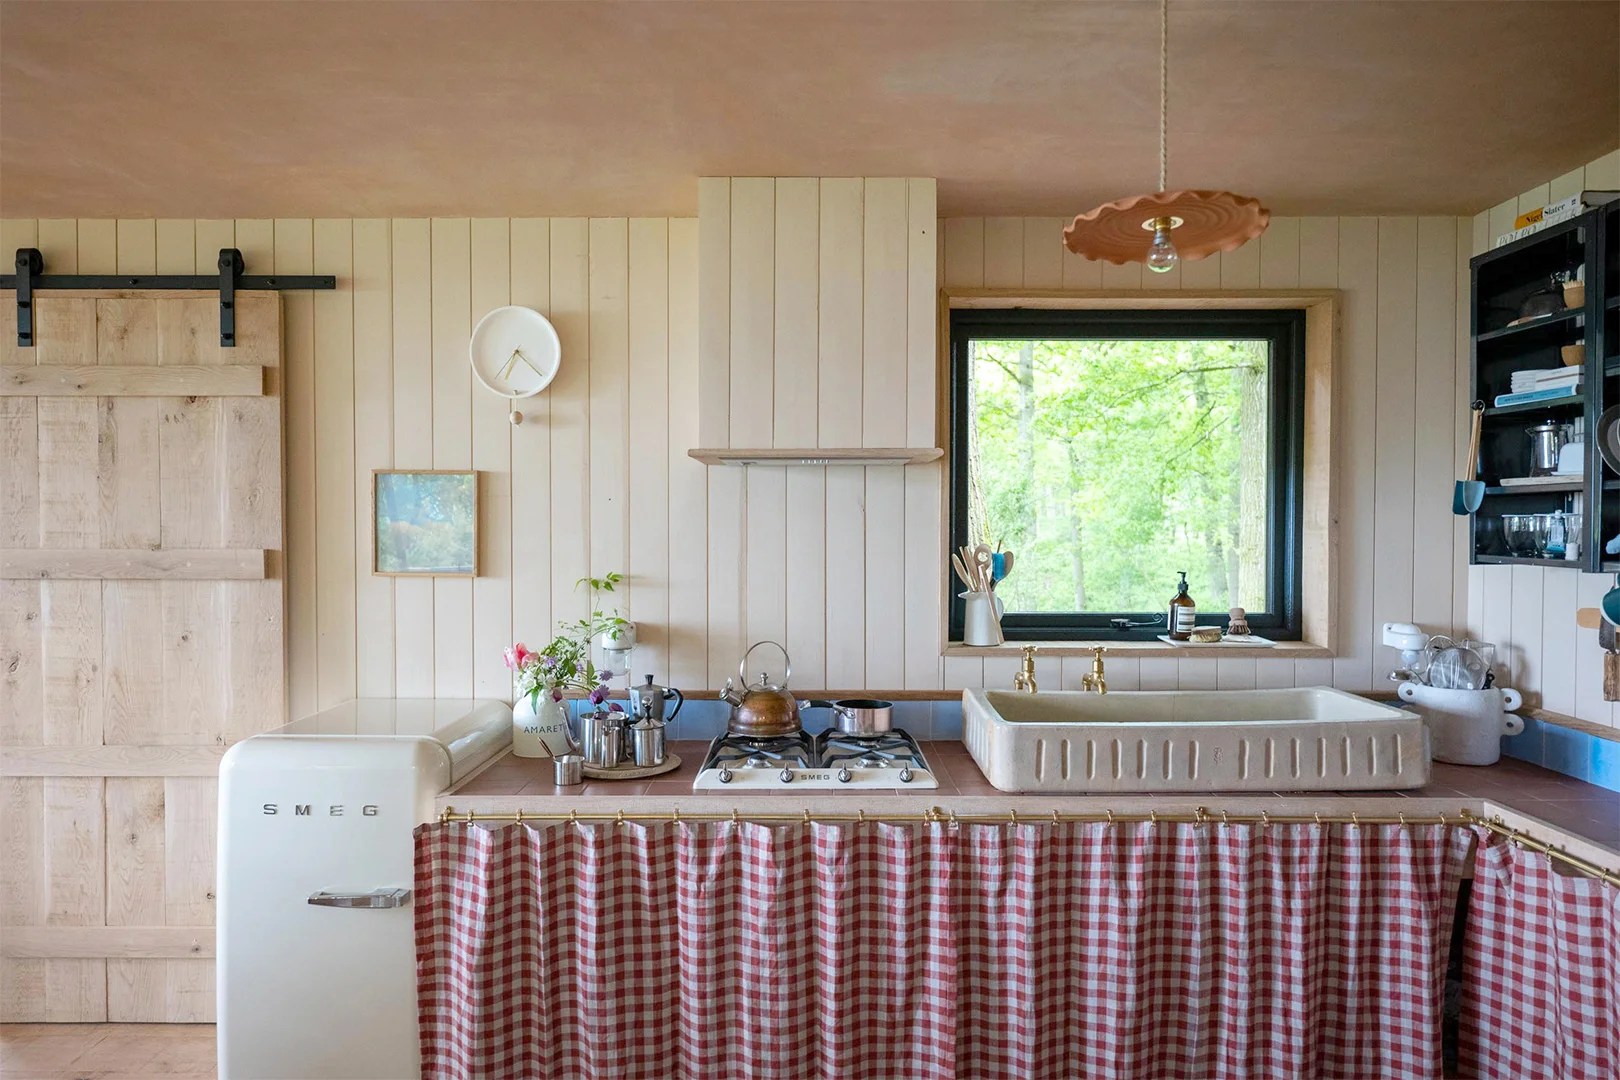
Table-Like Islands and 5 More Details You’ll Almost Always Find in an English Country Kitchen

An airy open-plan kitchen featuring reclaimed materials for a timeless look
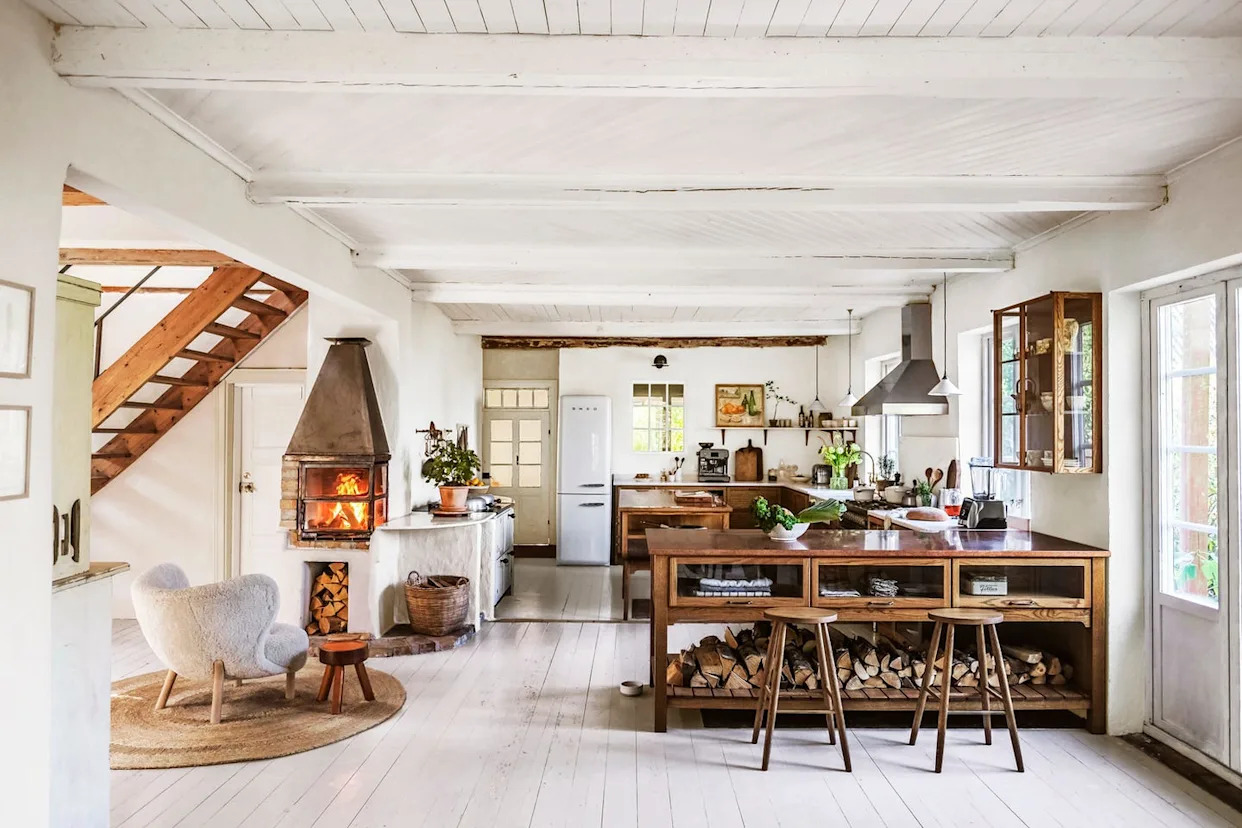
The Cozy Kitchen Style That's Replacing Modern Farmhouse
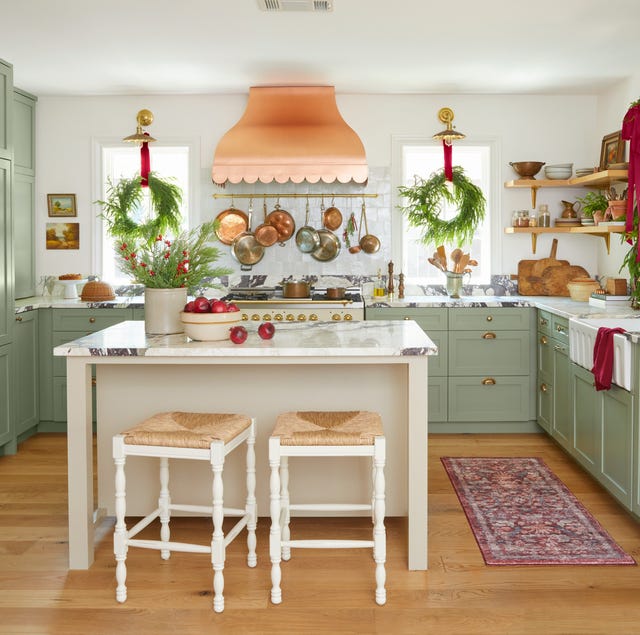
Step Inside the Cheeriest Kitchen Ever
Out-of-the-Box Kitchen Design


Kitchen Makes an Artful Statement


a colourful open-plan kitchen transformation

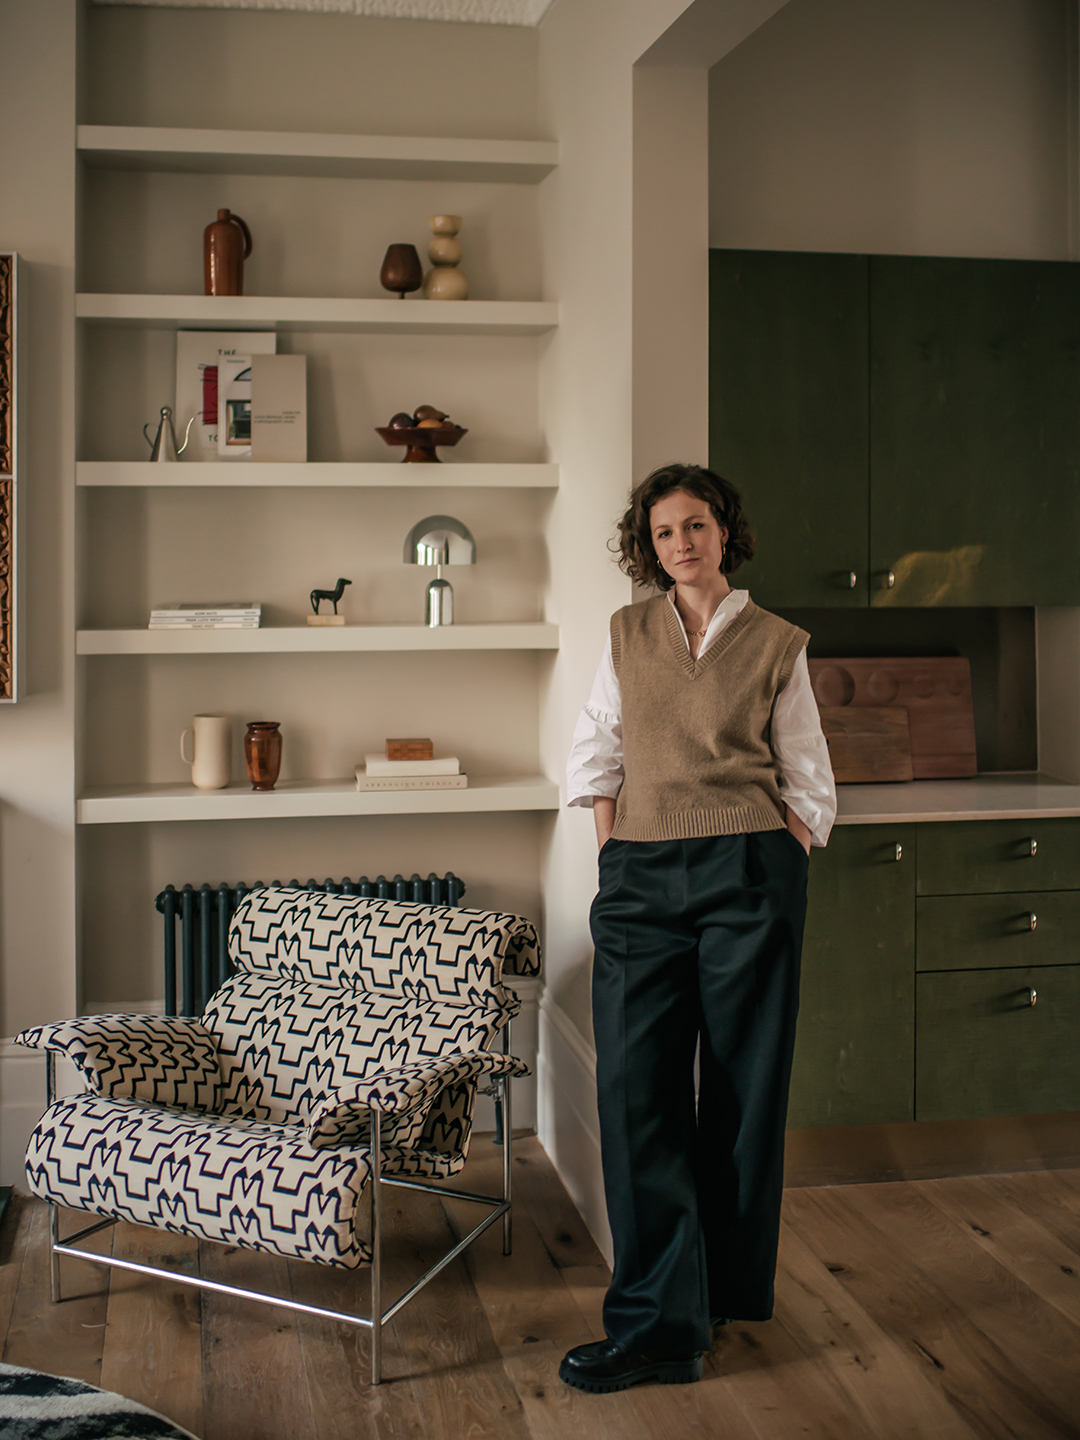
In This London Home’s Kitchen, the Designer Swapped Paint for Stain and Tile for Steel

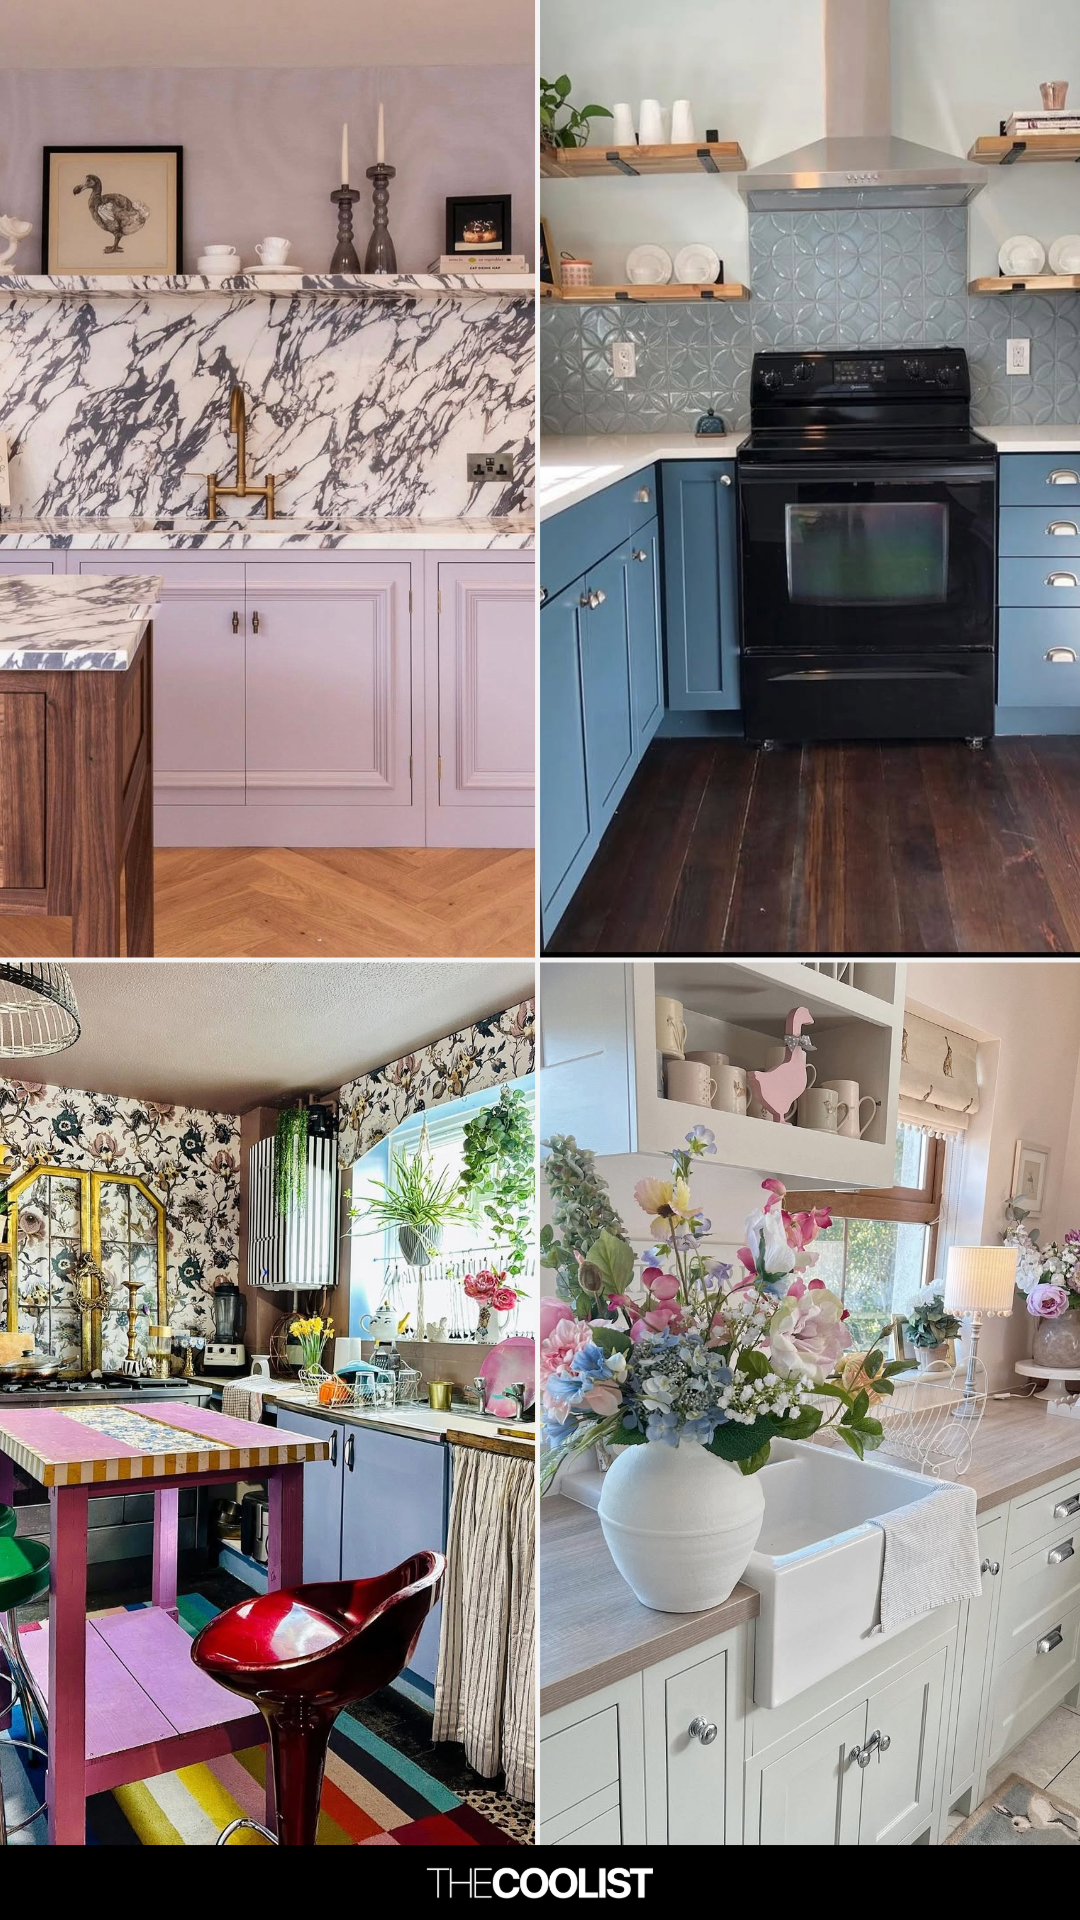
28 Cottagecore Kitchen Ideas That’ll Make You Want to Bake Bread and Stay Home