1/16
In This London Home’s Kitchen, the Designer Swapped Paint for Stain and Tile for Steel
Designer Tabitha Organ embarked on her first solo residential project for a young London-based tech entrepreneur, drawing inspiration from unconventional sources like Emma Chamberlain's kitchen and the client's desire for a bold, cohesive, and slightly futuristic home that was also party-proof. Organ's client proved decisive, which facilitated the design process for her new studio, Tabitha Isobel.




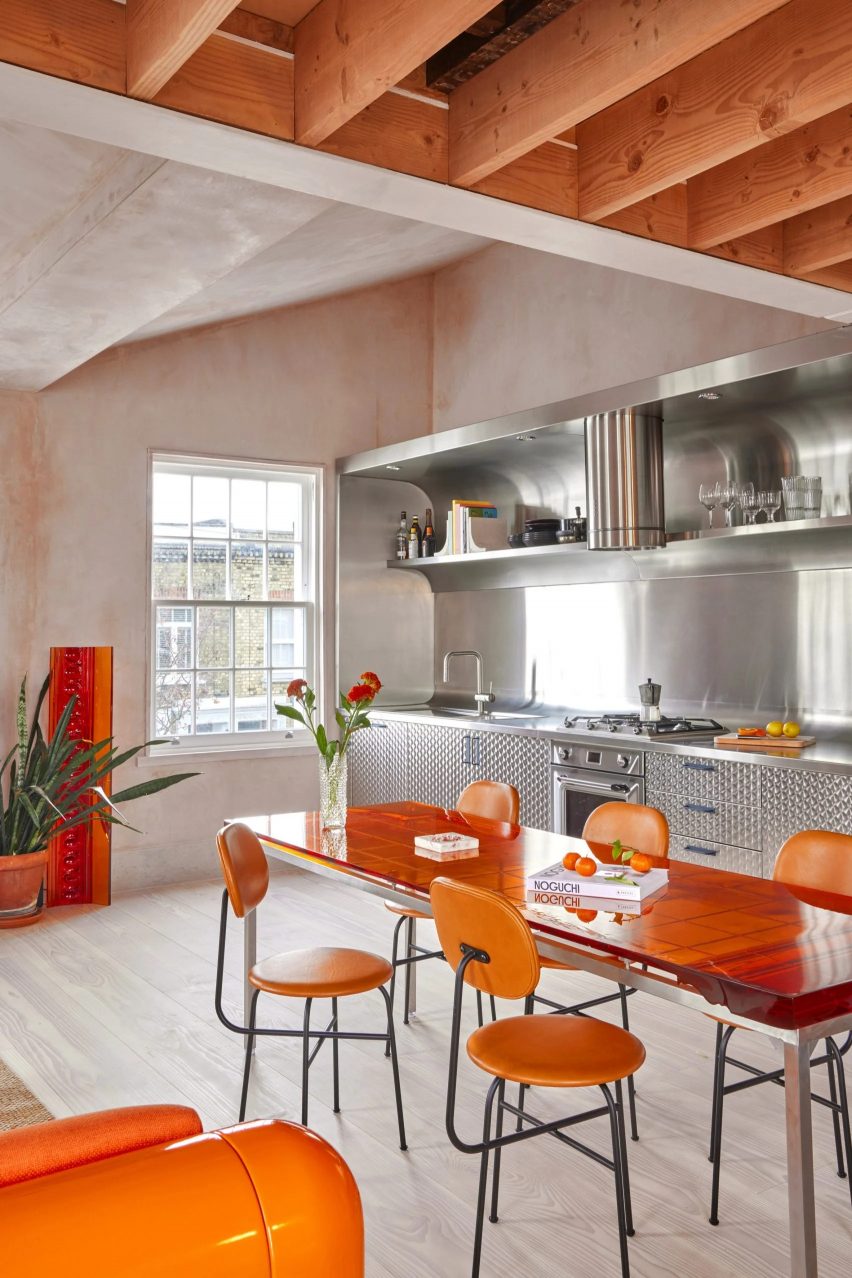




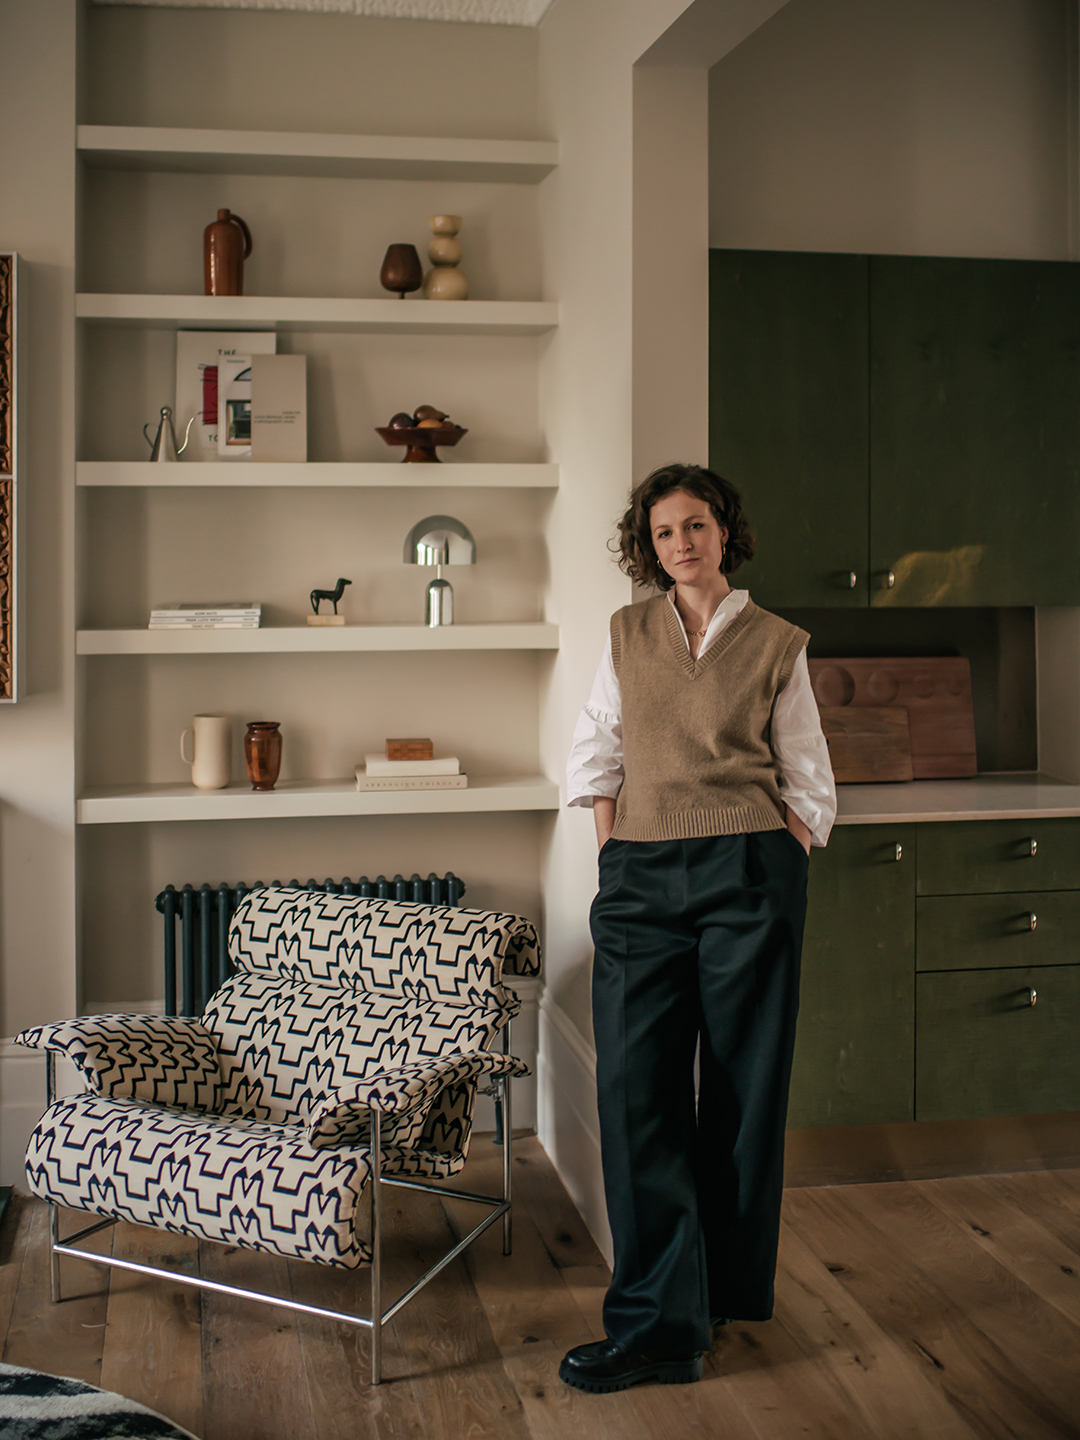
For the kitchen, Organ opted for a unique approach to renovation, foregoing traditional paint and tile. The existing kitchen, initially stark and lifeless, was transformed by retaining its solid mid-range cabinets. Organ updated them with new tulipwood doors finished in a satiny green stain from Mundy Veneers, complemented by chunky polished nickel handles from Spaces Within. Instead of tile, she chose stainless steel for the backsplash, a material reminiscent of practical 1990s kitchens, which provided depth and movement. She consciously left the existing composite countertops untouched.
The home features a cozy kitchen nook with a built-in bench painted a glossy green, echoing the stained cabinets. The cushion fabric incorporates chrome-tinged threads, while a modern 1970s aluminum pendant lamp from Passé and bamboo shades from Color & Co create an unexpected material combination.
In the living room, Organ cleverly addressed the client's wish for a TV over the fireplace by concealing it with an artful folding screen made from laser-cut wood panels by Navdesign, with aluminum strips hiding the joints. The original Carrara marble fireplace, being in poor condition, was replaced with a smaller green stone surround to accommodate the TV at an optimal viewing height. A chrome Tom Dixon pendant lamp was chosen for the adjacent dining area.
The primary bathroom's design introduced a warm terracotta palette, contrasting with the green tones downstairs, to ensure cohesion throughout the home. The floor features a small-scale mosaic from Claybrook, and the walls are adorned with eye-catching zellige. A striking element is the 9-foot-tall shower, swathed in cobalt blue tile with a matching painted ceiling, fulfilling the client's request for a vibrant blue accent.
Organ reconfigured the en suite bathroom, making it slightly smaller to create space for a walk-in closet in the bedroom. This allowed her to preserve the original molding. The closet cabinets and the bathroom vanity were clad in American walnut burl-wood veneer, offering a sophisticated alternative to oak.
To create a 'personal club' atmosphere in the basement, inspired by the homeowner's DJ friends, Organ embraced the existing low ceilings. She used Dedar wallpaper for the walls and brownish-yellow silk curtains, enhancing the intimate and moody ambiance. An old sofa was reupholstered in velvet, and one arm was removed to fit it into the space. A built-in bar, featuring bifold doors that reveal a stainless steel shelving unit with a bronze mirror backing, completed the transformation, providing a functional yet stylish focal point for entertainment.
#LondonRenovation #KitchenDesign #InteriorDesign #StainlessSteelBacksplash #BurlWood #CobaltBlueTile #HiddenTV #HomeTransformation #TabithaIsobel #LondonRenovation #KitchenDesign #InteriorDesign #StainlessSteelBacksplash #BurlWood #CobaltBlueTile #HiddenTV #HomeTransformation #TabithaIsobel
0 comment in total
 No comments yet
You may also like
The designer totally transformed this kitchen with an unexpected color combination and a controversial decorating technique
A Coral and Sage London Kitchen Featuring “Anti-Floating” Shelves


Rainbow colours have transformed a tired kitchen into a vibrant space
See How a Home Stager Used Paint to Transform These Outdated Wood Kitchen Cabinets (So Much Brighter!)

a colourful open-plan kitchen transformation

When a Kitchen Addition Wasn't in the Cards, This London Reno Embraced the Original Footprint


Kitchen Transformations

The Magenta Cabinets Might Have Stayed, But This Kitchen Looks Brand-New After a Artsy Remodel


Historic Kitchen Reimagined

These 5 Hardware Finishes Are So Outdated, Designers Say

Eight characterful kitchens with sleek metal details

This Tiny London Kitchen Proves Your Cabinets Don’t Have to Match

Tape—Not Paint—Transformed This London Kitchen Into an Italy-Inspired Paradise


Kitchen Makes an Artful Statement

Red Steel and Brick Enliven a ’70s Row House Renovation in London

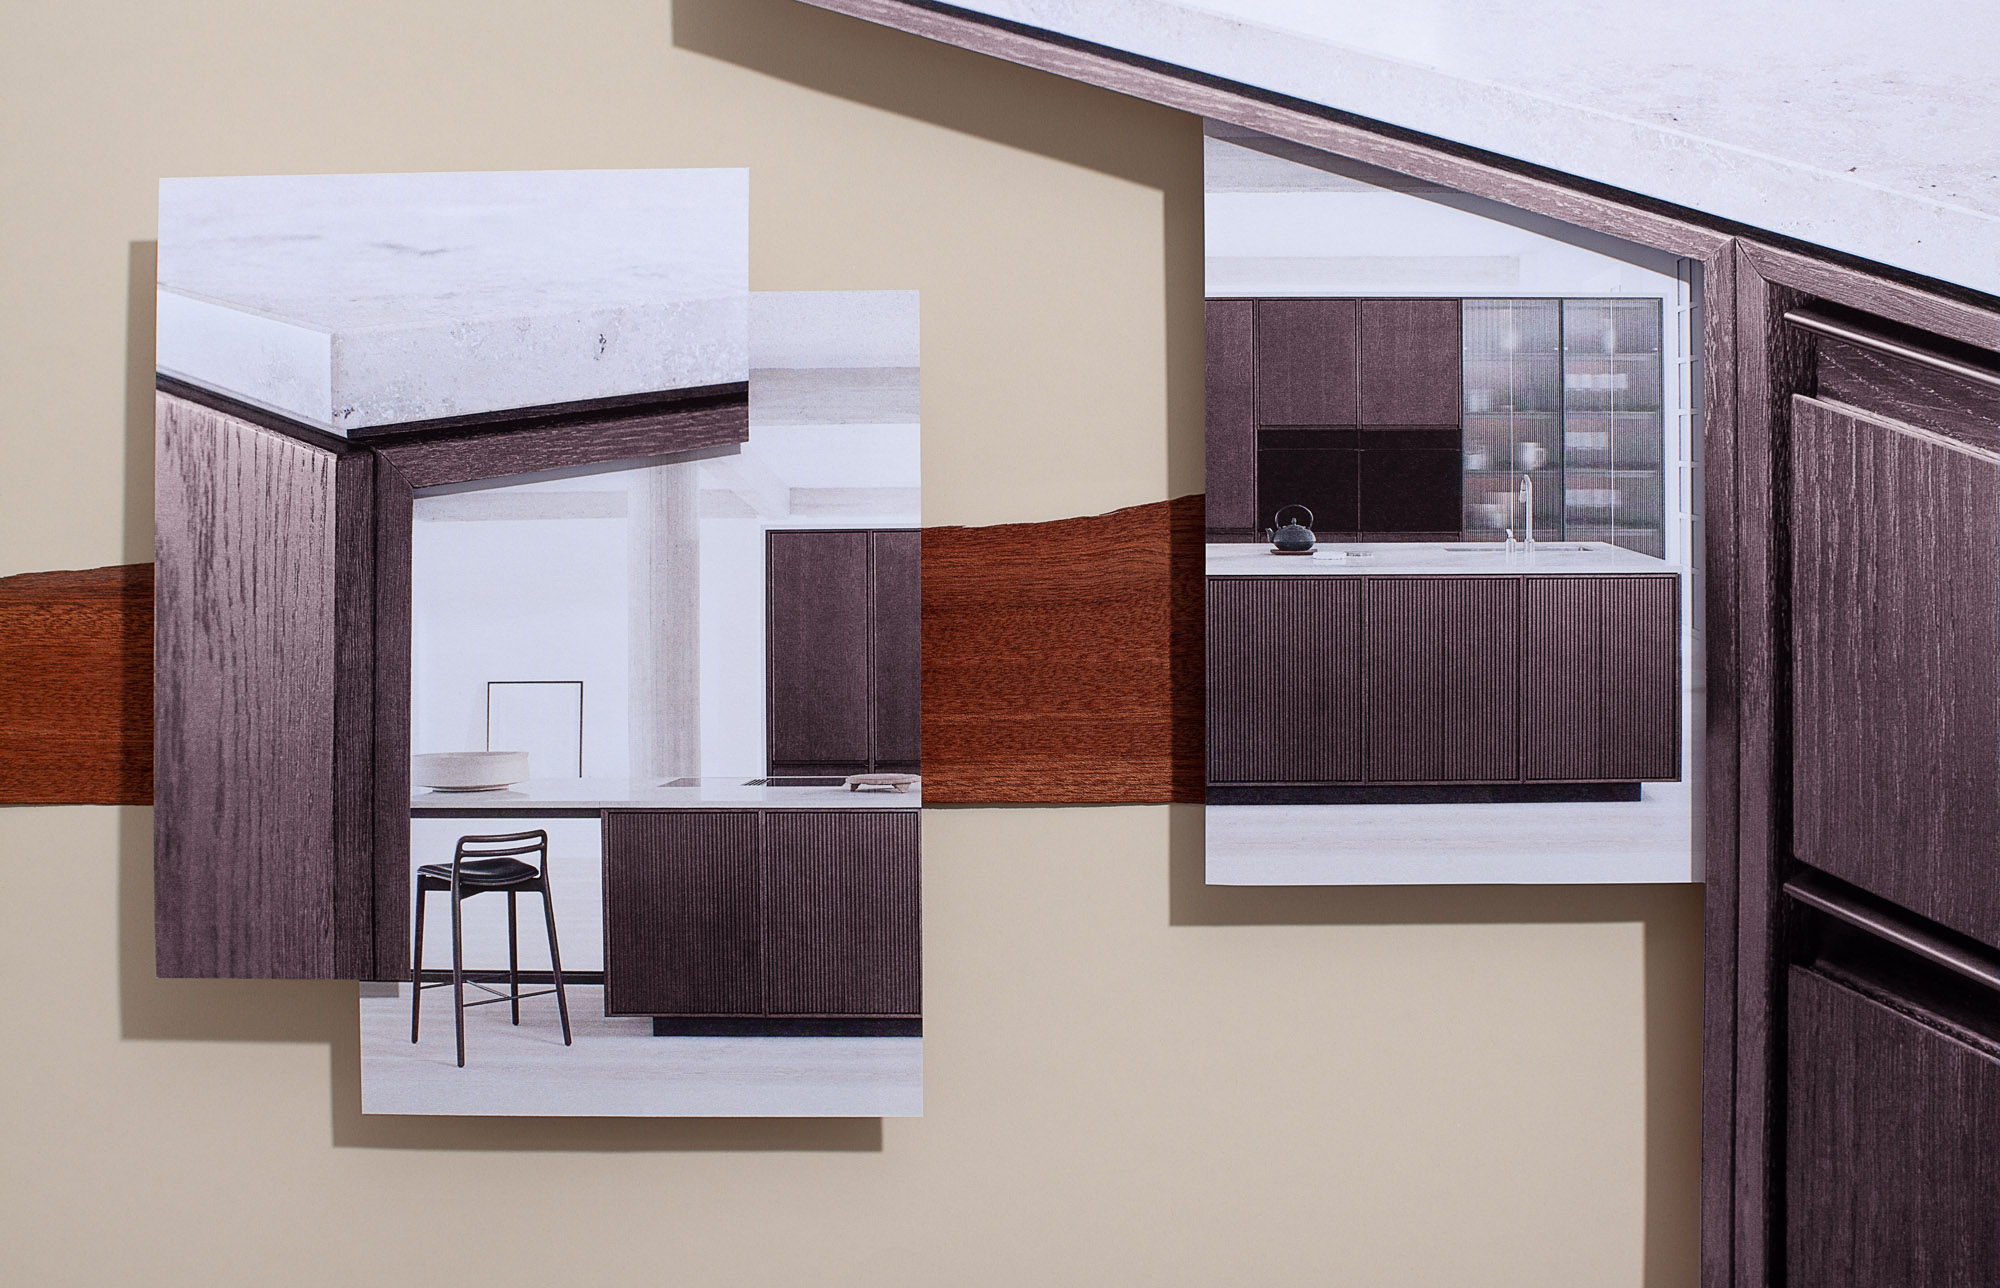
The latest sensational kitchen design ideas to inspire your home renovation

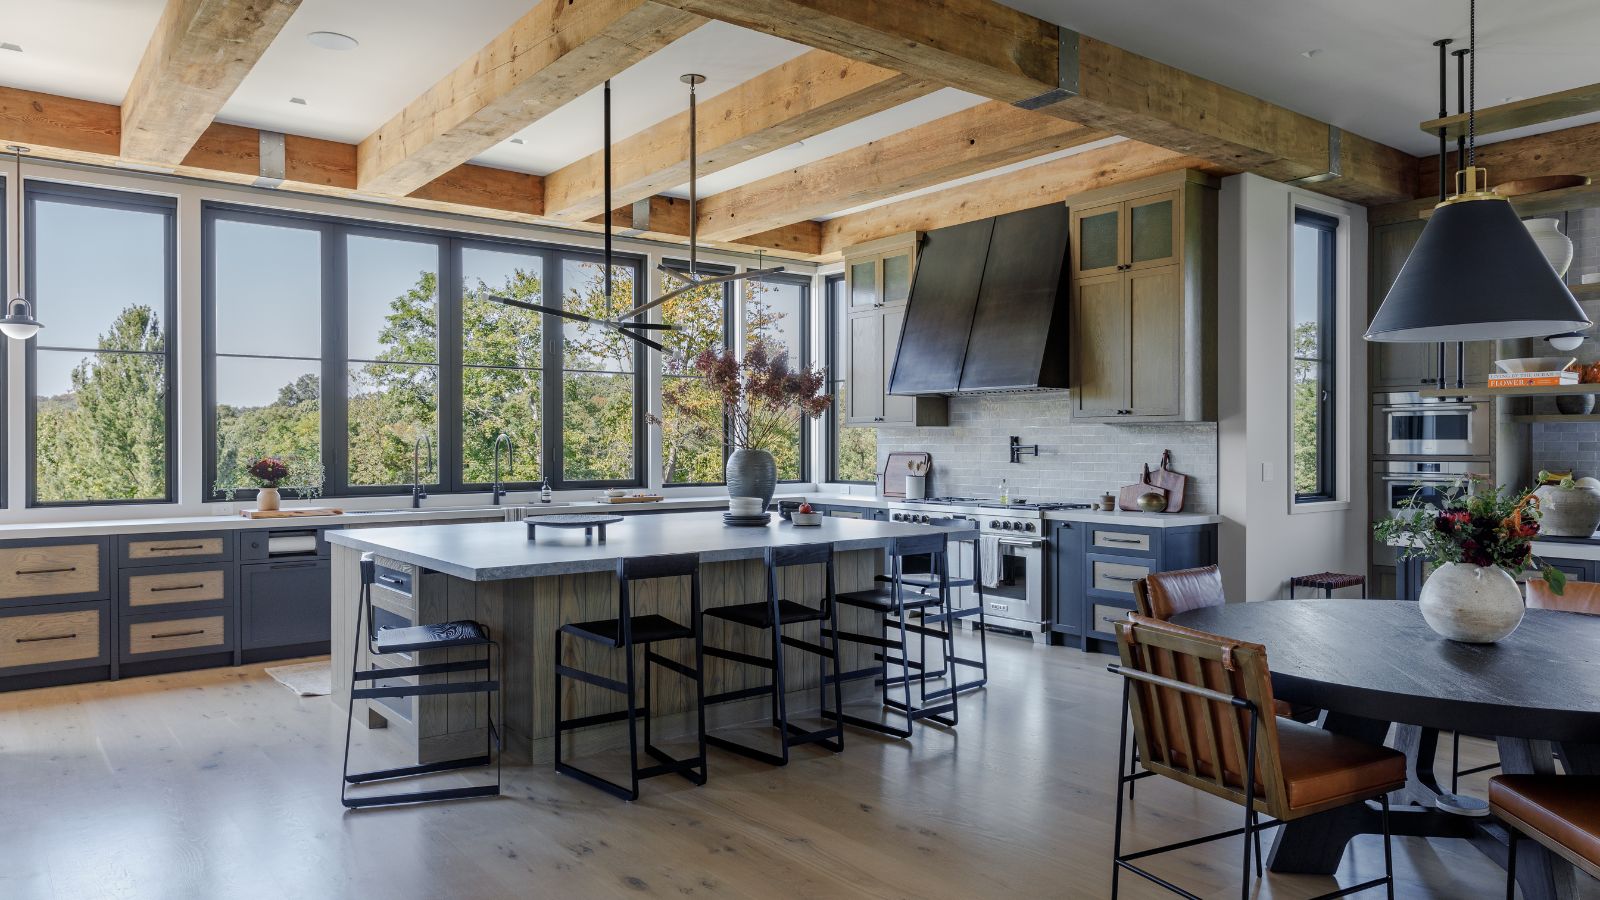
Explore a transitional kitchen that expertly blends industrial style with the softness of organic modernism

What is an industrial kitchen? Who needs it? Here are 16 design ideas to copy


Thirty kitchens designed by architects to fantasise about

Designers Say in 2025, You Should Not Have This in Your Kitchen or Bathroom