1/6
Tour architect Paul Schweikher’s house, a Chicago midcentury masterpiece
The article explores the former home and studio of architect Paul Schweikher, located in Schaumburg, a suburb north-west of Chicago. This residence is recognized as a significant example of midcentury modernist architecture, a style that reflects Schweikher's distinctive approach to design. The house, initially built by Schweikher for himself, was acquired by him as payment for rebuilding a farmhouse in the mid-1930s on seven-and-a-half acres of land in what was then rural Roselle, now encompassed by Schaumburg's urban sprawl.
Schweikher, originally from Denver, studied architecture in Chicago at The Art Institute of Chicago and later at the Armour Institute of Technology. He joined Lamb and Elring in 1930 and became a partner in 1946, leading to the firm being renamed Schweikher and Elring. His architectural contributions extended beyond residential projects to include civic structures such as the Unitarian Church of Evanston, Knoxville Branch Library, and the Watertown Library in Massachusetts. His own home served as both a residence and a working studio for nearly two decades.
The property was sold in 1953 to Alexander and Martyl Langsdorf when Schweikher accepted a chairmanship at the School of Architecture at Yale. Martyl Langsdorf, a fine artist, resided in the house for over 55 years, becoming its sole custodian after her husband's passing in 1996. Under her care, the house was designated a historic landmark by the state of Illinois in 1987. The home attracted numerous notable figures during the Langsdorfs' ownership, including architects Frank Lloyd Wright and Mies van der Rohe, as well as several Nobel Prize-winning scientists who were friends of Alexander Langsdorf.
Alexander Langsdorf, a physicist, contributed to the Manhattan Project at the University of Chicago, specifically by creating a speck of plutonium used in the first atomic bomb. Martyl Langsdorf is renowned for designing the "Doomsday Clock" in 1947 for the Bulletin of the Atomic Scientists magazine, an iconic graphic representing the proximity of humanity to global catastrophe. Her design has been featured on the magazine's cover for over 50 years, and she was often referred to as "the clock lady."
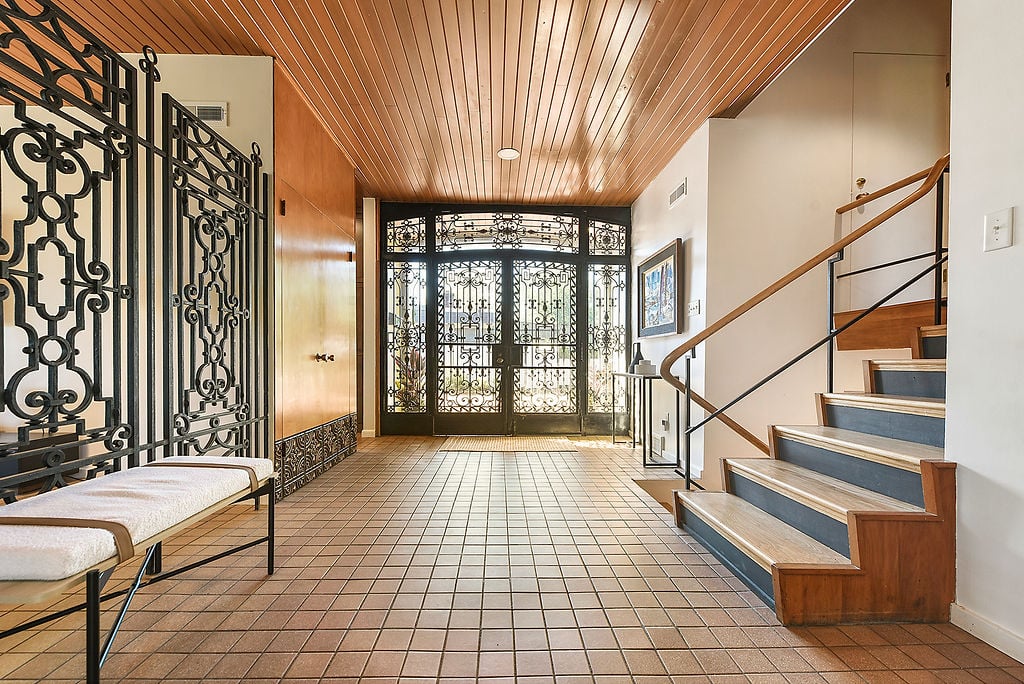
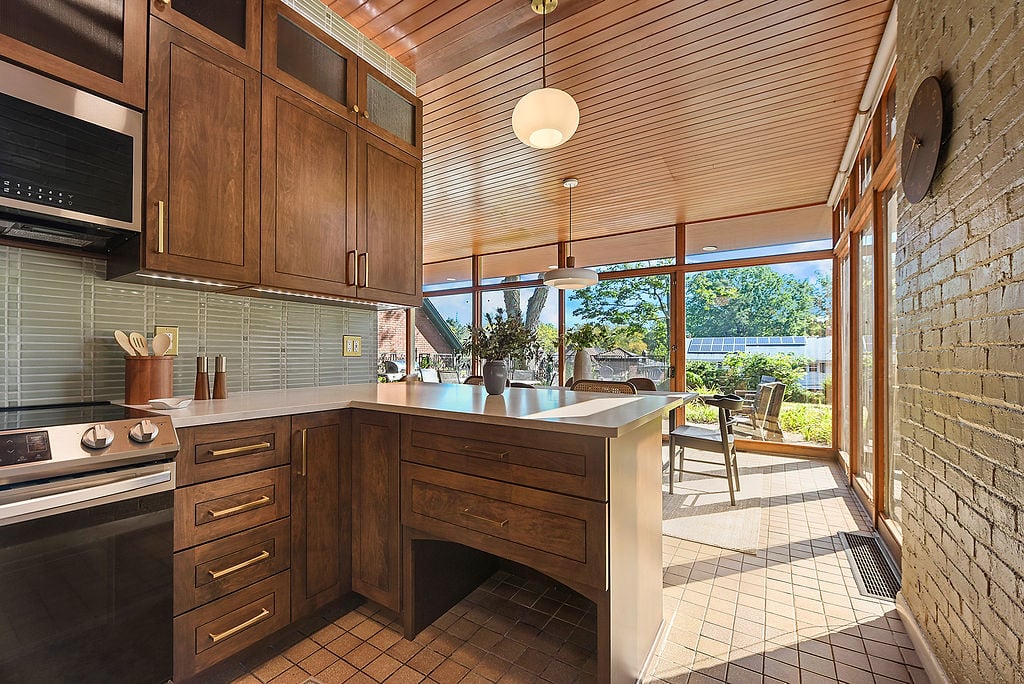
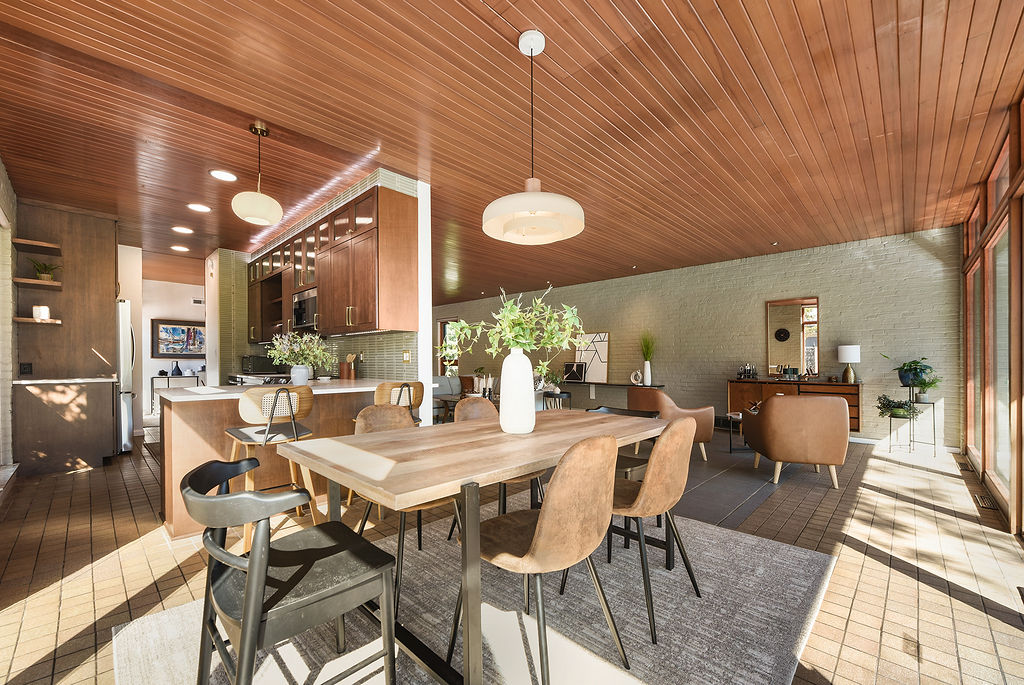
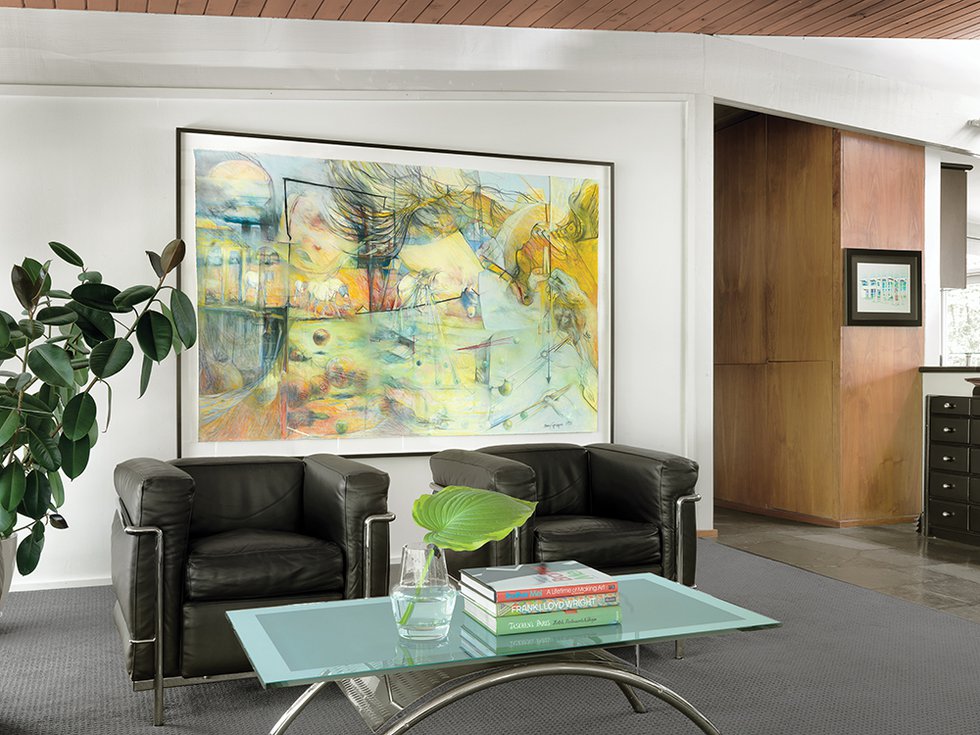








The Schweikher House itself is described as a Prairie-style modern masterpiece. It is discreetly situated off a wooded road, accessible via a gravel driveway, and blends with its natural surroundings. The landscape features a Zen garden designed by Franz Lipp, along with various fruit trees and flowering plants. The interior showcases rough-hewn wood and fir ceiling beams. Innovative design elements include a south-facing "solar room" designed to optimize sun exposure in winter while remaining cool in summer, an inventive heating system to prevent window fogging, and an early integrated carport. A Japanese tub overlooking the garden is a notable luxurious feature. The house incorporates built-in shelving, and the living room retains the architect's original bench work alongside Eero Saarinen furniture. The simple country kitchen with open shelving was considered avant-garde for its time. Martyl Langsdorf's studio, originally Schweikher's drafting room, is also on the property, where she continued her painting, often focusing on landscapes, finding beauty in every view from the house.
#PaulSchweikherHouse #MidcenturyArchitecture #ChicagoDesign #ModernistHome #ArchitecturalLegacy #HistoricLandmark #MartylLangsdorf #DoomsdayClock #ResidentialArchitecture #PaulSchweikherHouse #MidcenturyArchitecture #ChicagoDesign #ModernistHome #ArchitecturalLegacy #HistoricLandmark #MartylLangsdorf #DoomsdayClock #ResidentialArchitecture
0 comment in total
 No comments yet
You may also like
See for yourself: Patrick Square home built to capitalize on views
This Michigan Home Looks Like a Barn on the Outside, But Don’t Call It a Farmhouse

Lake Forest Showhouse 2025: A Design Spectacle
Emil Bach House - Chicago | The Way, Way Bach

Built in 1908, This Former Carriage House has a Surprise Mid-Century Modern Interior

This Chicago Family Built Their Dream Home Around a Two-Story Library

Timeless Outdoor Living Design: Blend of History & Elegance
The Home Page | Chicago Bungalows, Frank’s Place, and Ojai Holiday Homes

What’s That Building? Chicago Icons: Bungalows

House Tour: Society Hill ‘Bauhaus’ built for Larry Magid
Habitat: The Next Chapter in Society Hill
Elizabeth Mast Markets W.A. Criswell's Swiss Avenue Jacobethan Manor House

Arts & Architecture: Wheeler Kearns’ ‘Case Study’ House

This Famous NYC “Show House” Is Home to the Most ENCHANTING Secret Garden—See Inside

Designer Nicolas Ghesquière’s Paris home is a sleek shrine to design

A Eye for Design Gave This Mount Washington Home Its Timeless Style

Casa Perfect New York gallery includes David Chipperfield staircase

In Kirkwood’s Architects’ Alley, nature is a backdrop to everyday life

House Confidential: Judge Jason Downer’s Home Restored
2021 Luxury Home Tour: Michael Paul Design + Build