1/10
Designer Nicolas Ghesquière’s Paris home is a sleek shrine to design



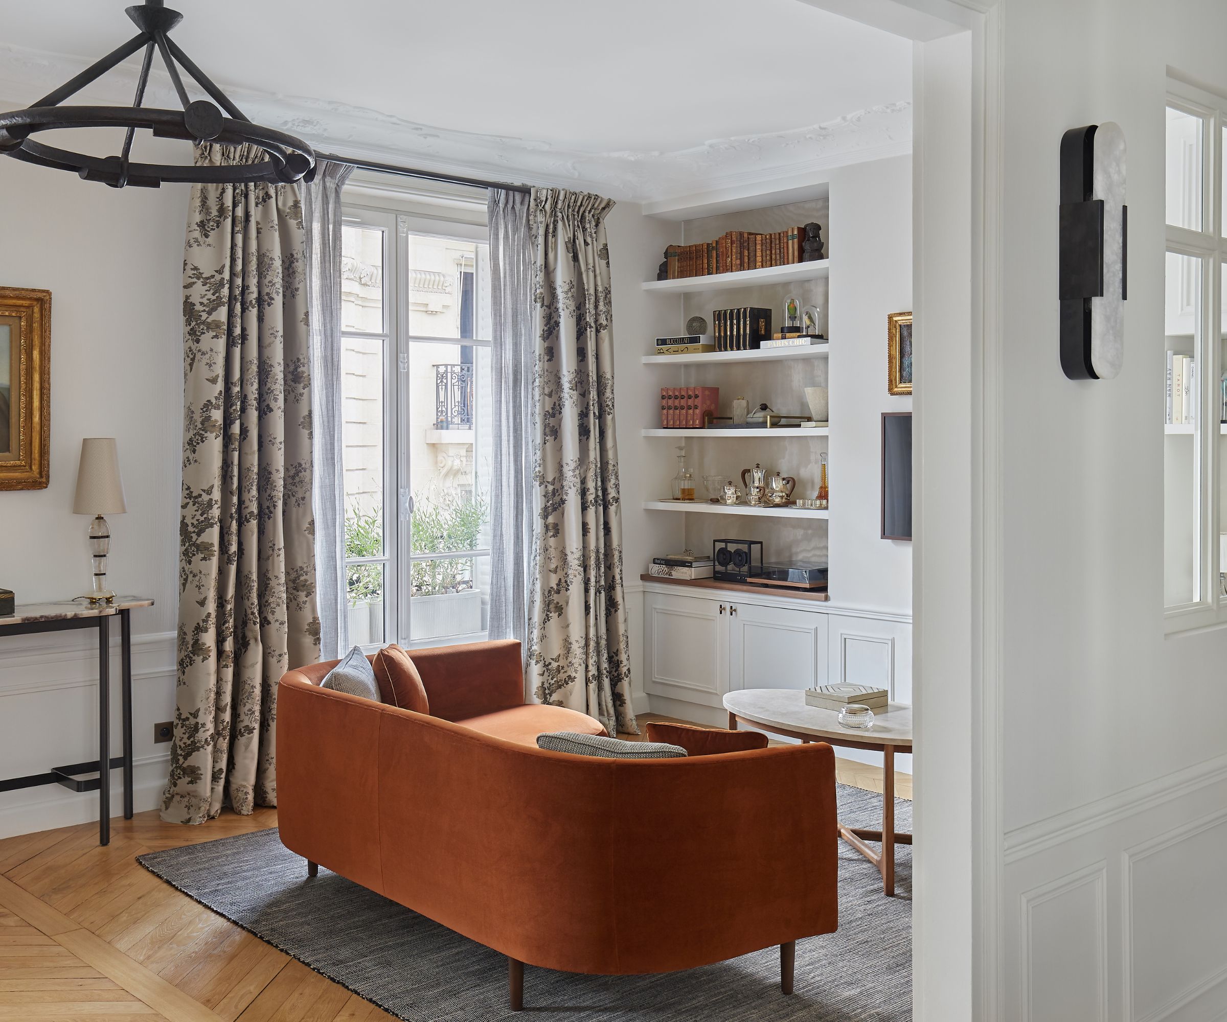
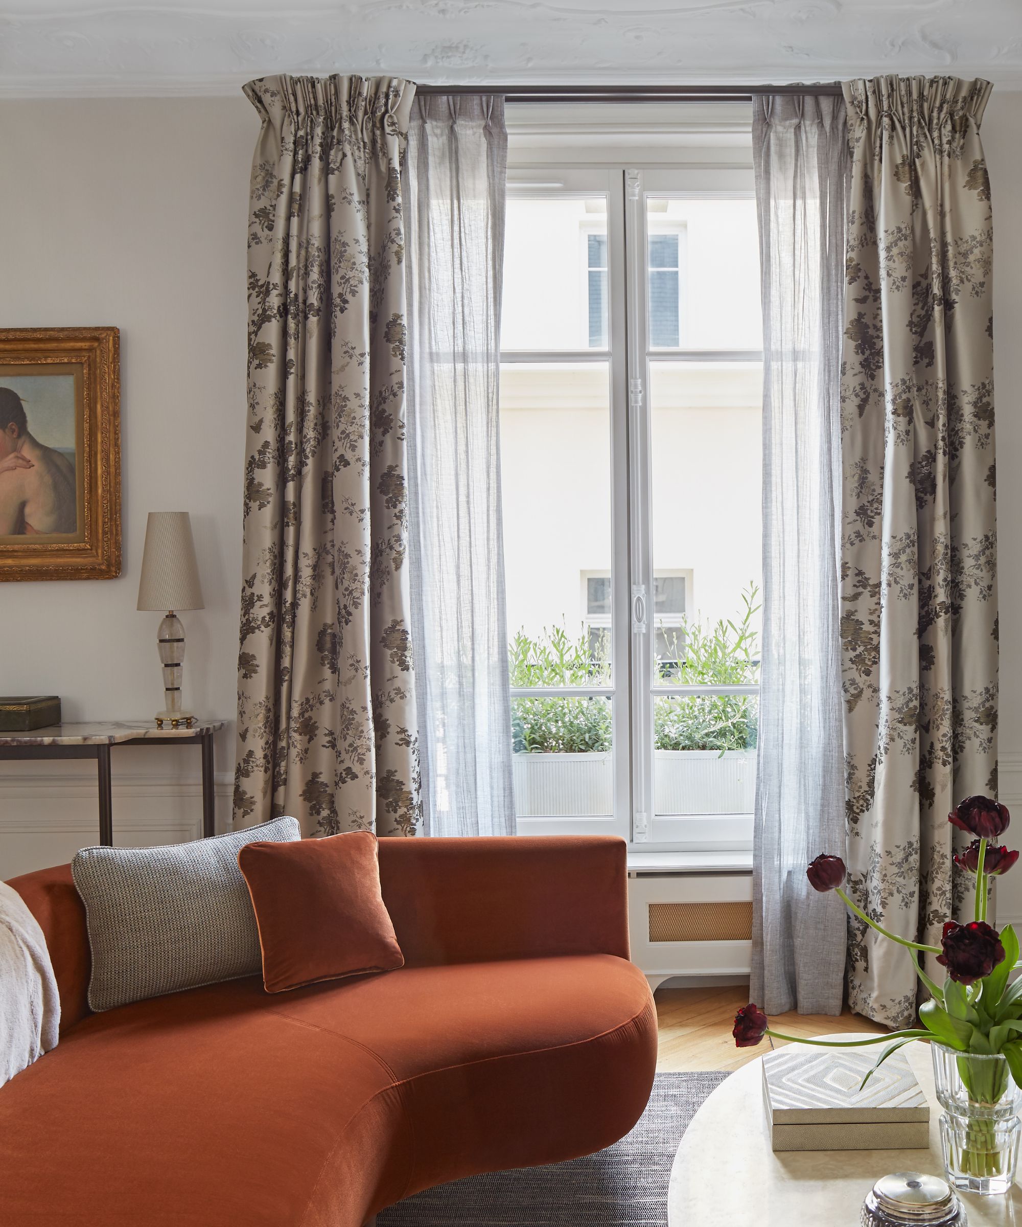
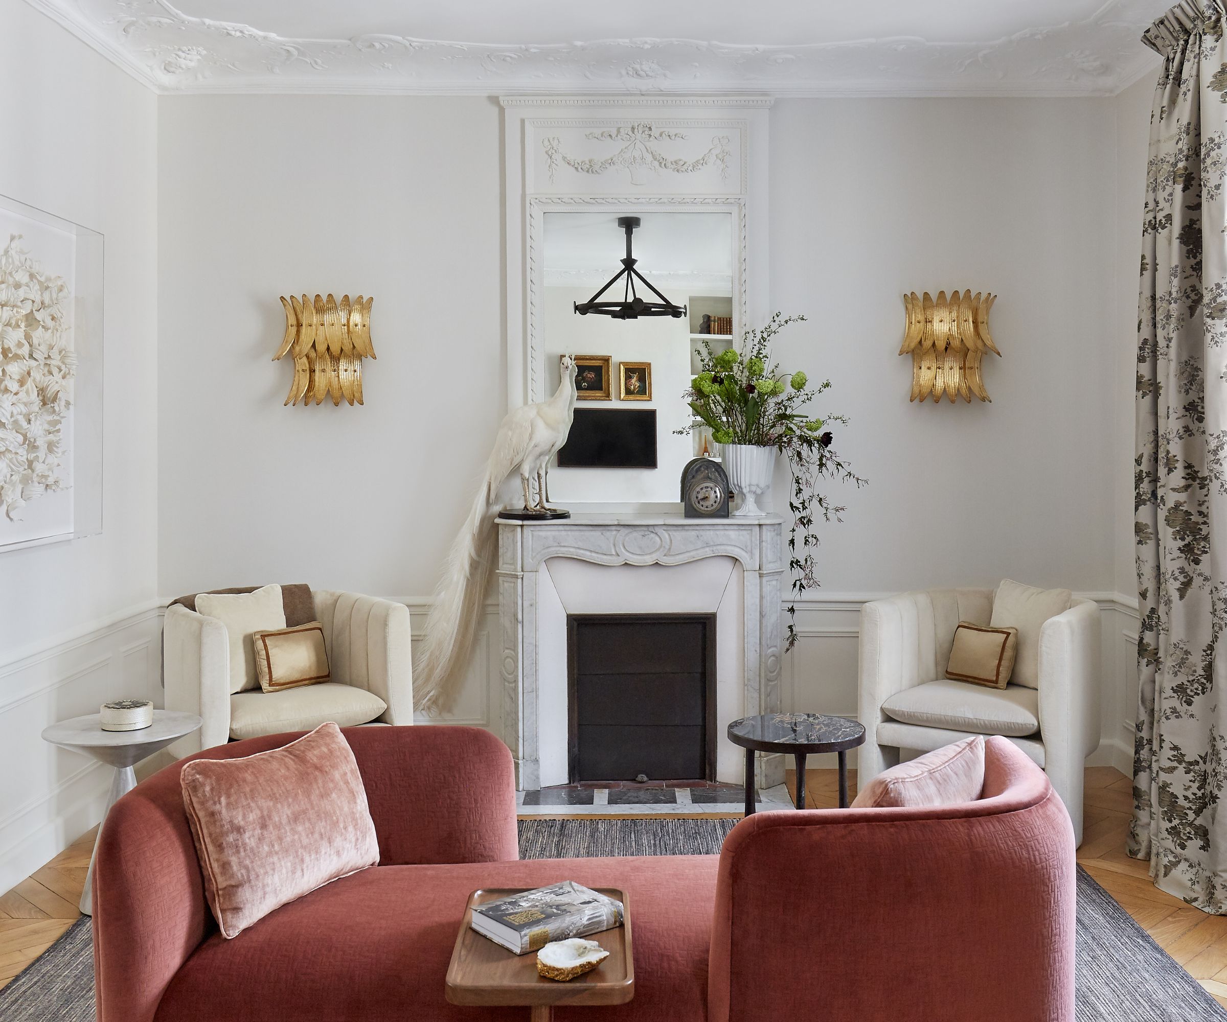




Nicolas Ghesquière, the artistic director for Louis Vuitton, has transformed a wing of an 18th-century Parisian hôtel particulier into a unique and highly personal living space. Known for his anachronistic approach in fashion, blending historical grandeur with futuristic elements, Ghesquière applies a similar philosophy to his home. He describes his vision as a “retro-future” aesthetic, a fusion of old and new that creates a "patchwork of sensations" as one moves through the rooms.


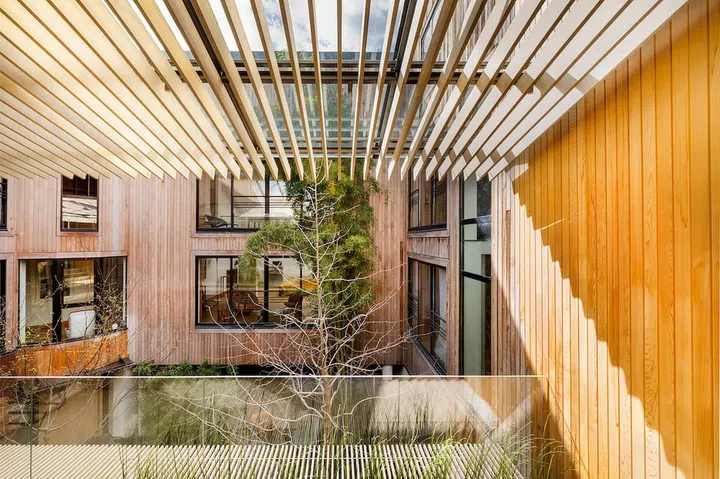
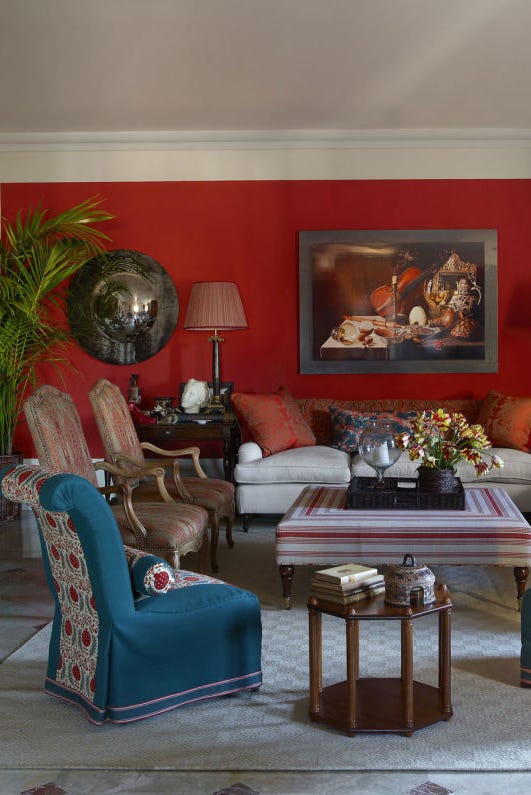

After living in the 8th arrondissement, Ghesquière sought a sanctuary and returned to the Marais district, where he had previously resided two decades ago. He discovered a two-story wing within a mansion's courtyard, distinguished by its elegant rooms and a secret garden. The space retained high-style touches from a former resident, Paloma Picasso, including an antique damask-painted canvas that Ghesquière found particularly captivating, appreciating the history embedded in the dwelling.



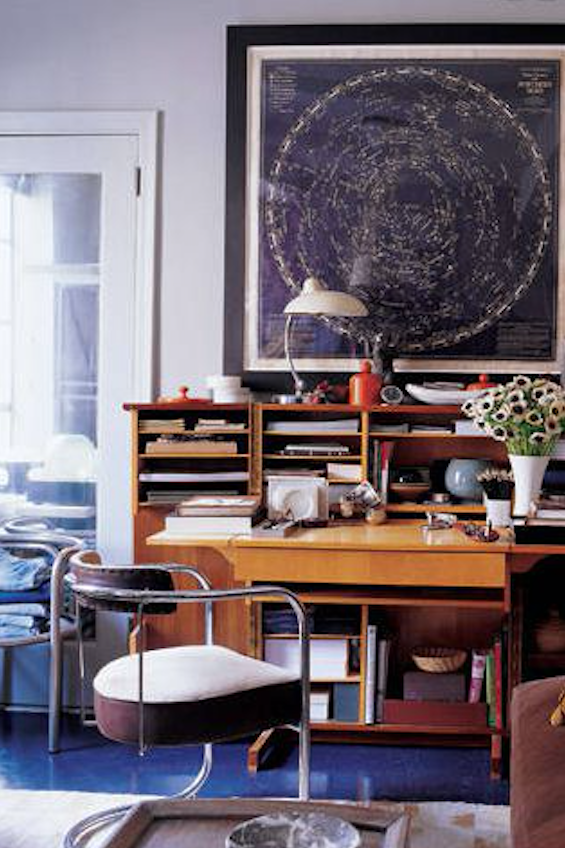
Ghesquière furnished his new home with a curated collection of treasured items, including ciseled-velvet Knole sofas, masterworks from the Memphis movement, and photographs by renowned artists like Irving Penn and Robert Mapplethorpe. After a year of living in the space, prior to the pandemic, he decided to reimagine the upper floor, originally two bedrooms and a small sitting room, to incorporate a "2020 touch."
For this ambitious renovation, Ghesquière sought out Swiss architect Valerio Olgiati, whose innovative work and brutalist yet spiritual aesthetic had long captivated him. Despite Olgiati's typical reluctance to undertake residential commissions beyond his own home, Ghesquière's persuasive presentation, emphasizing his "collage" approach to creativity and referencing the futuristic bedroom from Stanley Kubrick's *2001: A Space Odyssey*, convinced the architect. Ghesquière granted Olgiati carte blanche for the upper floor, with a primary requirement for space for his clothes, a bath, and a shower.


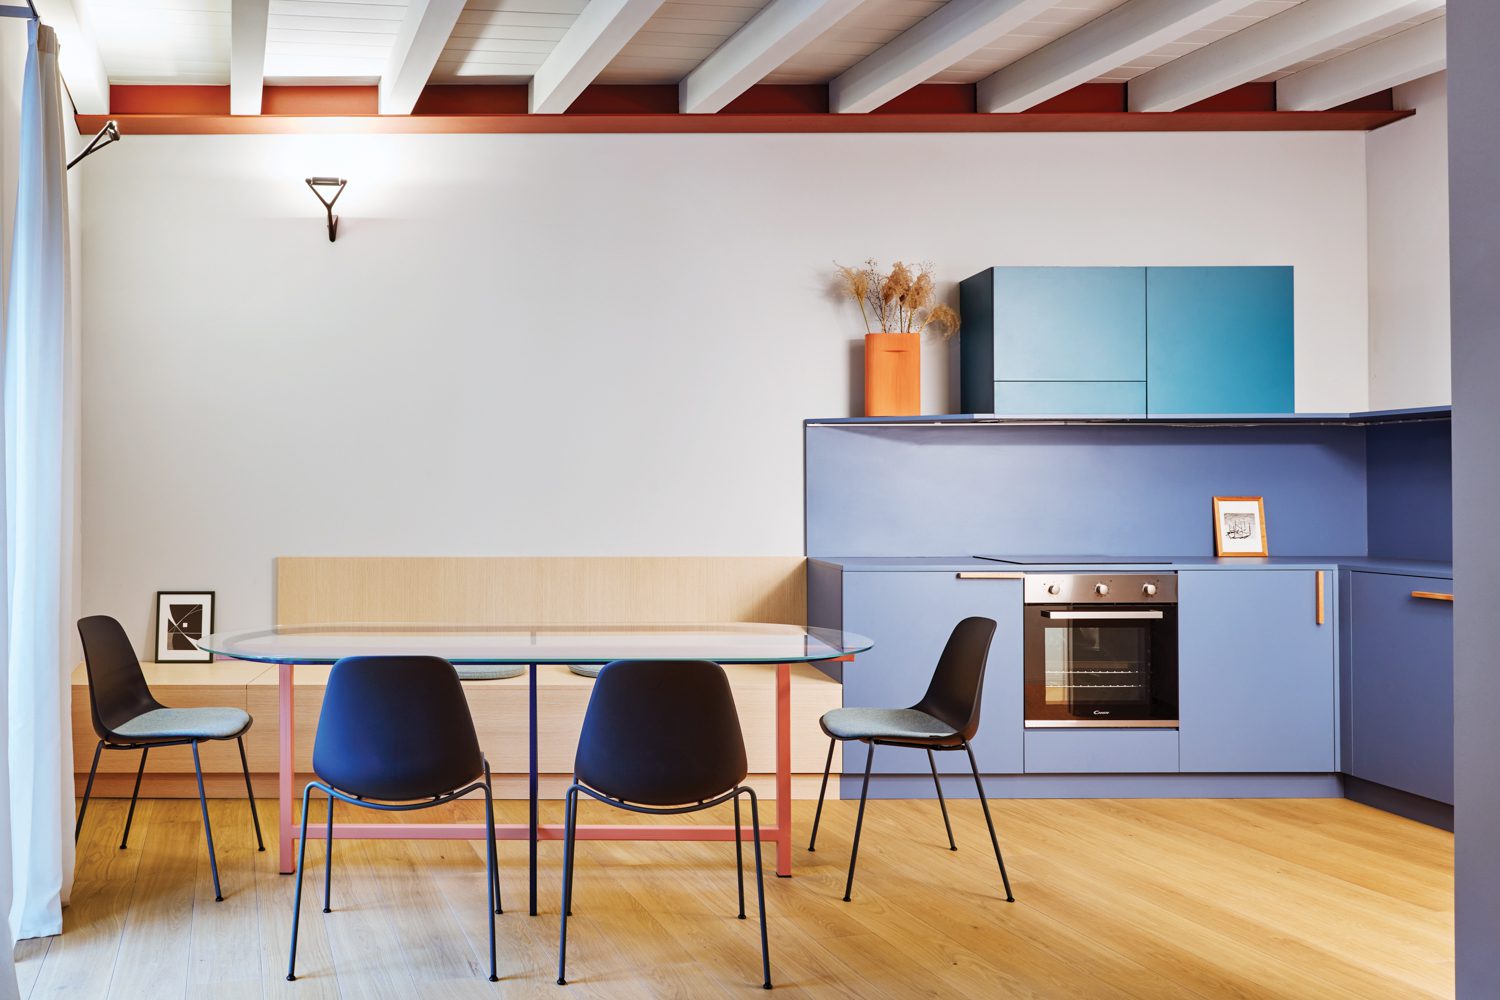


Olgiati's design involved completely paneling the upper floor with veined-grey Portuguese marble. Some panels are designed to function like hinged window shutters, transforming the room into a sarcophagus-like space when closed, catering to Ghesquière's preference for sleeping in darkness. The renovation took a year for conceptualization and material sourcing. The exterior of the building was left untouched, maintaining its historical integrity.
Ghesquière finds serenity in this transformed space, describing it as a "sanctuary" where his ideas can develop without excessive external influences. He values the purity of the environment, especially given the myriad decisions he makes in his fashion collections. The project also represented an opportunity for him to cede creative control to Olgiati, fostering a relationship built on unconditional trust. The home stands as a testament to Ghesquière's unique vision, blending fashion, art, history, and a modern, spiritual approach to living.
#NicolasGhesquiere #ParisHome #InteriorDesign #LuxuryLiving #ValerioOlgiati #ArchitecturalRenovation #MemphisGroup #LouisVuitton #FashionDesigner #HomeDecor #NicolasGhesquiere #ParisHome #InteriorDesign #LuxuryLiving #ValerioOlgiati #ArchitecturalRenovation #MemphisGroup #LouisVuitton #FashionDesigner #HomeDecor
0 comment in total
 No comments yet
You may also like
Meet the fashion designer with a minimalist but cosy home
This refined Paris pied-à-terre is a masterclass in small-space planning
Inside an Interior Designer’s French Modern Hilltop Home
Top current home decor and design trends in the luxury market

This Purchase Home Design Is All About the Artwork

This Parisian Pied-à-Terre Is The Ultimate Space To Host


Peek Inside a Dreamy Designer Show House
Why do the ultra-rich have tacky interiors?
A Historic House in Paris Gets a Visionary Makeover by Designer Hugo Toro
For This Interior Designer, Home is Where the Art Is


Late fashion designer, Kenzo Takada's personal Japanese home in the heart of Paris

The 2020 A-List: 125 of the Best Interior Designers in the World
In Praise of Homes With a Point of View
Inside a Parisian Hôtel Particulier That’s Equal Parts Art Gallery and Zen-Like Spa

A Designer’s Small but Sumptuous Apartment Lists for €410K in Paris

4 Creative Homes Designed With Panache and Personality
5 Lessons From a New York Home That Takes Its Cues From Modern Parisian Design

Trend experts love Alexandra Daddario's living room – where retro hues meet art deco glamor

Casey Neistat and Candice Pool Found Suburban Zen in a Concrete Jungle
The Grand Tour: Watch Jeweler Olivier Reza Guides Us Through His Eclectic N.Y.C. Home