1/15
5 homes that bring serene Japanese-inspired design to life
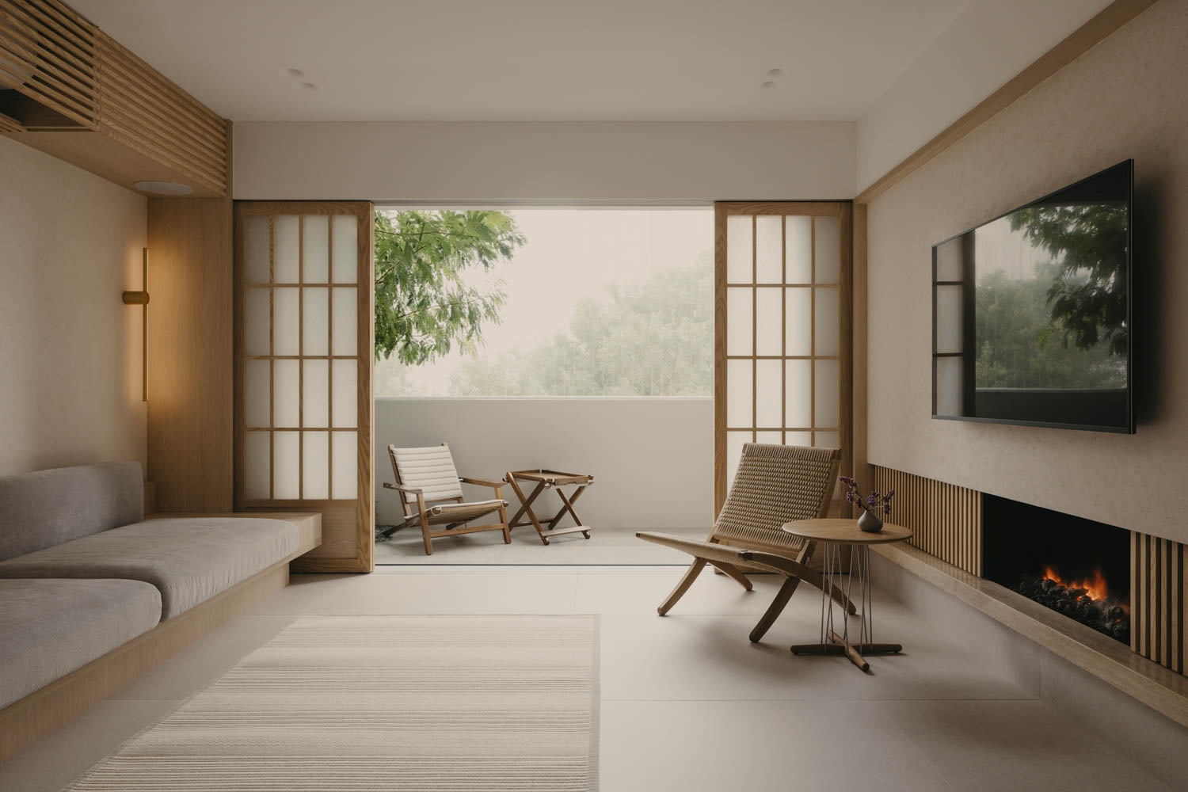
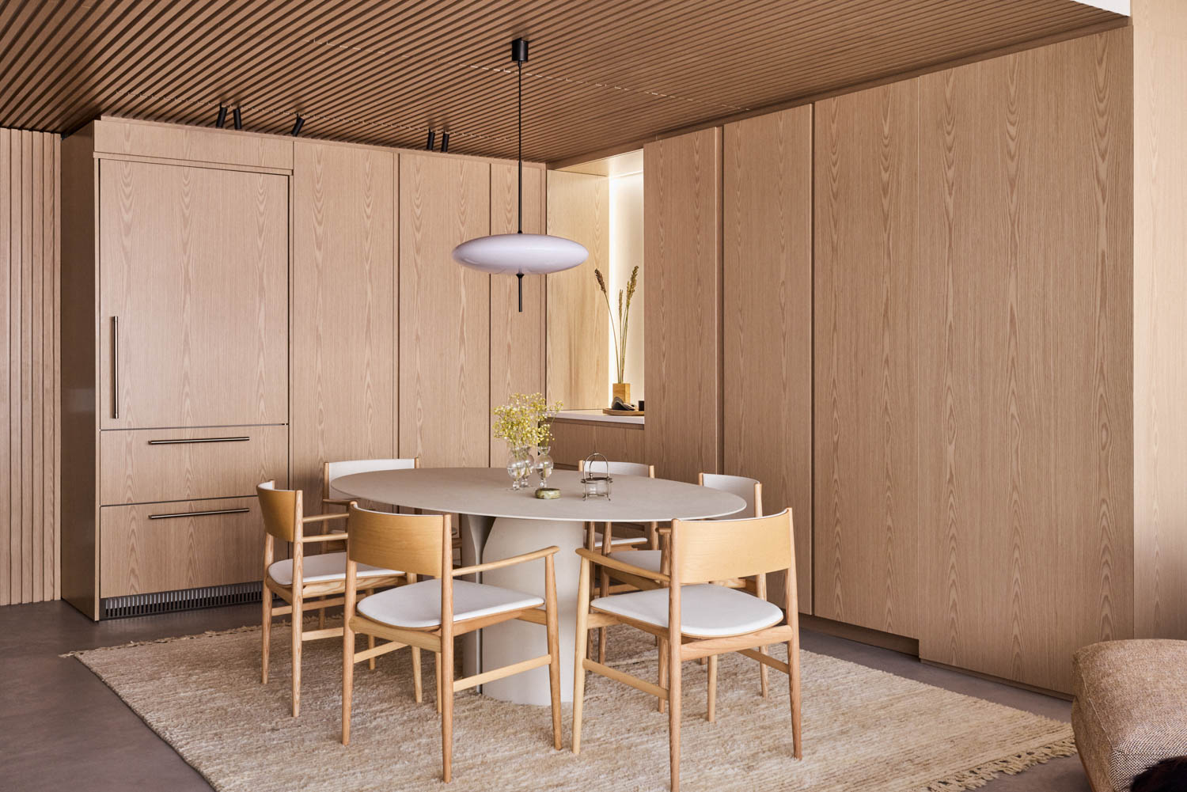
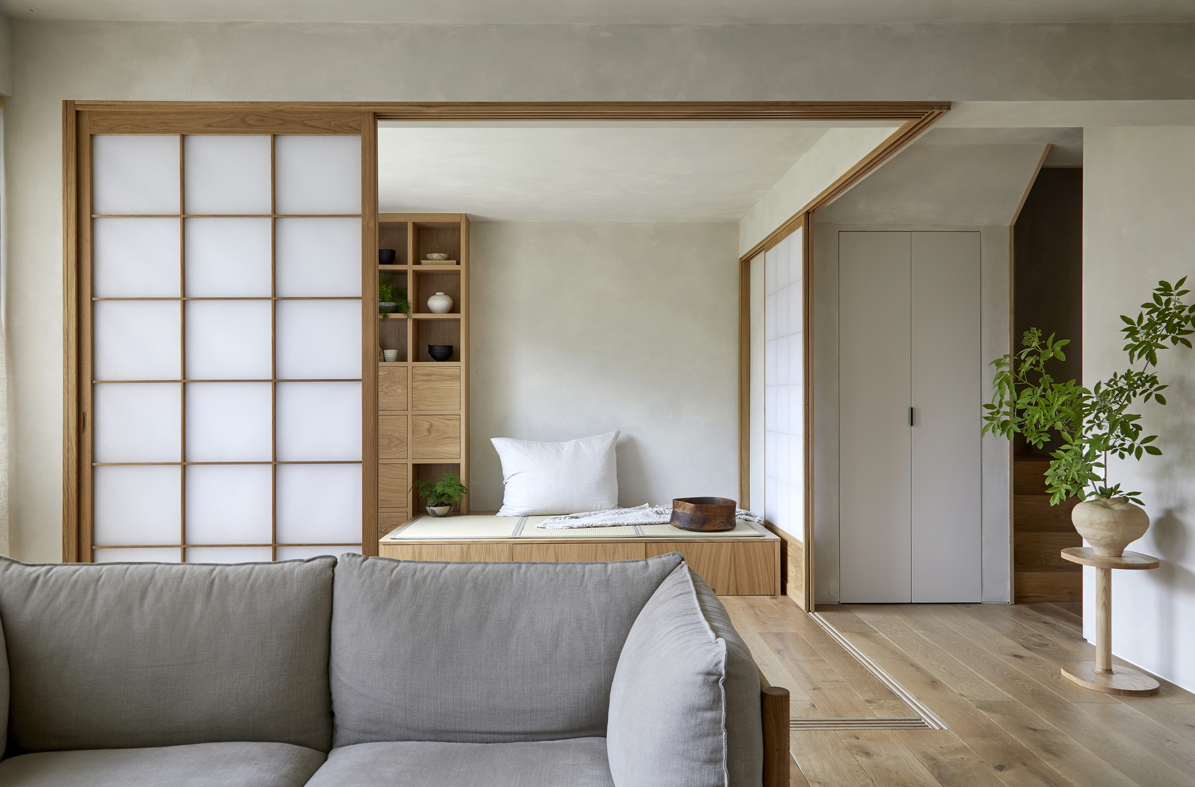
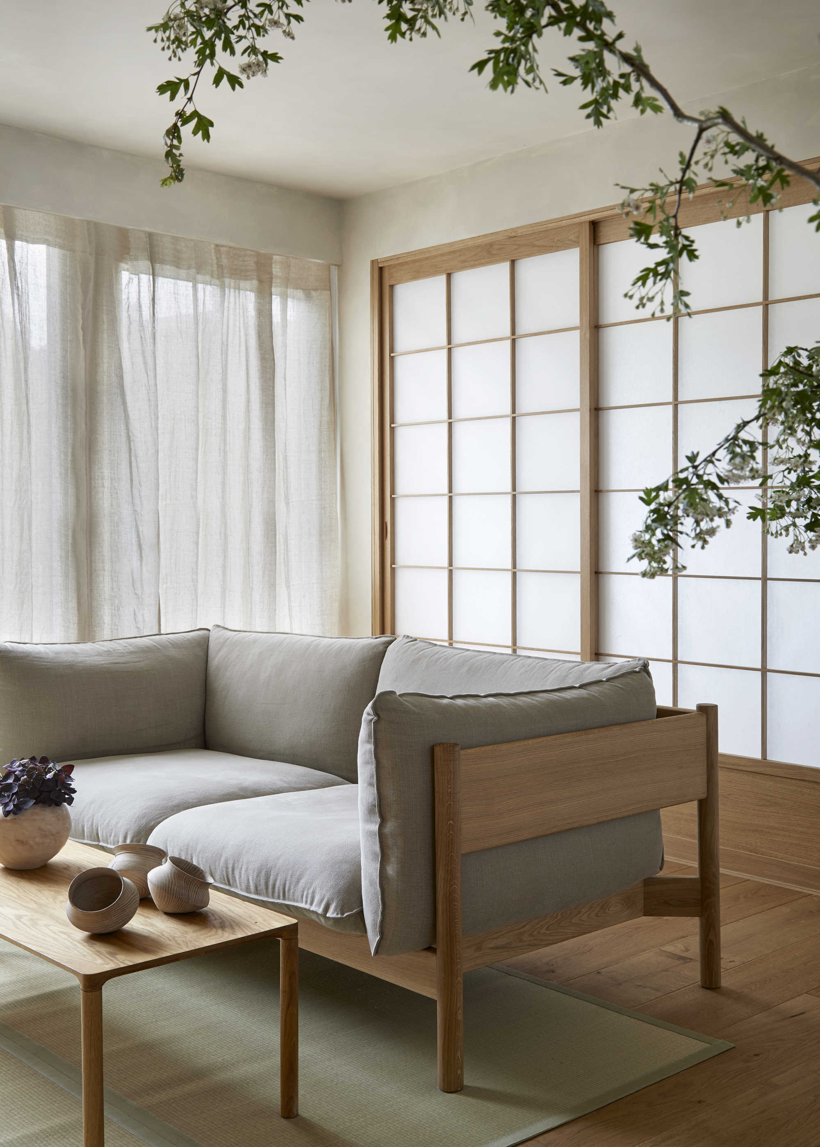



This article explores five Indian homes that successfully integrate serene Japanese-inspired design philosophies, including zen, wabi-sabi, and grounded minimalism. These homes emphasize harmony, a deep connection with nature, soothing finishes, and earthy touches, drawing inspiration from traditional Japanese elements like Shoji screens and natural materials such as wood and stone.
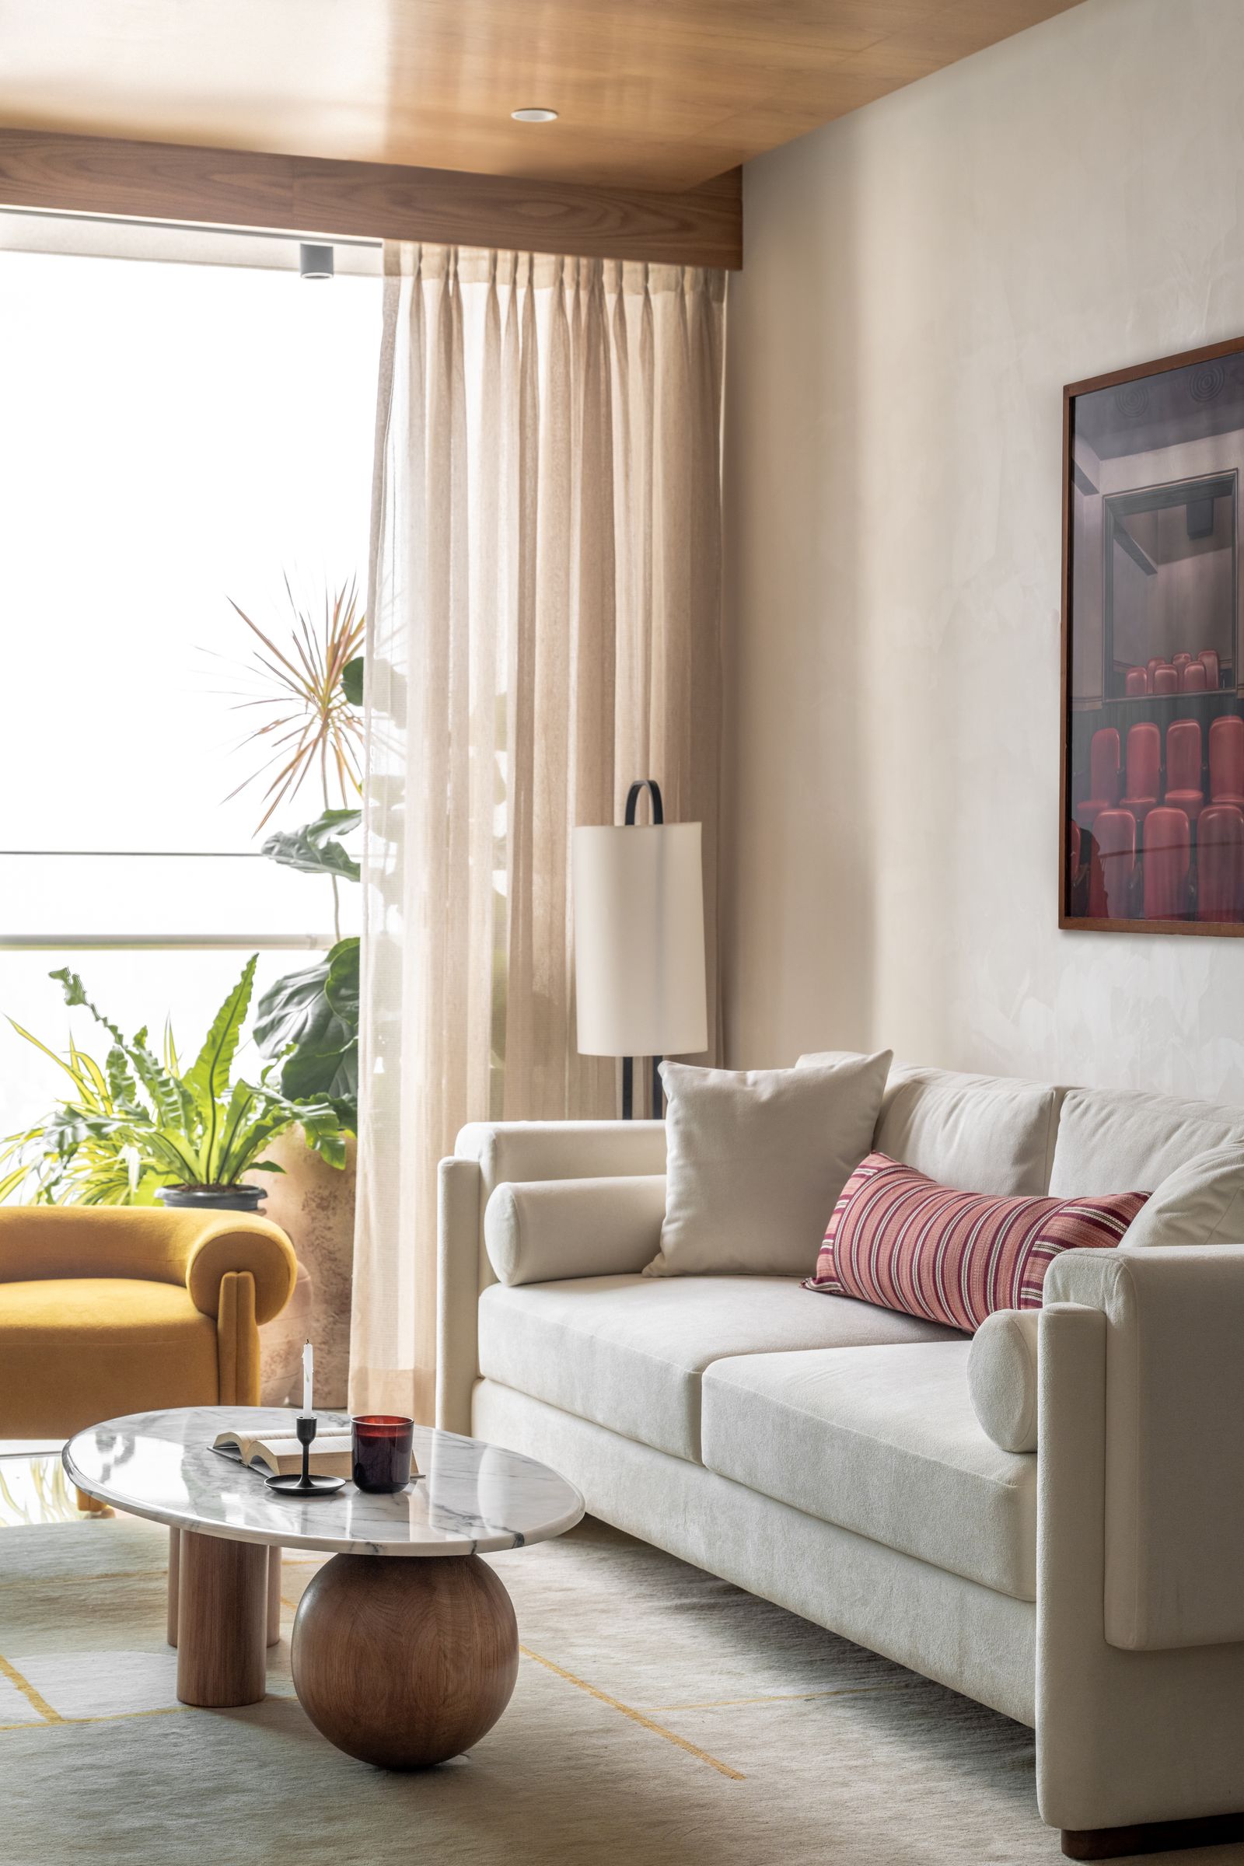
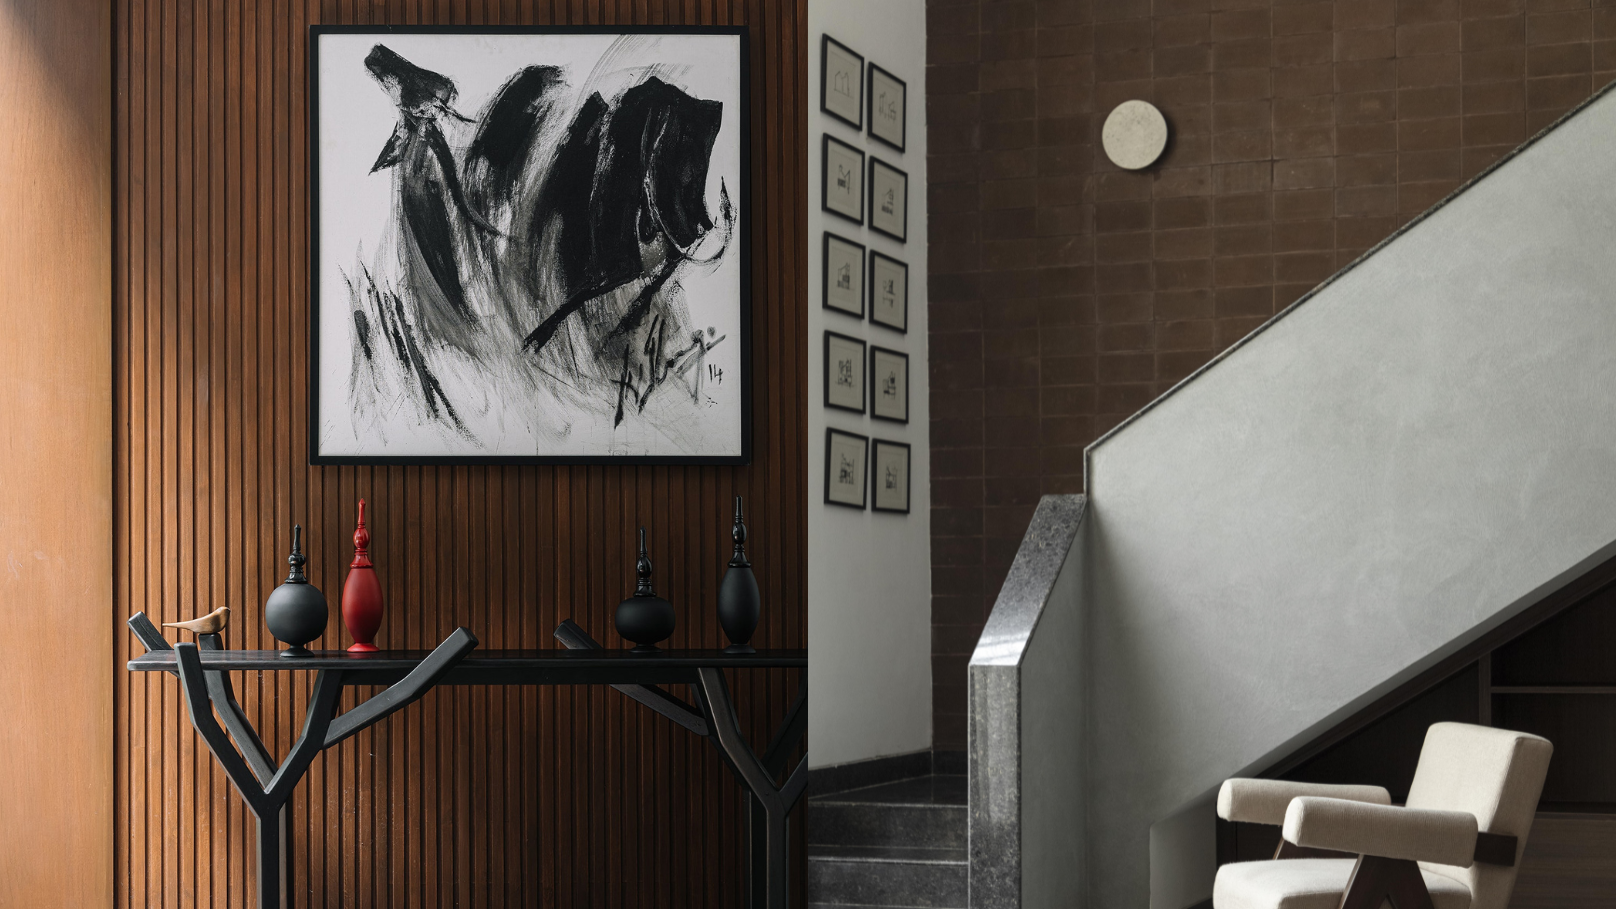
The first home featured is a 3,000-square-foot Pune residence designed by Shrutika Raut Design Studio. It showcases a wabi-sabi aesthetic with a strong earthy context, notably through black basalt cobblestone flooring. The design balances indulgence with restraint, incorporating wooden panel bands and wall mouldings reminiscent of Japanese interiors to create warmth and layer. The homeowners, a young couple, sought a laid-back, hygge-inspired lifestyle, which guided the architectural and interior choices.
Next, a Chennai villa designed by Studio Context presents a unique blend of Neo Gothic and Japanese styles. This brooding bungalow, home to surgeons and their pets, integrates minimalist principles with unexpected elements, such as a dedicated kitty playroom. The design incorporates black textured flooring, exposed cement walls achieved through micro concreting, and whimsical decor curated by the homeowners, creating a distinctive and personal space.
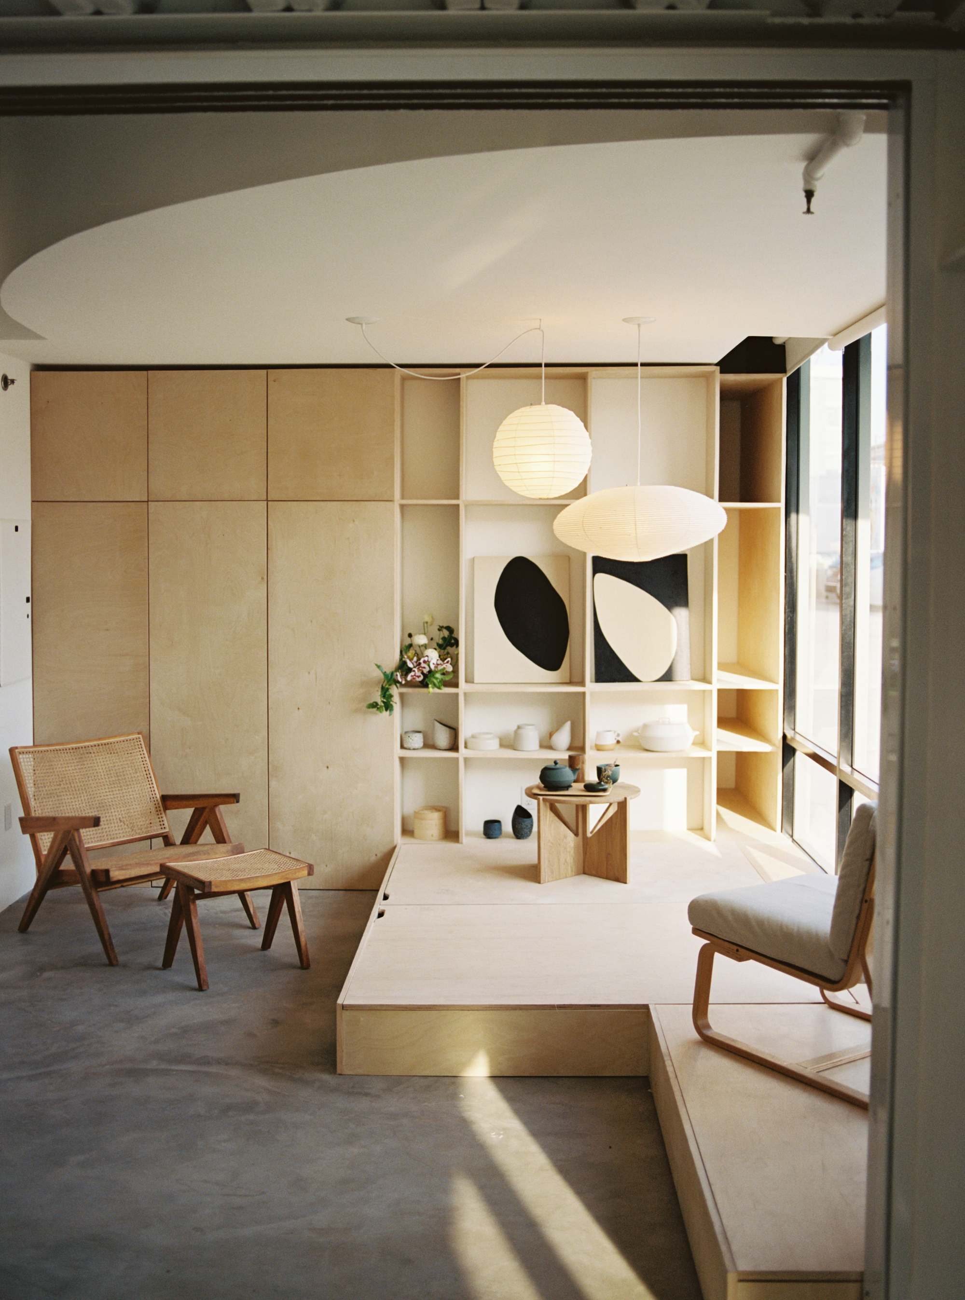
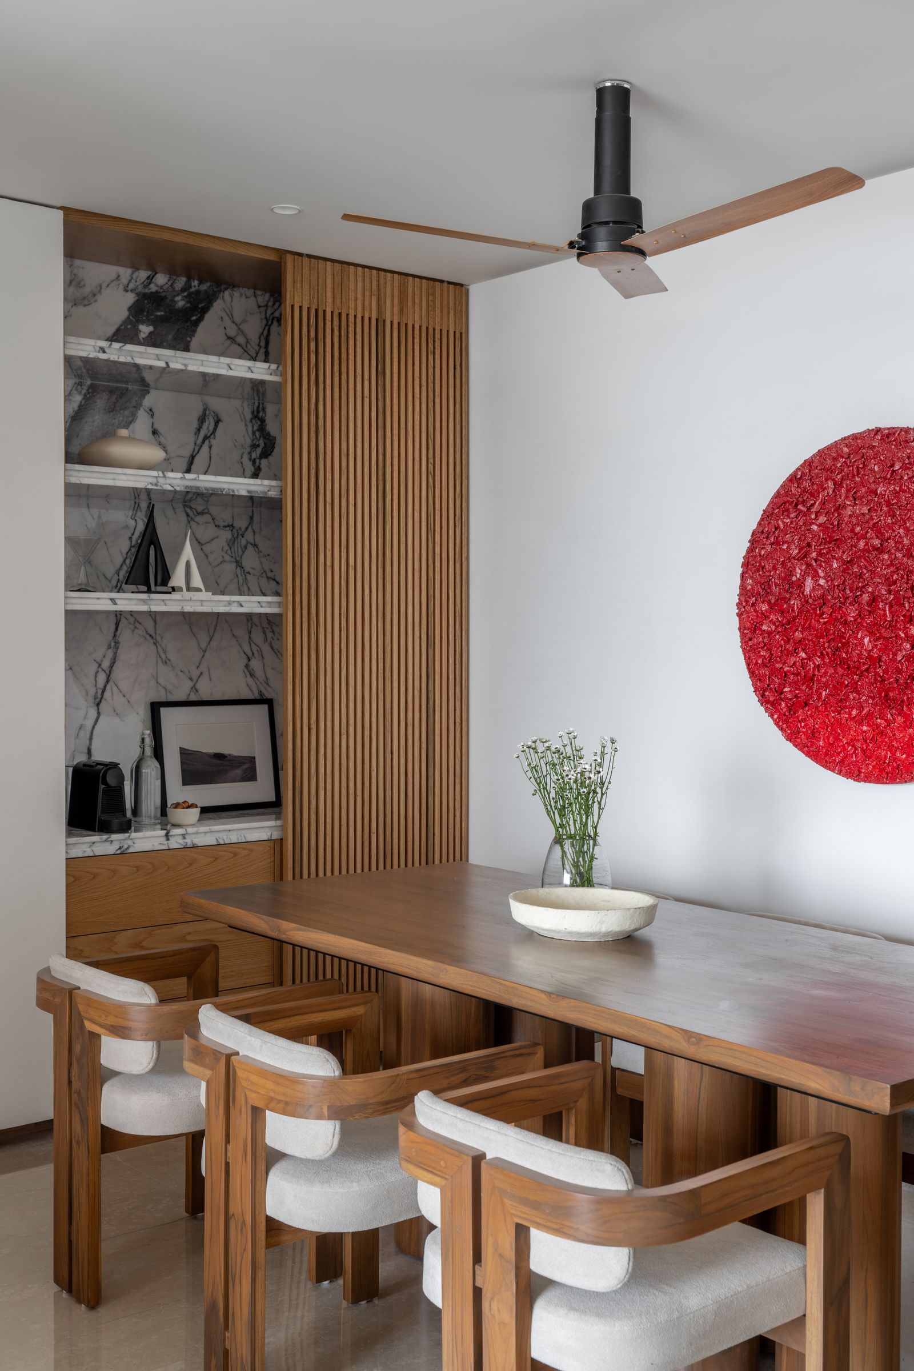
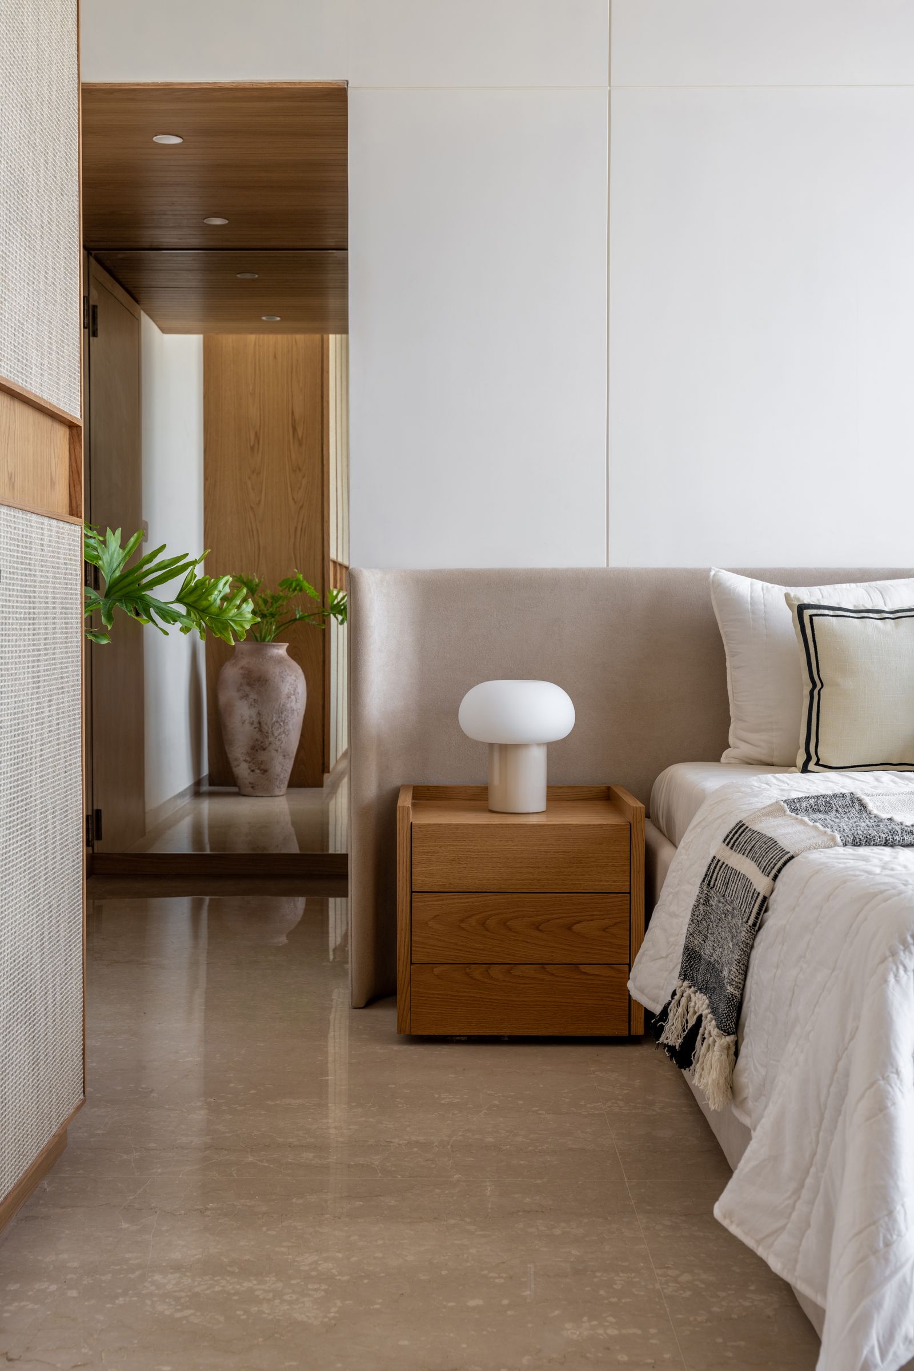
A meditative Mumbai home, designed by Studio Gaga, embodies the stillness of Zen philosophy. Located in a bustling urban area, this 1,800-square-foot apartment was reconfigured to maximize natural light and ventilation, adhering to a “less is more” approach. The core inspiration for the design was the Japanese symbol Ensō, representing a minimalistic circle and embodying the essence of mindfulness in creation. This philosophy is reflected in the spatial flow, material selection, and intricate details throughout the home.
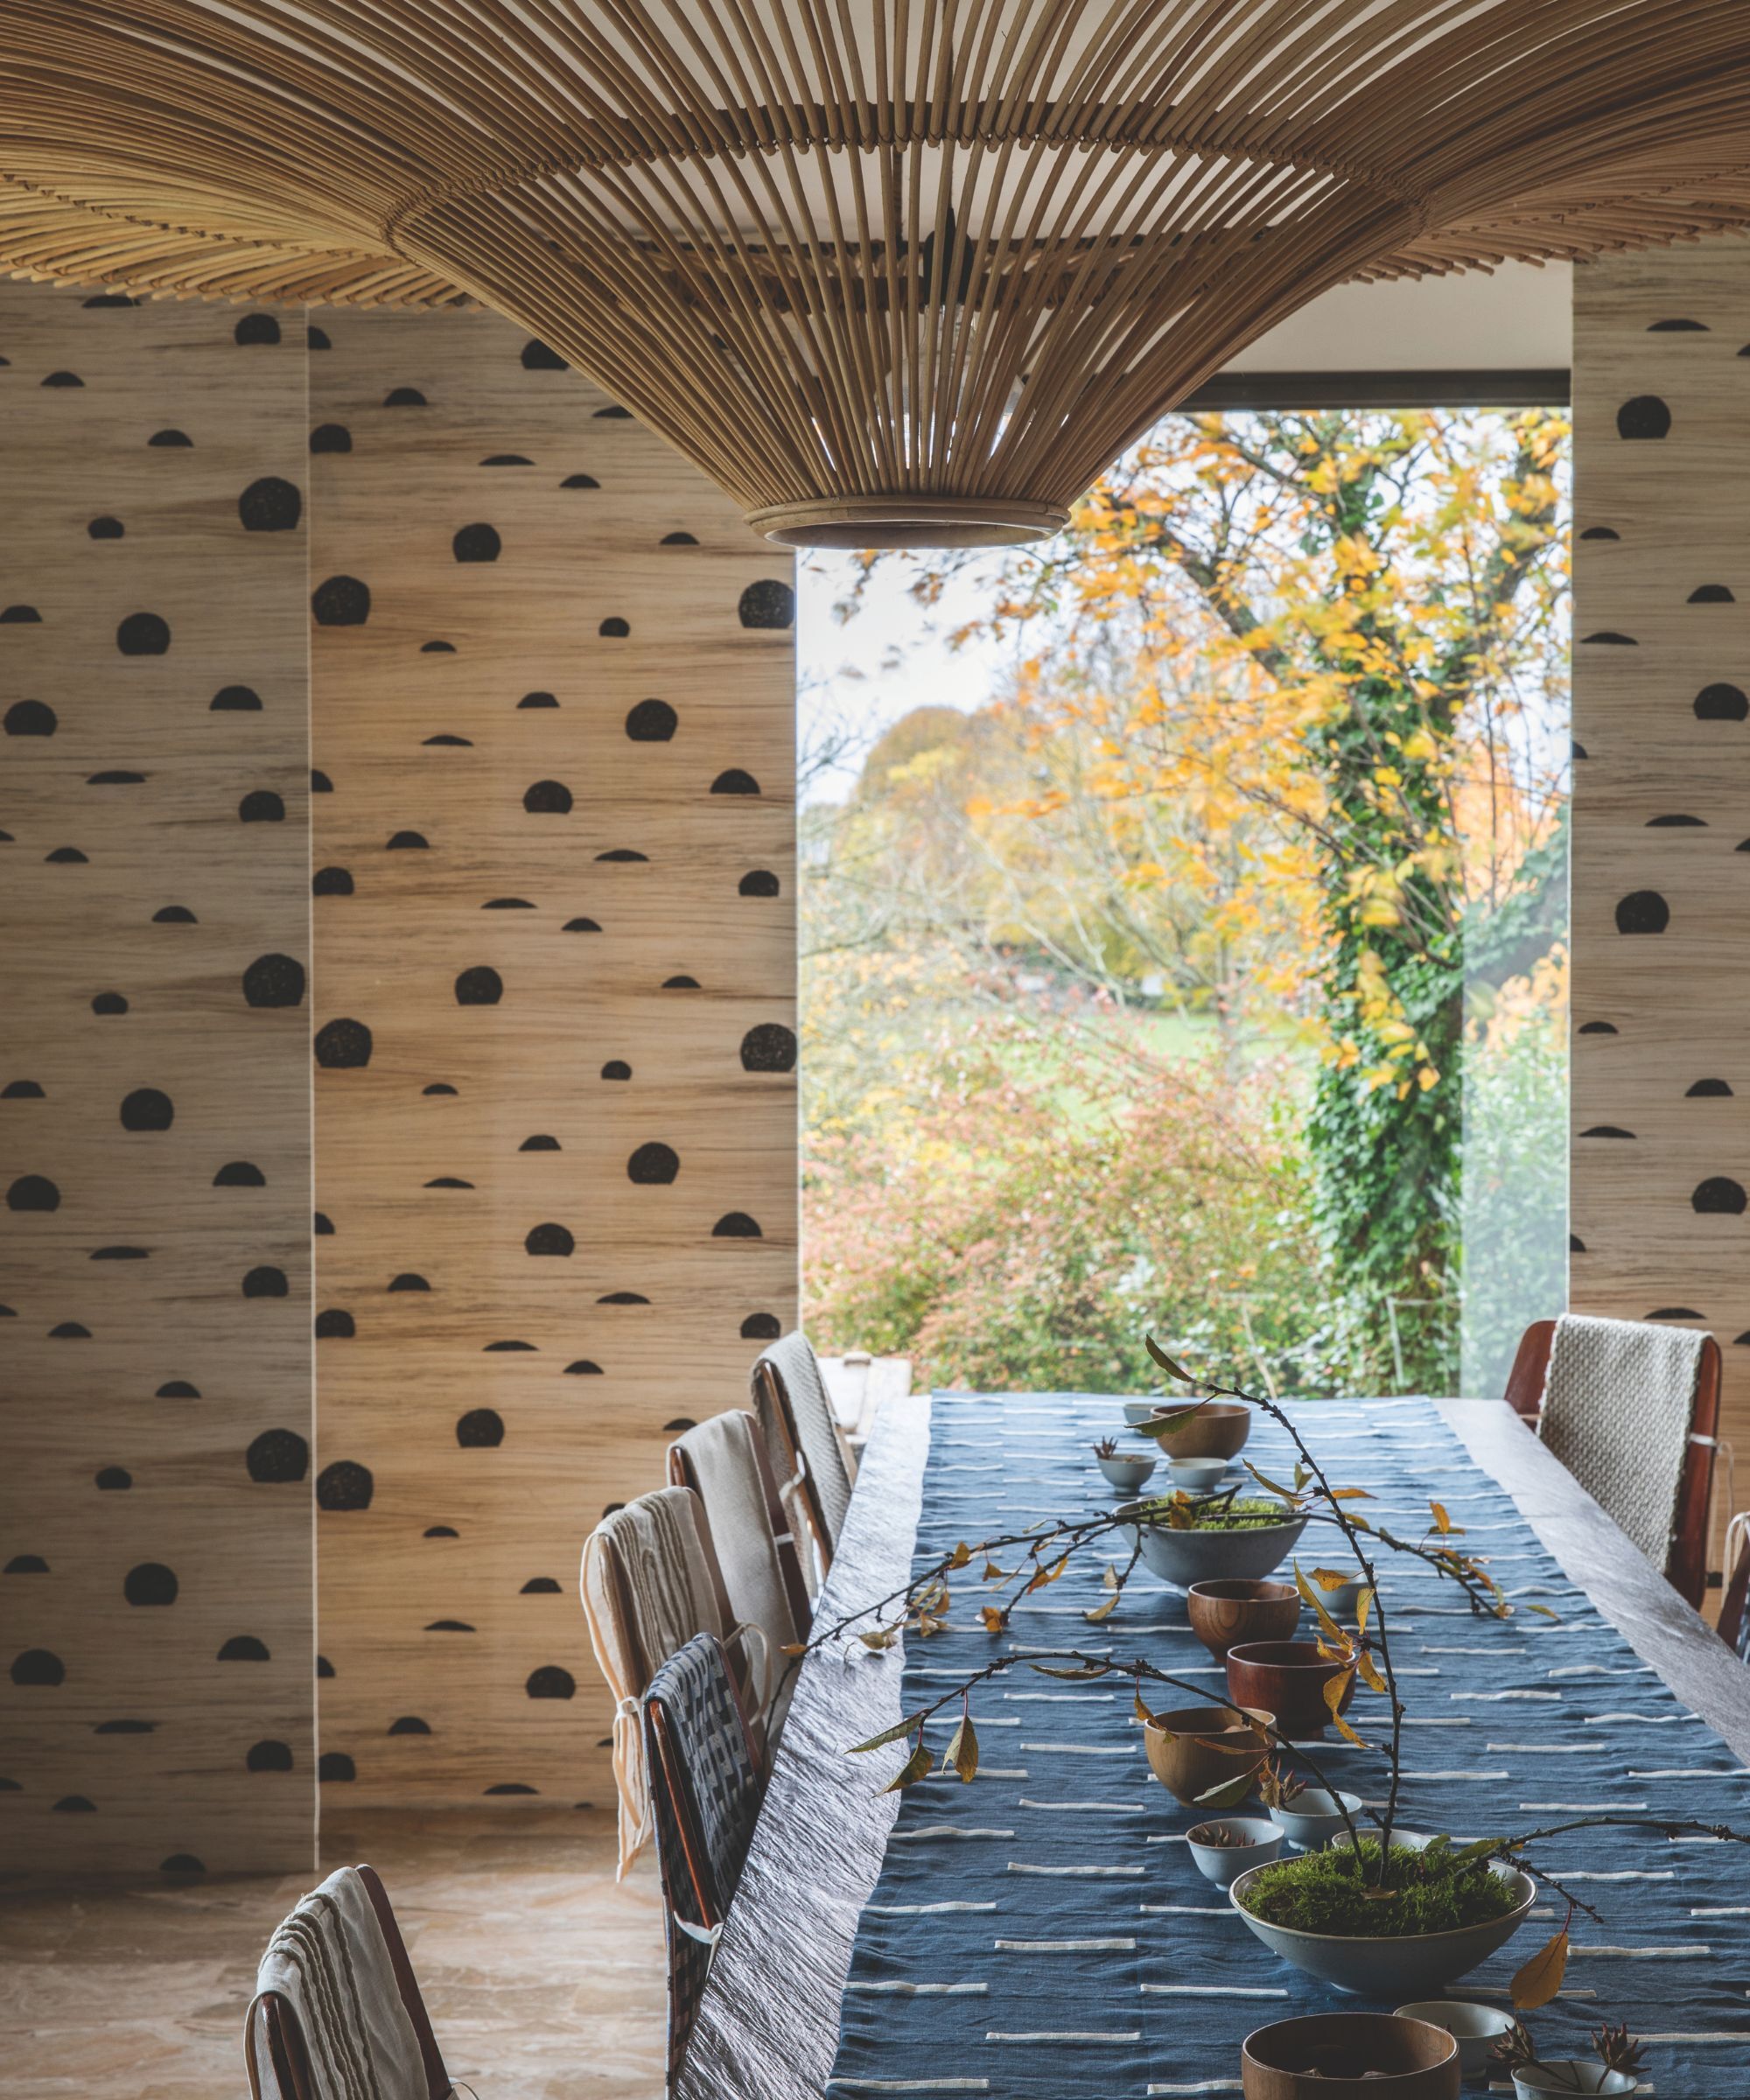
The article also highlights a sustainable Manali homestay named Hunzuru, which seamlessly blends wabi-sabi principles with Himalayan charm. This 3,500-square-foot abode in Pangan offers an eco-conscious design with mud and stone walls, wooden furniture, and handmade artifacts. Designed by Sherab Tharbus and Sakshi Mathur, with architecture by Rakesh Rana, the homestay exemplifies an “old-meets-new” aesthetic, featuring natural materials, rhythmic patterns, and rich textures, inviting guests to experience a slow mountain life.
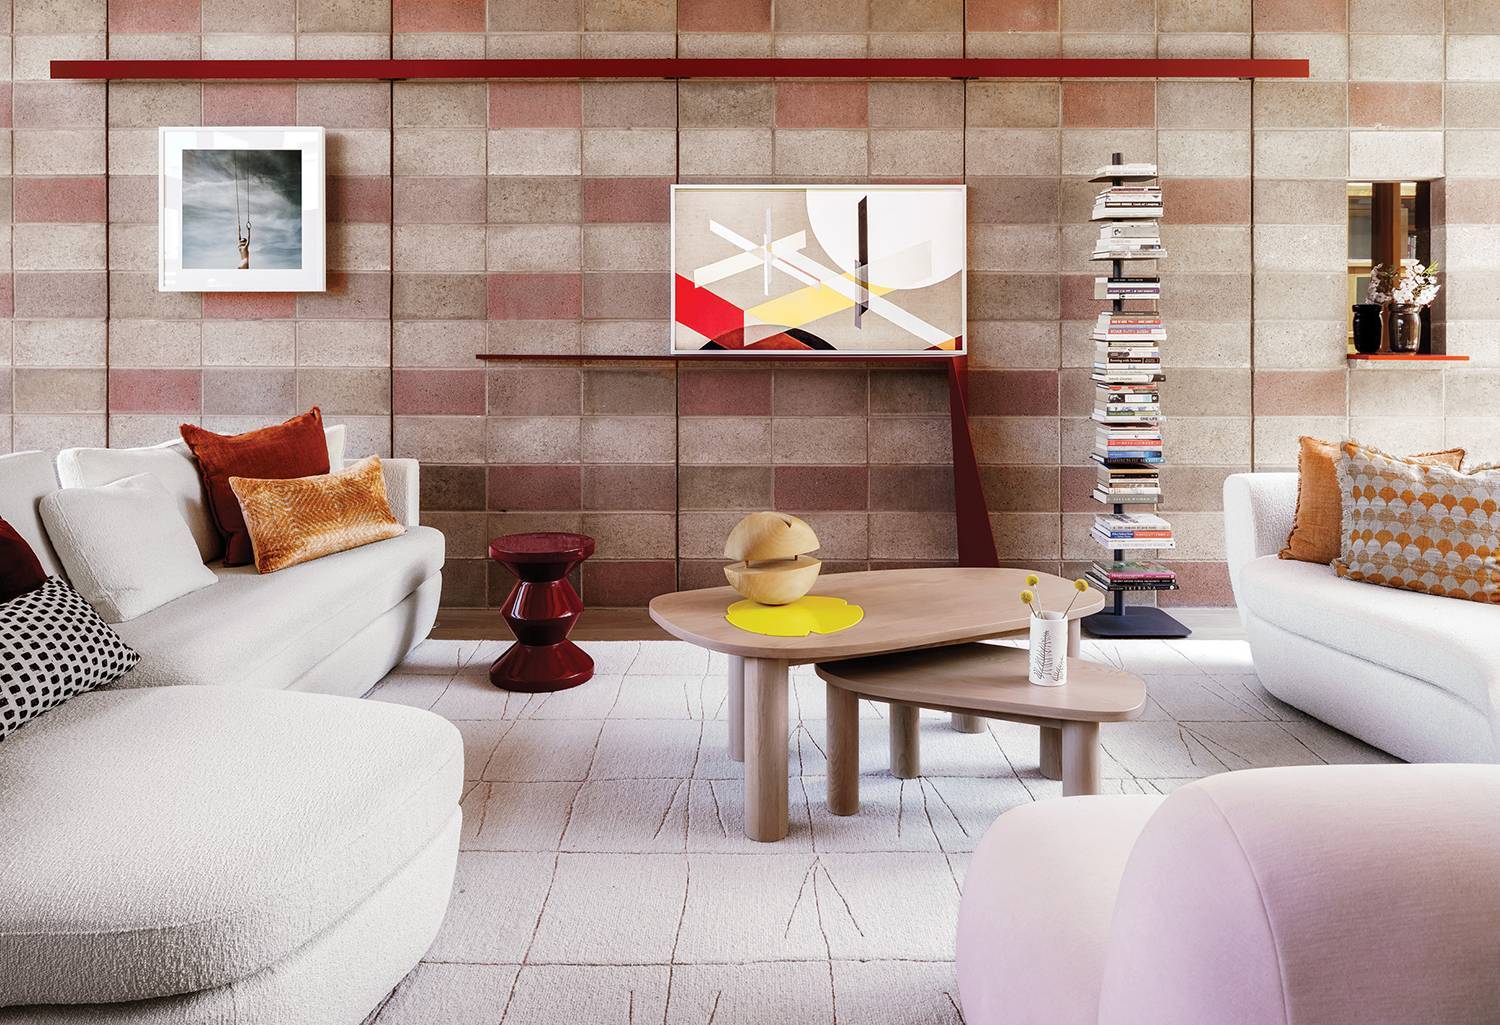
Finally, a Delhi home named Casa Brut showcases a Brutalist, earthy nuance with Japanese influences. Designed by Renesa Architecture Design Interiors, this 7,500-square-foot, four-level residence features geometrically placed stark greys, browns, and terracotta tones, exposed brickwork, and varying levels that enhance natural light and ventilation. The design emphasizes colossal architectural volumes, strategic galleries of light, and sustainable materials, creating a visually striking and comfortable living environment devoid of excessive ornamentation.
#JapaneseDesign #WabiSabi #ZenPhilosophy #MinimalistInteriors #IndianHomes #SustainableDesign #ArchitecturalDesign #HomeDecor #NaturalMaterials #JapaneseDesign #WabiSabi #ZenPhilosophy #MinimalistInteriors #IndianHomes #SustainableDesign #ArchitecturalDesign #HomeDecor #NaturalMaterials
0 comment in total
 No comments yet
You may also like

Tour 5 Japanese-Inspired Modern Homes That Embody Contemporary Elegance

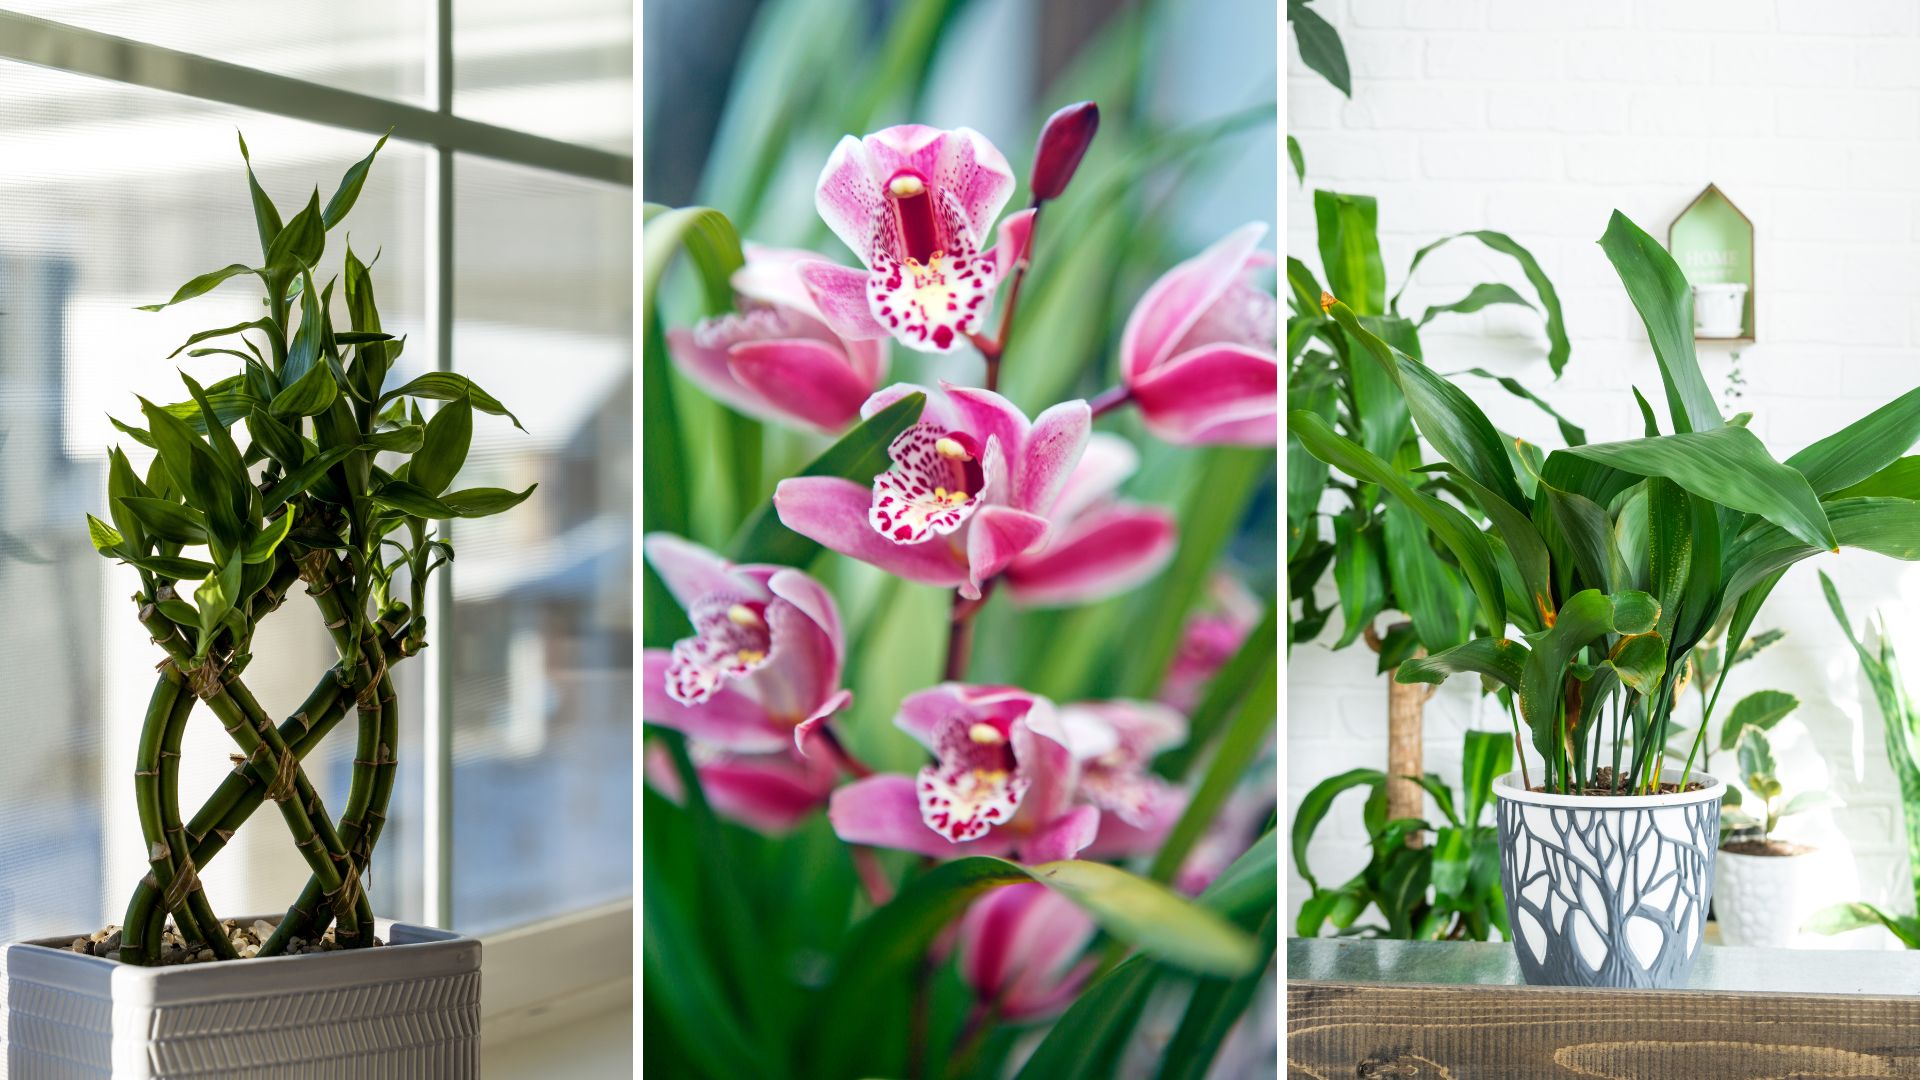
The best Japanese houseplants to create a zen, serene space in any room

The Rise of Japanese-Inspired Interiors: Why Calm, Craft, and Simplicity Are Redefining Modern Design

7 Japanese real estate inspired bathroom decor ideas for a calm and mindful home

8 beautiful things about Japanese homes that are worth emulating


A Lewes Townhome Pays Homage to Japan’s Serenity
Architectural Design Renders that inspire you to create your own minimal happy space

10 essential Japandi living room design tips to create a sense of calm and restfulness

5 Design Rules Japanese-Style Living Rooms Always Follow — "This Approach Makes Any Home So Calming"

Japanese Architectural Designs that embody a zen, minimal way of living!
Elevate Your Space With These Inspiring Japandi Interiors

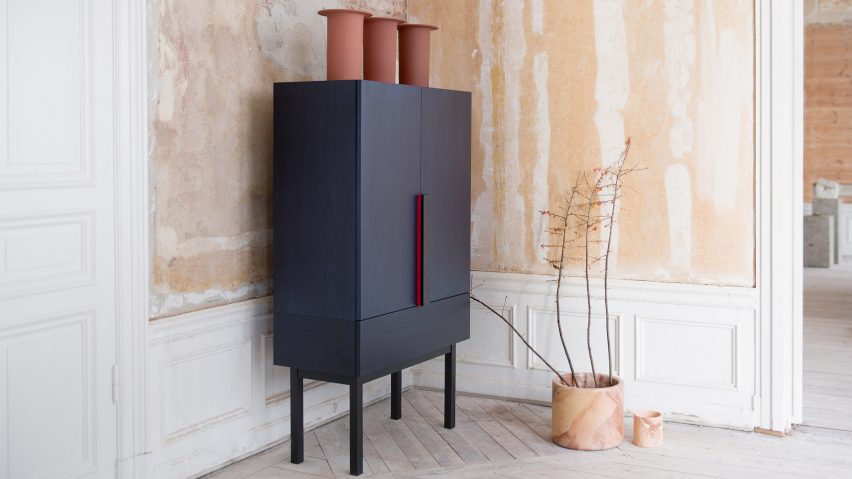
Seven "Japandi" interiors that blend Japanese and Scandinavian design
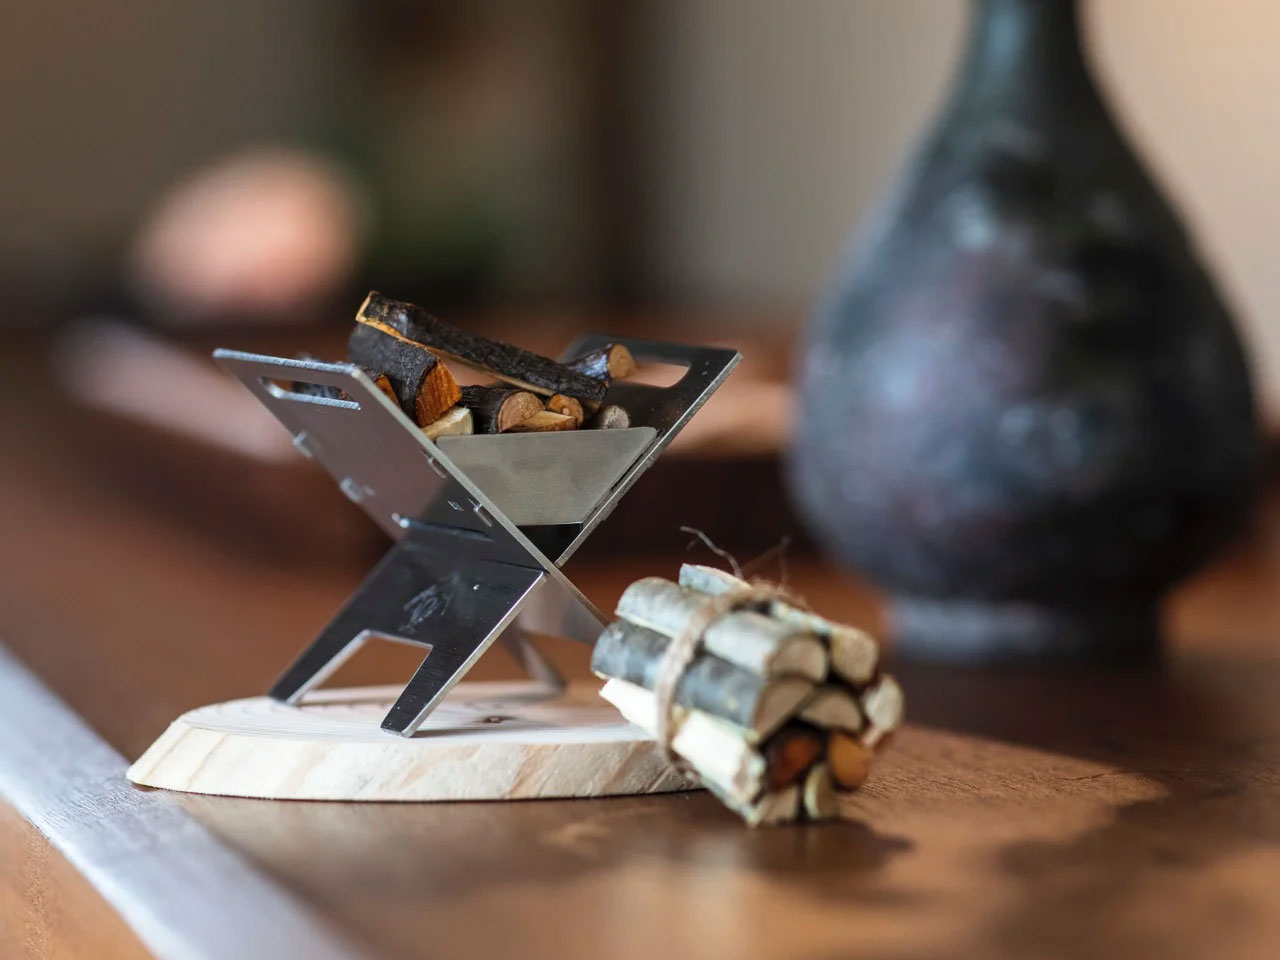
5 Best Japanese-Inspired Home Accessories Designed To Bring Nature & Tranquility Indoors
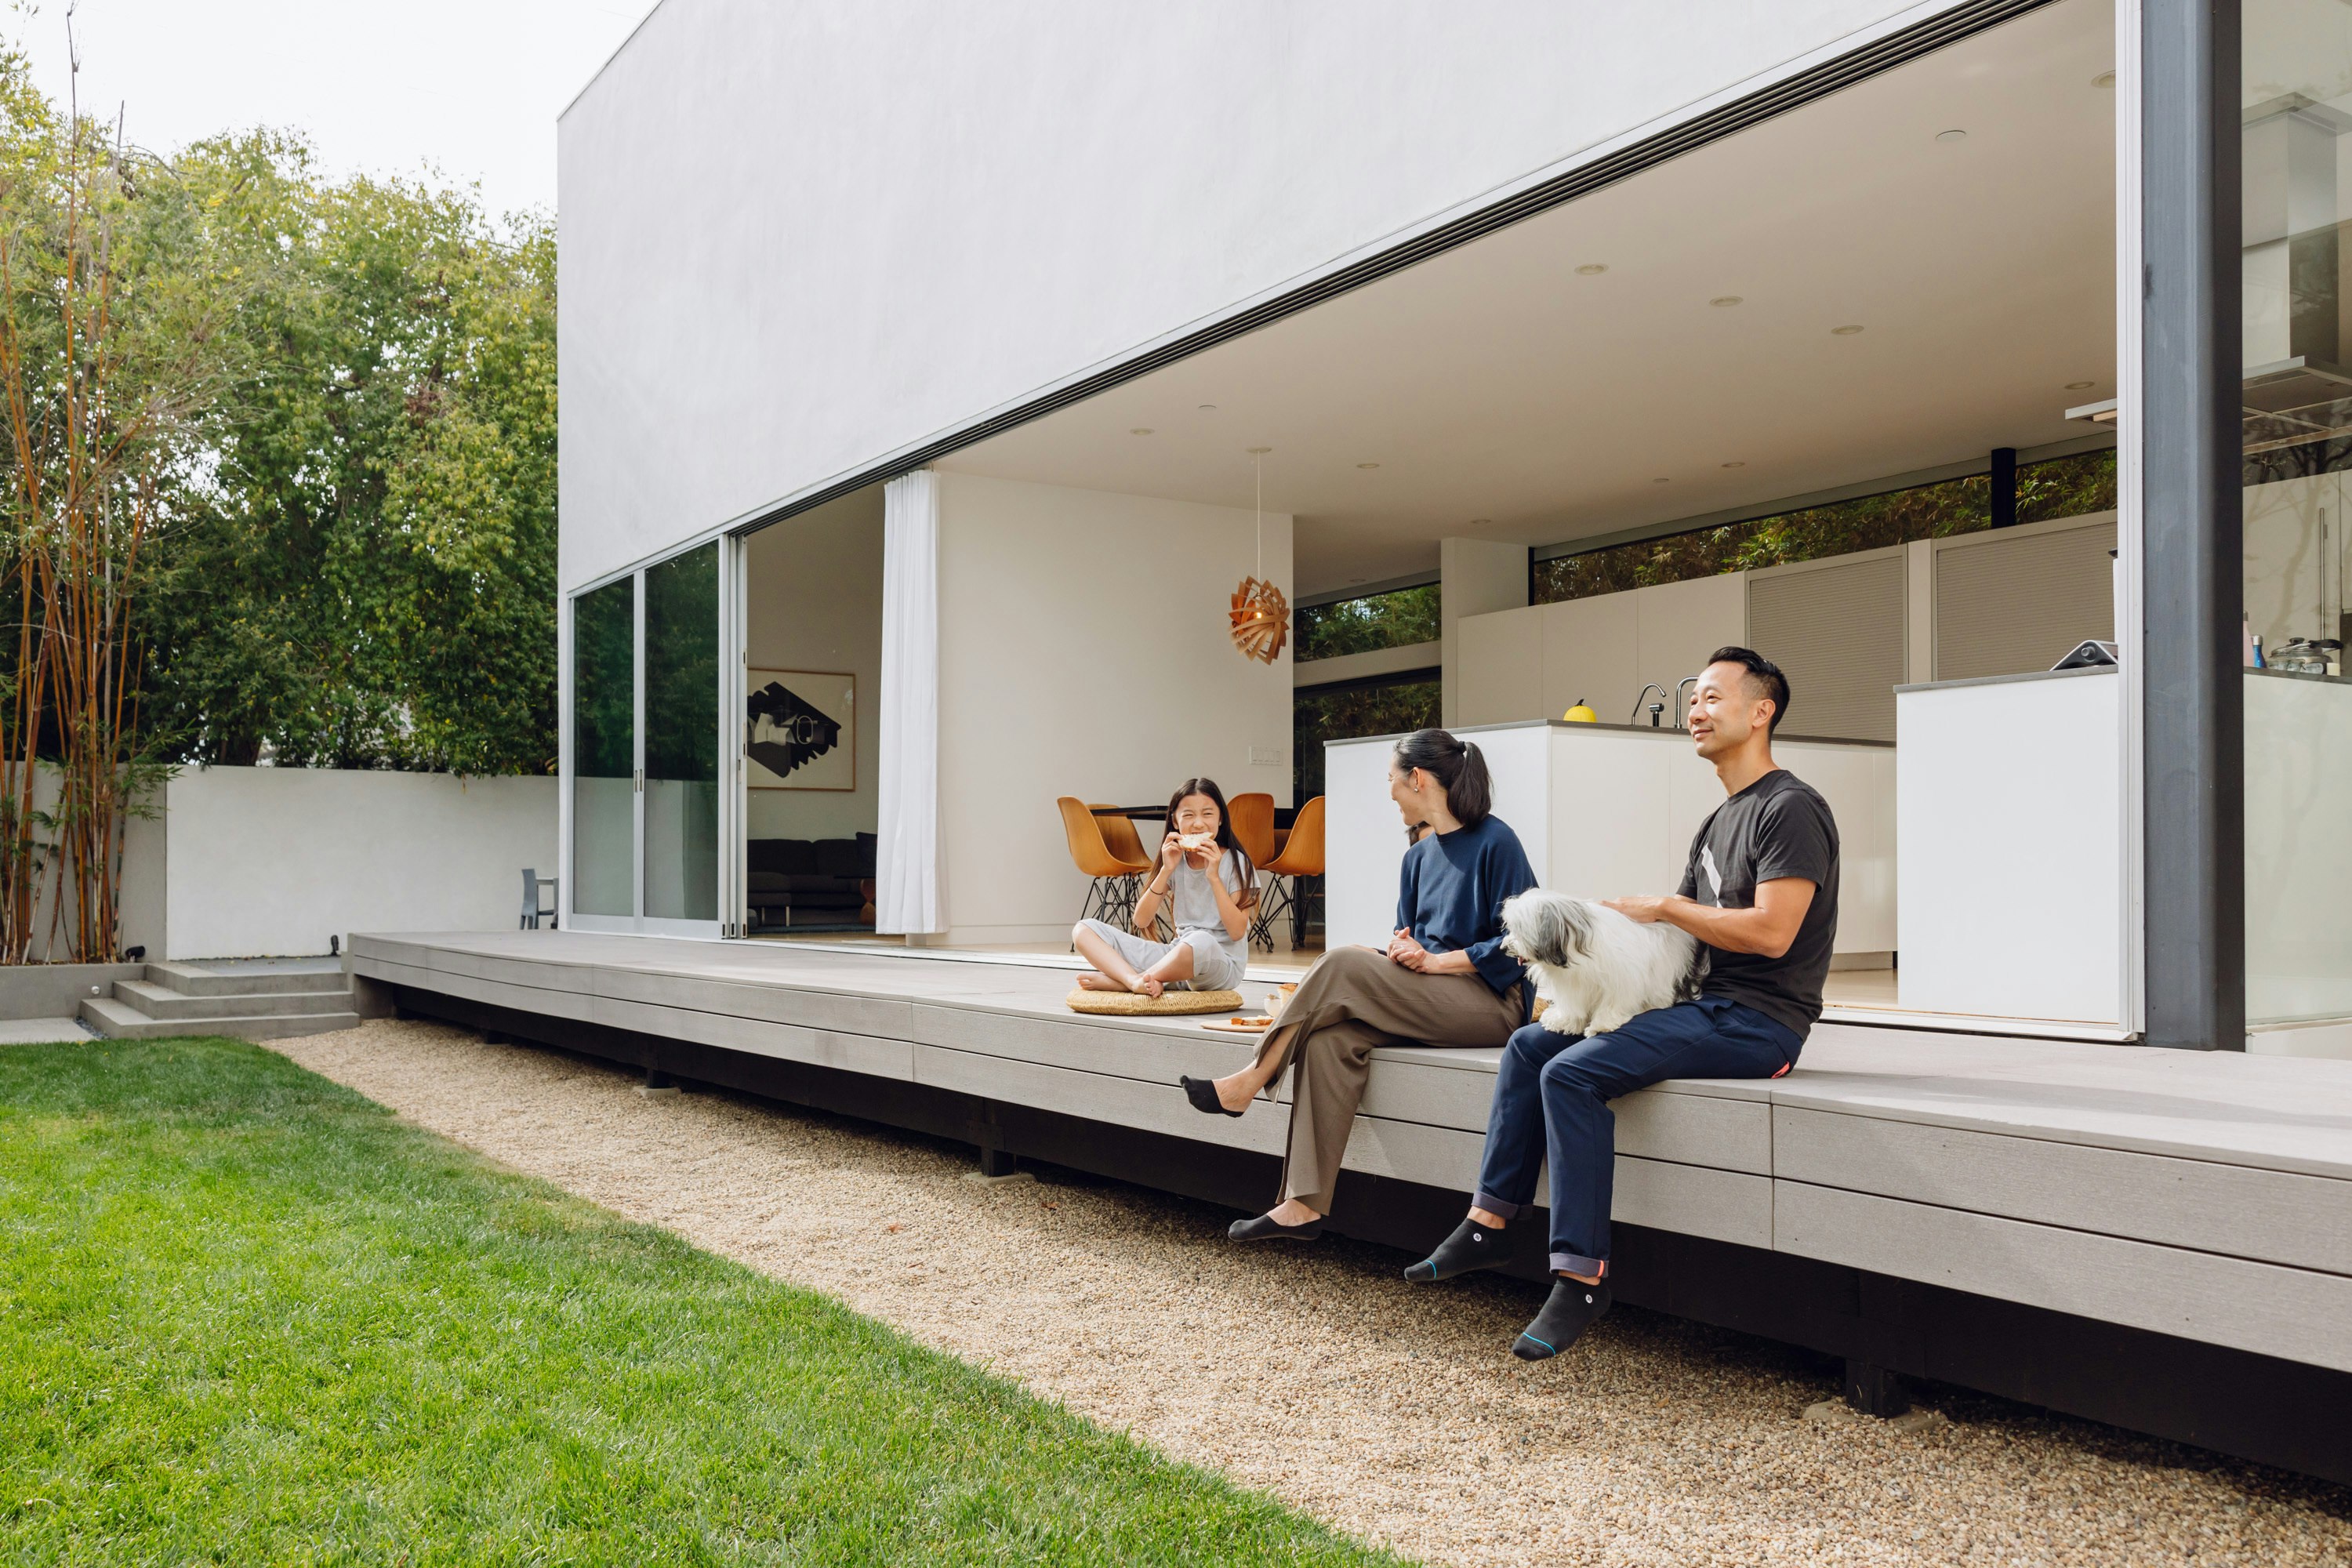
A Minimalist Home Full of Clever Design Tricks Appears to Levitate Above the Earth


A Japandi-Style Home Transforms Into a Zen Paradise

A California Courtyard House With Japanese-Inspired Serenity
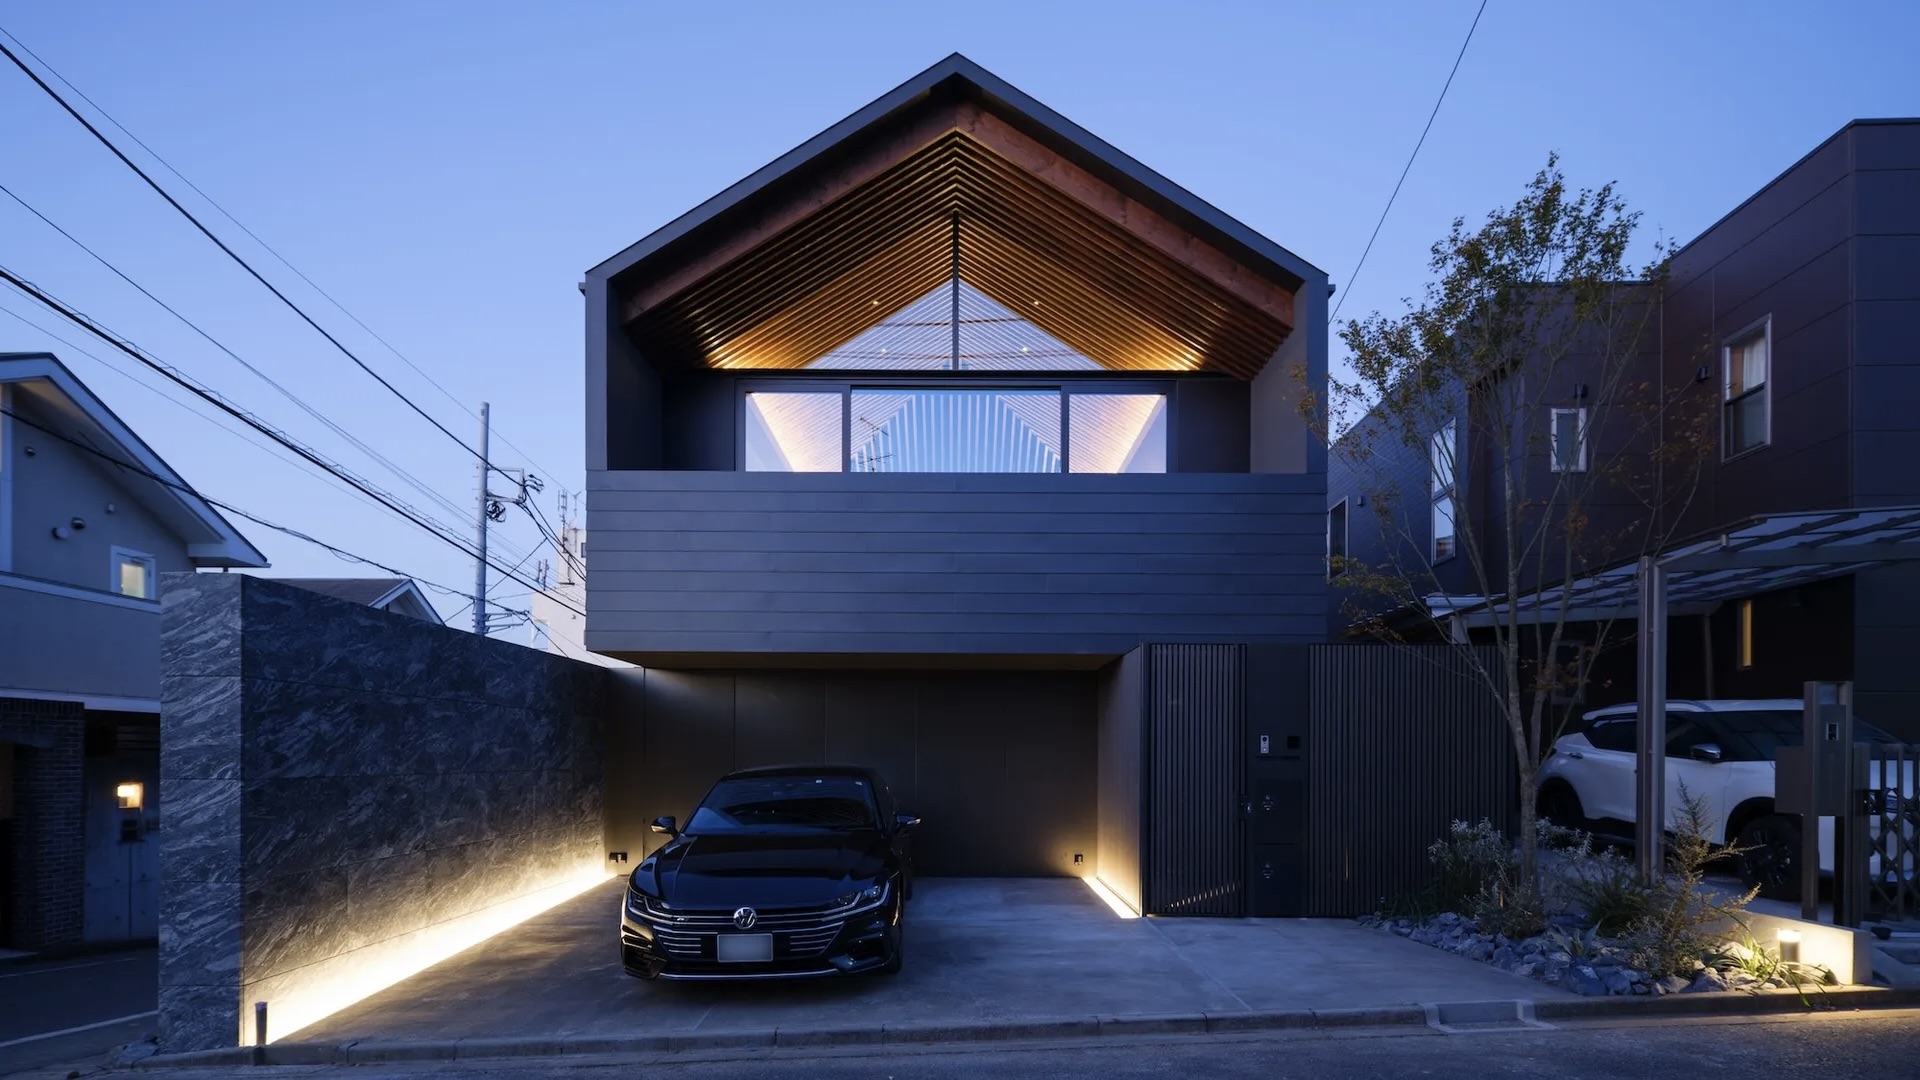
Wallpaper's favourite Japanese houses

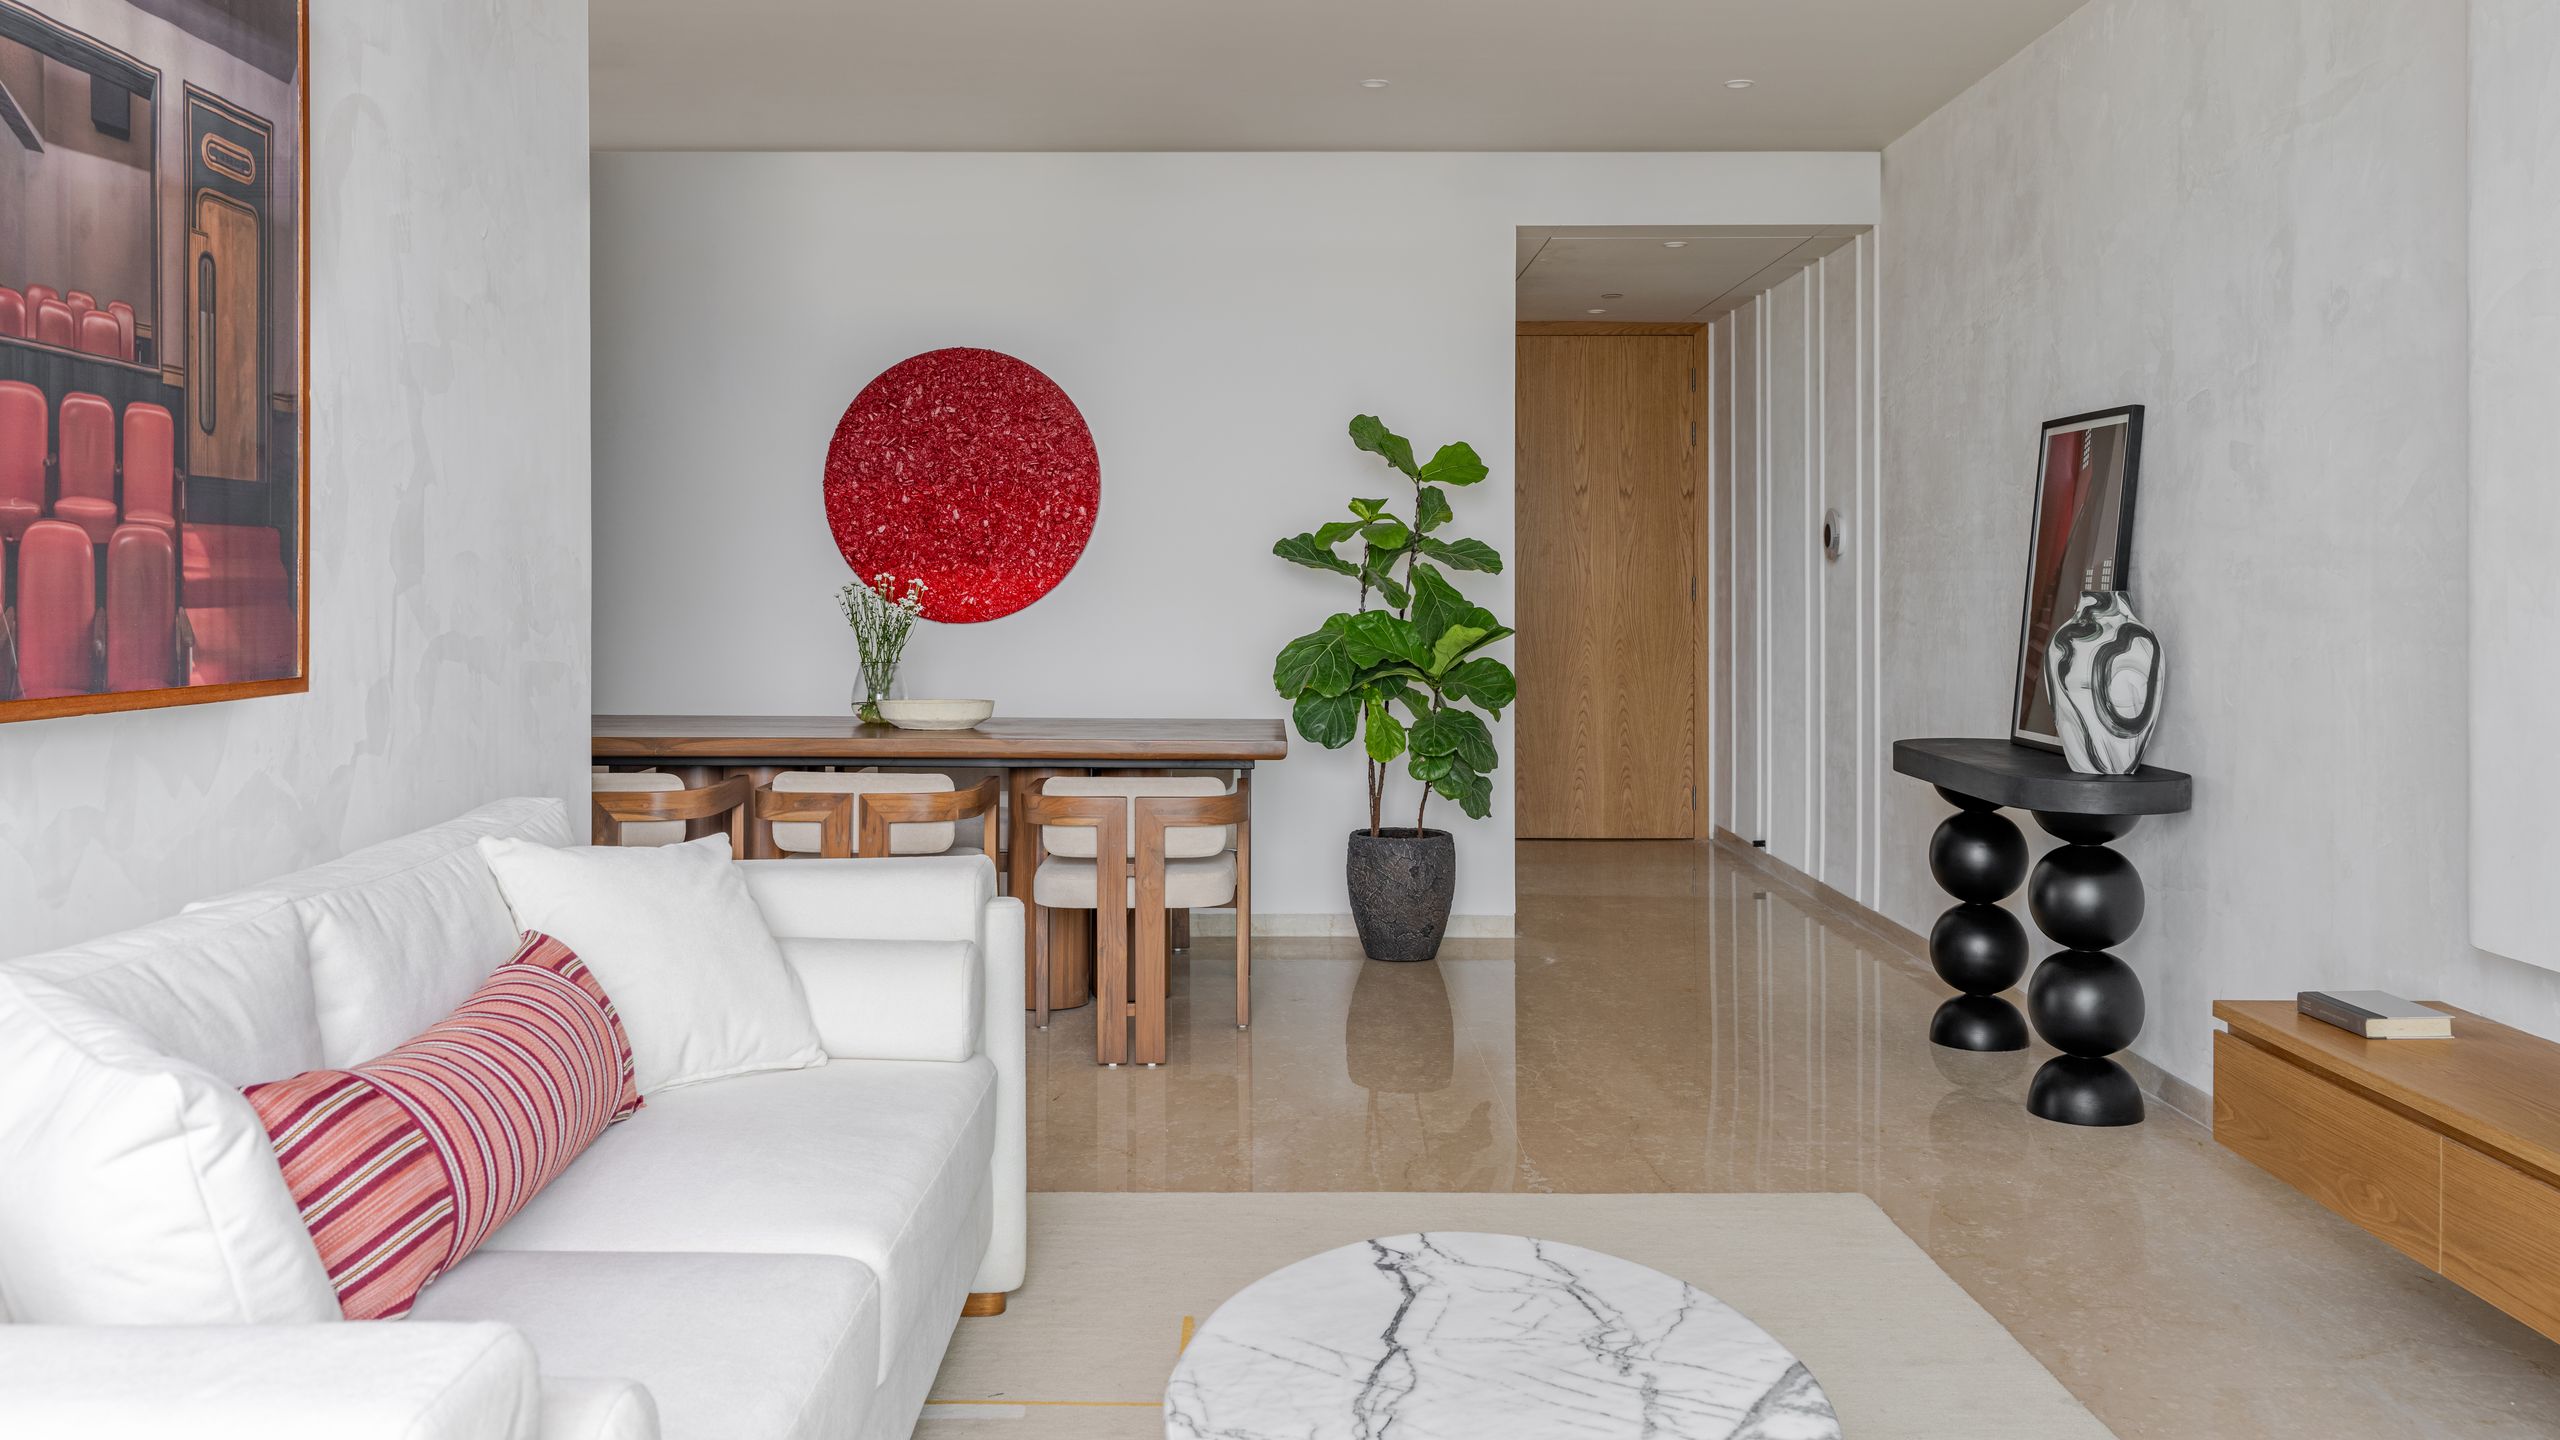
This 1,100-square-foot Mumbai home embodies a quiet stillness
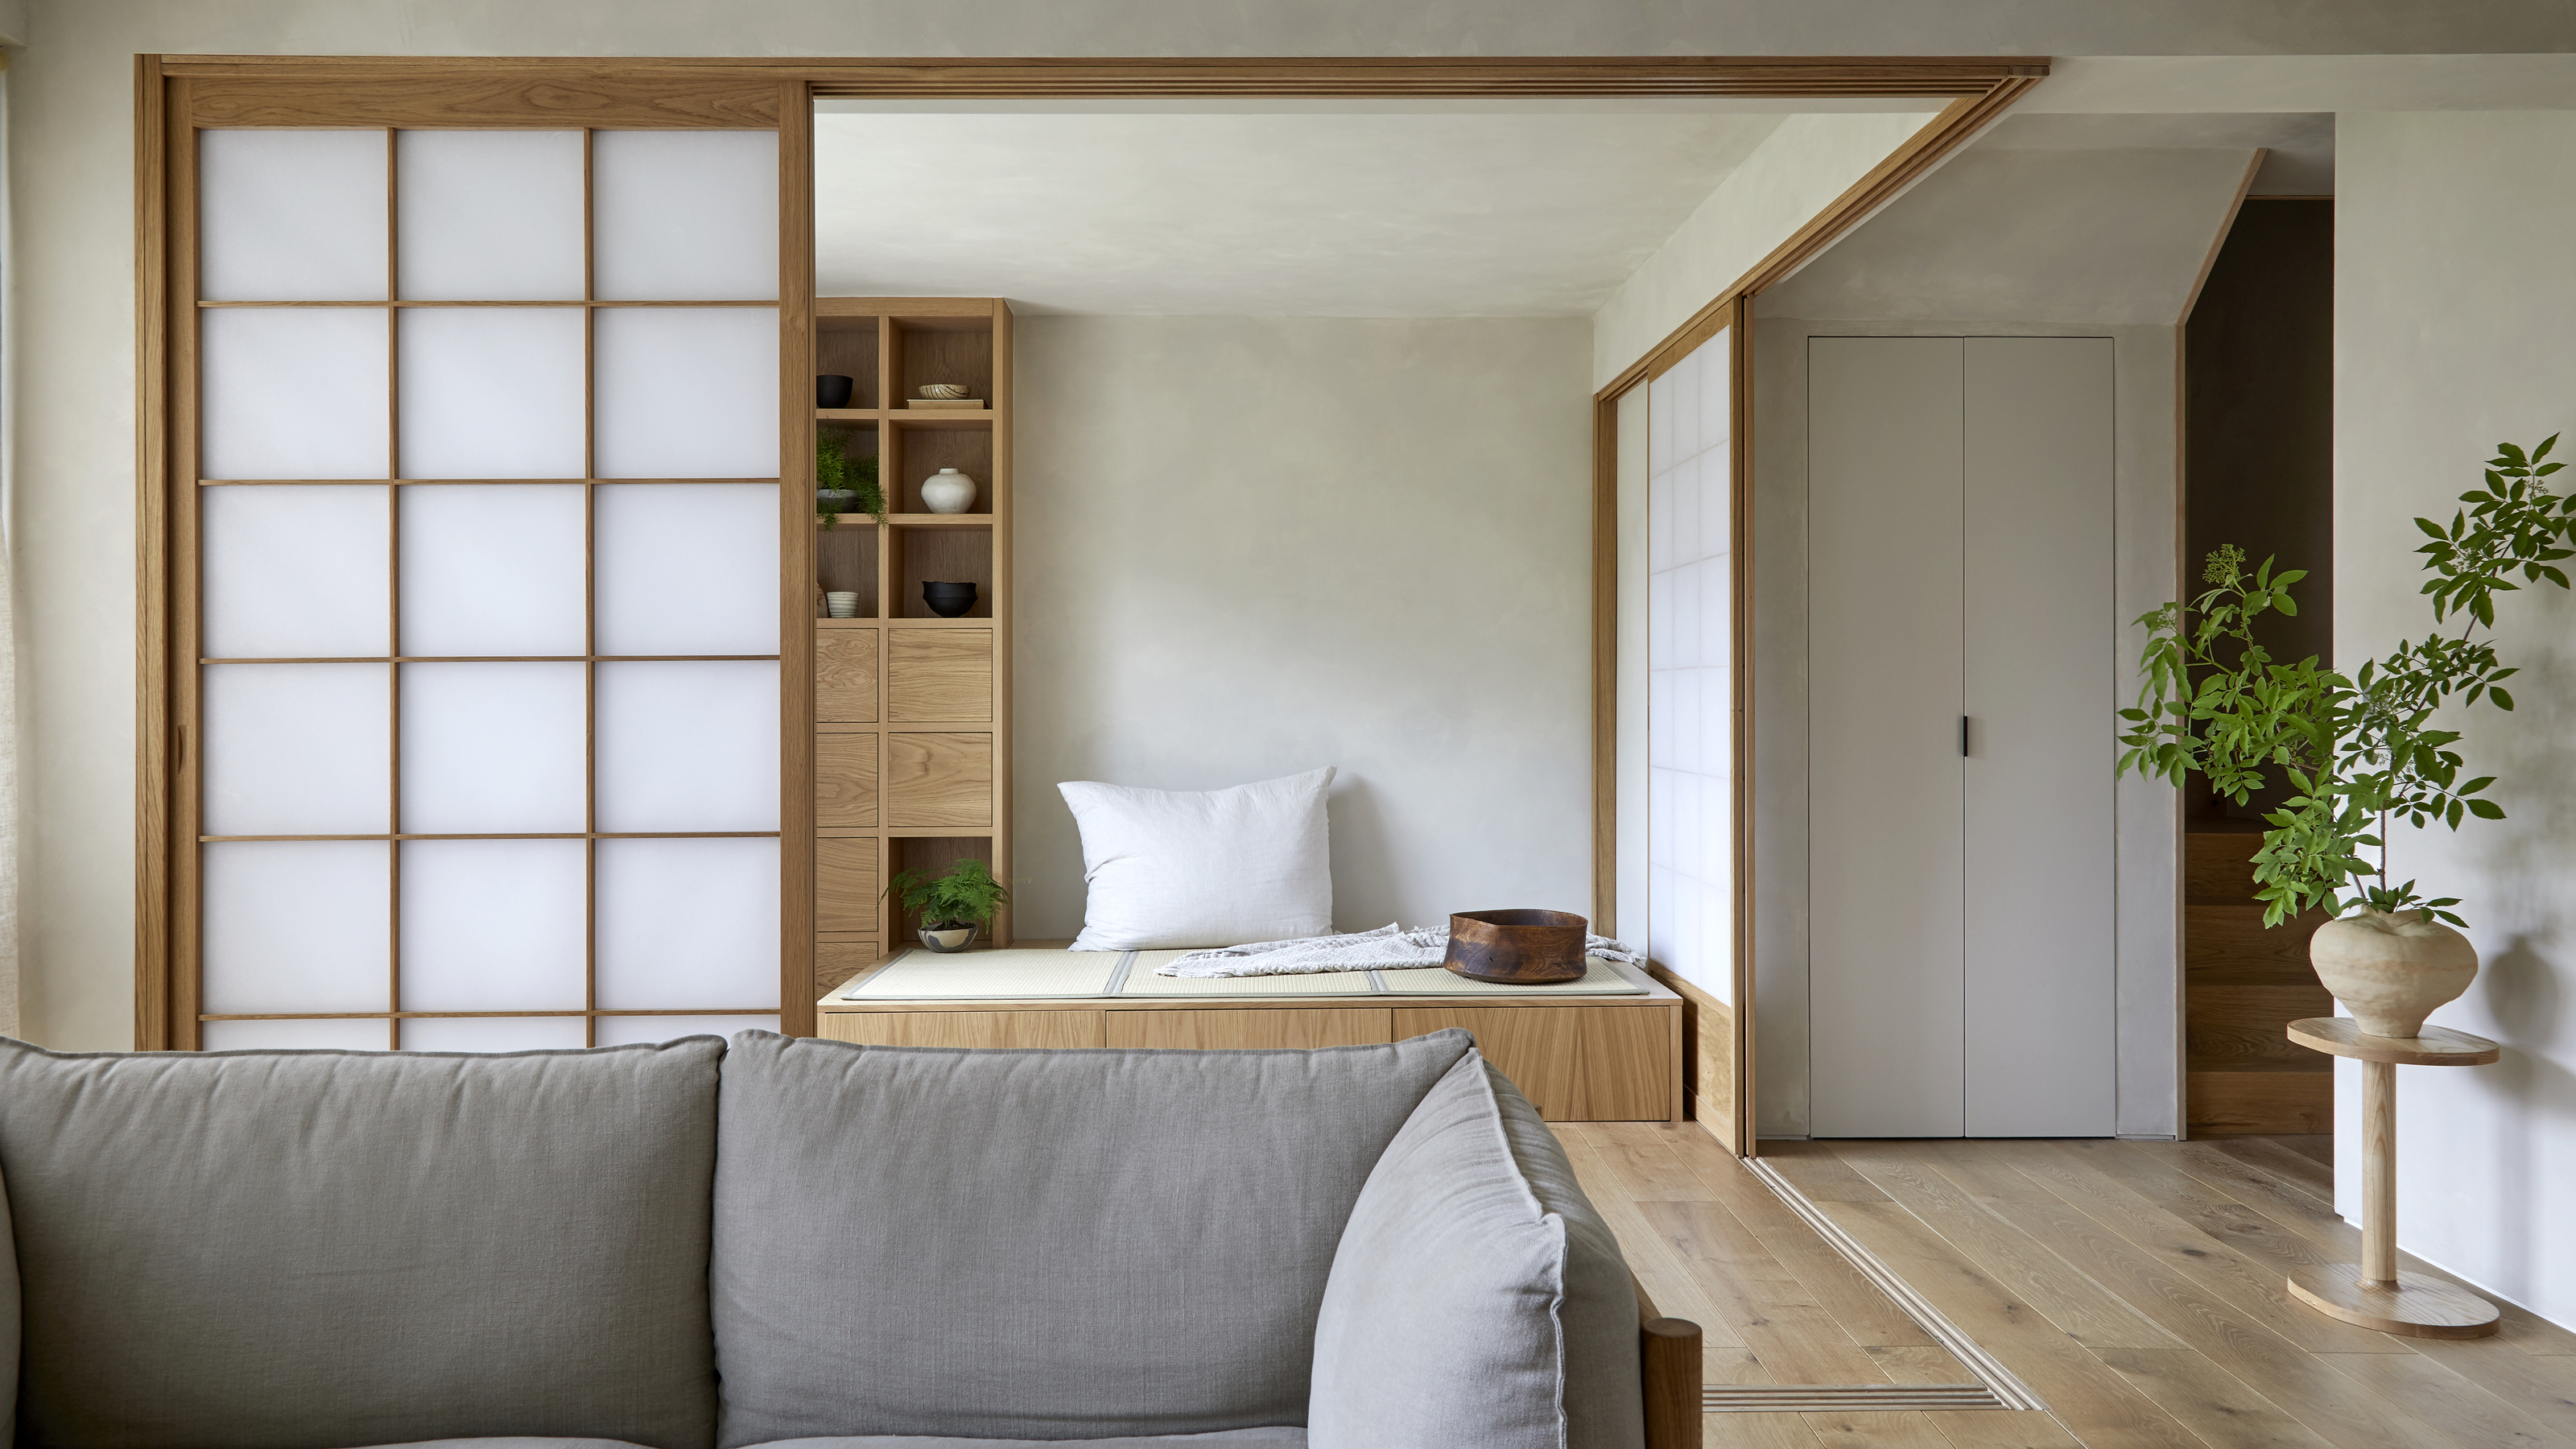
Muji Living Room Ideas — 5 Ways to Harness the Calming Qualities of This Japanese Design Style
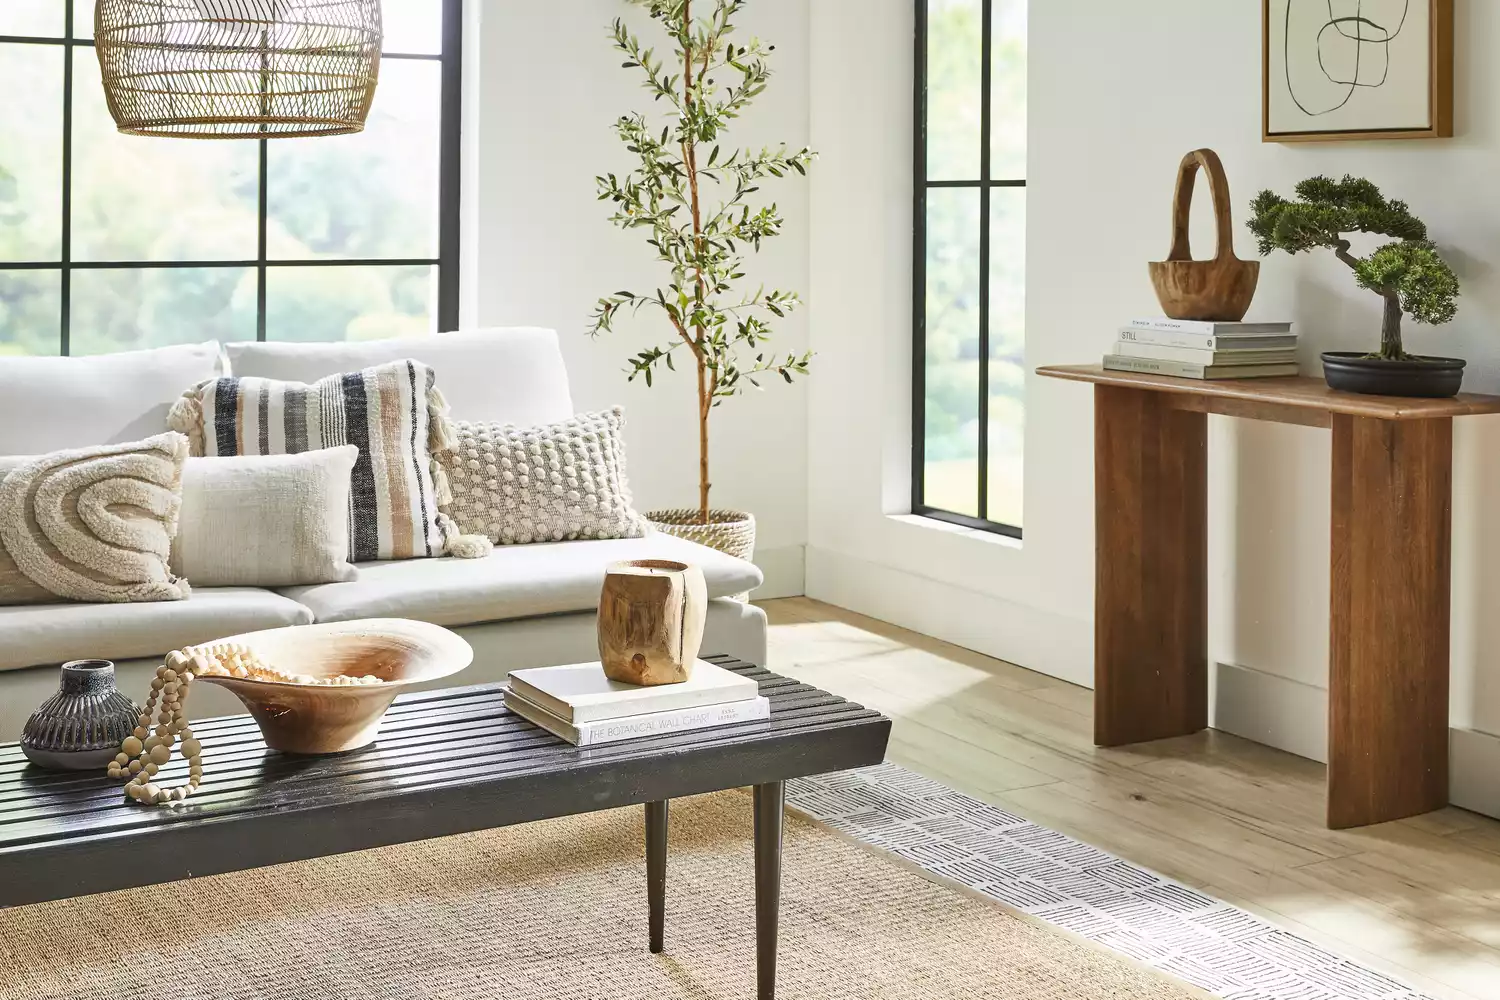
All About Japandi Design, a Mix of Japanese and Scandinavian Design