1/24
A California Courtyard House With Japanese-Inspired Serenity
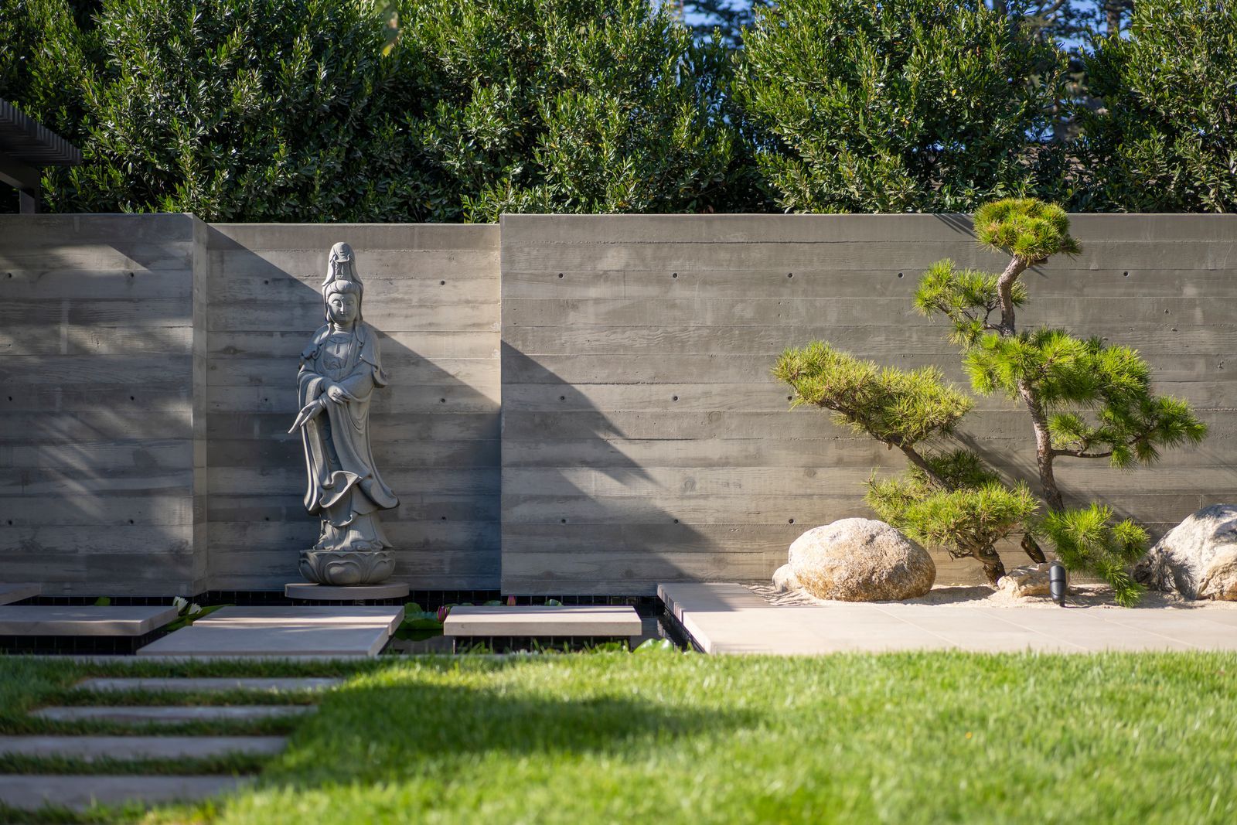
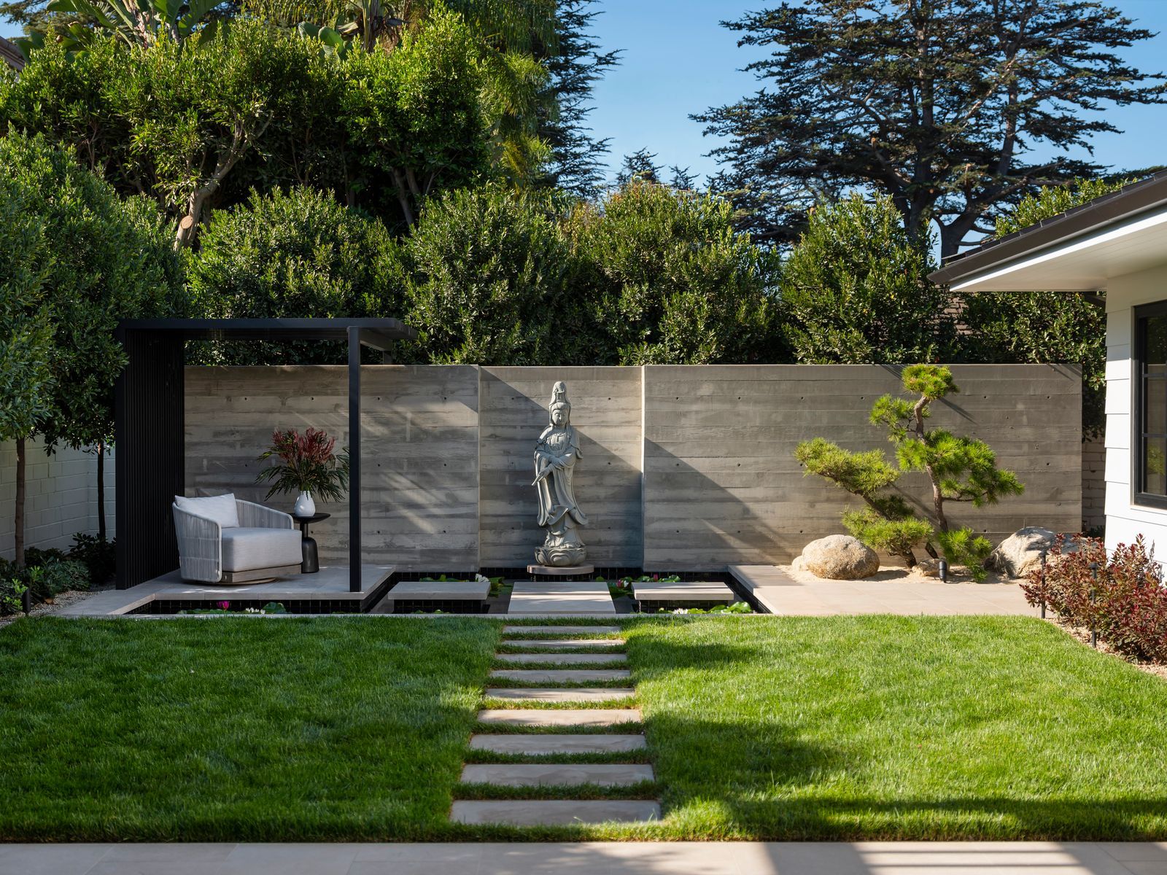
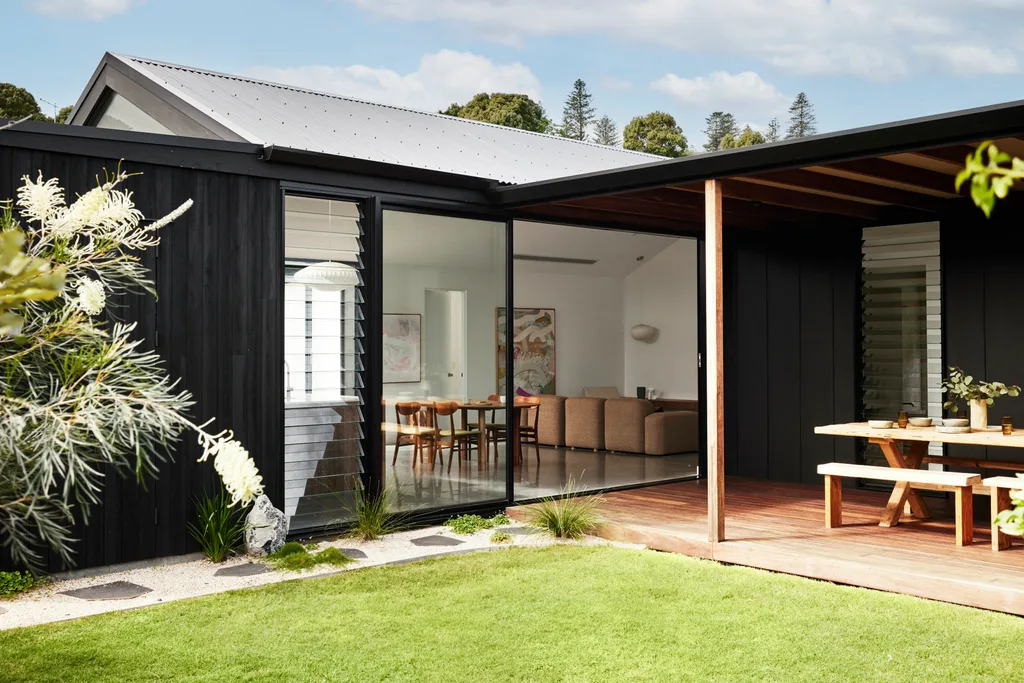
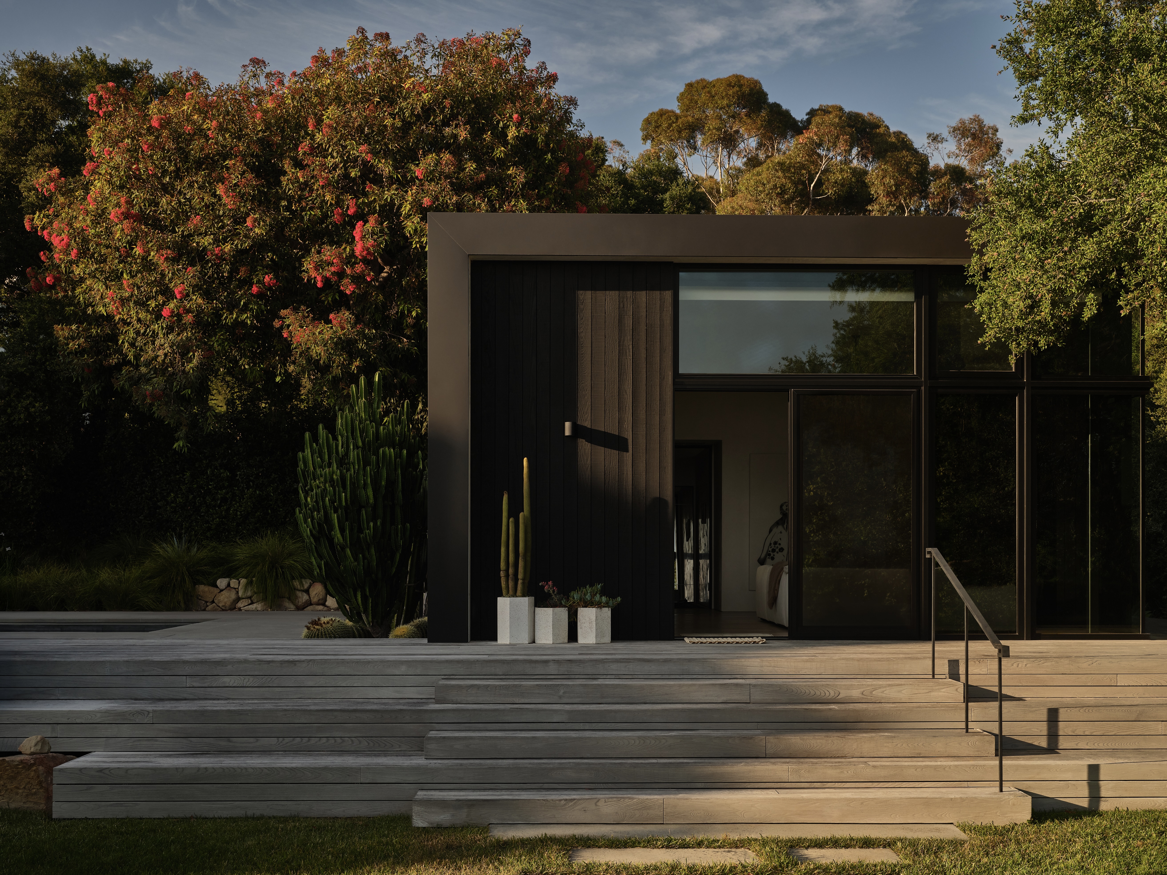



SHED Architecture & Design has completed the Cupertino Courtyard House in a quiet Cupertino, California neighborhood. The residence, situated near Apple’s campus and the city’s Eichler district, blends local architectural heritage with a modern aesthetic, standing apart from its Mission and Spanish Colonial-style surroundings. The exterior features white stucco landscape walls, referencing Mediterranean vernacular, combined with a dark, charred-wood upper volume clad in shou sugi ban, presenting a contemporary sensibility. The entry sequence begins with a slatted wood gate, leading to a secluded courtyard and a recessed “genkan,” a traditional Japanese threshold for removing shoes.
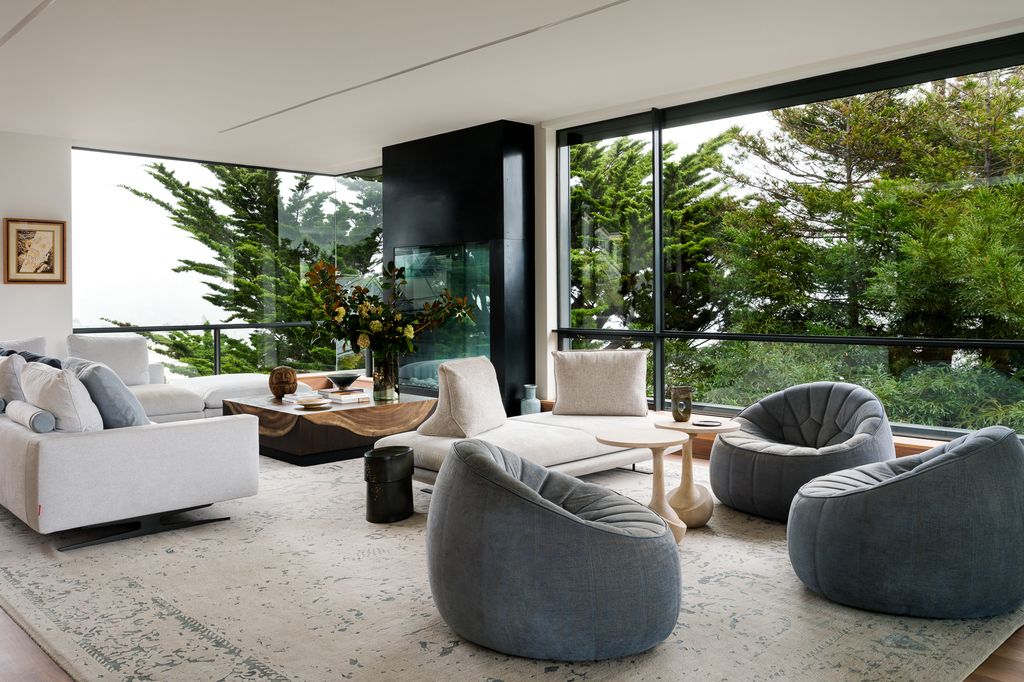
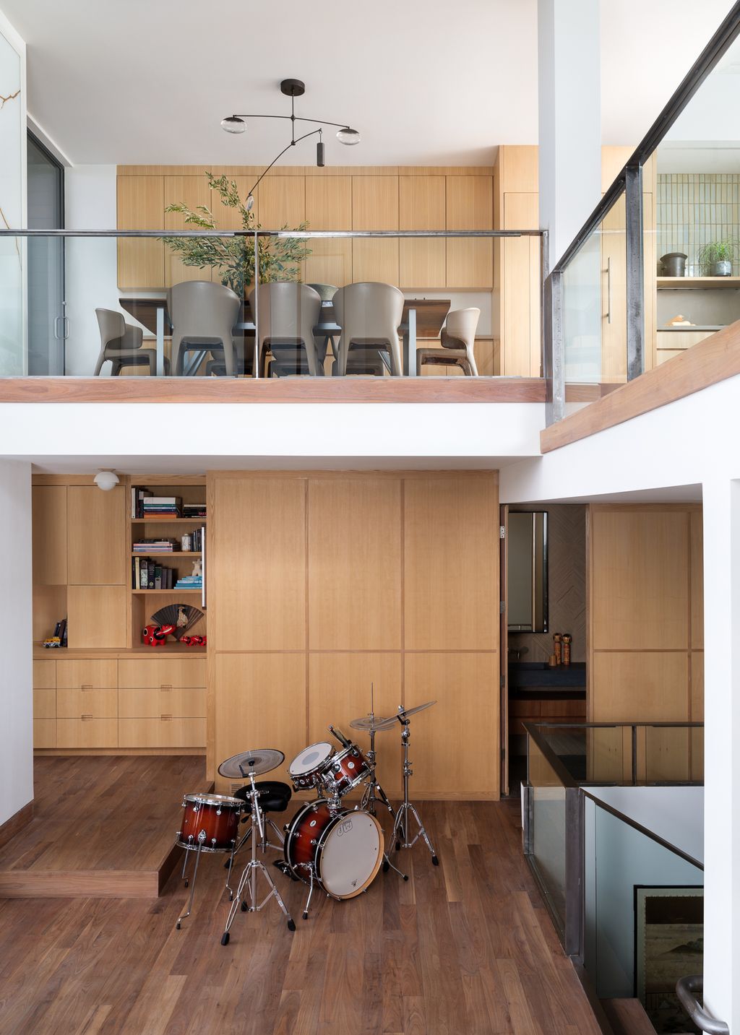





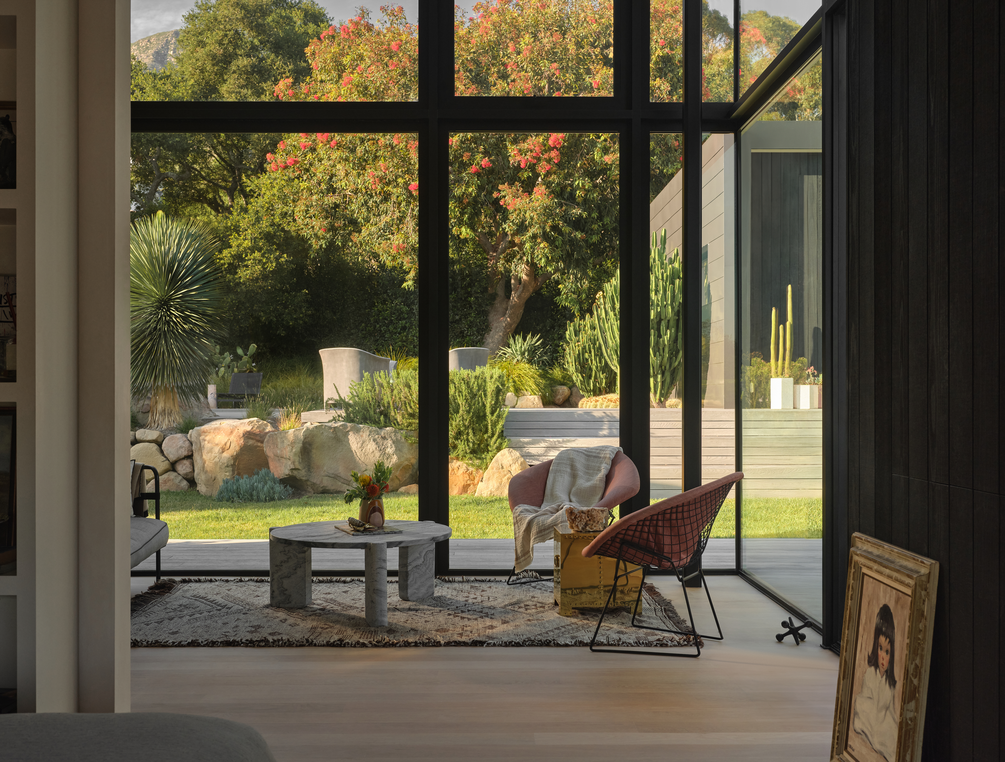
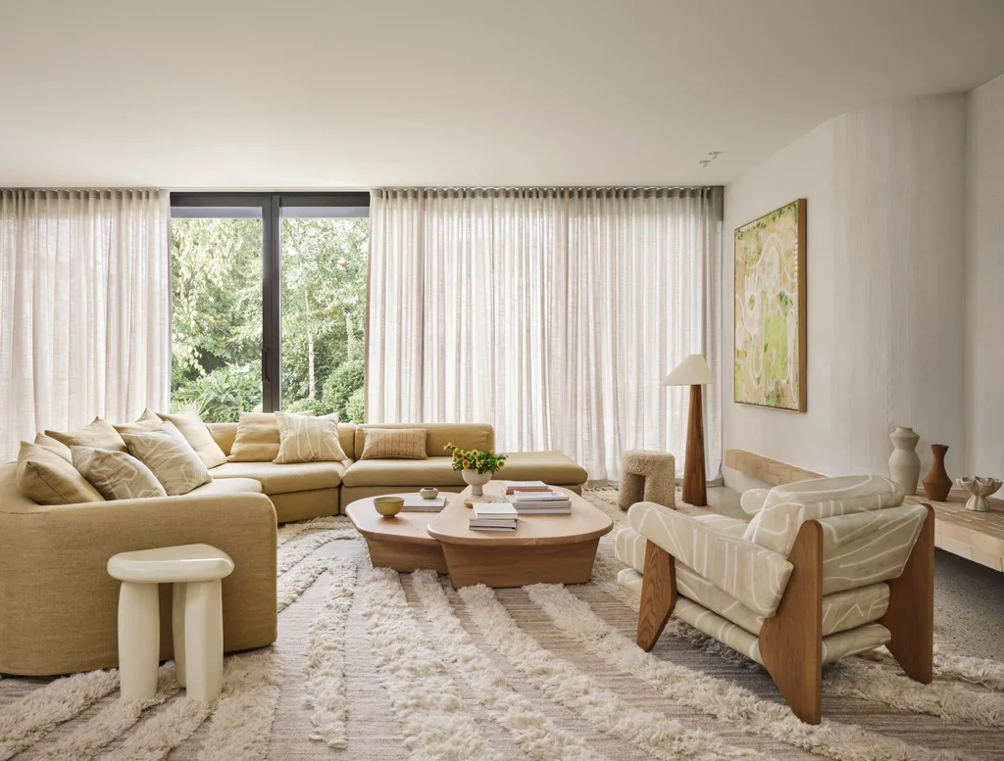
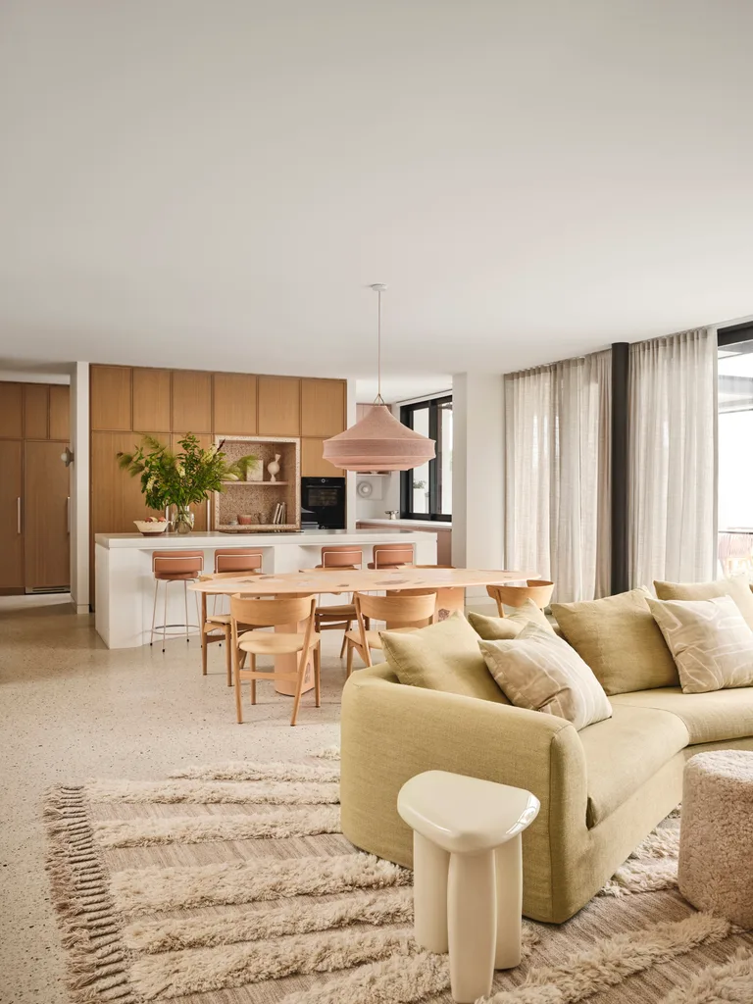

The interior of the home is organized around a series of courtyards, which frame views of the outdoors and are integrated into the living spaces through floor-to-ceiling glass doors. This design approach blurs the boundaries between indoor and outdoor environments, allowing natural light to illuminate the plaster walls and oak finishes throughout the day. The main living areas, including the living, dining, and kitchen, are designed as an open-plan space along the rear of the property. Custom white oak built-ins provide both storage and seating, with a bench integrated into the kitchen island to create an informal gathering spot.



The material palette emphasizes warmth and natural tactility, featuring clay plaster, wood, and slate. These materials introduce an earthy softness that contrasts with the home’s geometric black and white exterior. An “engawa,” a Japanese-style covered porch, extends the living spaces outdoors, offering a tranquil area for reflection. A central skylit stairwell functions as a sculptural element, connecting the two floors. Beyond its aesthetic role, it facilitates passive ventilation, channeling light and air while discreetly housing mechanical systems.
On the second floor, the layout is efficiently designed to maximize space. The primary suite includes a slate-lined wet room and a cedar soaking tub, while the children’s rooms incorporate playful lofts for rest and imaginative play. Sustainability was a core principle in the home’s design and construction. The Cupertino Courtyard House exceeds net-zero energy standards, generating more power than it consumes through a rooftop solar array. It incorporates high-efficiency systems, such as heat pump HVAC and water heating, along with energy recovery ventilation. Advanced framing techniques and airtight insulation further contribute to minimizing waste and enhancing energy performance. Every fixture, material, and assembly was chosen for its longevity and environmental impact, reflecting a commitment to both aesthetic quality and sustainable living.
#CaliforniaArchitecture #CourtyardHouse #JapaneseInspiredDesign #ModernHome #SustainableArchitecture #NetZeroEnergy #SHEDArchitectureAndDesign #InteriorDesign #ResidentialArchitecture #CaliforniaArchitecture #CourtyardHouse #JapaneseInspiredDesign #ModernHome #SustainableArchitecture #NetZeroEnergy #SHEDArchitectureAndDesign #InteriorDesign #ResidentialArchitecture
0 comment in total
 No comments yet
You may also like
Step Inside a Japanese-Inspired California Treehouse


L-shaped house by hearth architects embraces vivid courtyard in japan
A Hilltop Mid-Century Modern Bungalow in Los Angeles Is a Zen Sanctuary


Zen-Like Micro-Apartment Renovation Is Inspired by Japanese Inns

A Lewes Townhome Pays Homage to Japan’s Serenity
Former Auto Body Shop Transformed Into Zen Bathhouse

Find Your Zen at This $5M Estate with Authentic Japanese Teahouse and Gardens
A soft and grounded palette anchors this zen-inspired holiday home

Zen Interior Design Infuses This California Home With Elegance and Serenity

Japanese-inspired design turns this beach house into a Zen retreat
Dual native-filled courtyards form the centrepiece of this new Japanese-style build

matsuokasatoshitamurayuki builds courtyard house with pleated floor plan outside of tokyo

junichi suezaki architects' toyohashi house encloses a light-filled, gardened courtyard

A Japandi-Style Home Transforms Into a Zen Paradise

This Japanese-Style Box Home Boasts a Two-Story Bookcase

Gardens bookend Yo Ju Courtyard House in Washington by Wittman Estes
The Hidden Speakeasy in This 'California Meets Japan' Style Home Is Inspired by a Bar in Tokyo

5 homes that bring serene Japanese-inspired design to life

Humble cabin to designer's haunt: inside the transformation of a compact Montecito home


Inside the Famous Japanese “Terrace House”