
colorful mosaic tiles take over this renovated penthouse in valencia, spain

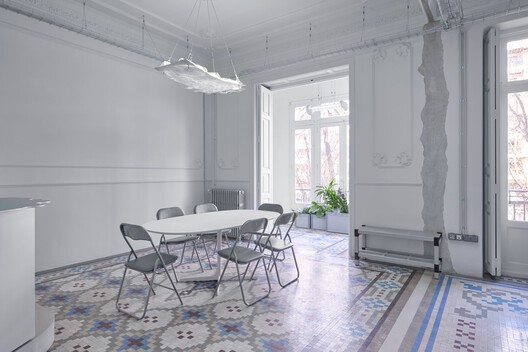
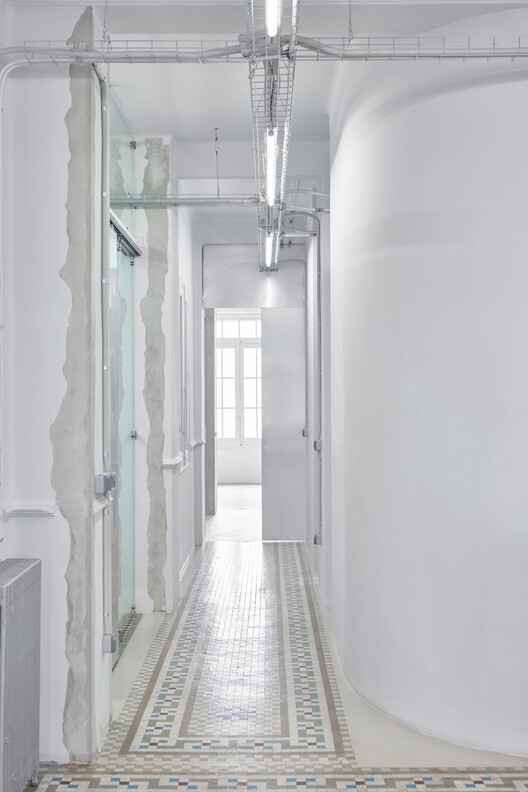
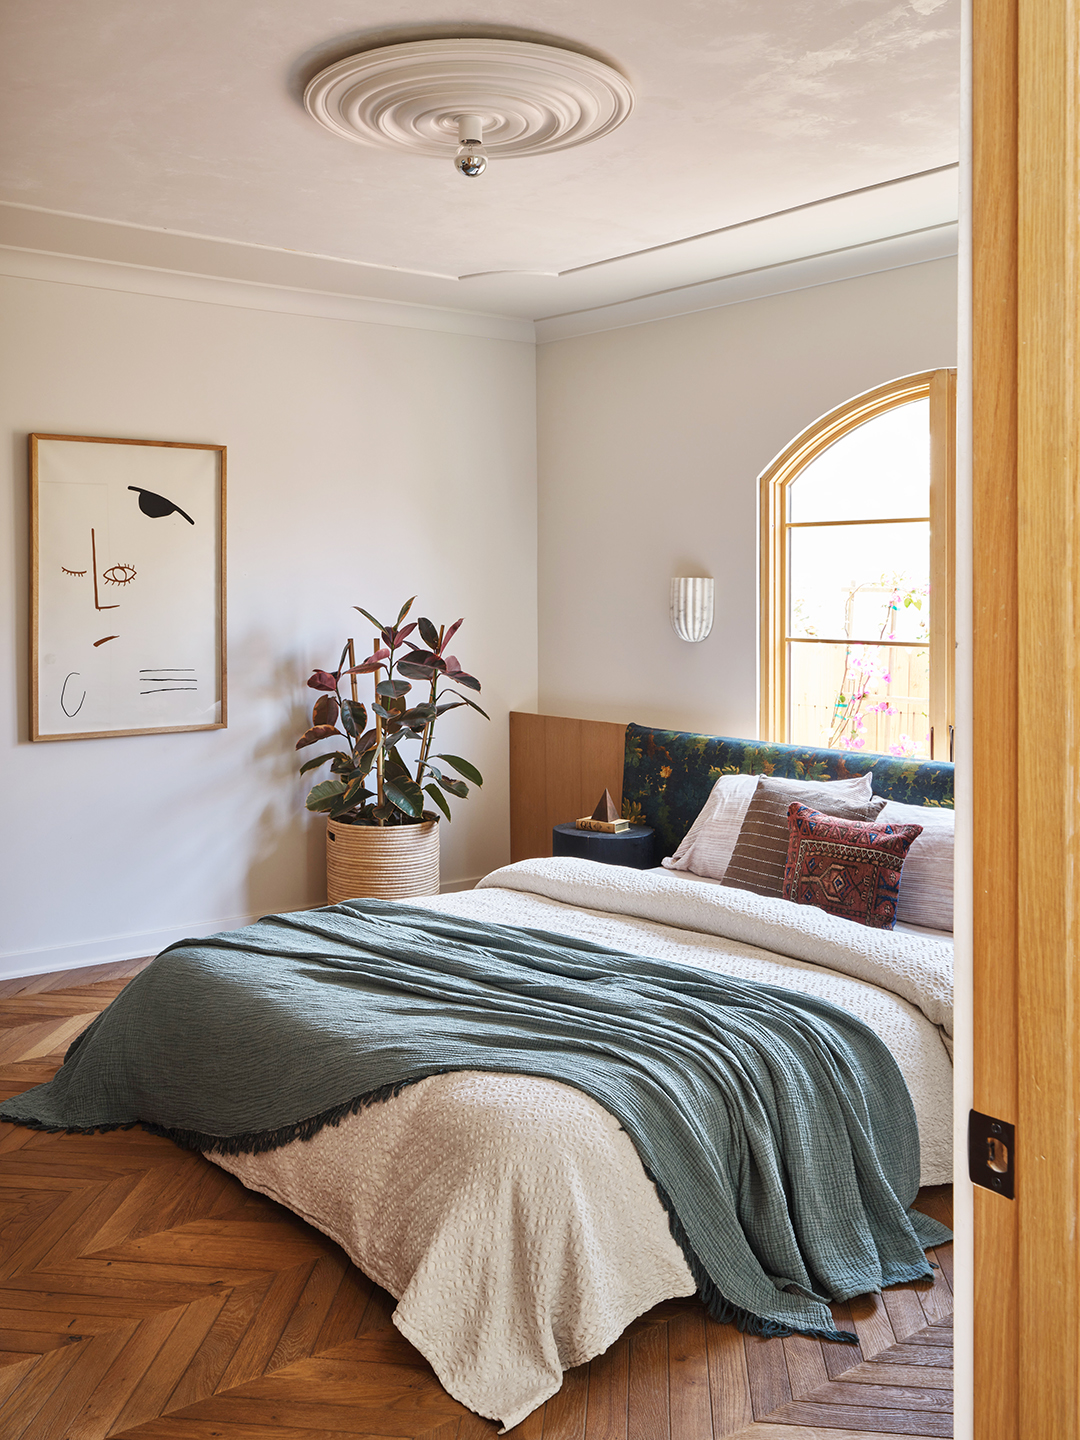
DG ESTUDIO undertook the renovation of a penthouse situated on the top floor of a historic building in Valencia, Spain, specifically in the bustling Ruzafa neighborhood. The design approach prioritized preserving the original character of the house, which led to minimal alterations in the existing layout. The architects aimed to maintain the integrity of the original floor plan and the intricate ceilings adorned with moldings, ensuring the historical essence of the dwelling remained intact.







A key aspect of the renovation involved creating an expansive 'day' area by seamlessly integrating the kitchen into the living room. This design choice fosters a more open and communal living space, aligning with contemporary lifestyle preferences while respecting the apartment's historical context. The remaining areas, comprising three bedrooms, two bathrooms, and a terrace, were retained from the original configuration, demonstrating a careful balance between modernization and preservation.

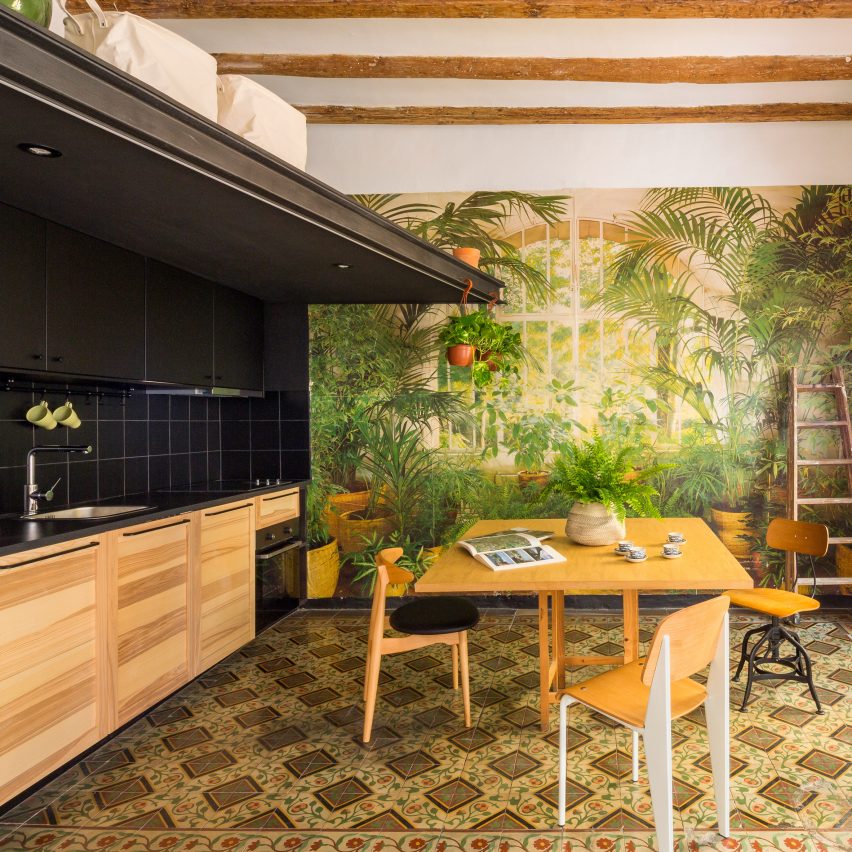
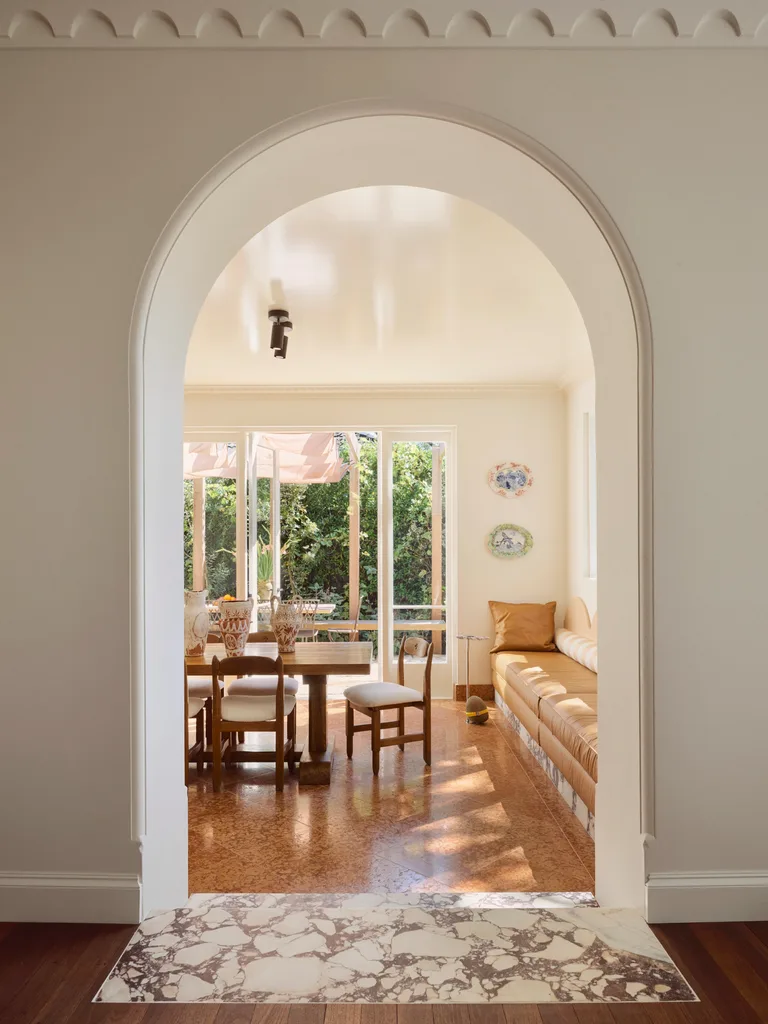
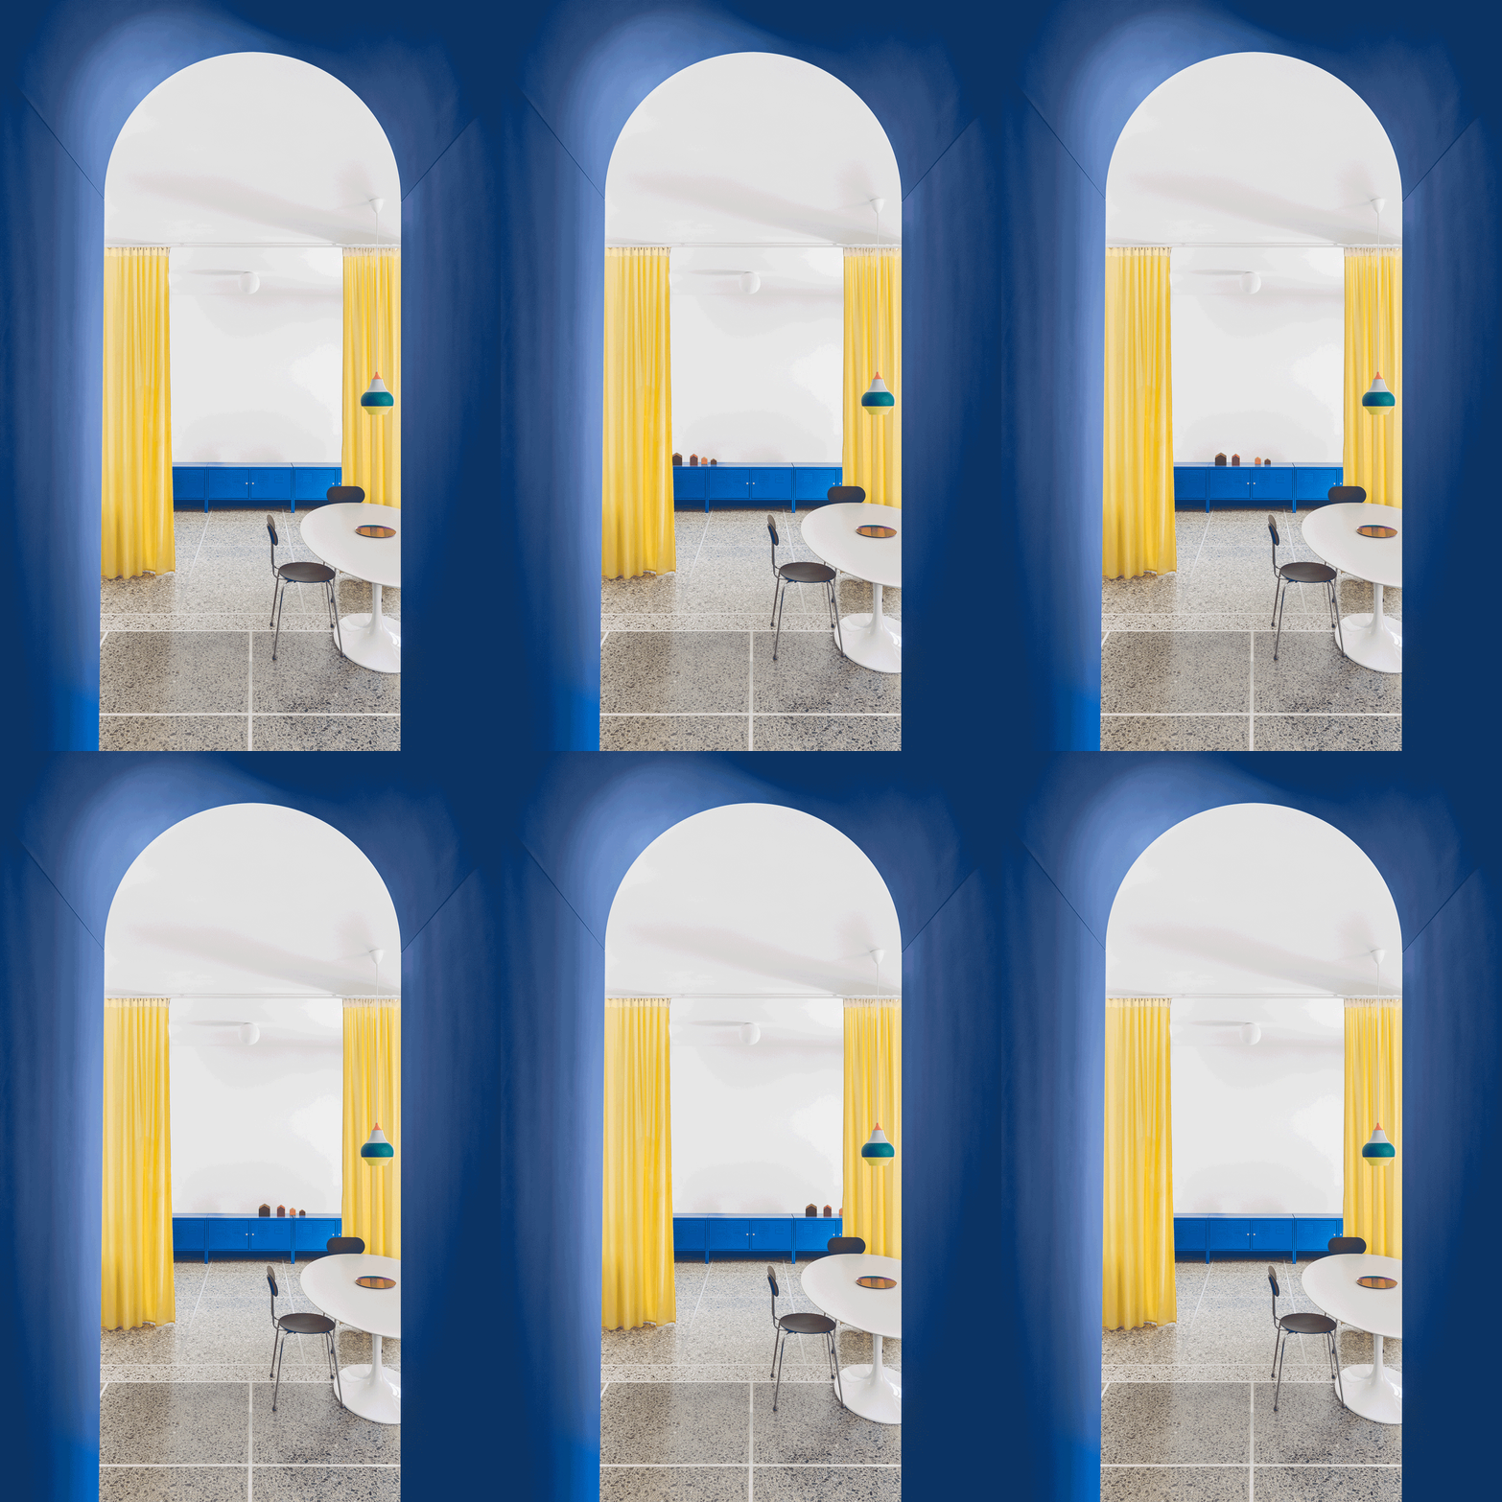

Three distinct original elements were central to DG ESTUDIO's preservation strategy: the vibrant mosaic floor, the ornate moldings, and the traditional doors. These elements are treated as primary focal points within the renovated space, acting as main protagonists that tell the story of the house's past. Their inherent color and detail contrast and coexist with newly introduced materials, particularly wood, which plays a significant role in the updated aesthetic.

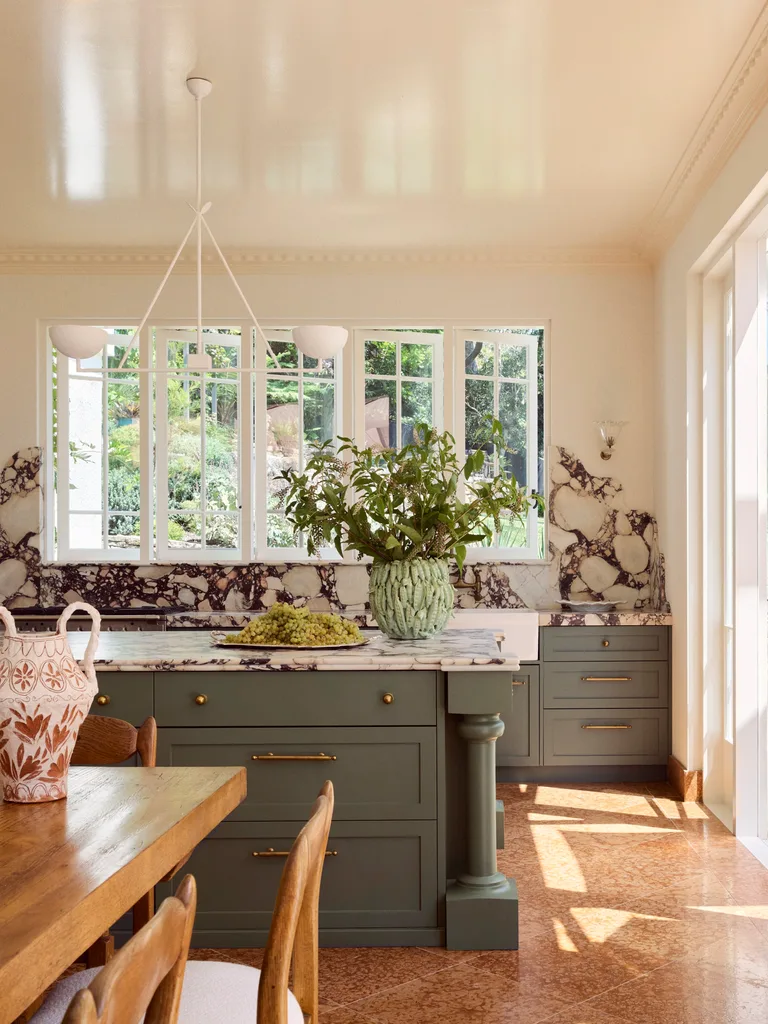
Natural oak wood was extensively utilized throughout the renovation to introduce warmth and visual coherence. This material covers various surfaces, including the kitchen cabinets, flooring, the master bedroom's dressing room, and the transitional elements between the bedrooms and the terrace. The use of oak wood not only provides a natural and inviting ambiance but also unifies the diverse spaces within the penthouse, creating a harmonious environment.
The transitional elements between the bedrooms and the terrace were thoughtfully designed as functional micro-spaces. These areas are conceived to support daily activities such as reading, relaxation, and even remote work. One such space notably incorporates a small integrated desk, highlighting the project's attention to detail and its commitment to adapting historical spaces for modern living without compromising their original charm or architectural integrity. The project, named Cas 8 House, encompasses an area of 111 square meters and was photographed by Mariela Apollonio, showcasing the successful blend of historical preservation and contemporary design.
#PenthouseRenovation #ValenciaArchitecture #MosaicTiles #HistoricPreservation #InteriorDesignSpain #OakWoodInteriors #ResidentialArchitecture #DGEstudio #PenthouseRenovation #ValenciaArchitecture #MosaicTiles #HistoricPreservation #InteriorDesignSpain #OakWoodInteriors #ResidentialArchitecture #DGEstudio
0 comment in total
 No comments yet
You may also like

DG Arquitecto adds minimalist interventions to historic Valencia apartment
This Spanish-Style Avalon Home Feels Like A Warm Embrace

The Spanish revival trend will add instant charm to any style of home – this is how designers create the look

A child-friendly penthouse

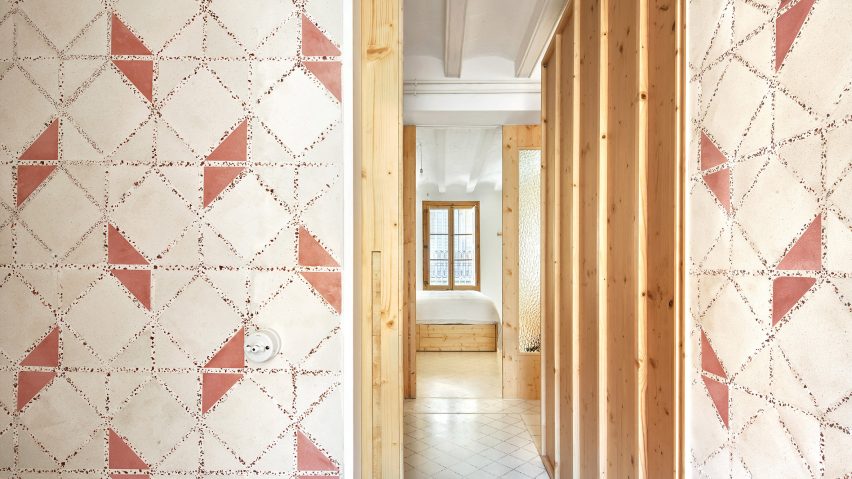
Seven Barcelona homes with tile designs worth repeating

CRÜ combines different terracotta textures in Barcelona apartment La Odette
Vela Interior Design Brings Style and Sophistication to a Guest Suite Refresh

Shades of Chic: A Back Bay Penthouse Makeover


Patterned Concrete and Geometric Tiles Turn This California Renovation Into a Cheerful Oasis

Before & After: In Spain, a Compact 1960s Apartment Gets a Quirky, Experimental Retrofit
Deep-blue cabinetry and coral-pink arches redefine Barcelona apartment
A 1920s Office Space Is Transformed Into a Polished Penthouse
How This Savvy Couple Downsized From a NYC Investment Property to a Rental—And Scored


Sigla Studio restores original features inside 1900s Barcelona apartment
Retroscena is a colourful apartment renovation by La Macchina Studio
Even the ADU at This Spanish-Inspired Cali Home Puts a Fresh Spin on the Ubiquitous Style

California coastal updates brought style and sunshine to a dated ranch
The 15 Year Renovation: One Designer's Long Relationship With a San Francisco Home

Neoclassical Apartment Renovation / Mario Montesinos Marco Architecture & Interior


Ghislaine Viñas’s radical array of plum-hued velvet, teal blue concrete, and pink harlequin-shaped tile