1/9
The 15 Year Renovation: One Designer's Long Relationship With a San Francisco Home
This blog post details a 15-year renovation project of a 1920s Mediterranean Revival home in San Francisco’s Presidio Heights, undertaken by designer Palmer Weiss of Palmer Weiss Interior Design. The renovation was conducted in phases to accommodate the evolving needs of the homeowners, a family with young children and dogs at the outset. The initial phase focused on practical demands, transforming a dark dining room into an airy, adults-only living room and creating a kid-friendly family room within the kitchen.
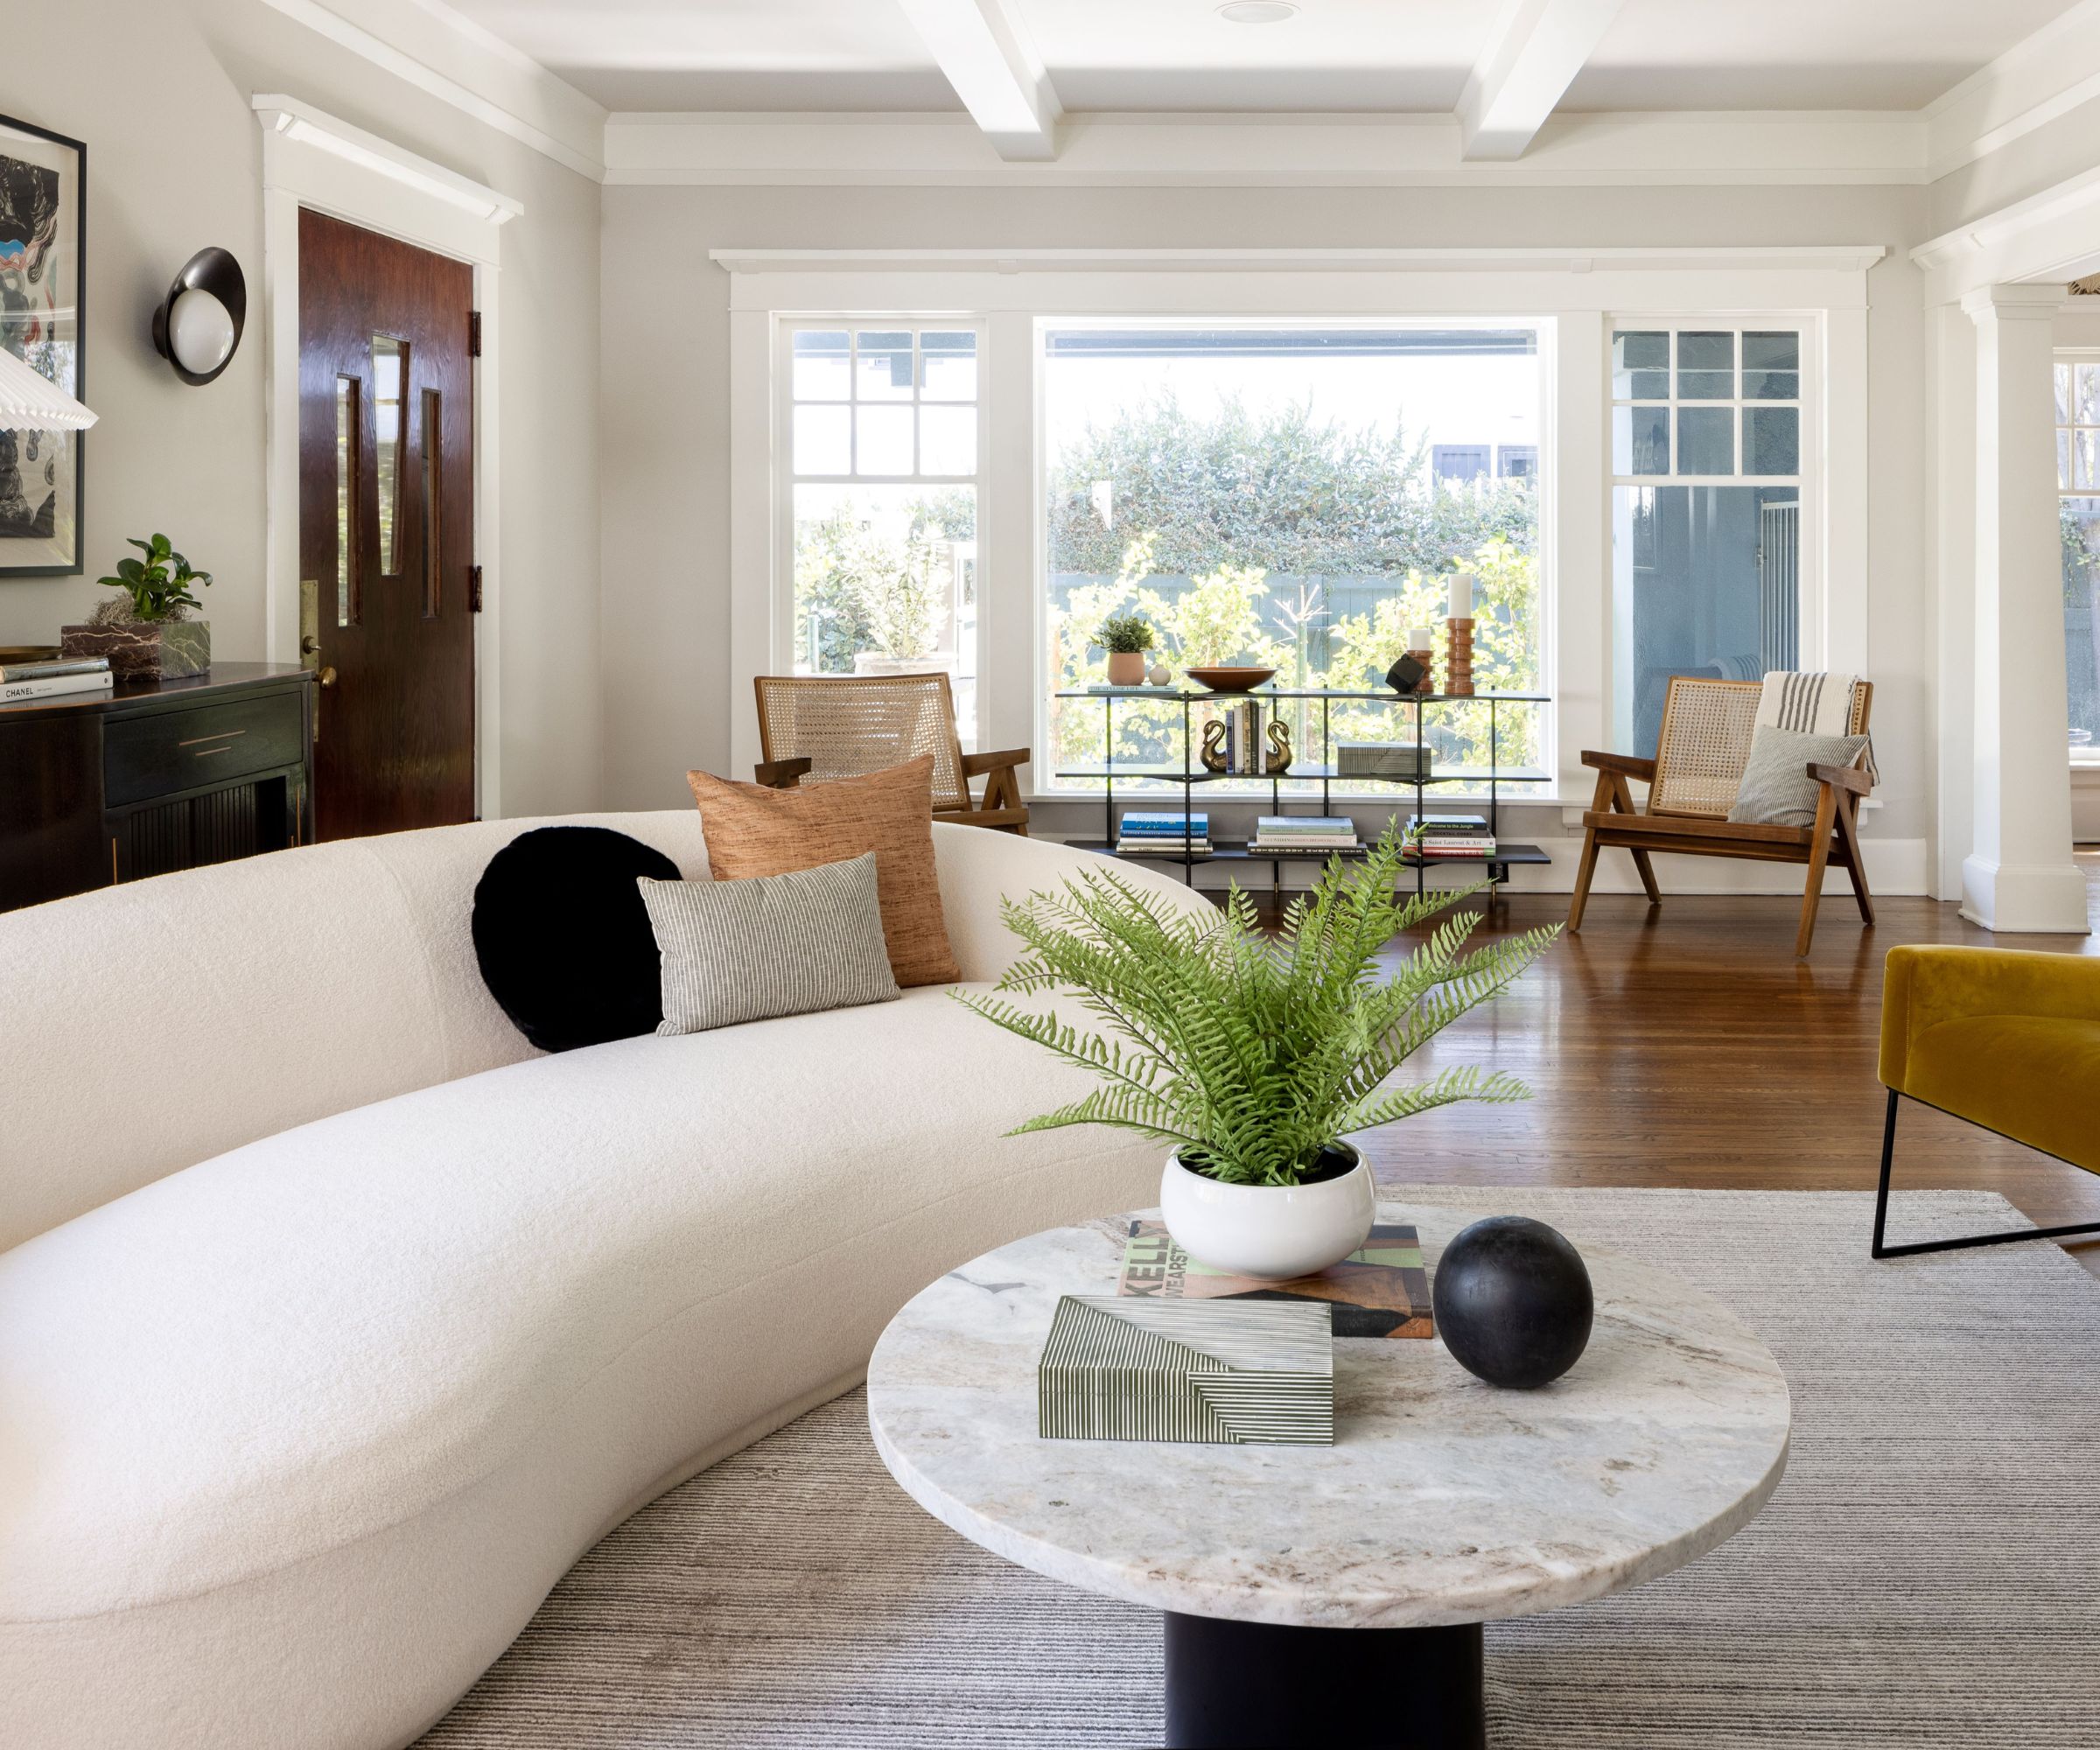
Over the decade and a half, as the children grew older, the emphasis shifted from sheer durability to spaces serving multiple purposes. In the latest phase, Weiss collaborated with architects at Charlie Barnett and Associates to refine the flow between rooms. The dining room was combined with a family sitting room and integrated into the kitchen, a setup now suitable for older children, with the dining table even doubling as a homework spot. The living room, designed for both family movie nights and sophisticated entertaining, features custom-painted high-gloss cobalt walls and arched windows adorned with ethereal mauve curtains.
A significant challenge of this phased renovation was maintaining a fresh yet cohesive aesthetic throughout the home. To achieve this, Weiss consistently utilized a color palette of blues, mauves, and lilacs, chosen during the original renovation. This approach, employing hues adjacent on the color wheel, creates a unified and calm atmosphere by reducing competing colors. This consistent palette successfully ties the various spaces together over the years, demonstrating a thoughtful and adaptable design strategy.
The article highlights several key areas of the home, showcasing specific design choices and furnishings. The entry features Jasper chairs in Katie Leede & Co. fabric, providing a playful touch while echoing the formal living room's style. The living room is brightened by south-facing windows and striking high-gloss cobalt walls, furnished with pieces from Soane Britain, Scalamandré, Hardesty Dwyer & Co., Lee Jofa, and a Stark rug. The kitchen, transformed with green high-gloss paint from Fine Paints of Europe on walls, cabinets, and trim, includes a Visual Comfort & Co. sconce, a Fox Marble table with a Villa & House base, and Alfonso Marina chairs.
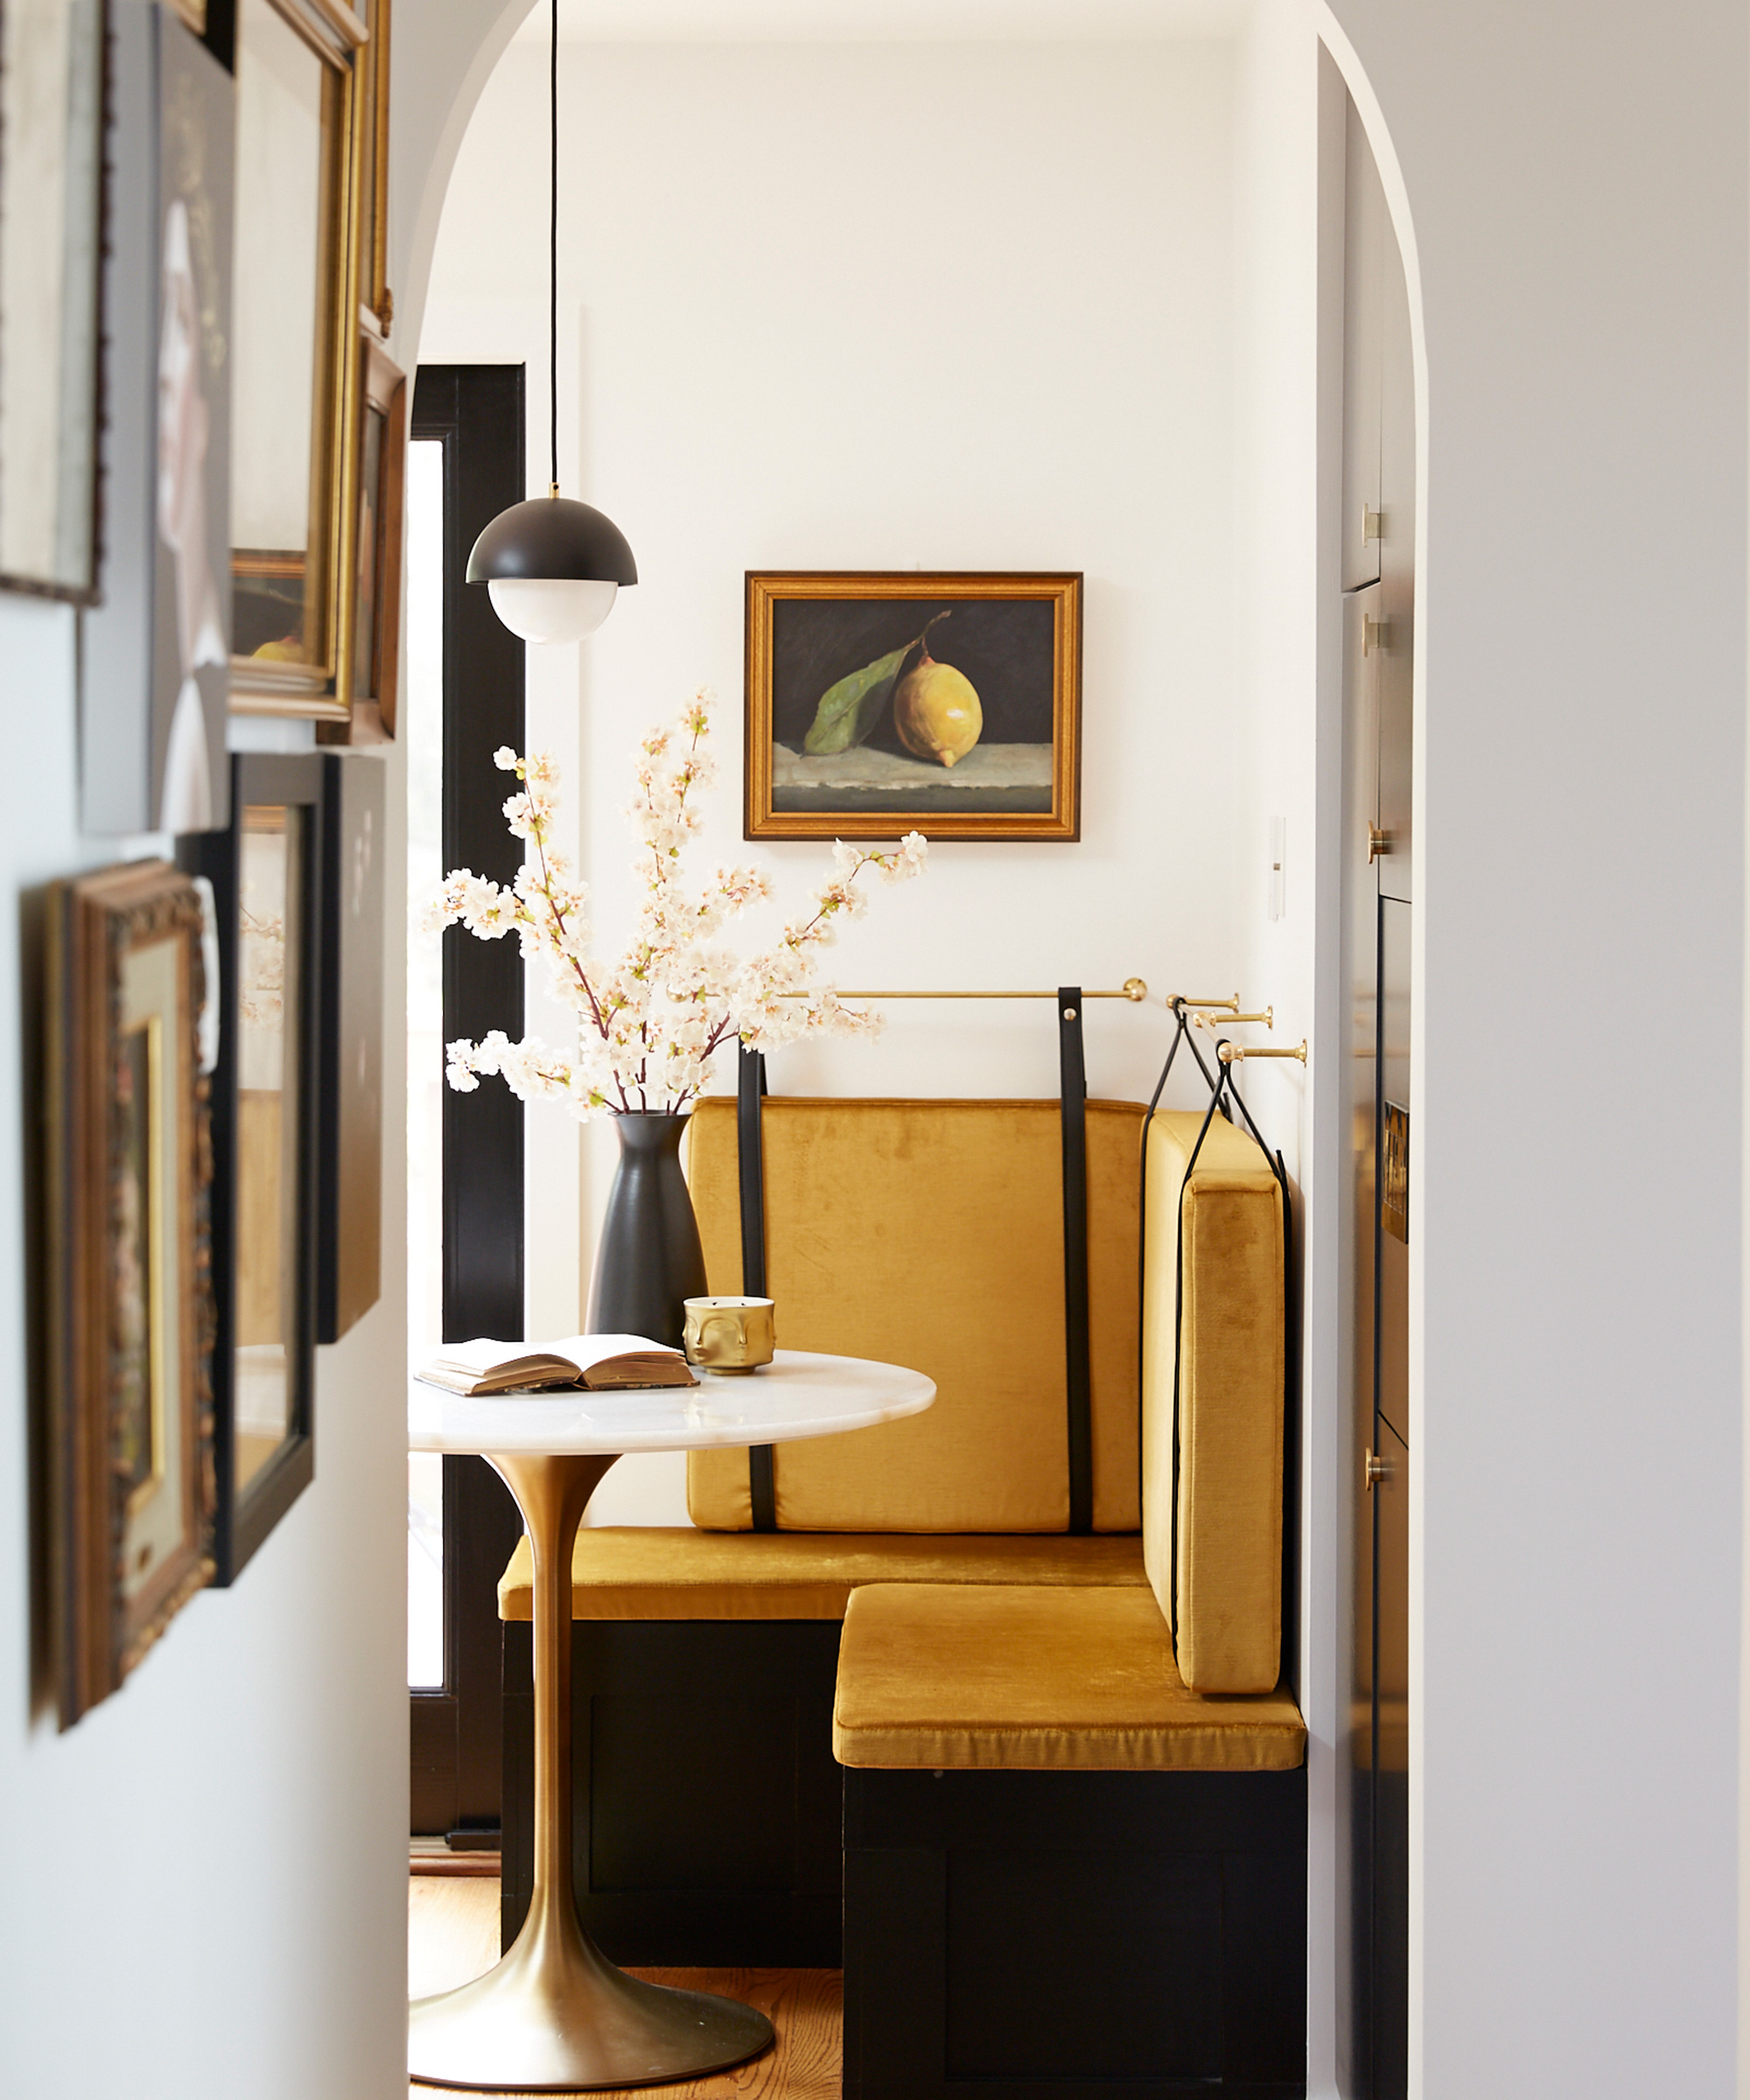
In the dining area, custom cerused cabinetry by Bo Williams and a dark table by Erinn V., upholstered in Schumacher and Fortuny fabrics, achieve a balance of family-friendliness and style. The ceiling is painted in Farrow & Ball's Light Blue. The primary bedroom exudes a "men’s haberdashery" feel with plaid drapes by Susan Lind Chastain in Holland & Sherry fabric and a corduroy-covered settee, despite a typically feminine palette. It also features a Nickey Kehoe bed, Soane Britain chandelier, and Crump & Kwash dresser, with walls painted in Farrow & Ball's Peignoir.

The study features walls with a gray faux-bois finish by Katherine Jacobus Decorative Arts, offering a playful take on traditional wood paneling. This space includes art by Danielle Mourning, side tables from Go Build Studio, a sofa by Hardesty Dwyer & Co., a JD Staron rug, and an A. Rudin ottoman, with drapery fabric from Sandra Jordan. The comprehensive, long-term design approach illustrates how a home can evolve beautifully alongside its inhabitants while maintaining a consistent and elegant aesthetic.
#HomeRenovation #InteriorDesign #PalmerWeiss #SanFranciscoHome #MediterraneanRevival #PhasedRenovation #ColorPalette #LuxuryInteriors #DesignEvolution #HomeRenovation #InteriorDesign #PalmerWeiss #SanFranciscoHome #MediterraneanRevival #PhasedRenovation #ColorPalette #LuxuryInteriors #DesignEvolution
0 comment in total
 No comments yet
You may also like
Skylights and Massive Glass Walls Transformed This Dramatic Black Home from Brooding to Bright

This Designer’s Tiny, Square San Francisco Home Is a Box of Tricks


10 Stunning “Before & After” Midcentury Renovations in Los Angeles


If These Walls (and Patios) Could Talk

A Historic Victorian in San Francisco Is Meticulously Transformed Into a Modern Family Home
How This Renovated Edwardian Bridges Past + Present In San Francisco

Breathing New Life into a Home in Pantai Mutiara

This Los Angeles Craftsman Was Gutted. It's Now the Perfect Balance Between Traditional and Eclectic.
I Spent 5 Years Painstakingly Restoring My 1850s Victorian


This Fairfax County Home Remodel Created Space for the Whole Family

Vibrant “Personal Style” Inspired This Home’s PUNCHY Color Palette

Room by Room: A builder’s home in Central is enhanced by designer touches one space at a time

An Interior Designer’s Take on a Heritage Remodel
A 100-year-old home with modern interiors – here's how to get it right

Moving the Front Door Unlocked the Floor Plan of This Olympian’s San Francisco Home

Here's What Nobody Tells You About Buying and Renovating a Historic Home
Design house: A quaint Art Deco home has been given a contemporary lift with color, texture and luxe materials
Joanna Gaines, Christina Haack, and More TV Expert Advice I Followed to Renovate and Decorate My Home
The hidden house in Bernal with its own private bridge
Wendy Goodman’s Most-Read Stories of 2025