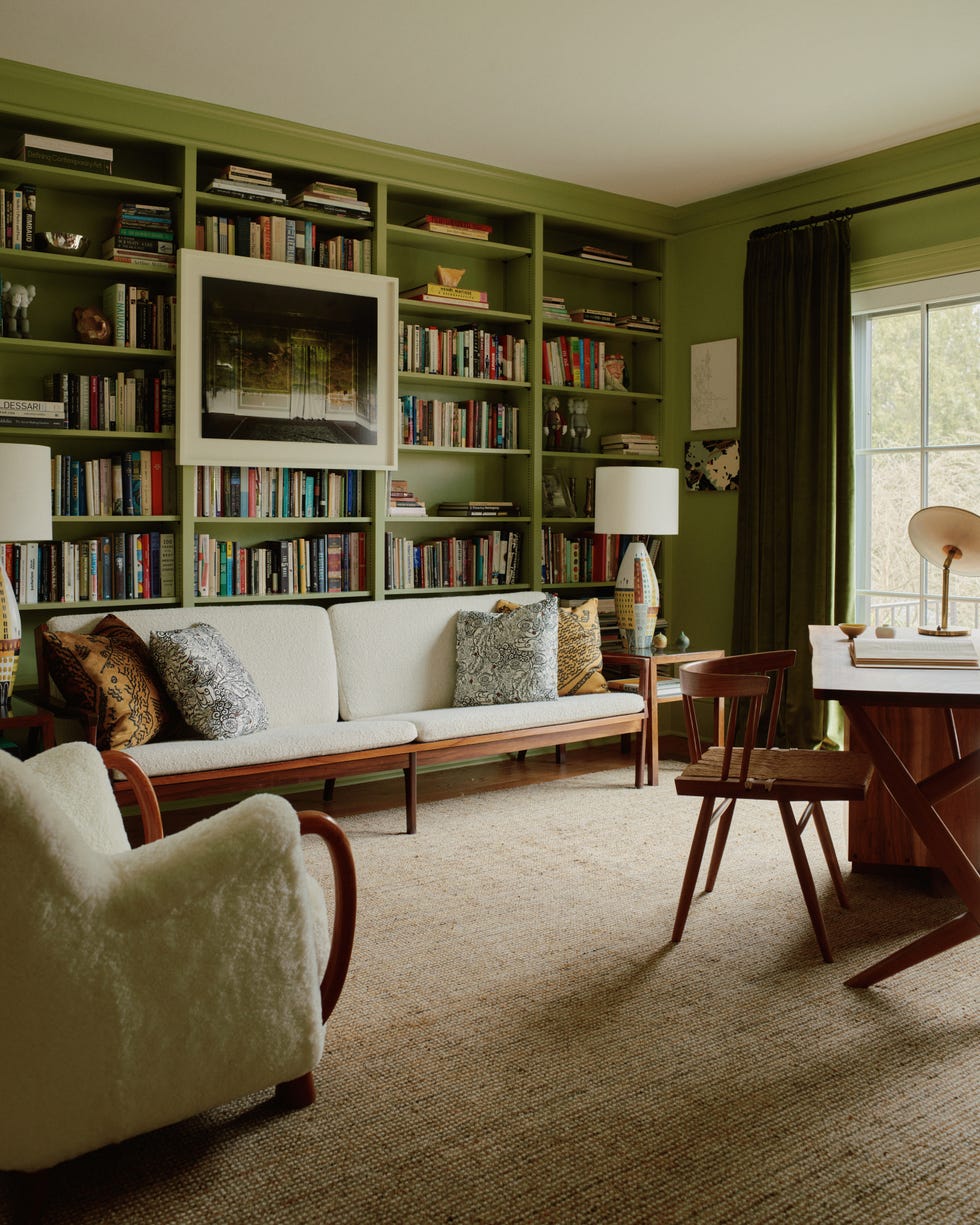
1/9
I Spent 5 Years Painstakingly Restoring My 1850s Victorian
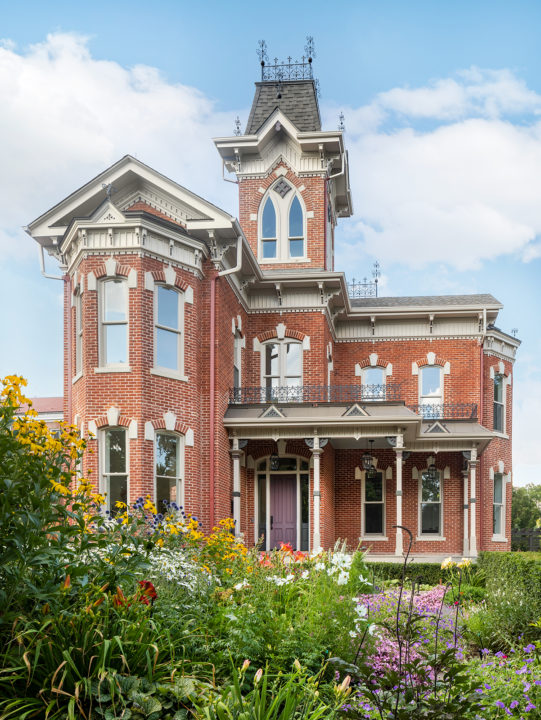

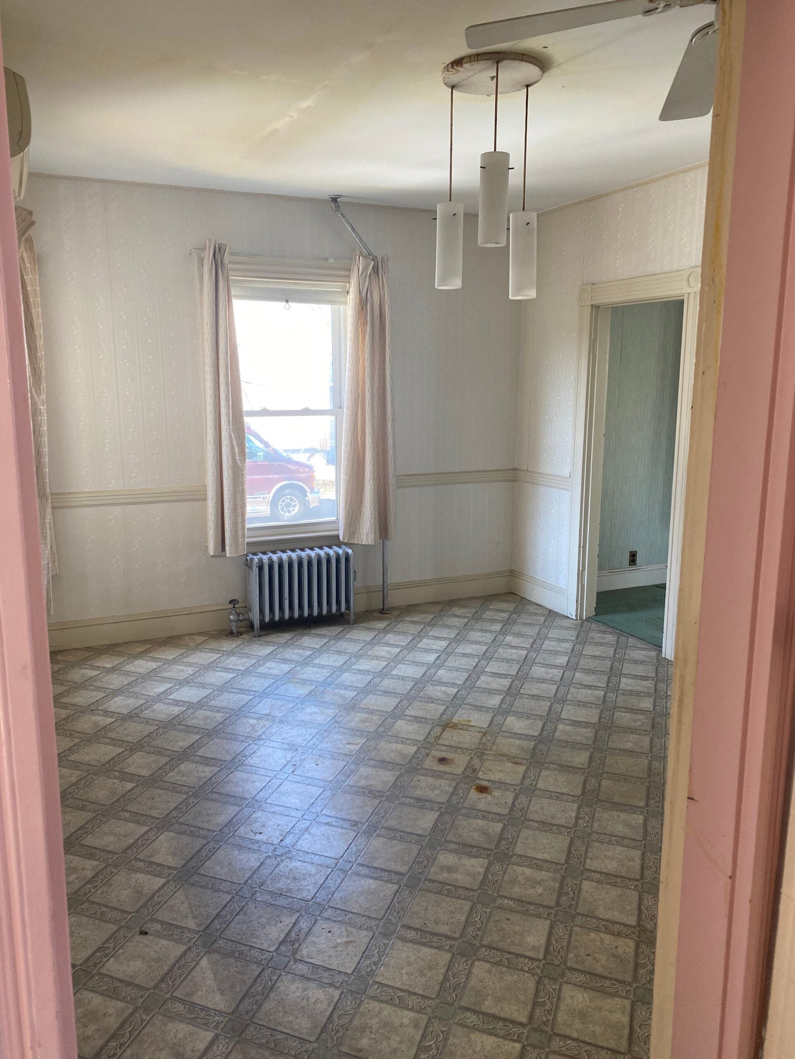
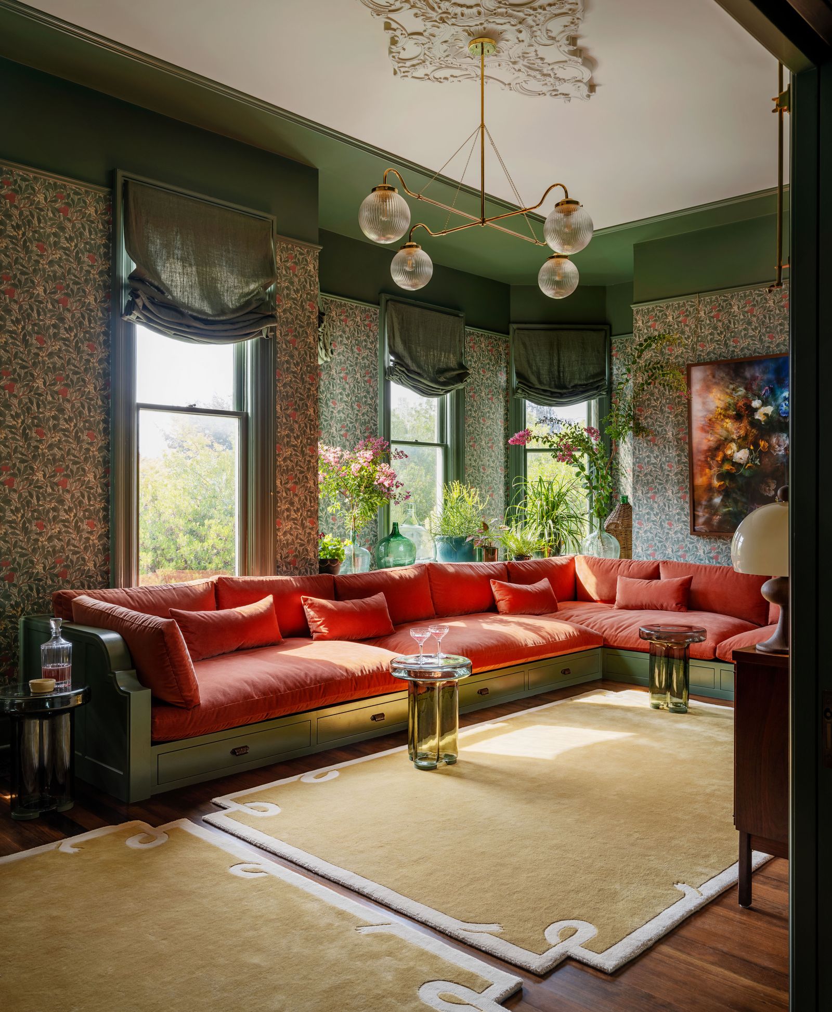
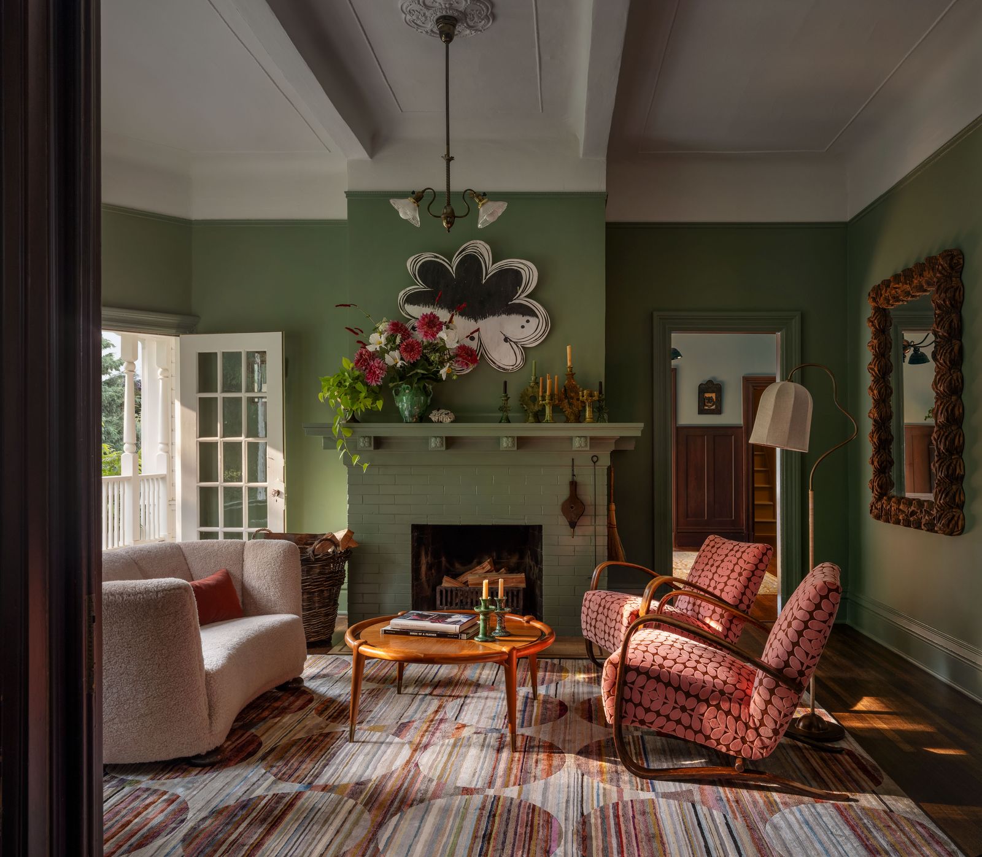
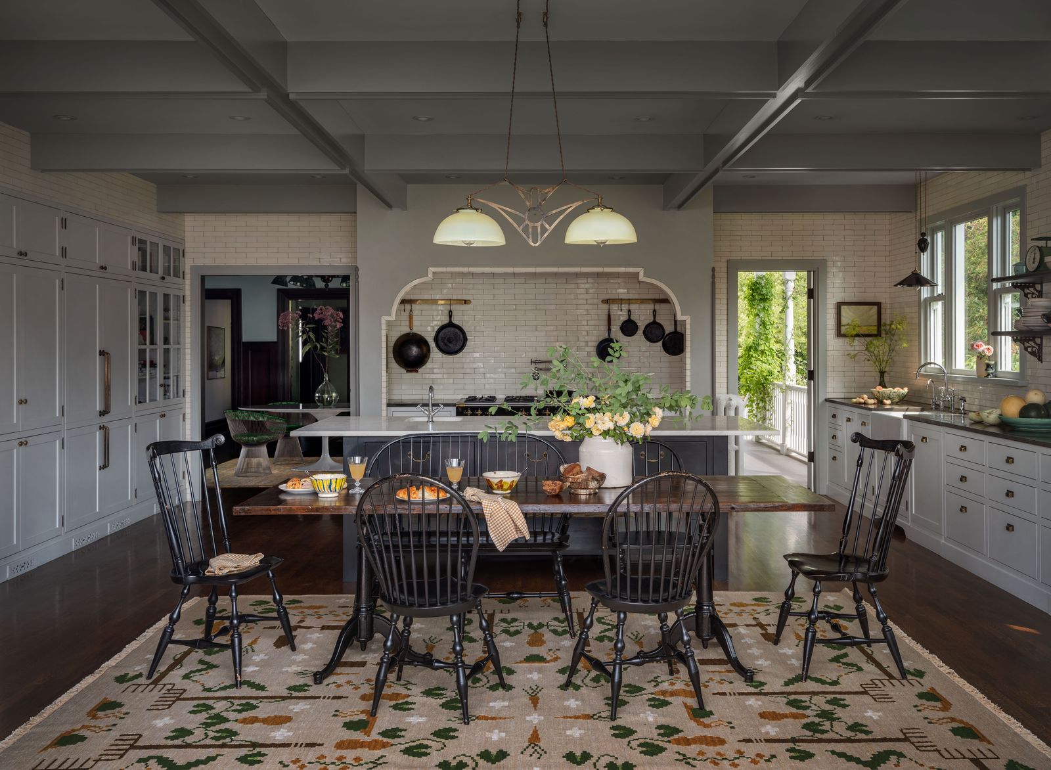
Erin Hiemstra, founder of Apartment34, undertook a comprehensive five-year gut renovation of her 1850s San Francisco Victorian home, beginning when she was four weeks pregnant. The property, the 63rd house on the San Francisco Landmark list, presented significant challenges, including a lack of a proper kitchen with only a freestanding oven and screwed-in shelving, and dilapidated original features. Her objective was to integrate modern family conveniences while meticulously preserving the home's historical integrity. She worked with architect Seth Brookshire, known for his expertise in historical restoration and permitting, to navigate the complex process.
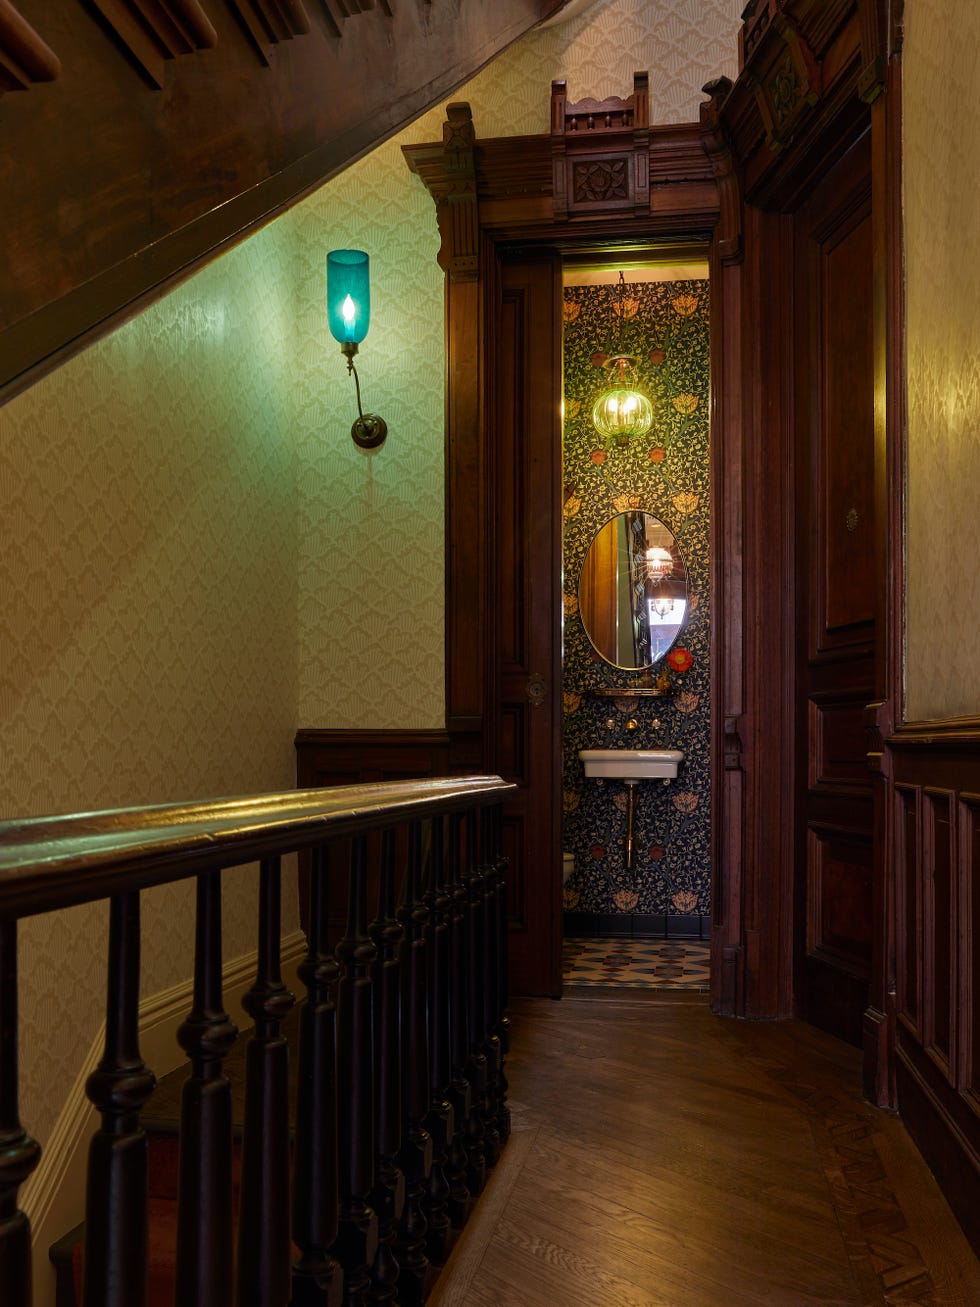
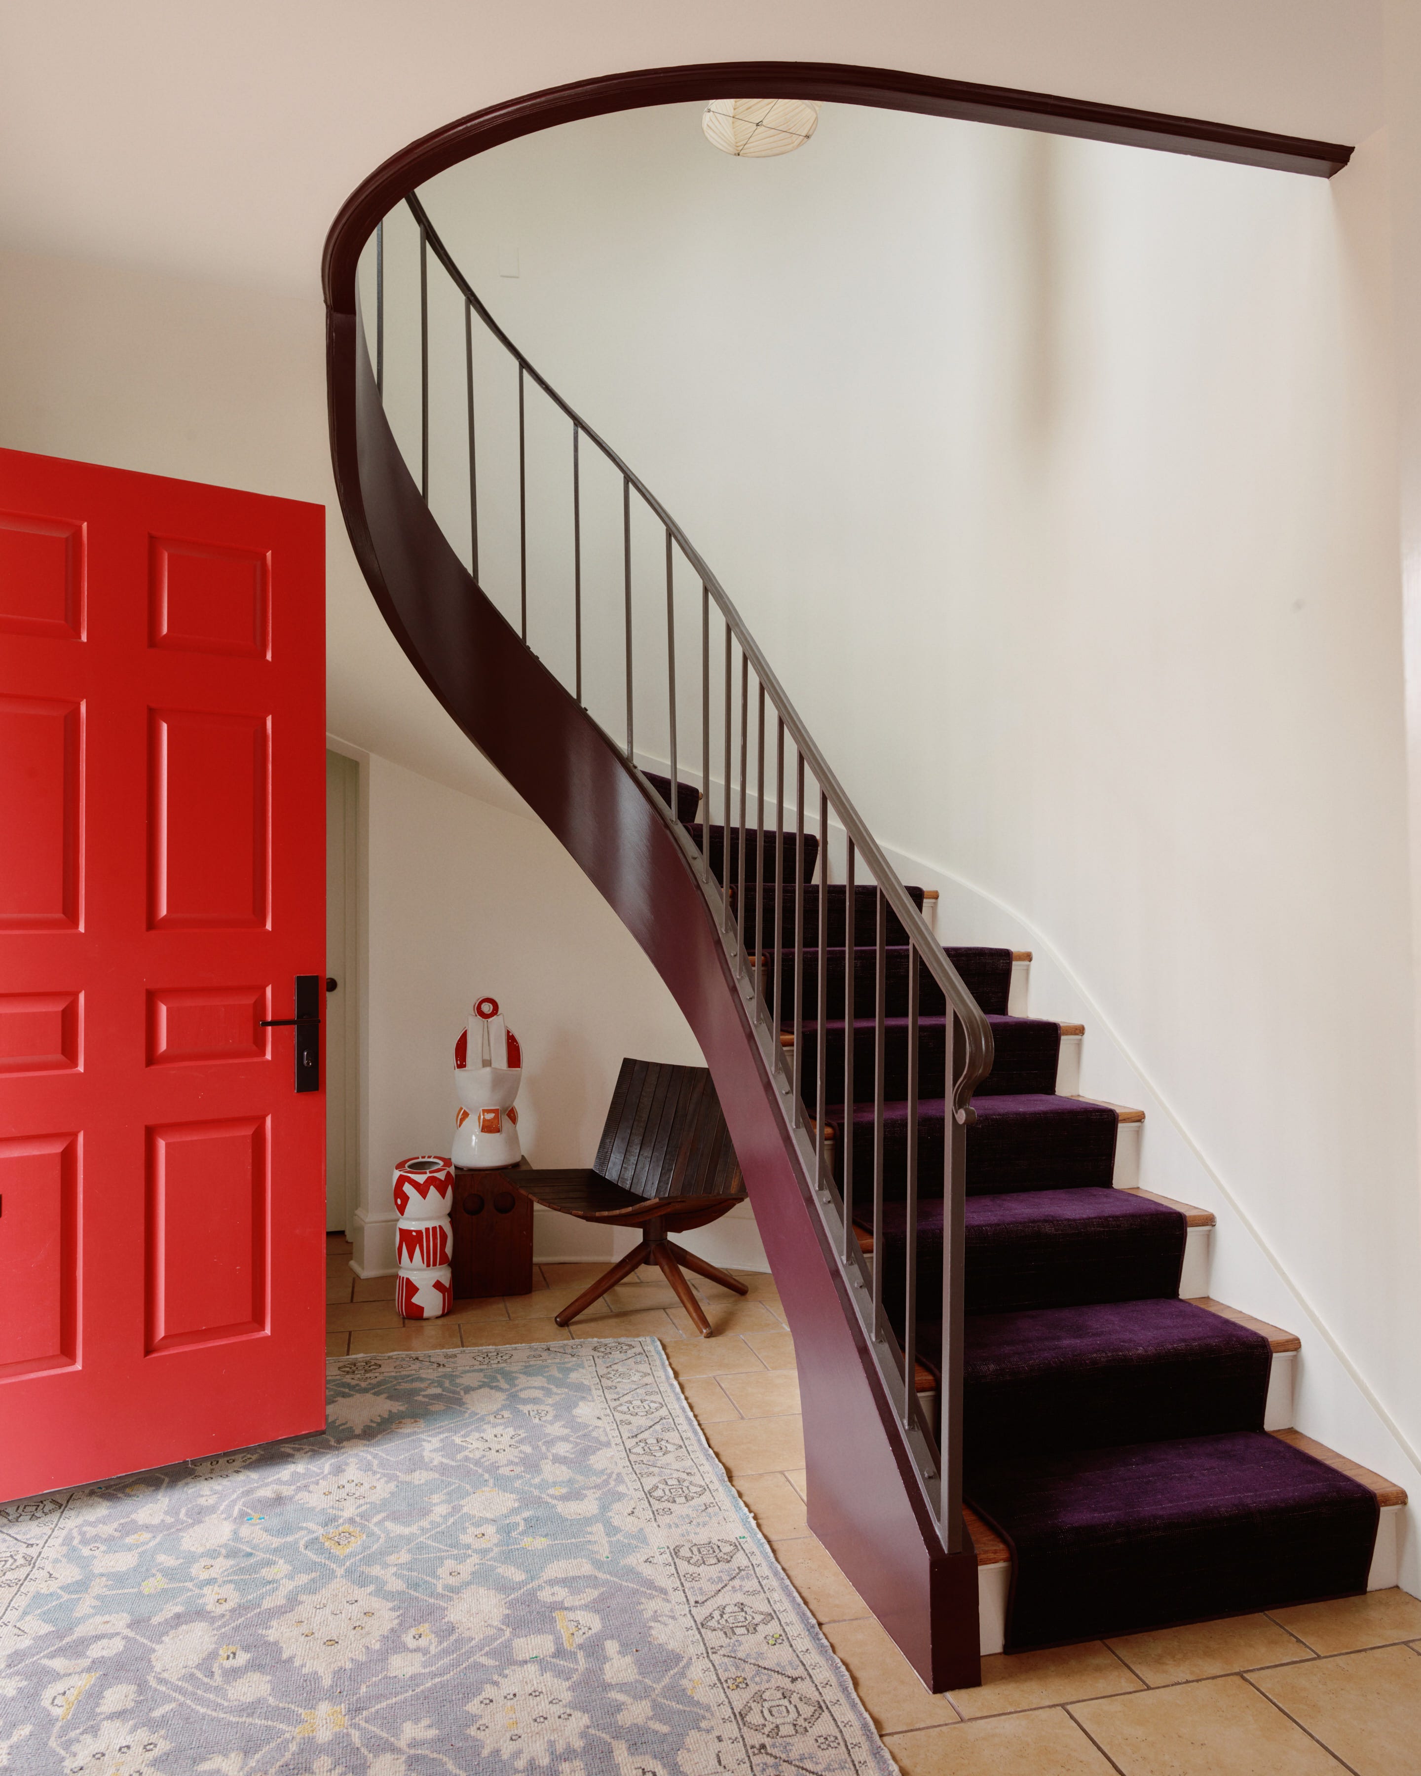
Hiemstra dedicated extensive time to research to ensure historical accuracy in her renovations. As only the fifth owner of the property, she felt a strong responsibility to maintain its heritage. For instance, to replace a makeshift staircase banister, she researched historically accurate balustrades, drawing inspiration from Brooklyn brownstones. Ultimately, she collaborated with L.J. Smith, a company recommended by her hardwood floor installer, opting for traditional posts for the staircase, which she then painted black to achieve a balanced aesthetic.
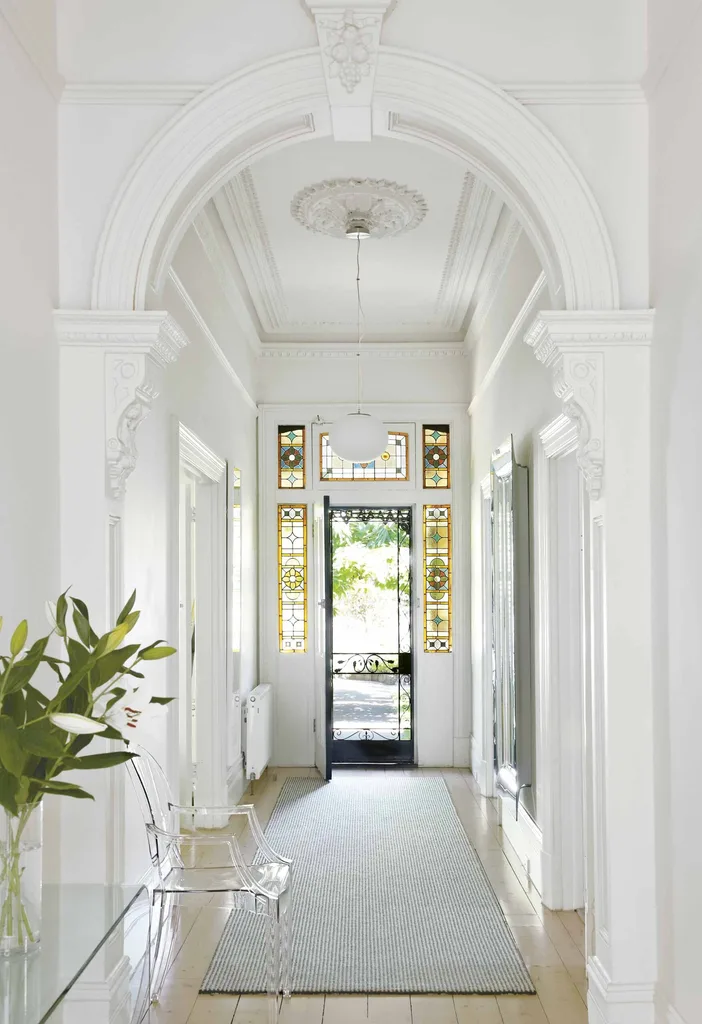
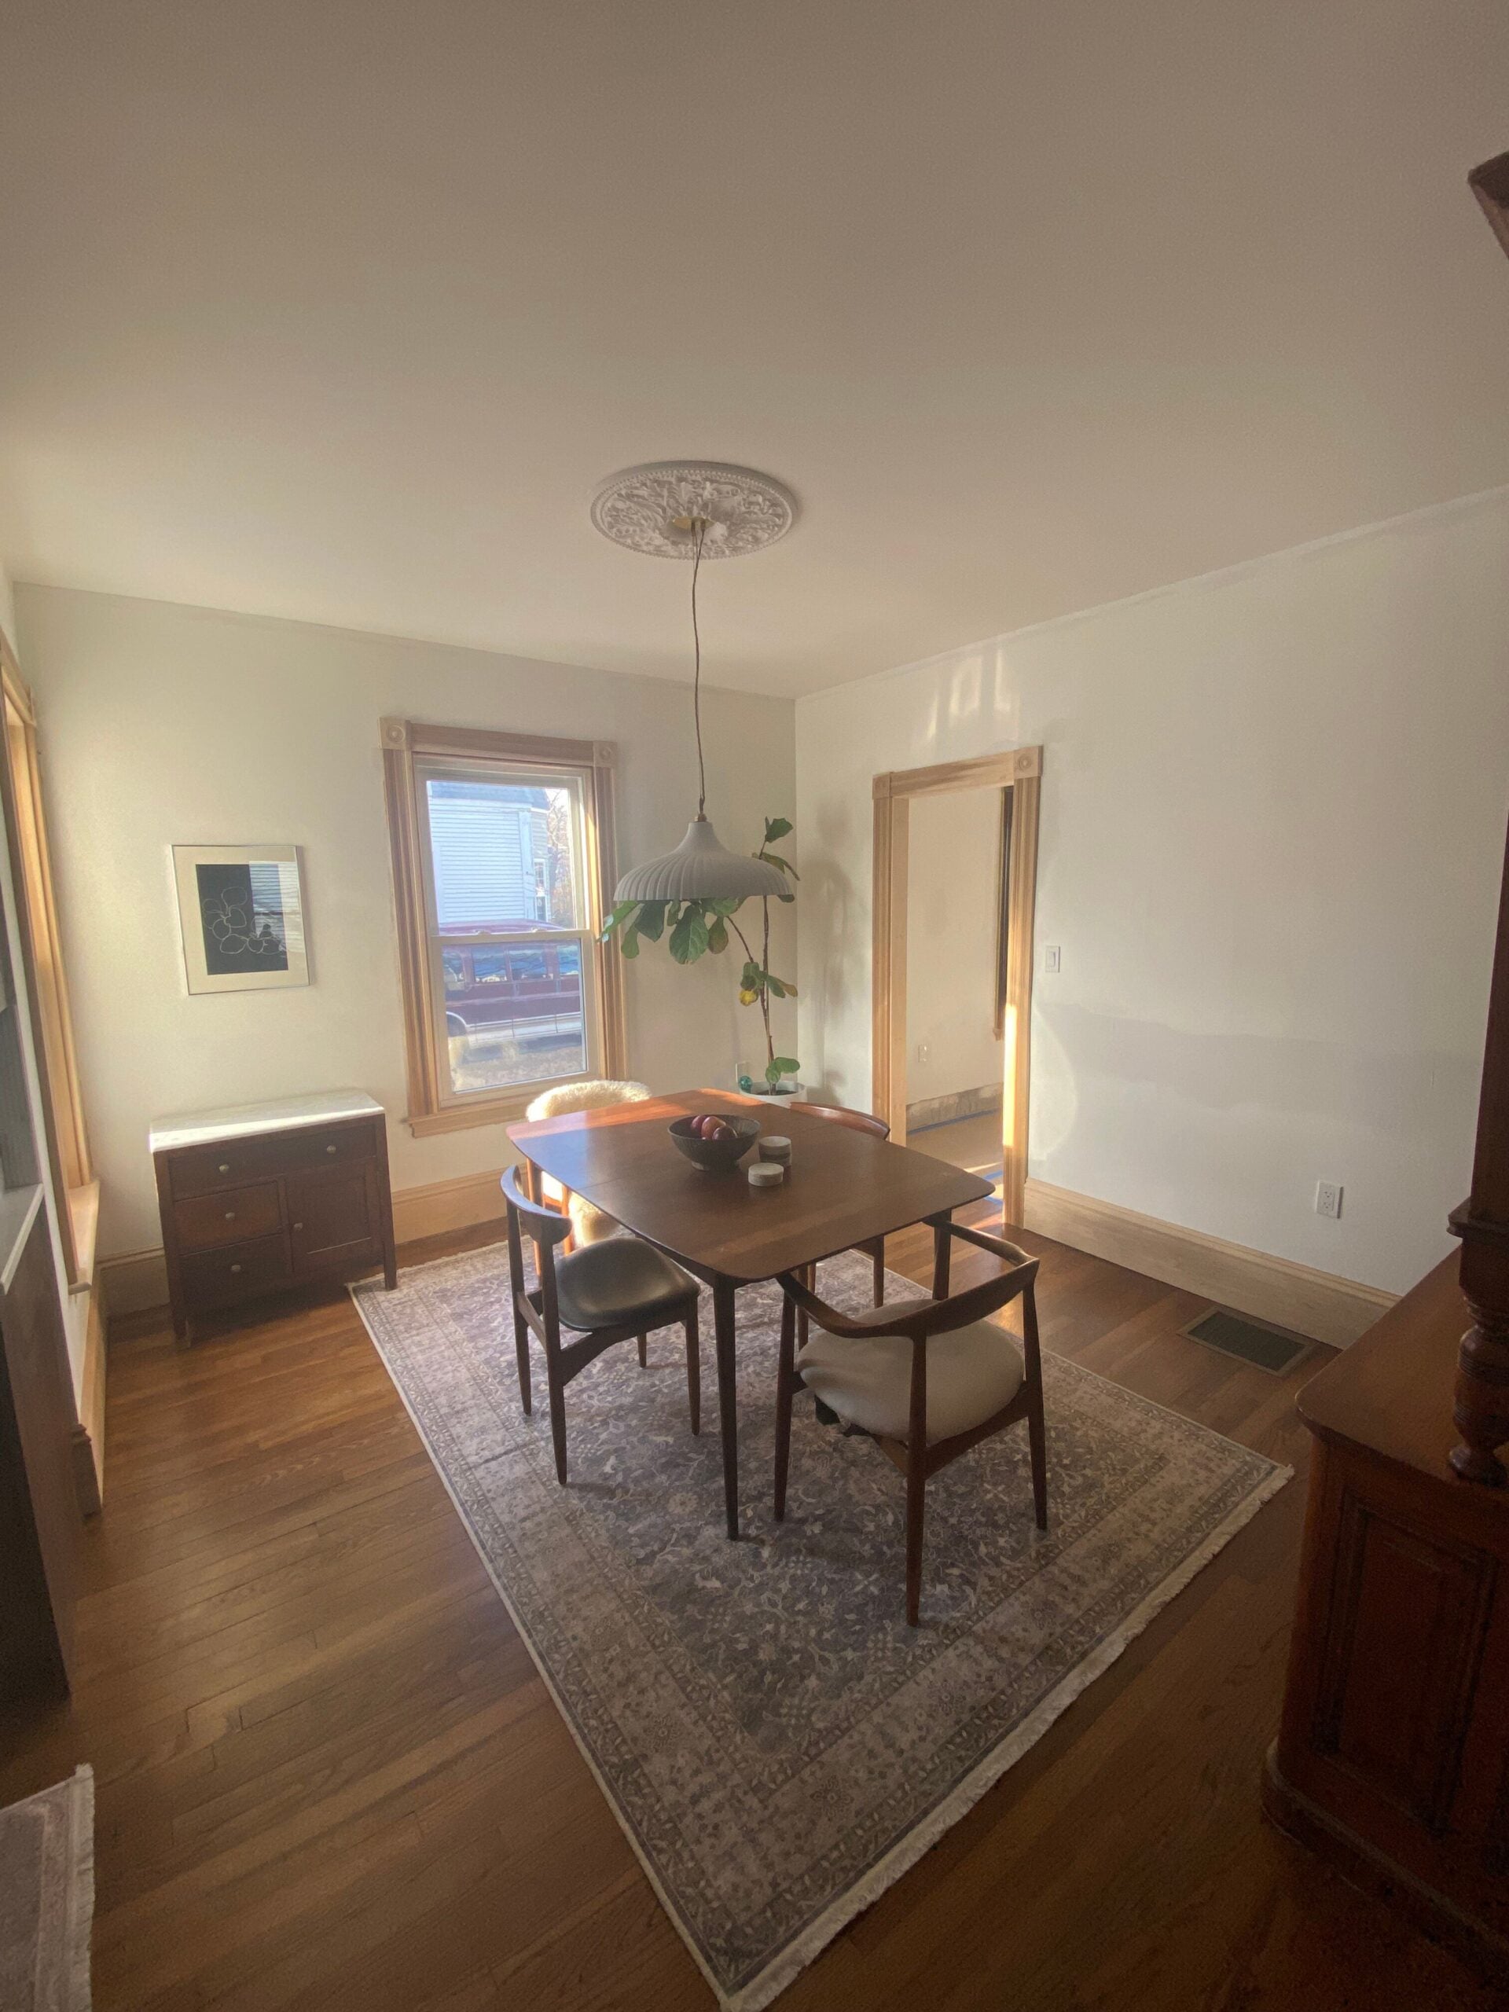
Where original elements could not be salvaged, Hiemstra focused on replication. The home's original lath and plaster walls, intricate crown molding, and decorative ceiling medallions were a priority for restoration. While her builder successfully sanded, patched, and repainted the crown molding, the original ceiling medallions crumbled upon touch. Hiemstra photographed the remaining fragments and commissioned a specialist in historic plasterwork replication to recreate them, ensuring the preservation of their detailed designs.
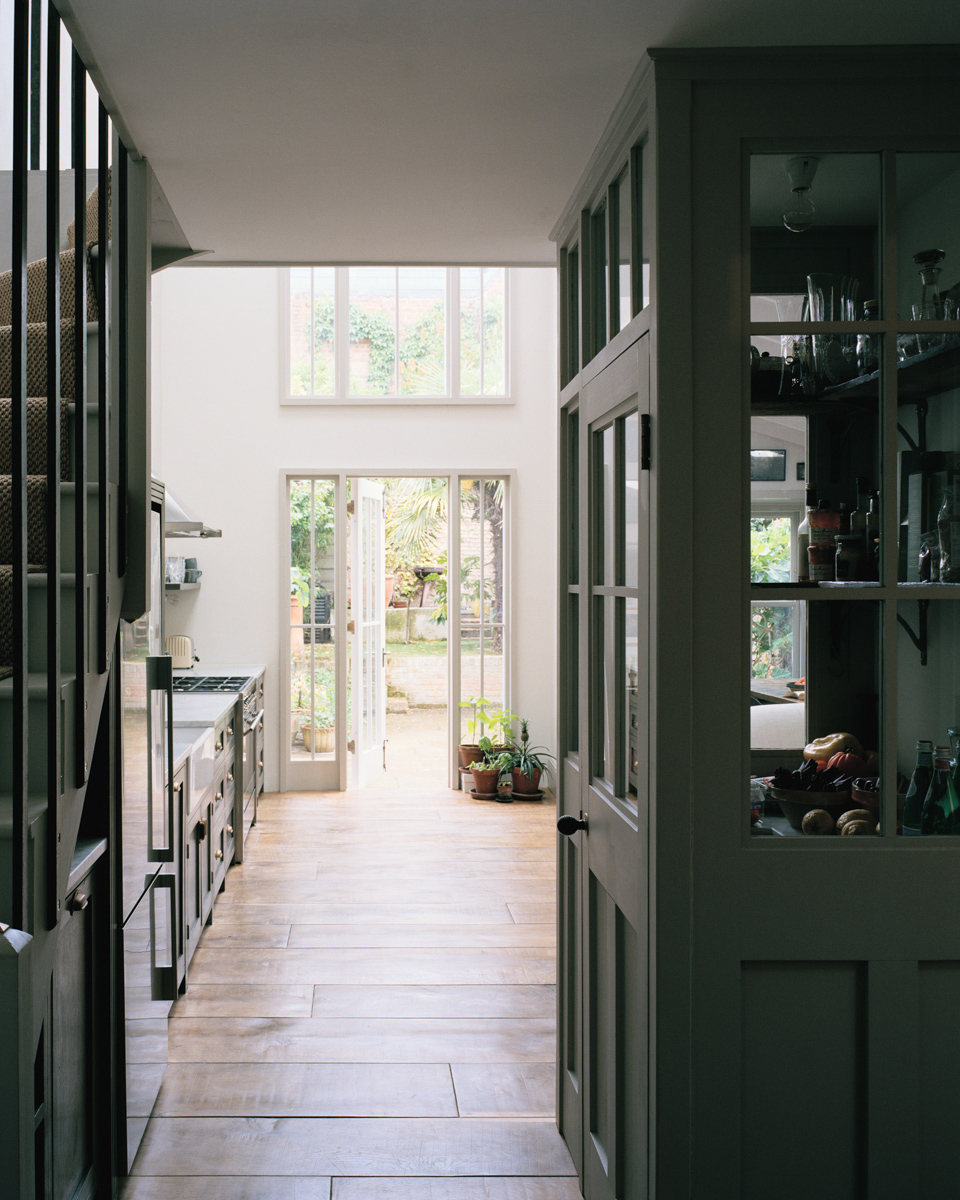

For elements that required complete replacement, such as the flooring, thoughtful consideration was given to both aesthetics and function. The original floors had deteriorated in several places due to rot. She replaced them with new wide-plank oak throughout the house, creating a custom stain that was applied on-site. This process faced a setback when the initial stain application failed, delaying the project by nearly a month. However, the final finish achieved the desired continuity and Scandinavian influence Hiemstra envisioned for the home.
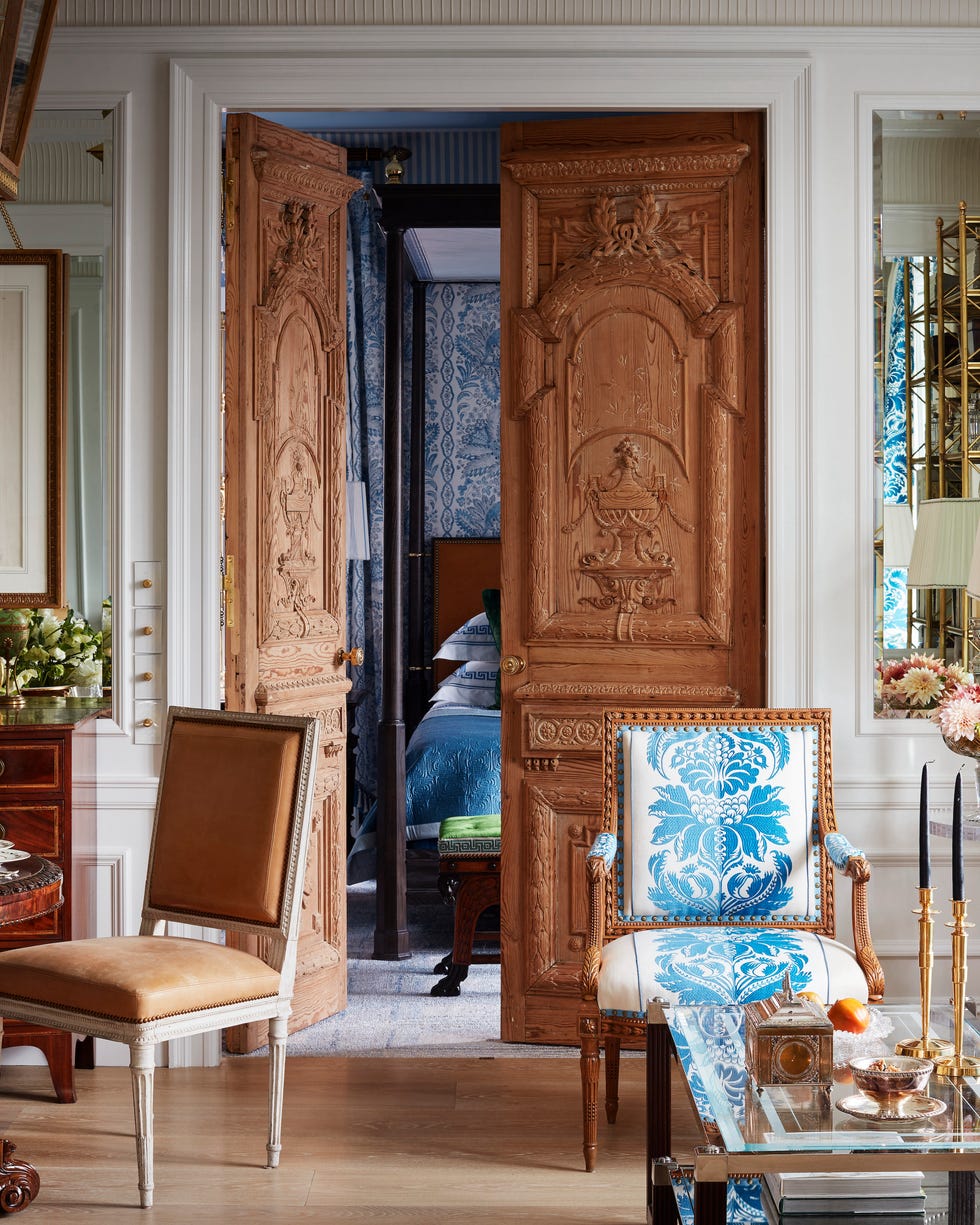
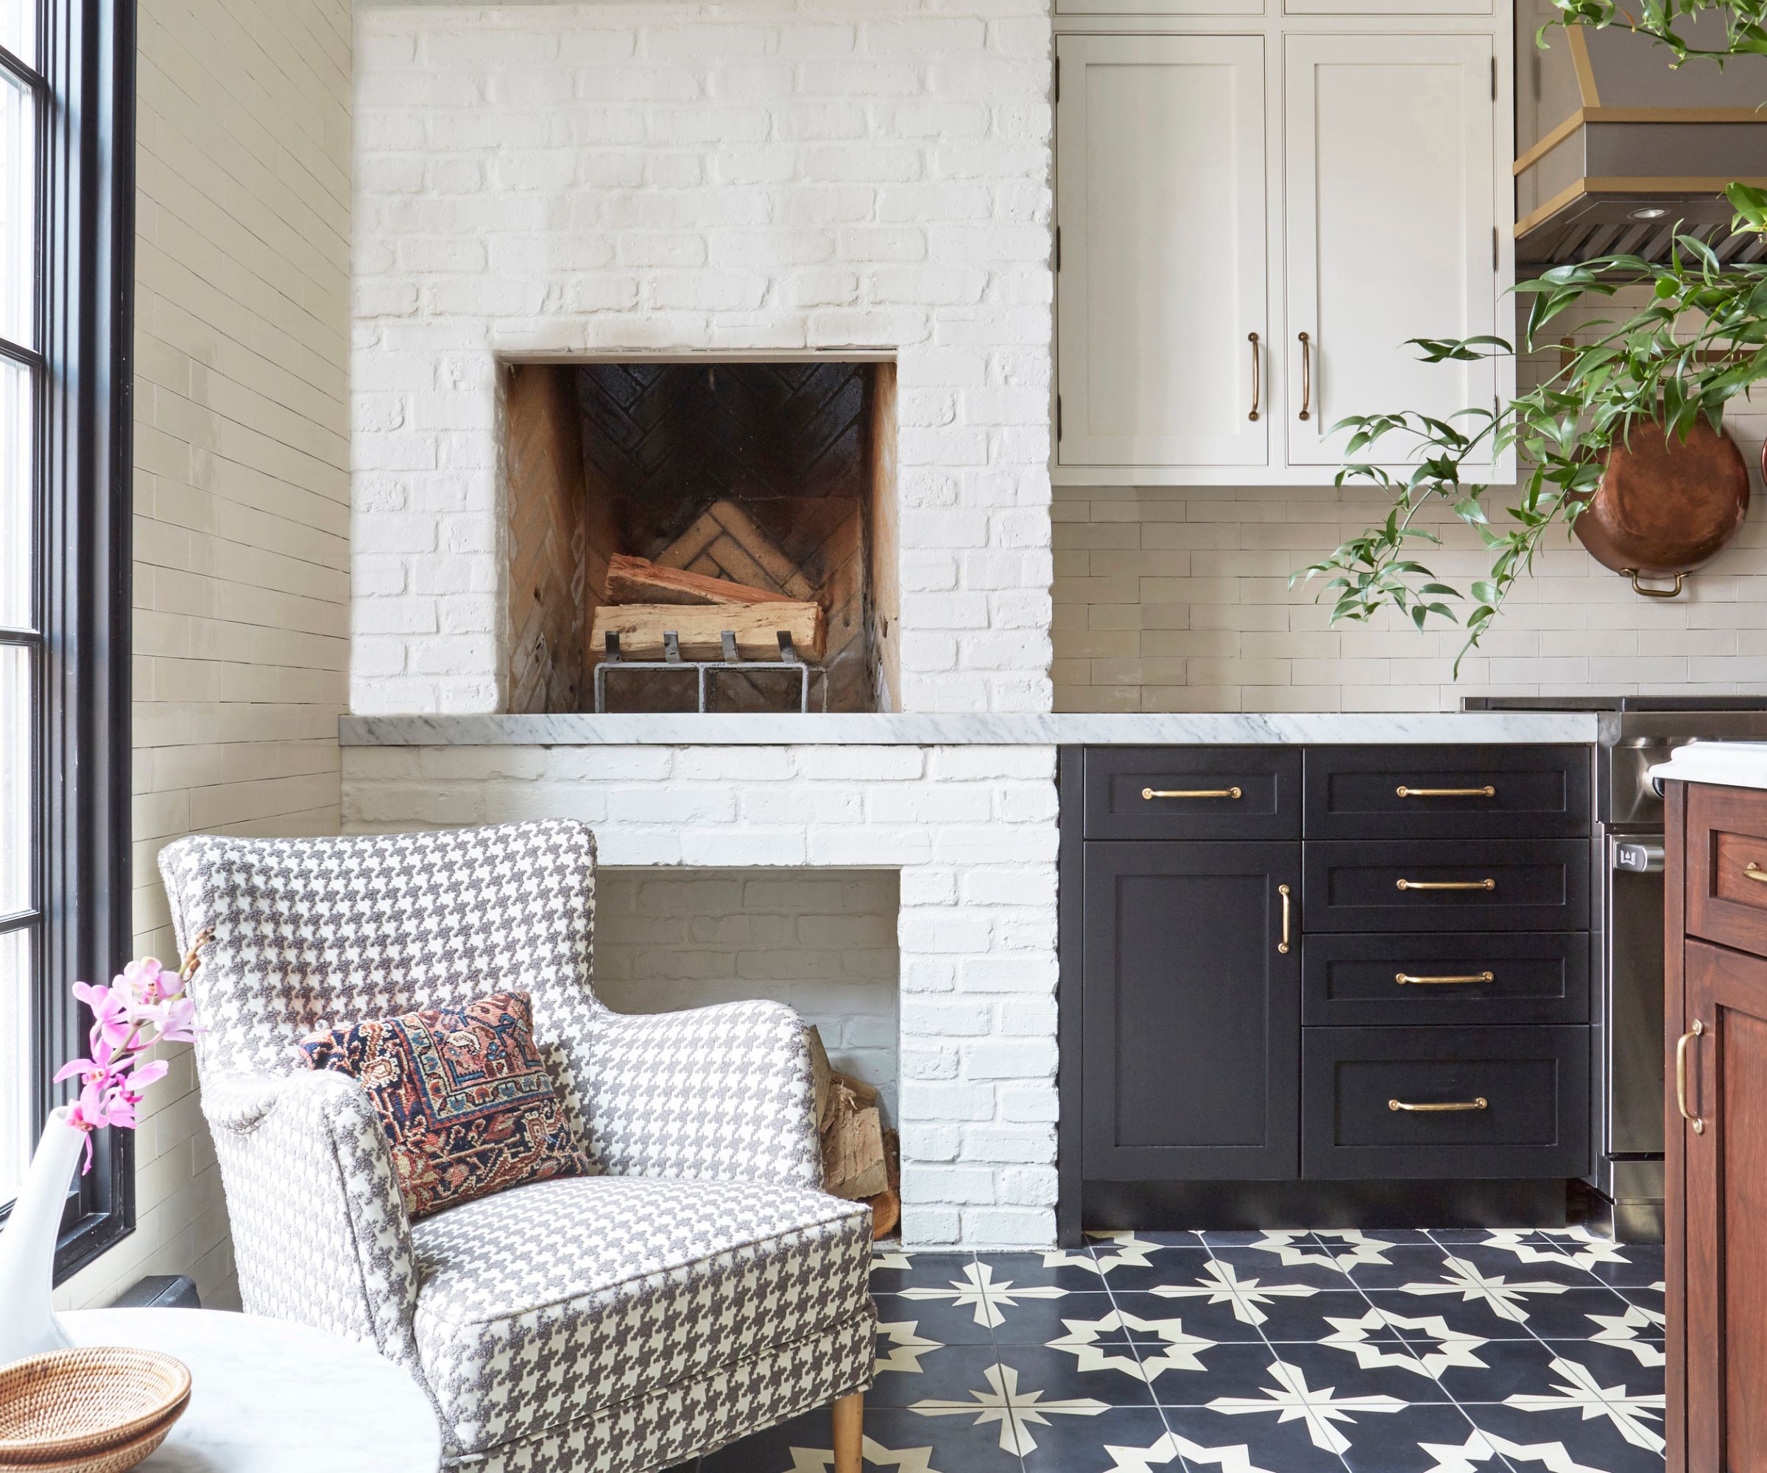
Attention to small details was crucial throughout the renovation. Hiemstra cherished the original glass doorknobs on the antique pocket doors separating the living and dining rooms. These knobs served as inspiration for the rest of the home's doors. She sourced similar knobs from Emtek, using milk-glass versions for the utility room and specific knobs for bathrooms to differentiate these spaces. These subtle touches contributed significantly to the home's overall character. Fireplaces also underwent a transformative process; mismatched and unattractive 1970s additions were removed, leaving empty wall spaces. After an exhaustive three-year search through salvage yards and Craigslist yielded no suitable replacements, Hiemstra turned to the Chesneys catalog for historically accurate fireplace mantels for the dining and living rooms. For her master bedroom, which was professionally decorated by friend Lauren Nelson, a custom-designed marble surround was installed, becoming a cherished focal point. The five-year renovation process underscored the importance of patience and meticulous attention to detail in restoring a historic Victorian home.
#VictorianRenovation #HistoricPreservation #HomeRestoration #InteriorDesign #SanFranciscoHome #ArchitecturalDetails #DIYRenovation #LongTermProject #Apartment34 #VictorianRenovation #HistoricPreservation #HomeRestoration #InteriorDesign #SanFranciscoHome #ArchitecturalDetails #DIYRenovation #LongTermProject #Apartment34
0 comment in total
 No comments yet
You may also like
7 tips for restoring heritage homes to their former glory

7 Things You Should Always Preserve or Try to Save in an Old Home, According to Designers

'You can still imagine the horses passing through the original doors' – one designer's careful renovation of a historic carriage house

'Windy City Rehab' Saves a Run-Down 1885 Home With a Stunning Modern-Meets-Historic Makeover
From the Utensil Rack to the Tub, All That’s New in This Home Is Meant to Look Old


When restoring historic homes, what’s old is new again


A 1950s Ranch-Style Home Gets A Dramatic Renovation
Is it Cheaper to Reupholster Antique Furniture or Buy New? Here's Everything Designers Say You Need to Know

Restoring a Crown Jewel in West Highland


At Home with Marni Jameson: How to update older homes without messing them up

Jessica Helgerson Refreshes a Queen Anne Abode for The Shins’ James Mercer

Here's What Nobody Tells You About Buying and Renovating a Historic Home

Step inside this suburban ranch home and you'll swear it's a Victorian mansion
Tip: Leave the Finish Alone

4 Things We Learned From Restoring Our Historic ’70s Home on Fire Island
With Happy Pinks, Greens, and Blues, a Designer Totally Transformed a Quirky Colonial Revival
A Dilapidated Victorian Cottage Shines After a Sustainable Retrofit


19th Century Montclair Home Undergoes Stunning Makeover

For $500, My Rental Bedroom Went From Plain White to Cottage-Worthy

Restoring a Queen Anne in Mount Airy one piece of wood at a time