1/7
Shades of Chic: A Back Bay Penthouse Makeover
This article details the transformation of a 4,100-square-foot penthouse on Commonwealth Avenue in Back Bay, Boston, owned by Savannah and Henry Helgeson. The Helgesons purchased the unit in 2012, attracted by its ideal location—a block from Newbury Street and within walking distance of the Public Garden and Esplanade—and its two-floor layout with a private elevator, which was a more manageable alternative to their previous five-story South End walkup. However, the penthouse presented several challenges, including an awkward master suite and an outdated kitchen. The couple lived in the unit for a year with the previous owner's furnishings to fully understand its deficiencies before embarking on a major renovation.





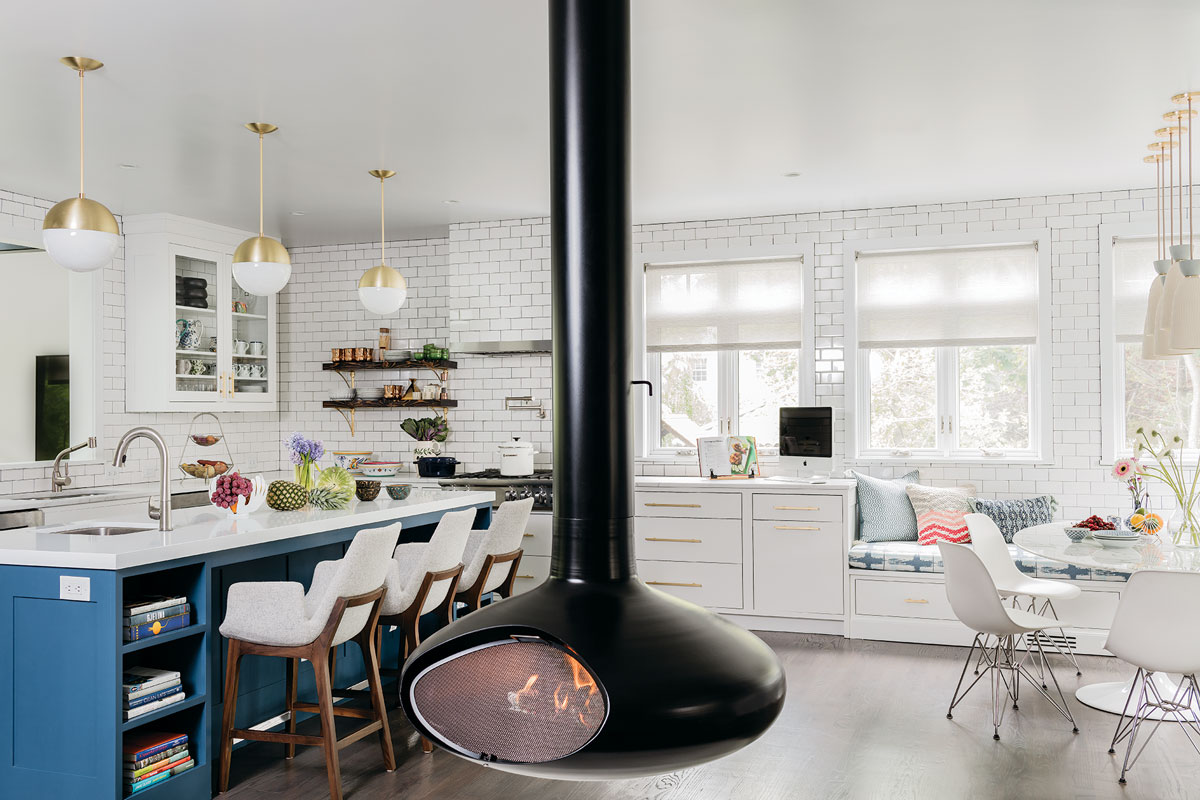

They enlisted the expertise of interior designer Nicole Hogarty with clear objectives: to open up the master suite, completely gut and redesign the kitchen, and optimize every square inch for functionality. Hogarty was inspired by Savannah's warm and inviting personality, aiming to create a home that mirrored this generous spirit, as the existing space lacked the elegance required for both entertaining and relaxation. Collaborating with Venegas and Company, Woodbourne Builders, and C & R Flooring, Hogarty oversaw a comprehensive kitchen renovation. This included installing tall Premier cabinets for enhanced storage, applying a custom stain to the existing oak floor to infuse warmth, and incorporating a wet bar that cleverly doubles as a breakfast bar.



The living room received custom-designed large window seats, providing comfortable spots for the couple and their two dachshunds, Roscoe and Molly, to enjoy. In the master suite, Hogarty reconfigured two small closets into a single, spacious one. She also merged four awkward spaces to create an open, spa-like bathroom, which features a steam shower designed to accommodate Henry's height, his-and-hers Savoy sinks from Waterworks, and a large, squared-off tub. The bathroom's aesthetic was further elevated with Waterworks "Basketweave" tiles made from Thassos and Carrara marbles for the floor and shower walls.

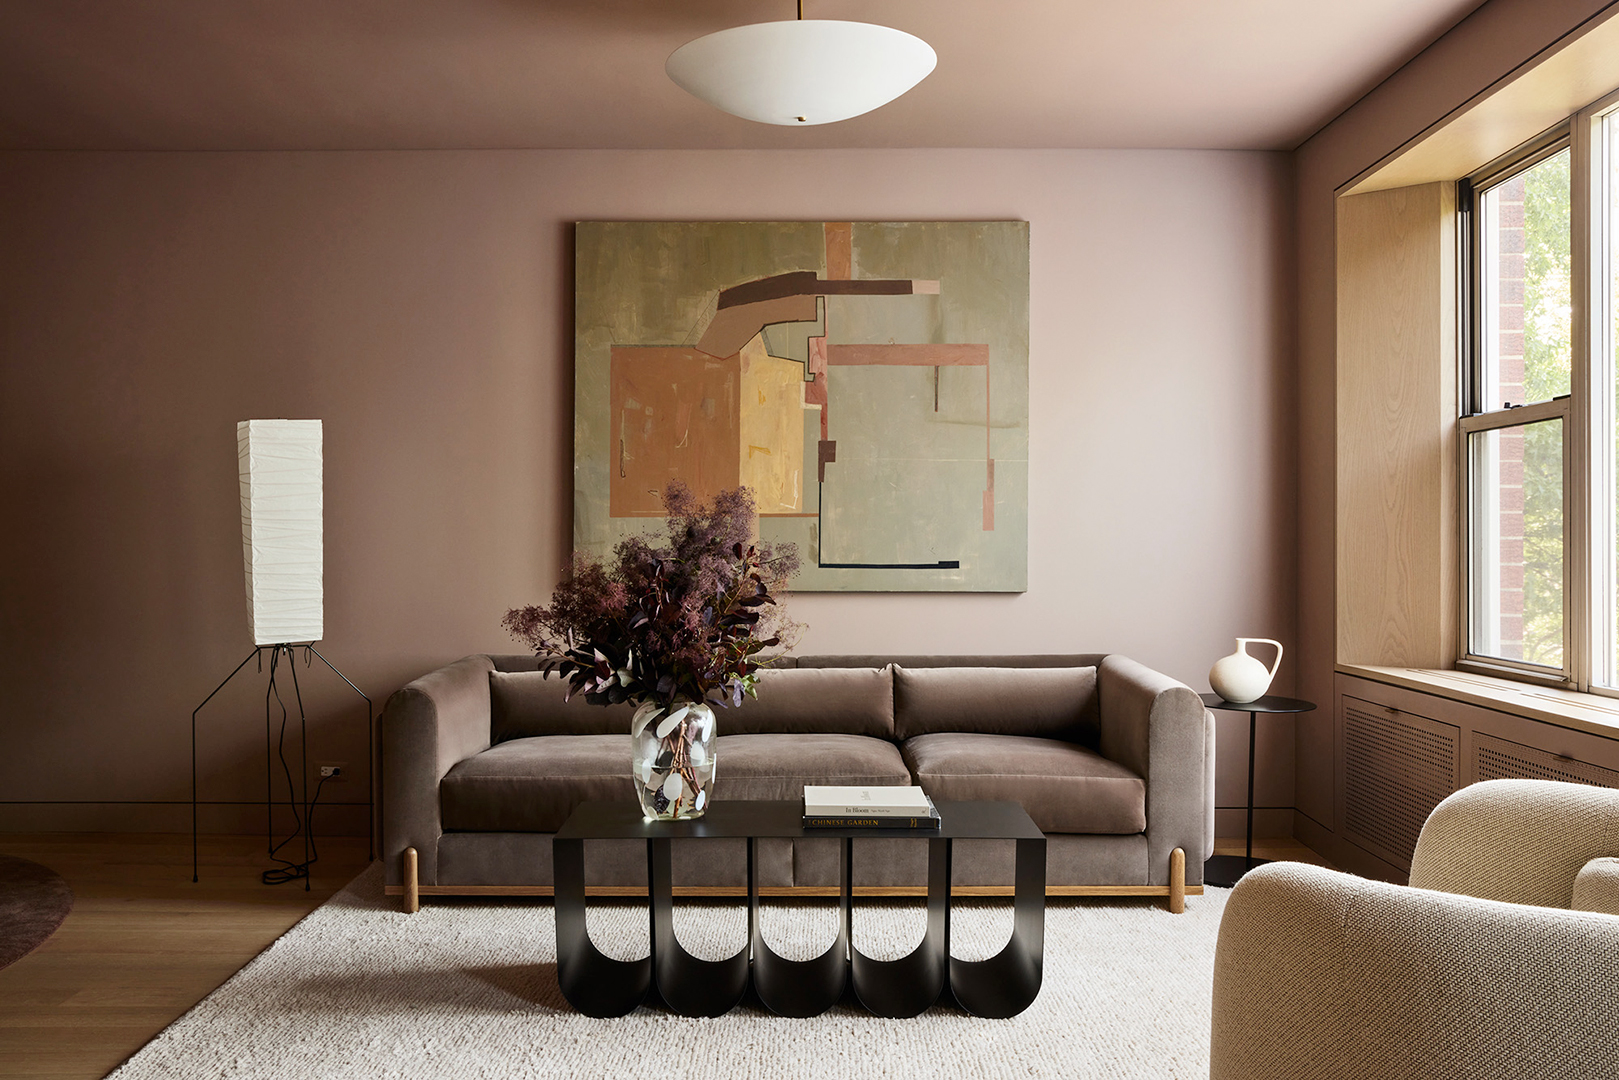
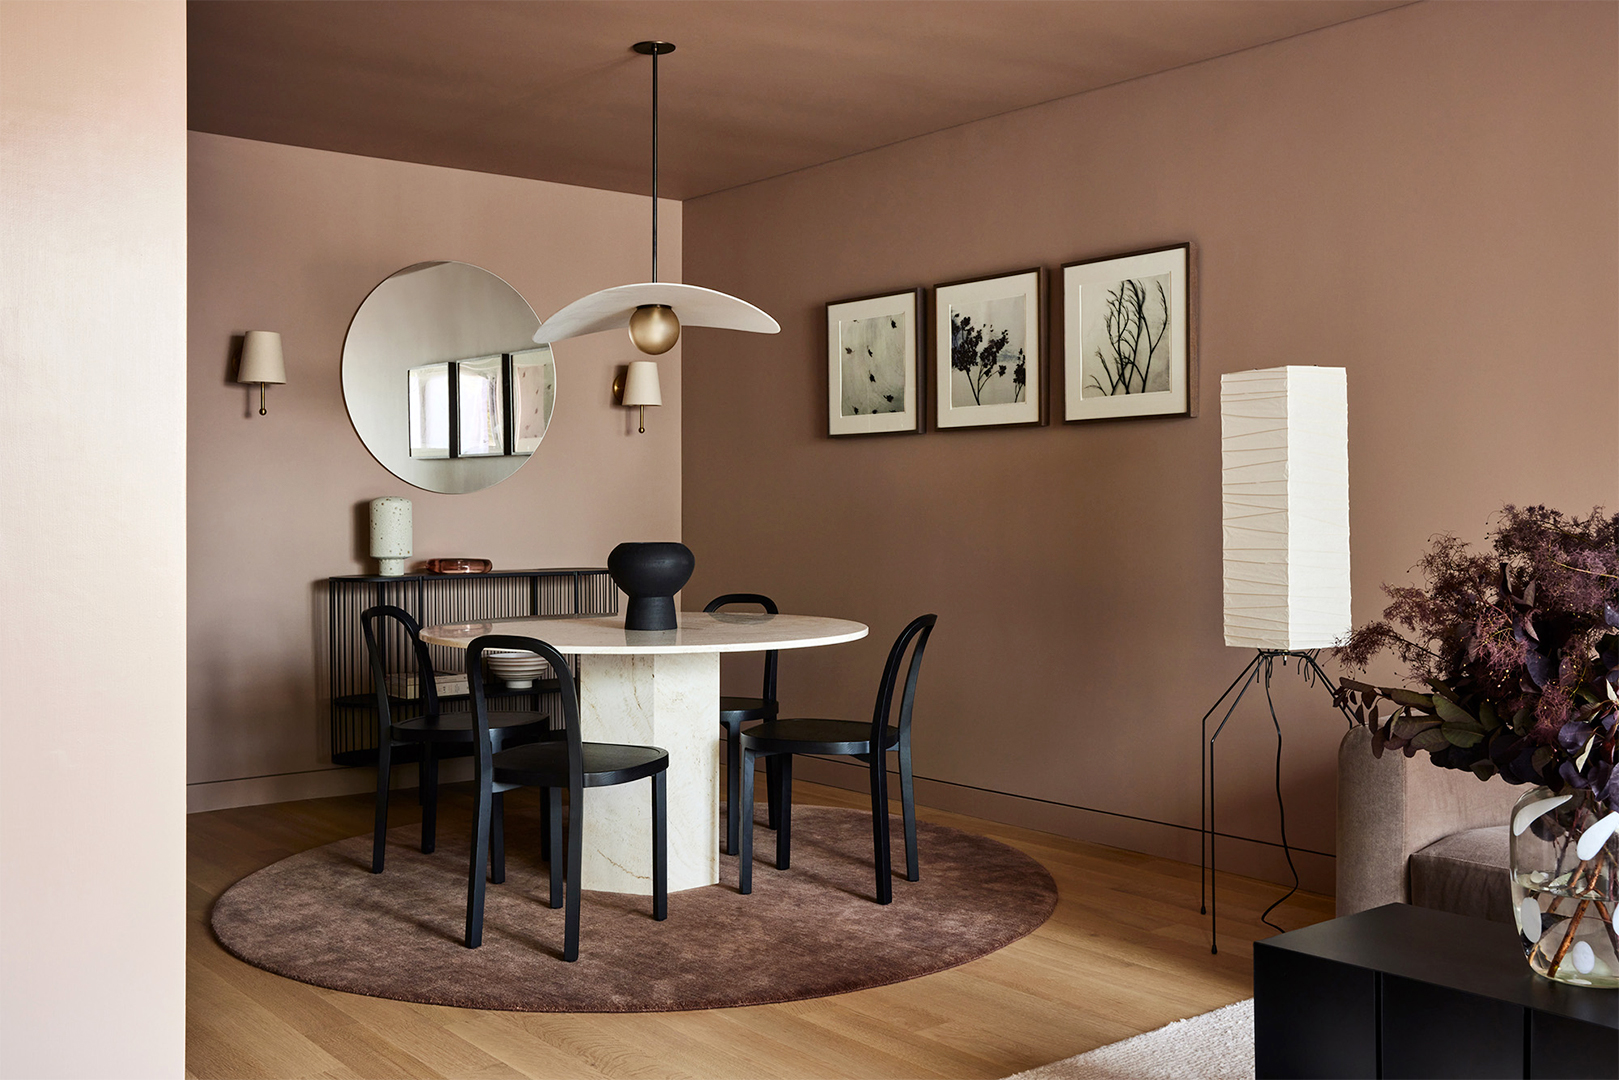


Hogarty adhered to Savannah's preference for a neutral color palette, predominantly using grays to establish a serene backdrop. This allowed for the introduction of rich textured details, such as a pieced-cowhide rug from Landry & Arcari, Parsons dining chairs from Restoration Hardware upholstered in Galbraith & Paul “Lotus” fabric, and an Edward Ferrell + Lewis Mittman sofa in Holly Hunt “Great Plains” mohair. The Helgesons' personal touches are evident throughout, with some artwork reflecting their travels, like a reproduction map of Paris from Restoration Hardware.
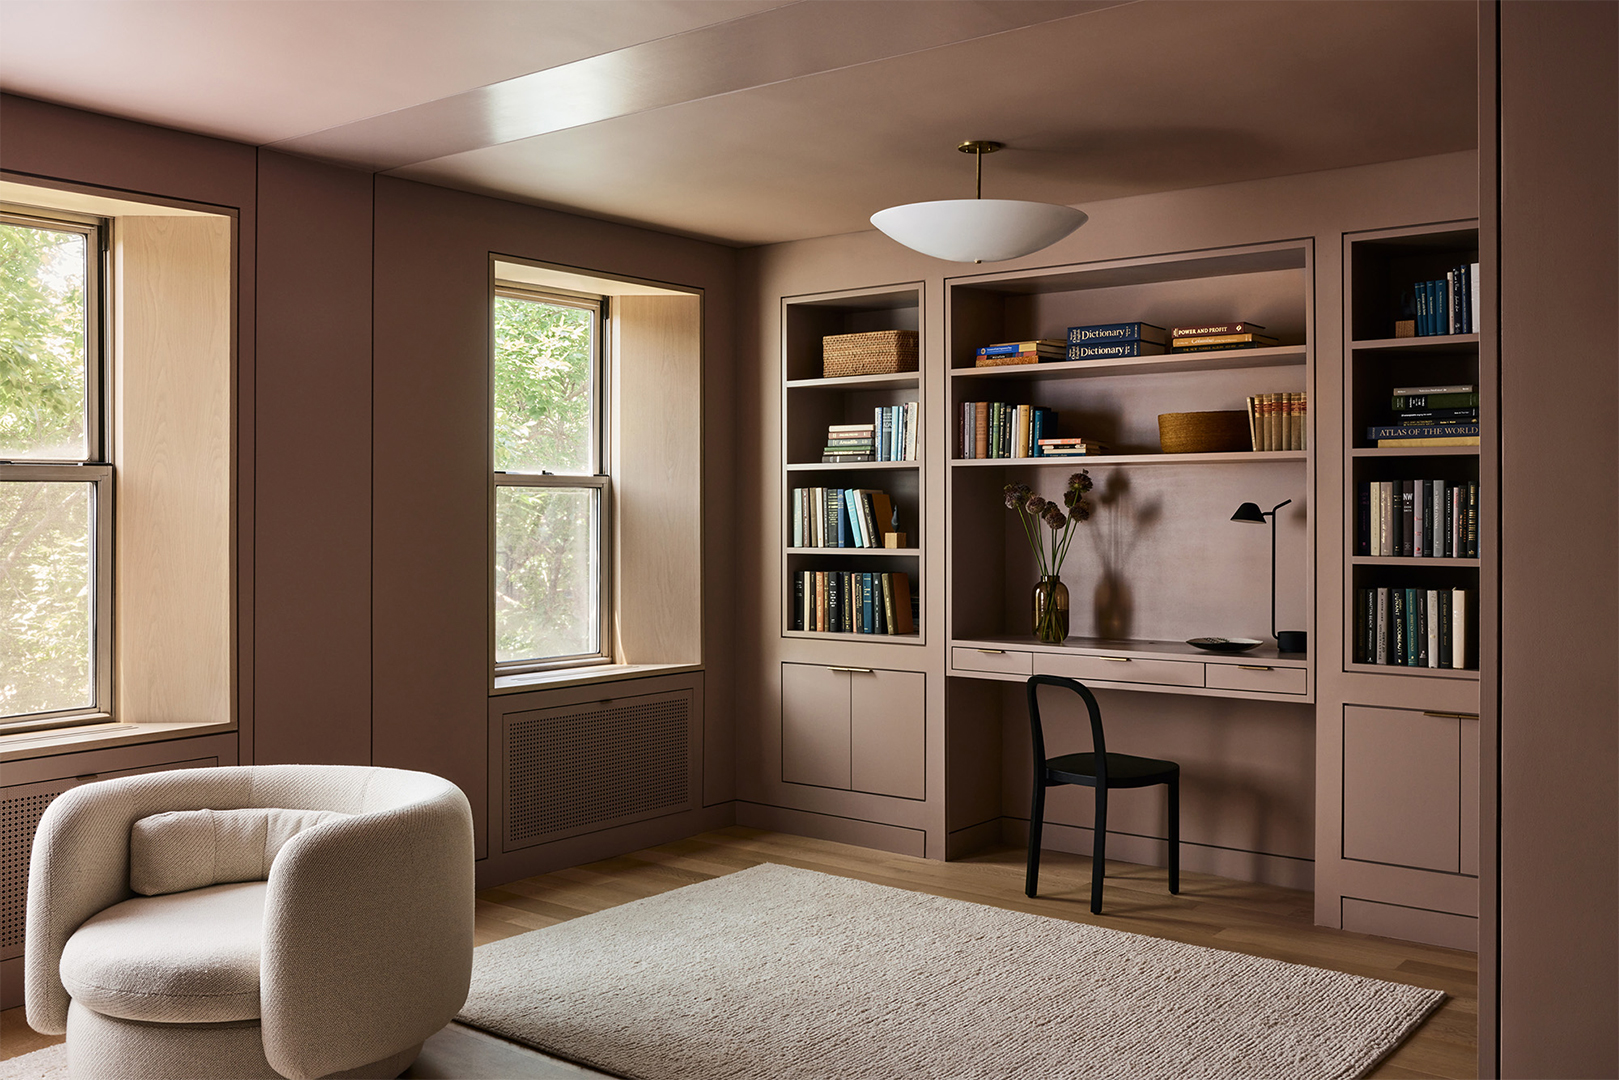
The couple's passion for aviation is showcased through a custom bookshelf designed to display Henry's collection. To complement their growing art collection, the team worked with Jules Place, a South End gallery, to incorporate vibrant, eclectic pieces, including floral photographs by local artist Debby Krim and Karole Moe’s "Orange Wave" acrylic. A central feature of the renovation, and Hogarty's pièce de résistance, is a sculptural, floor-to-ceiling wine cellar. This design element was inspired by the Helgesons' annual trips to Napa and their frequent in-home sommelier-led wine tastings. The cellar, capable of housing several hundred bottles, is prominently positioned as the first thing guests see upon exiting the private elevator, serving as a significant conversation starter.

Beyond the wine cellar, other subtle yet elegant details include an antiqued-glass backsplash behind the kitchen's wet bar and an oversized A. Rudin custom sectional sofa. This sectional was specifically designed with added length and lumbar support for Henry, upholstered in velvet with silk paisley pillows, enhancing both daily comfort and evening sophistication. Hogarty emphasized the versatility of the living space, noting its ability to comfortably host anywhere from two to twenty people, allowing the couple to relax informally or entertain formally. Original architectural elements, such as ebony and marble inlays and crown molding, were meticulously preserved to maintain the building's historical integrity. Additional design choices include Phillip Jeffries "Quartz" wallpaper that mimics stone veneer behind the custom wine rack and Kravet leather-wrapped dining room doors adorned with polished-nickel studs from Nanz, all contributing to the blend of modern elegance and historical charm.
#HomeDesign #LuxuryPenthouse #BackBayBoston #InteriorRenovation #ModernLiving #CustomDesign #WineCellar #SpaBathroom #ElegantInteriors #HomeDesign #LuxuryPenthouse #BackBayBoston #InteriorRenovation #ModernLiving #CustomDesign #WineCellar #SpaBathroom #ElegantInteriors
0 comment in total
 No comments yet
You may also like

How a once 'hard-edged' apartment was transformed into a 'soft and playful' home
When Your Client Cares About Paint as Much as Furniture, You Go Big With Opposing Colors

Bake Off star Kim-Joy Hewlett's vibrant Leeds home is like an edible wonderland with quirky DIY charm
Home design: Moving from an all-beige condo to full color


See how this South County residence was reimagined with unique and tailored lighting fixtures

'In this house, we don’t shy away from joy. We make room for it' – how a designer turned her tiny 1920s cottage into her dream family home
15 Surprising Things Interior Designers Would Never Do

Vibrant “Personal Style” Inspired This Home’s PUNCHY Color Palette

Inside a Renovated Spec Home with an Understated Elegance
COLOR! How to Add to Your Home

This 1930's Beverly Hills remodel proves that being bold with pattern and color can really bring a home to life


How Designer Heide Hendricks Brought Character, Color, and Story to a Lackluster Modern Manhattan Penthouse

Soft Colors Transform a Reading Townhome from Beige to Beautiful

19th Century Montclair Home Undergoes Stunning Makeover

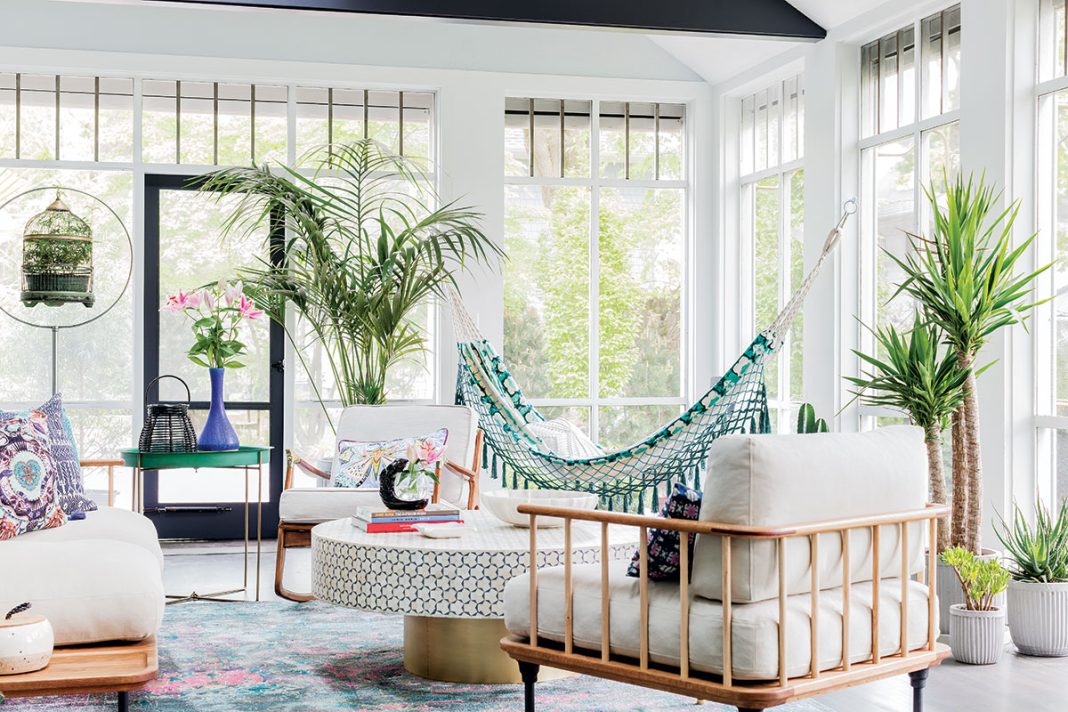
Creative, Captivating Use of Color Helps This Home Redesign Shine

Retroscena is a colourful apartment renovation by La Macchina Studio
A Boldly Beautiful Brooklyn Heights Home That Encourages Ultimate Zen

Apartment makeover: Kitchen and hallway Interior Ideas

Mixing and Matching Has Never Looked Better Than in This NYC Apartment

See How a Stager Transformed a “Dark” Craftsman Parlor (It’s So Much Brighter!)