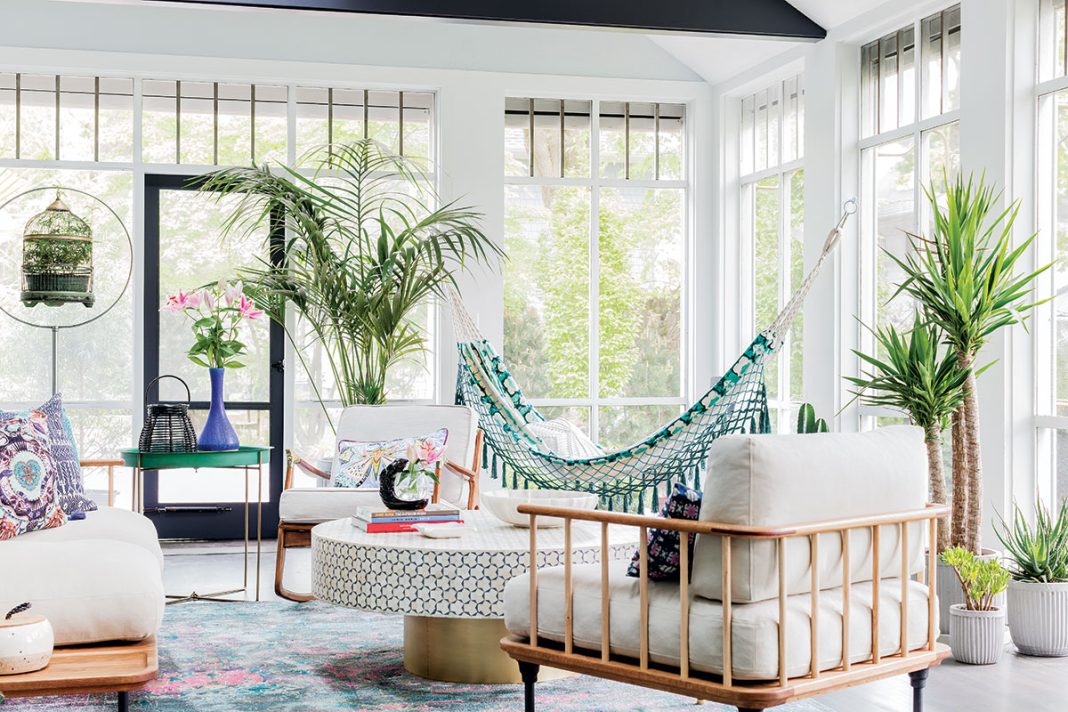
1/13
Creative, Captivating Use of Color Helps This Home Redesign Shine
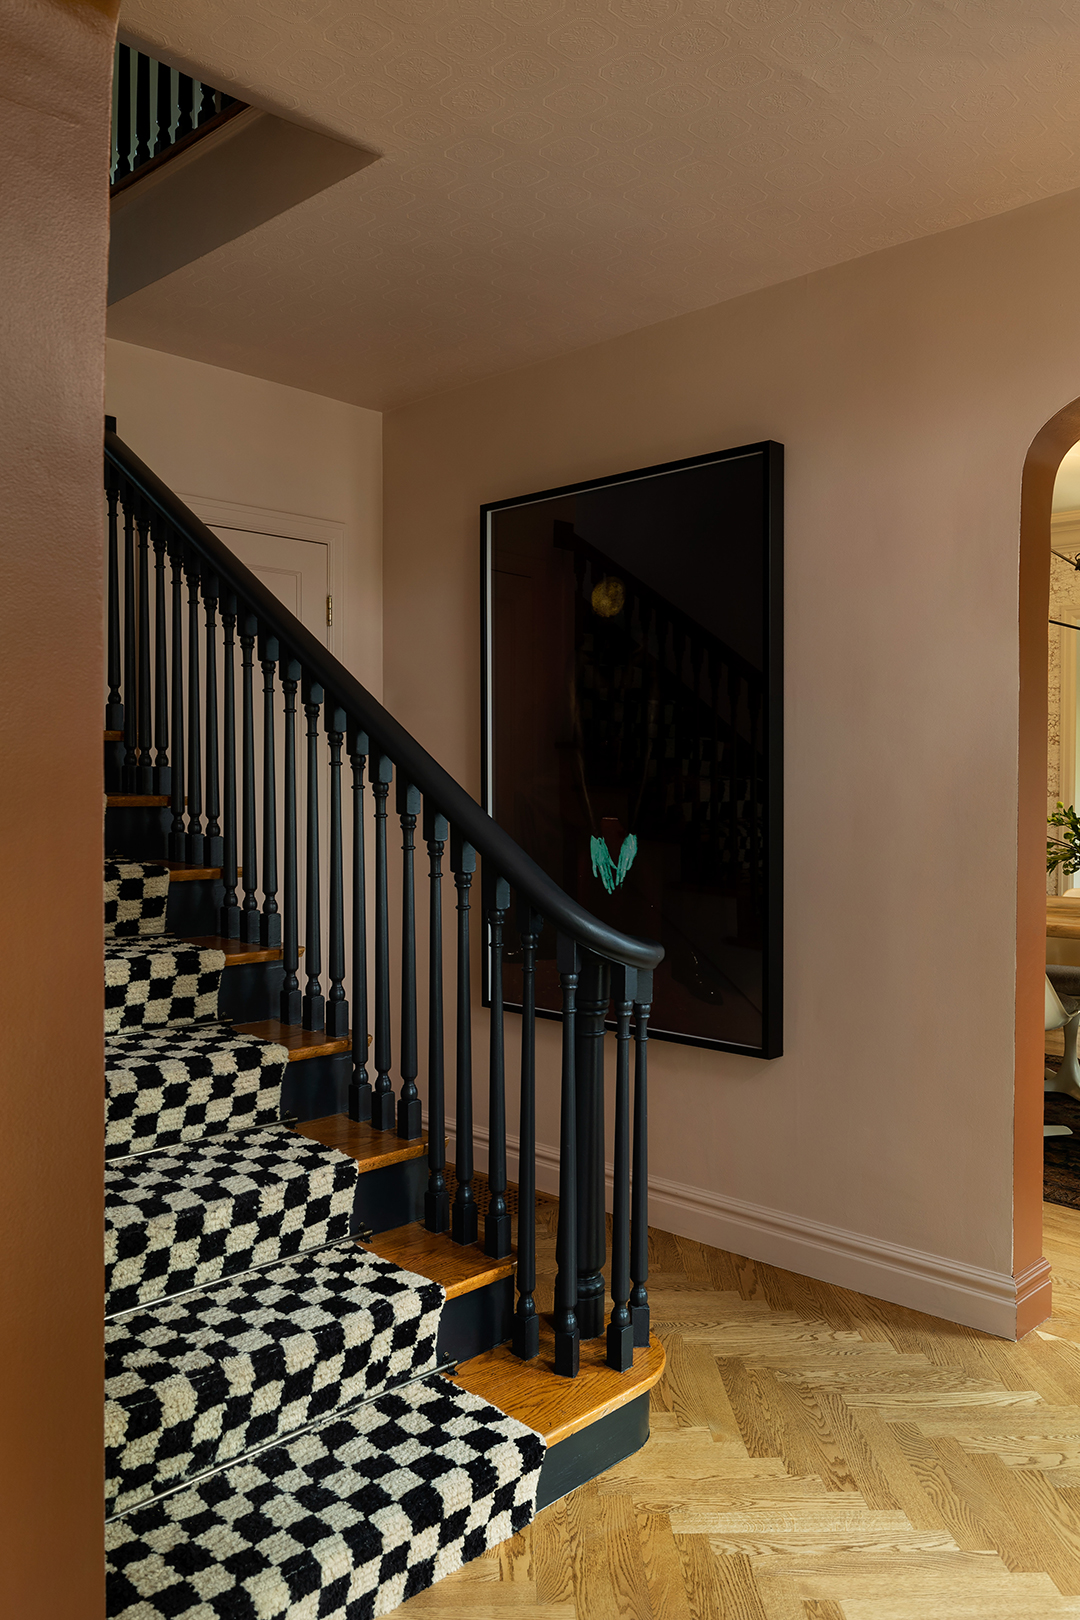

This blog post explores the vibrant and cheerful redesign of Raeleen and Charlie Yoon's Larchmont home, a project undertaken by Kendra Amin-Dufton and Brad Dufton of Color Theory Boston. Having previously worked with the Yoons on their Boston residence, the designers were aware of the family's affection for color, drawing inspiration from their frequent travels to Costa Rica and a Mid-Century Modern aesthetic. The goal was to create a lively and welcoming home filled with personal touches.
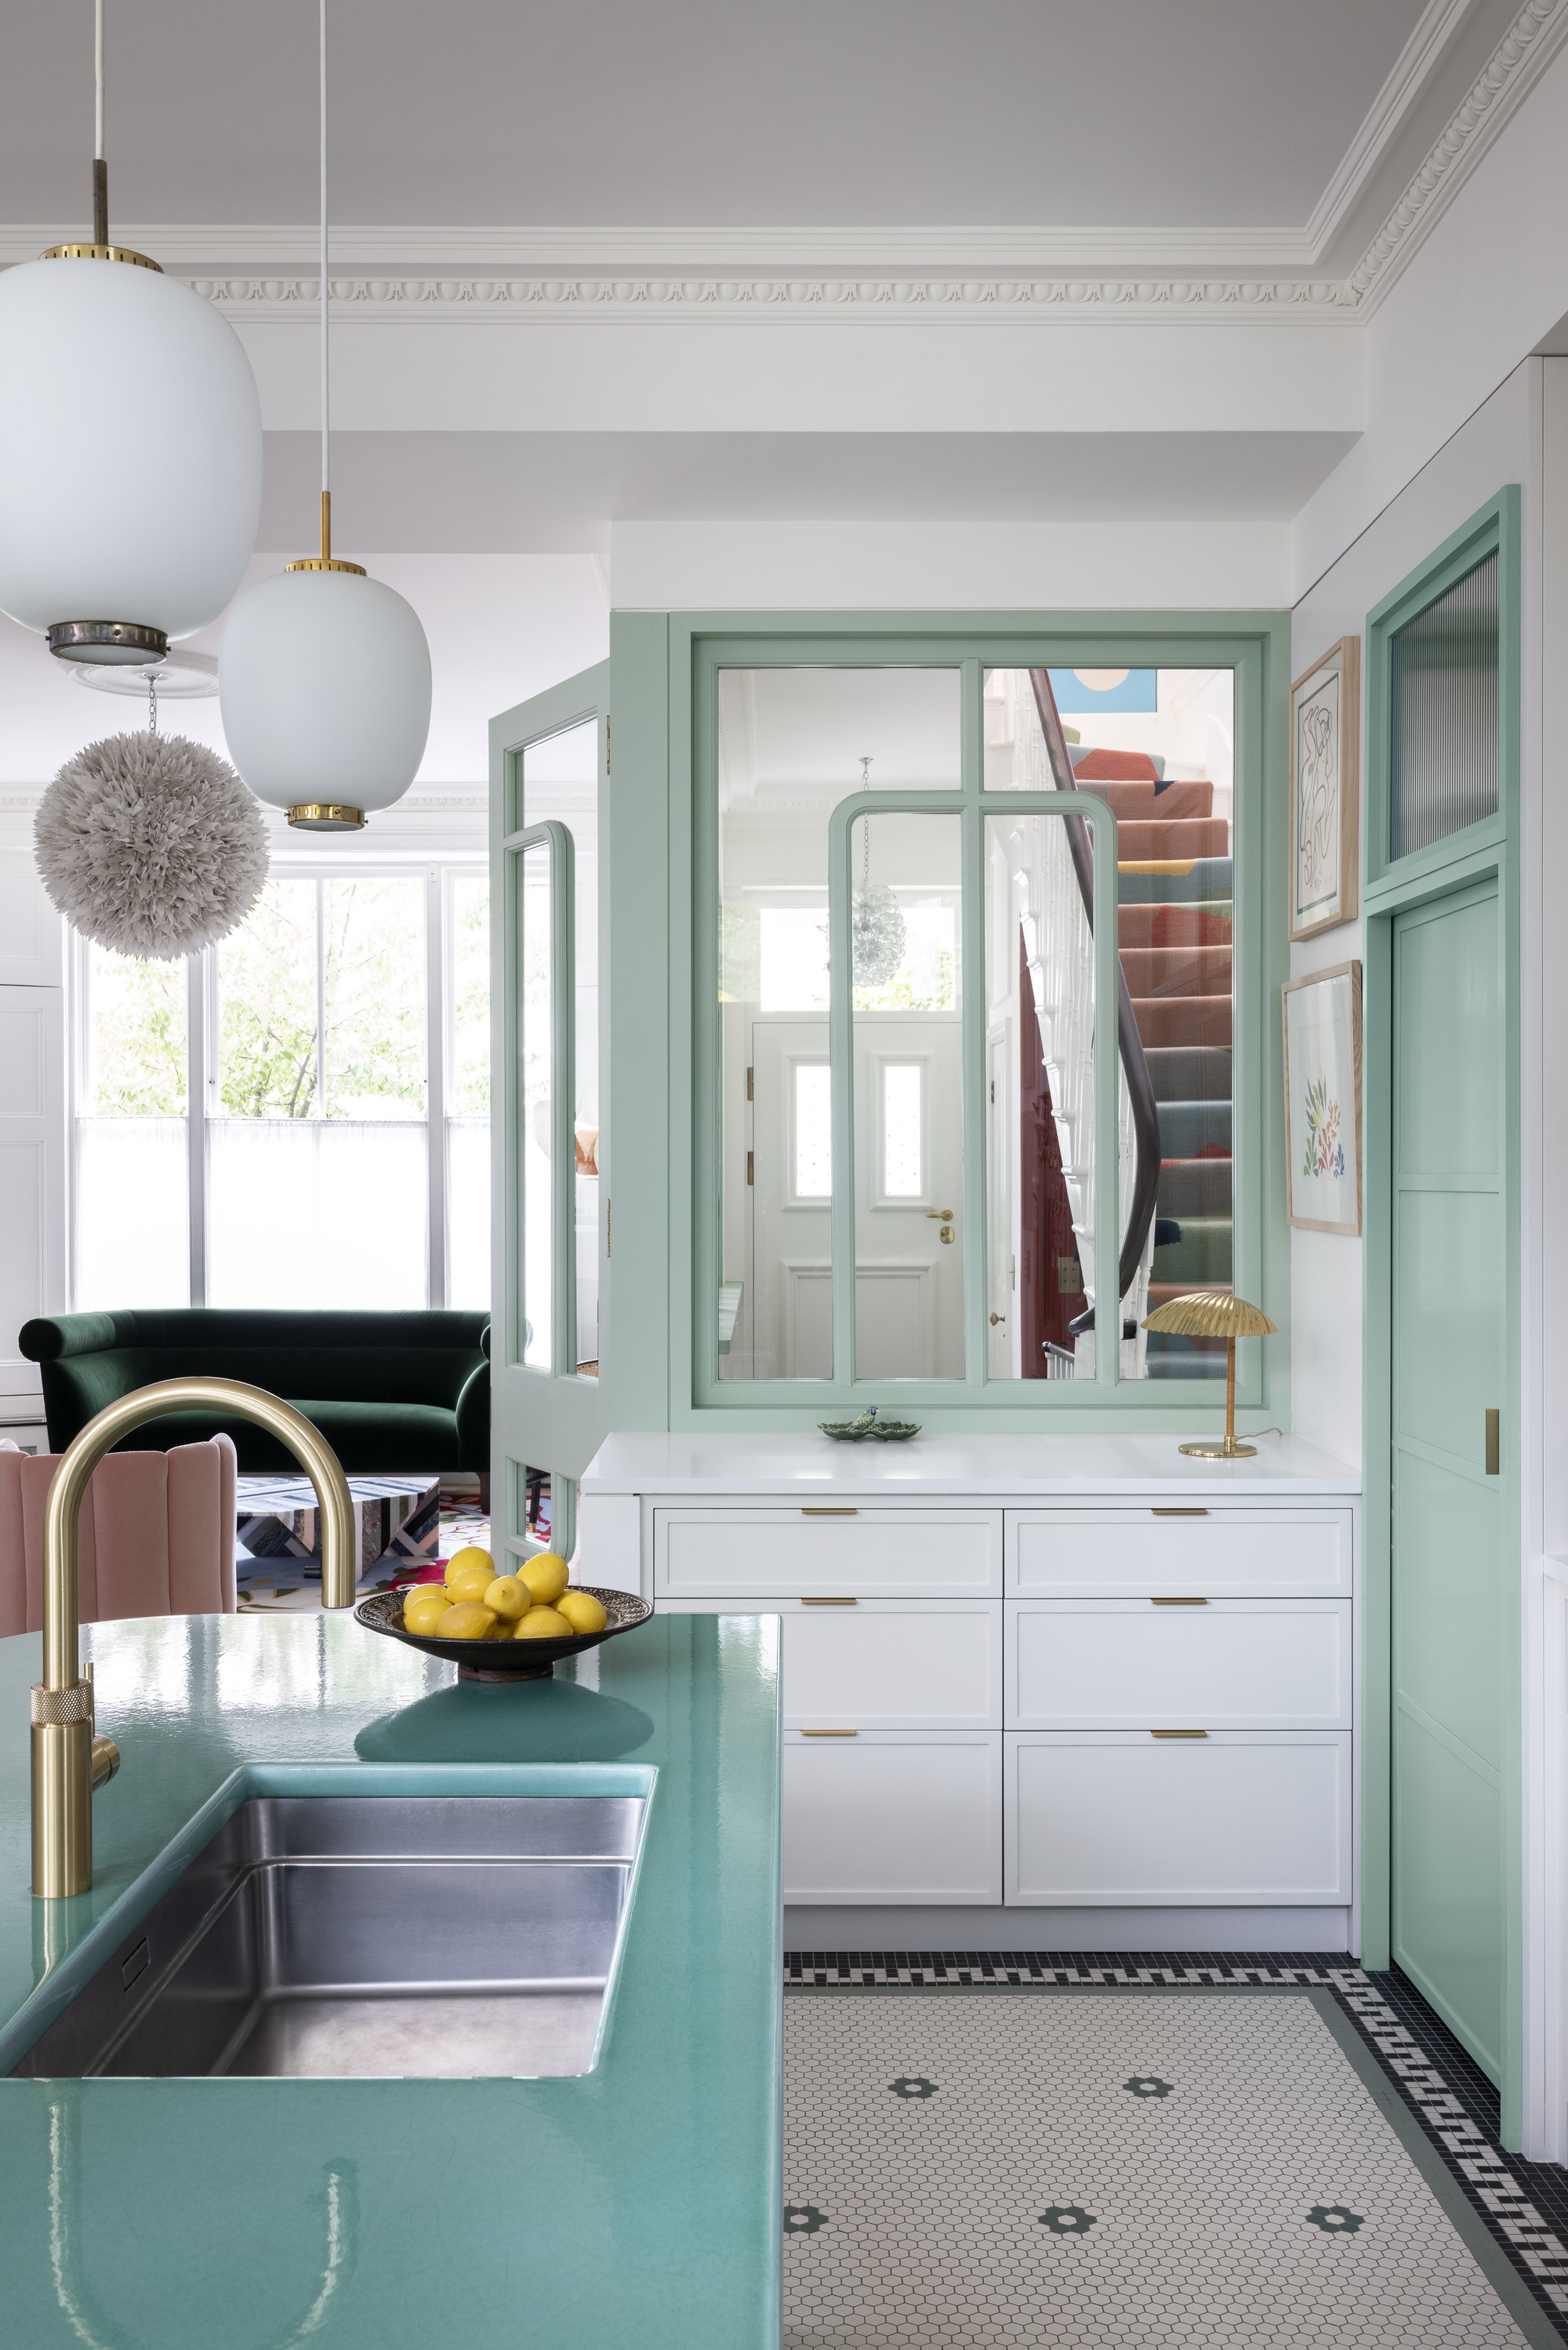
The kitchen, designed by Sarah Robertson of Studio Dearborn, was intended to be the heart of the home. Despite initial layout complexities due to large openings into the sitting room, creative solutions were employed for base cabinetry storage. Throughout the home, walls are kept muted to allow colorful furniture and textiles to stand out. The kitchen features a large island, a combination of blue and white cabinetry, and floating shelves, creating a crisp and clean ambiance. Quartz composite is used for the island counter, while marble is incorporated elsewhere, including the tulip table. Brass accents on pendant lighting add a touch of glamour. A notable feature is the 360-degree rotating wood-burning fireplace, which efficiently heats the space and contributes to a cozy atmosphere. The range hood was designed to be reflective, blending into the wall, and subway tile extends behind the single wall cabinet and around the banquette for cohesiveness.
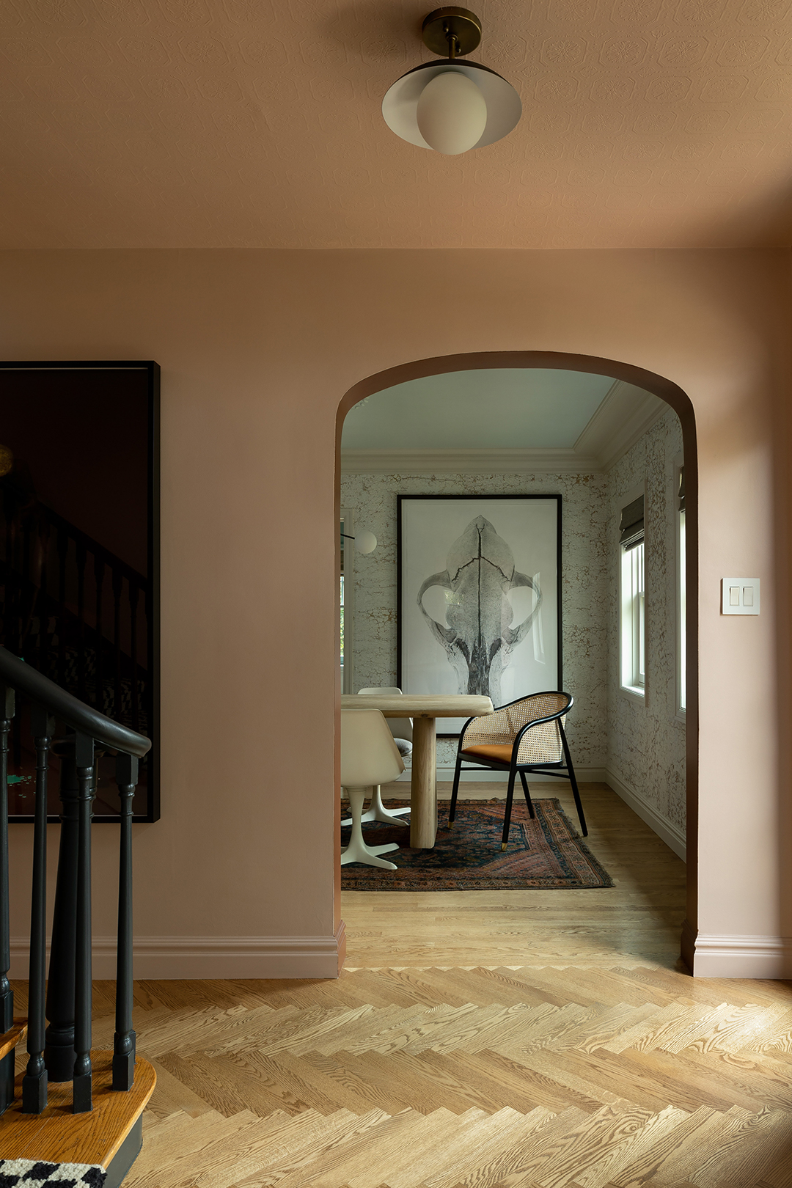
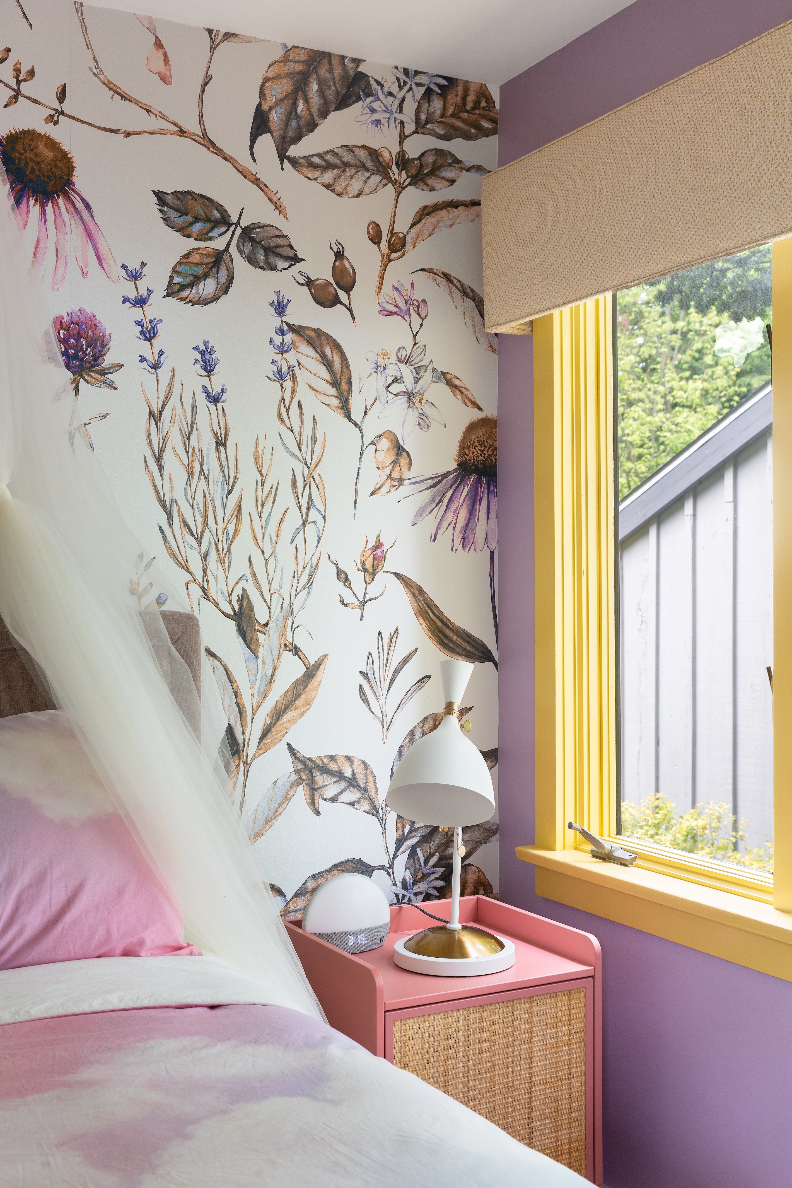
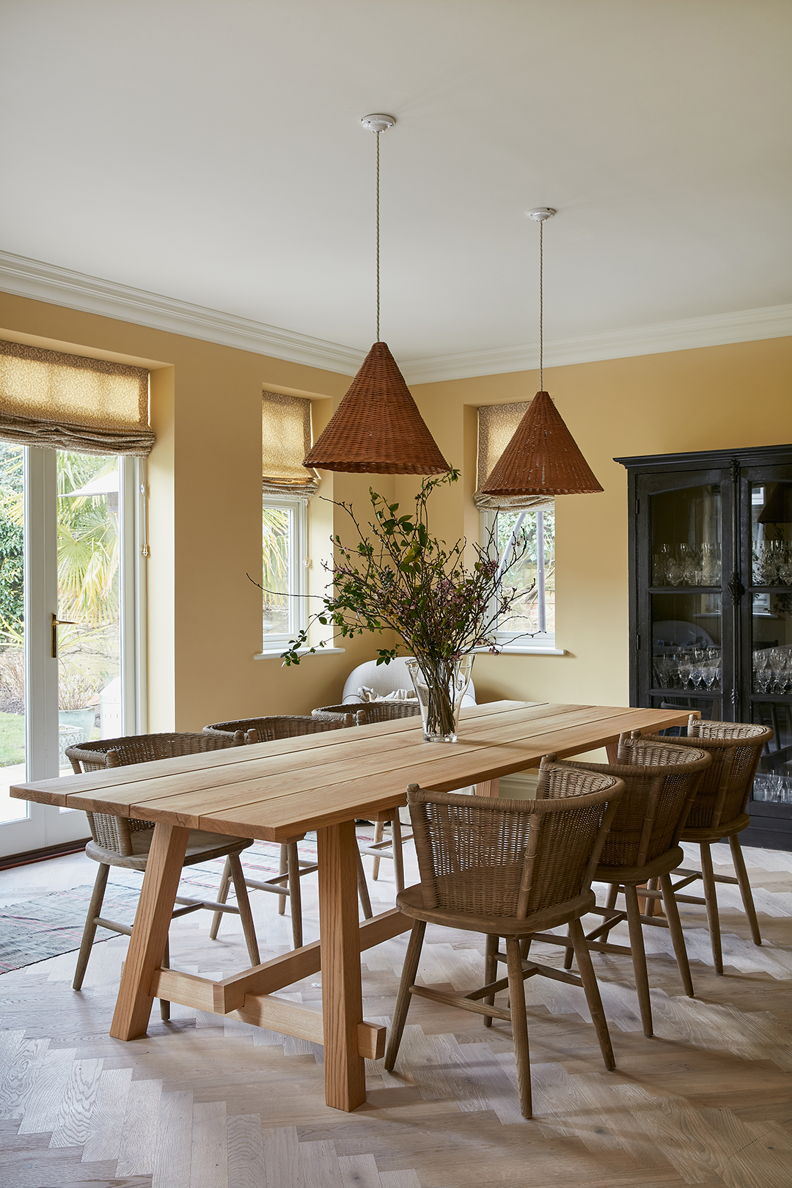
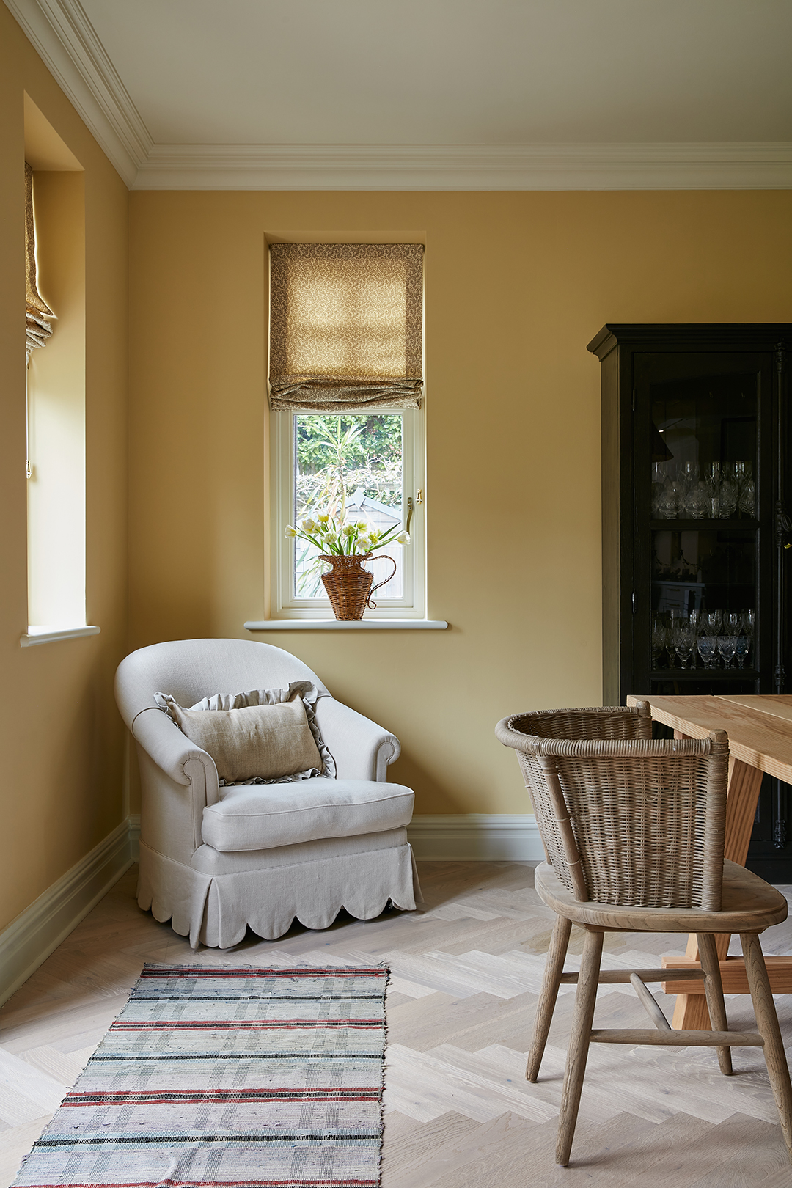
The dining room showcases Raeleen's collection of vintage pieces, displayed on glass shelves against lavender gray walls that highlight the colorful ceramics. An oval table facilitates movement, and brass details complement the wall color, while chair upholstery integrates the blue-and-white scheme from the kitchen. The teenage daughter Kendall's room reflects her love for books, blues, greens, and nature, featuring bird-themed wallpaper, coordinated linens, a rug, window treatments, and a desk chair. A nest-like hanging chair provides a private reading nook, emphasizing her personal sanctuary.
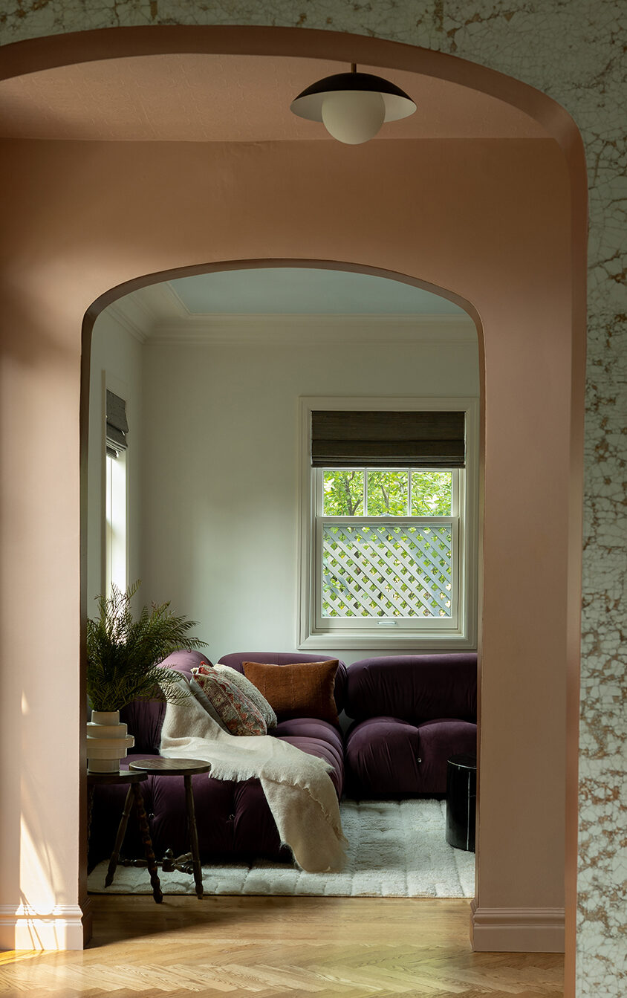
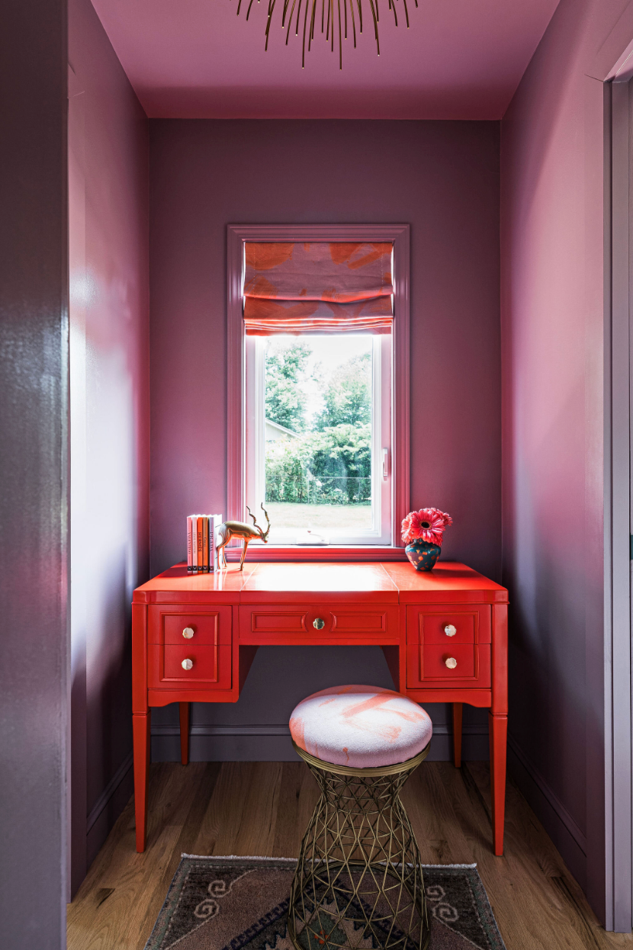
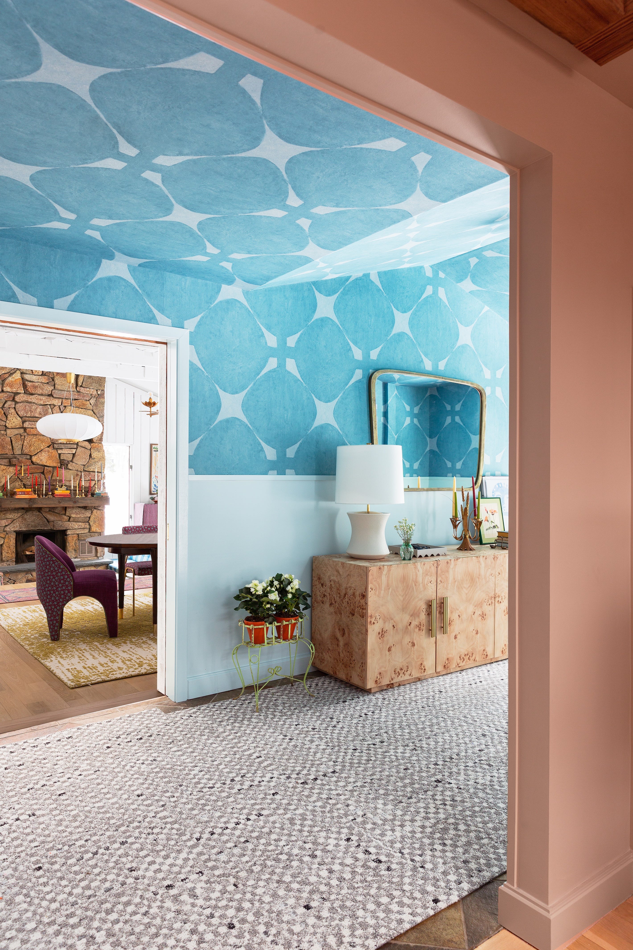
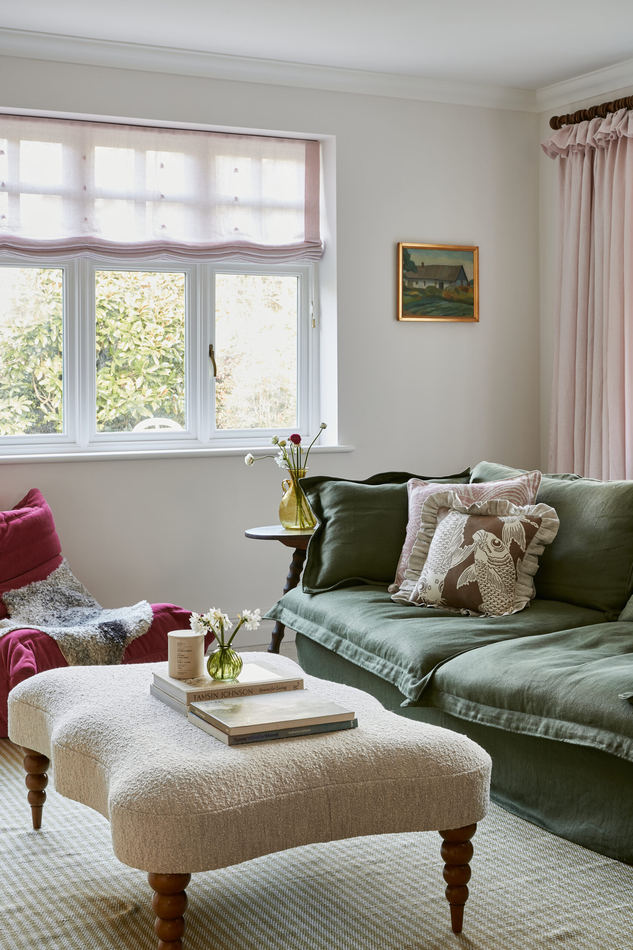


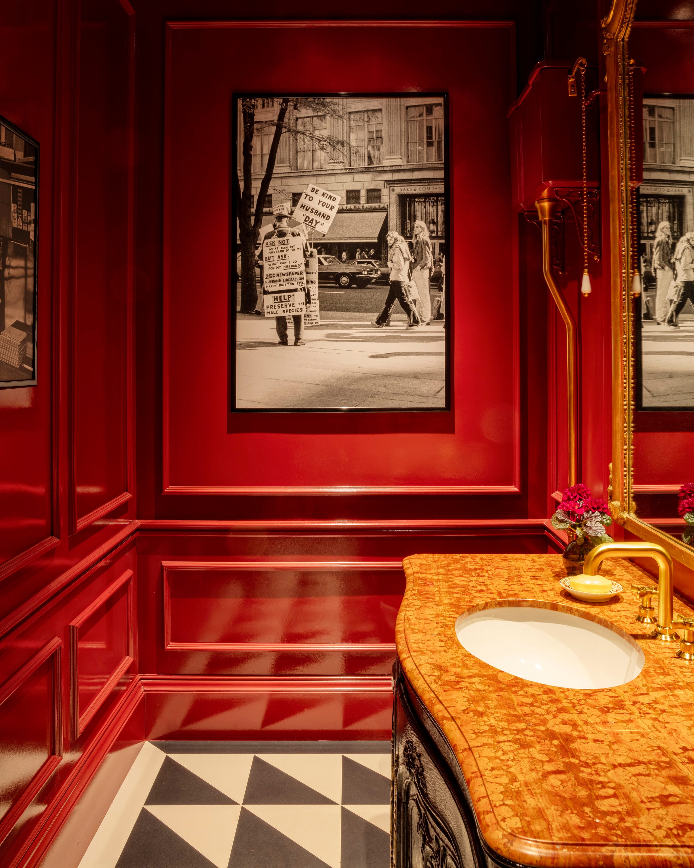
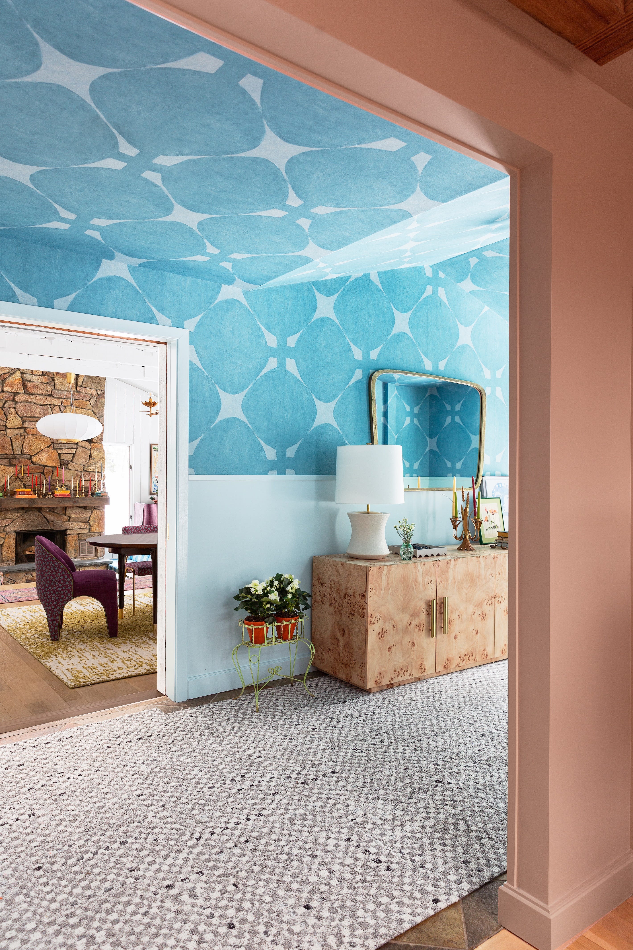
The article also highlights five stylish ways to incorporate color into a home, as suggested by interior designer Kendra Amin-Dufton: using a bright pop of color on the front door, being bold with large furniture pieces in jewel tones, utilizing all-over color in smaller rooms like powder rooms, adding an unexpected pop of color on the ceiling, and employing variations of the same hue in diverse textiles. Further details of the home include a more formal, moodier living room with smoky-gray walls, brass accents, and a silk rug, alongside a biofuel floating fireplace. The son Brady's bedroom caters to his high energy and love for sports with a cork tile wall, basketball hoop, sound-dampening carpet tiles, a lofted bed with a desk, and a secret 'bat cave' for downtime. The powder room is designed to be bold and fun with black-marble vanity, while the basement features two zones: a kid's area and a 'man cave' with an 'architecturally incredible' wood pool table and a jazz bar aesthetic. A sitting and meditation room is designed with a colorful modular sofa, complemented by warm pink and lavender walls and an over-dyed vintage rug, aiming to create an enveloping sunset-like atmosphere. The family room serves as a central relaxation spot, introducing colors used throughout the home, with a colorful geometric rug, additional colored furniture, and black-painted ceiling beams acting as a unifying design element. A reading area at the back includes a gallery wall of the children's artwork, completing the family-centric space.
#HomeRedesign #ColorTheory #InteriorDesign #LarchmontHome #MidCenturyModern #KitchenDesign #VibrantInteriors #FamilyHome #CustomDesign #HomeRedesign #ColorTheory #InteriorDesign #LarchmontHome #MidCenturyModern #KitchenDesign #VibrantInteriors #FamilyHome #CustomDesign
0 comment in total
 No comments yet
You may also like
Bake Off star Kim-Joy Hewlett's vibrant Leeds home is like an edible wonderland with quirky DIY charm
Incorporate Color Drenching Into Your Home Design
How To Add More Character & Interest To Your Home
COLOR! How to Add to Your Home

Rainbow colours have transformed a tired kitchen into a vibrant space
7 Popular Paint Colors for the Living Room
Why This Hue Is Suddenly Dominating Every Designer's Wishlist—Plus, How to Style It

Why This Hue Is Suddenly Dominating Every Designer's Wishlist—Plus, How to Style It


Vibrant “Personal Style” Inspired This Home’s PUNCHY Color Palette
Color Drenching Might Be Everywhere, But My Mom’s Been Doing It Since the ’90s
How a Designer Figured Out Different Purposes for the Redundant Rooms in This '90s Home

This Fiery Hue Is All Over Street Style—These 24 Designs Bring It Home

3 local designers on how to use vibrant color to transform your home
'It's the best way to make a home joyful' - this paint trend is the perfect idea to introduce color thoughtfully

35 Paint Colors to Consider for Every Room in Your House

Colourful homes to inspire your vibrant interior renovation

Burnt Cinnamon Arches and a Glass Slipper Ceiling—The Paint in This Home Looks as Cool as It Sounds | domino
Designers Say These Unusual Paint Color Combos Will Transform Your Home

Bold colors and pale wood cabinetry redefined this home – here the architect talks through the dramatic transformation


A Historic Home Gets A Modern Update With The Color Drenching Trend: 'Gorgeous'