1/11
This 1930's Beverly Hills remodel proves that being bold with pattern and color can really bring a home to life
A 1930s Cape Cod-style home in Beverly Hills, originally charming but featuring small and outdated rooms, underwent a significant 5,500-square-foot remodel to better suit the modern and active lifestyle of a family of four. The project, led by interior designer Betsy Burnham of Burnham Design, focused on creating welcoming, attractive, and comfortable spaces, explicitly avoiding the perception of a "fancy Beverly Hills house." A key aspect of the redesign was a confident and strategic use of color and pattern throughout the home.

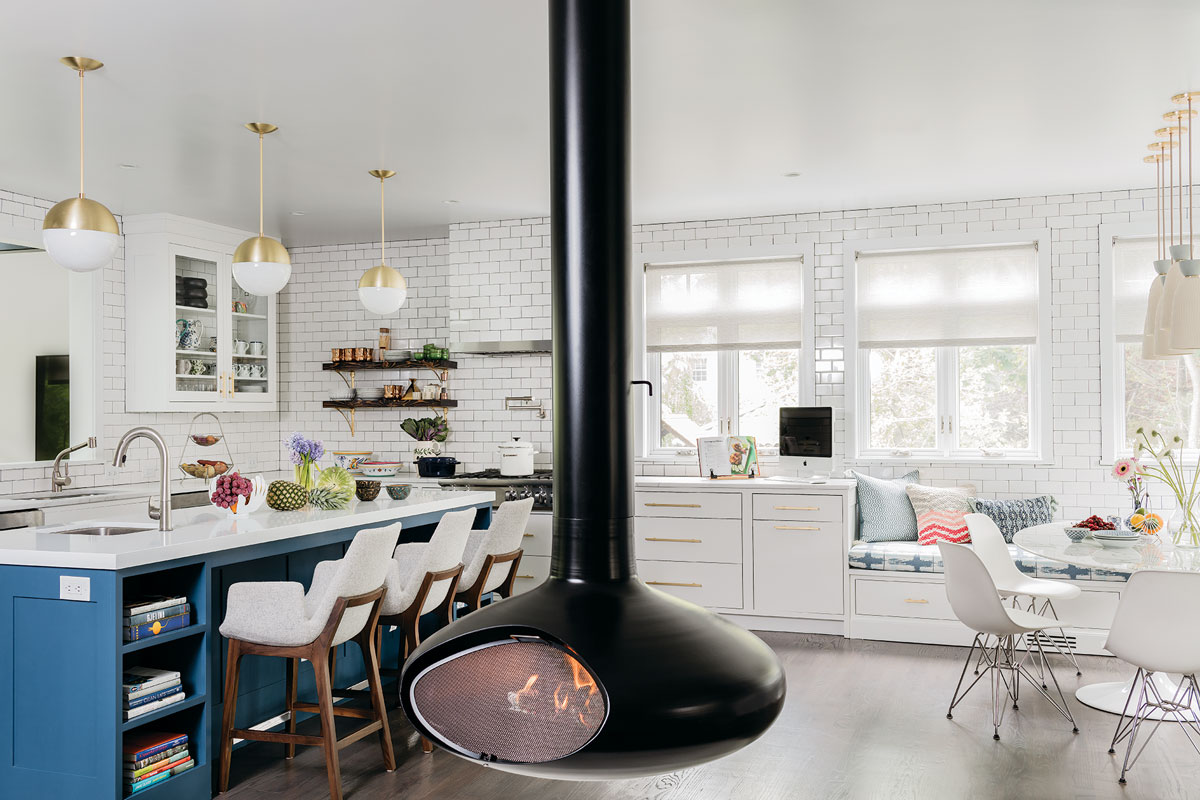


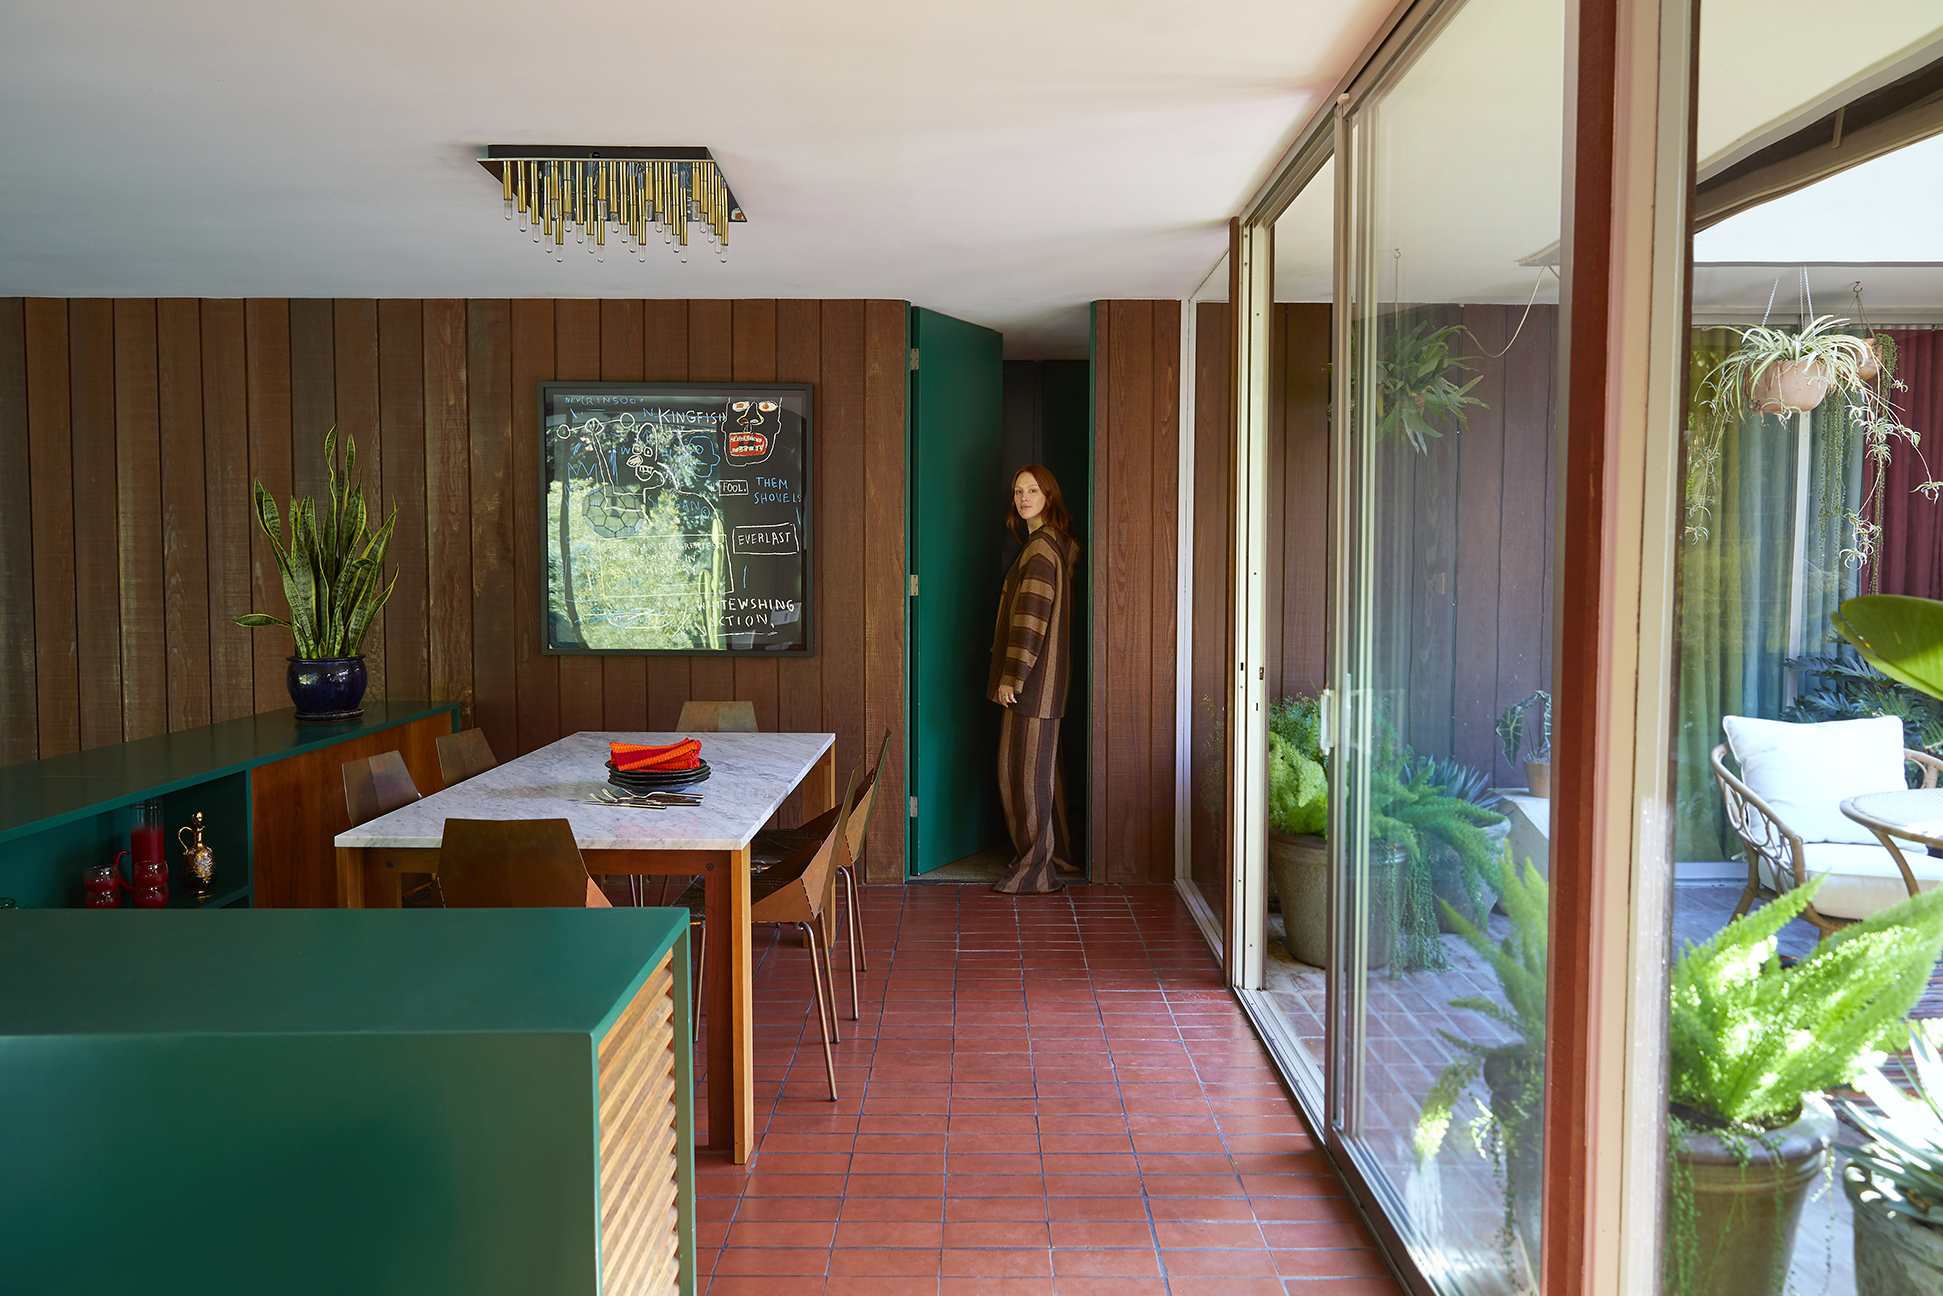


The most substantial reconfigurations occurred at the back of the house, where a small vintage kitchen and several smaller rooms were opened up to create a more functional and expansive kitchen and family area, alongside a new first-floor guest suite. This renovation was central to the project, with senior designer Dave Lach spearheading the new layout. The kitchen was designed for ease of use, featuring a large island with a butcher-block top and seating for three, integrated full-sized refrigeration, and a sink positioned under a large window to maximize natural light. Heritage elements were incorporated through choices like Vaughan Designs' Lancaster Kitchen Downlight with Serena Dugan fabric shades, complementing the home's original age. The cabinetry was painted in Farrow & Ball's Card Room Green, paired with Restoration Hardware hardware and white Caesarstone 'Blizzard' countertops. A notable addition to the floor was an indoor-outdoor runner, Stone Soup by Annie Selke.
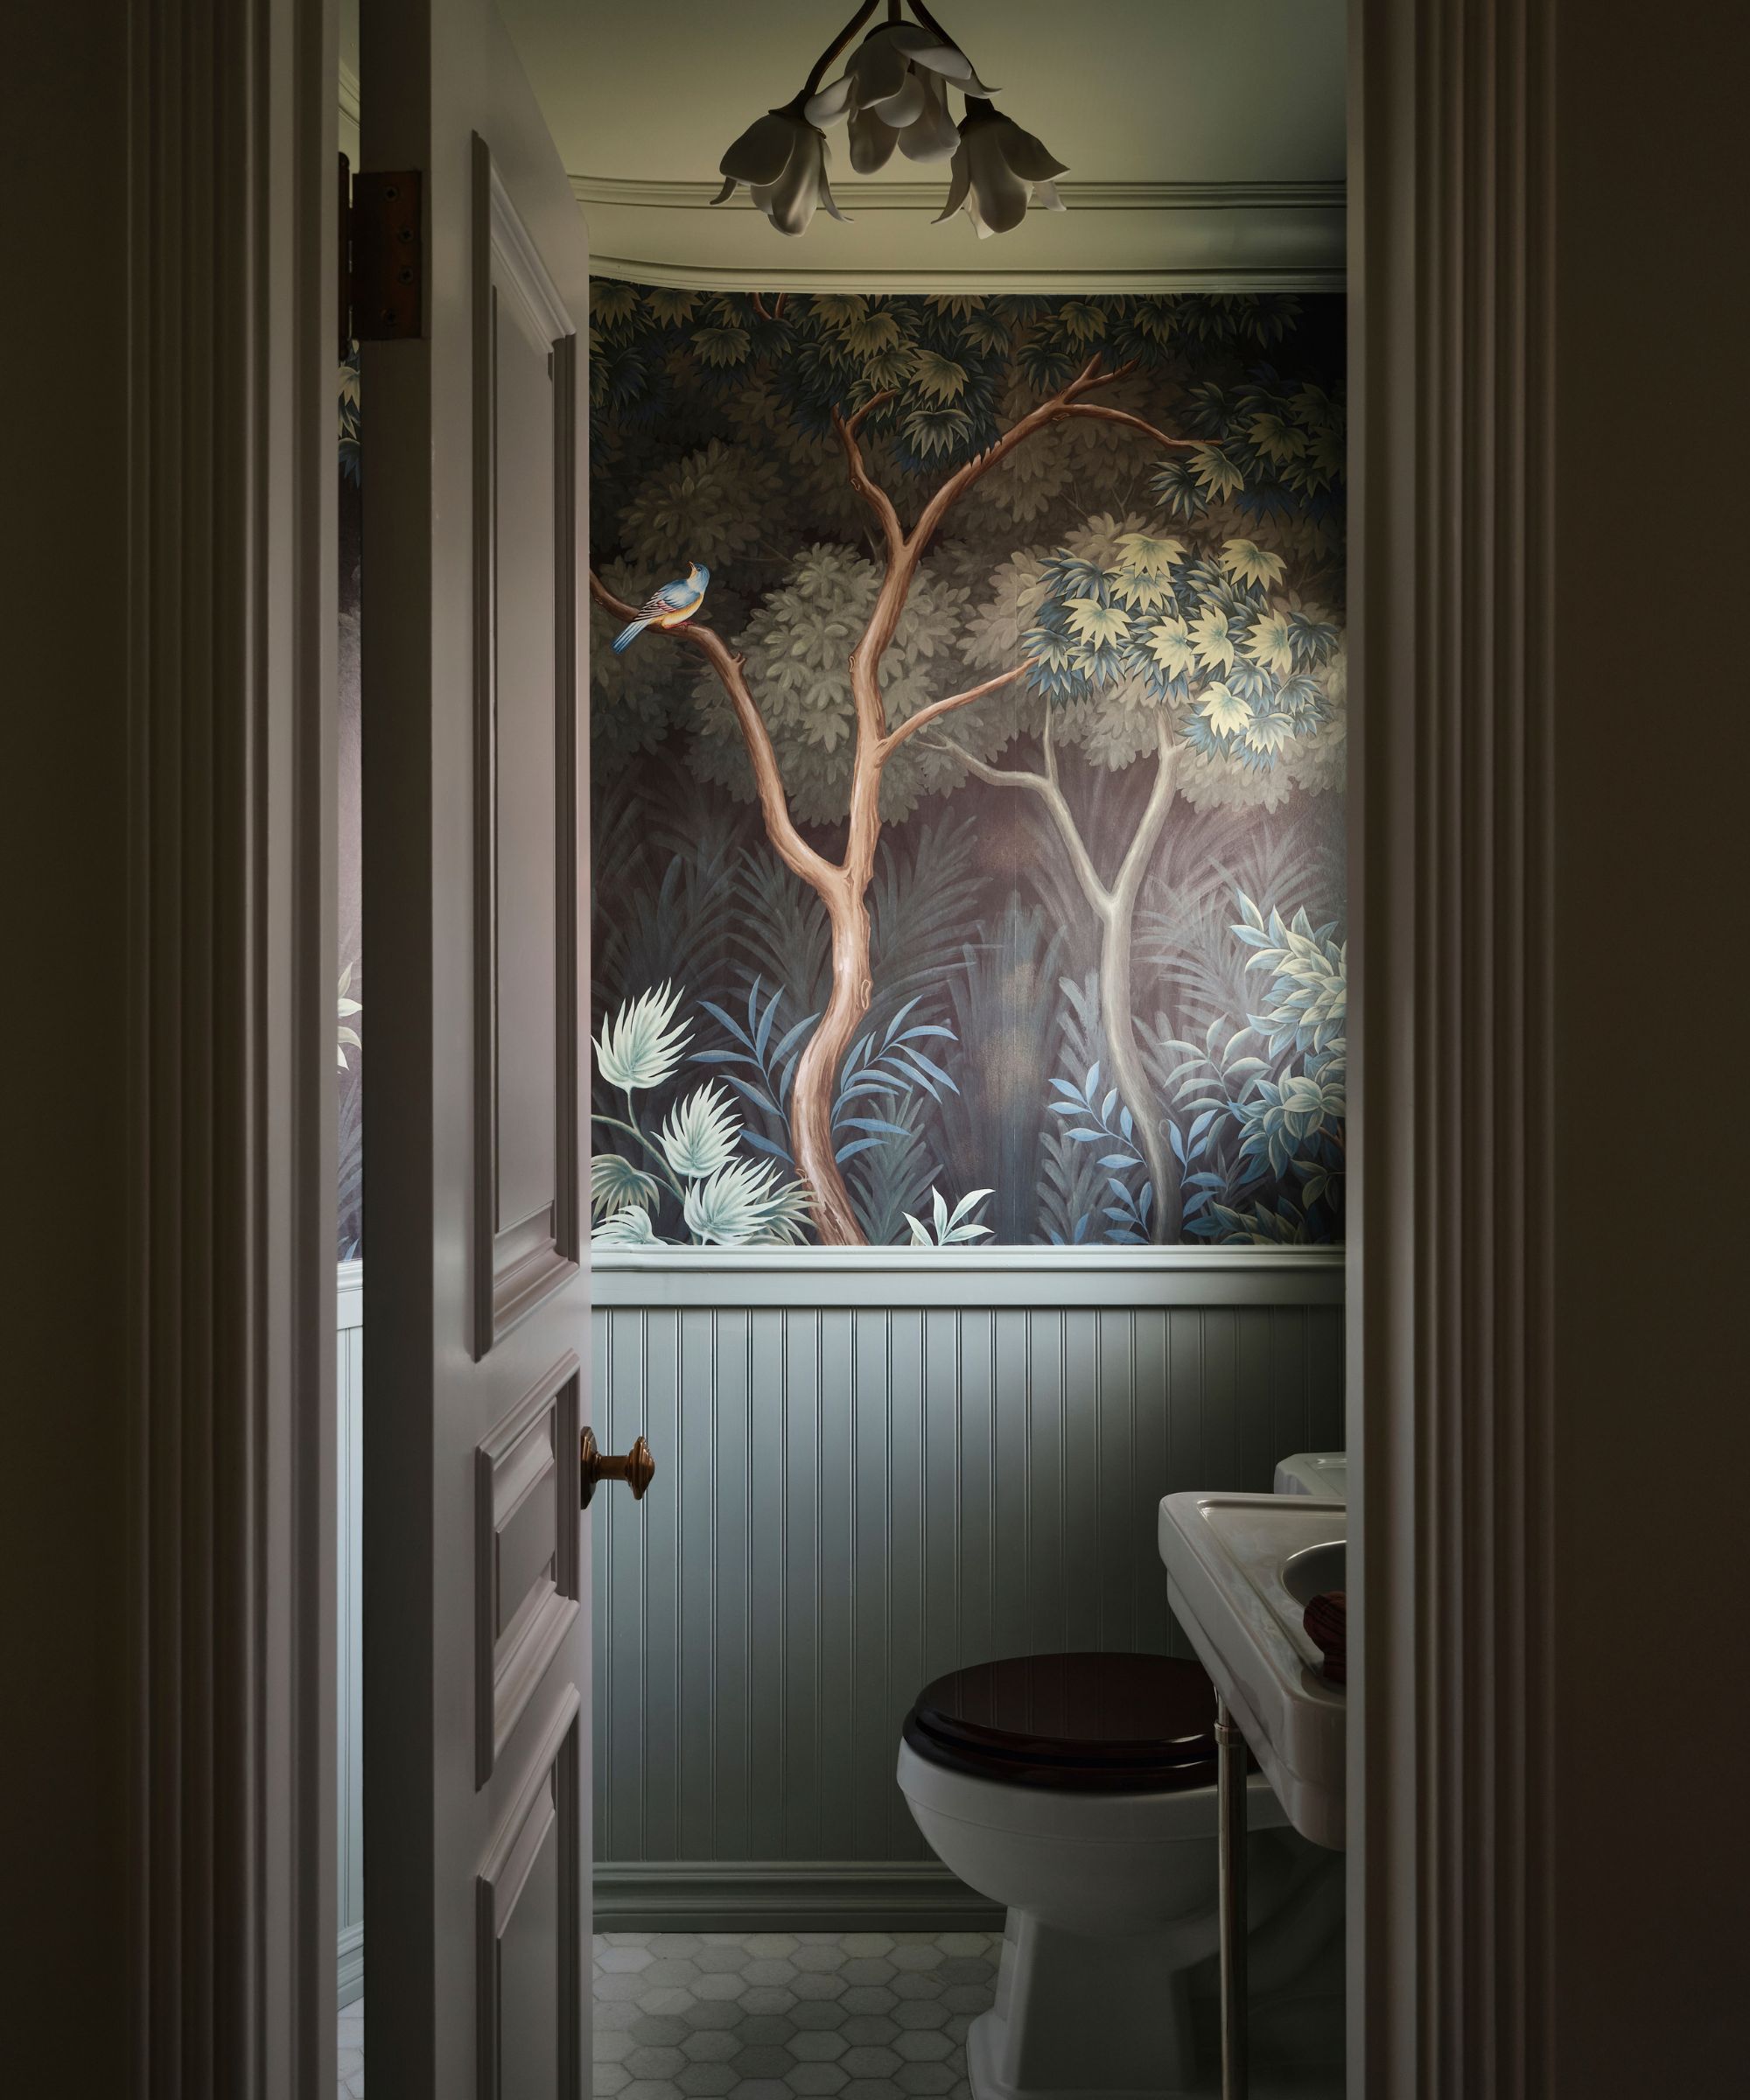
A challenging space was transformed into a practical butler's pantry with warm white cabinetry, walnut countertops, and a large window, providing both functionality and visual appeal. Lake August's Matilija wallpaper added a playful and casual touch, while a vintage Mehraban rug and retained back stairs maintained a connection to the home's history.






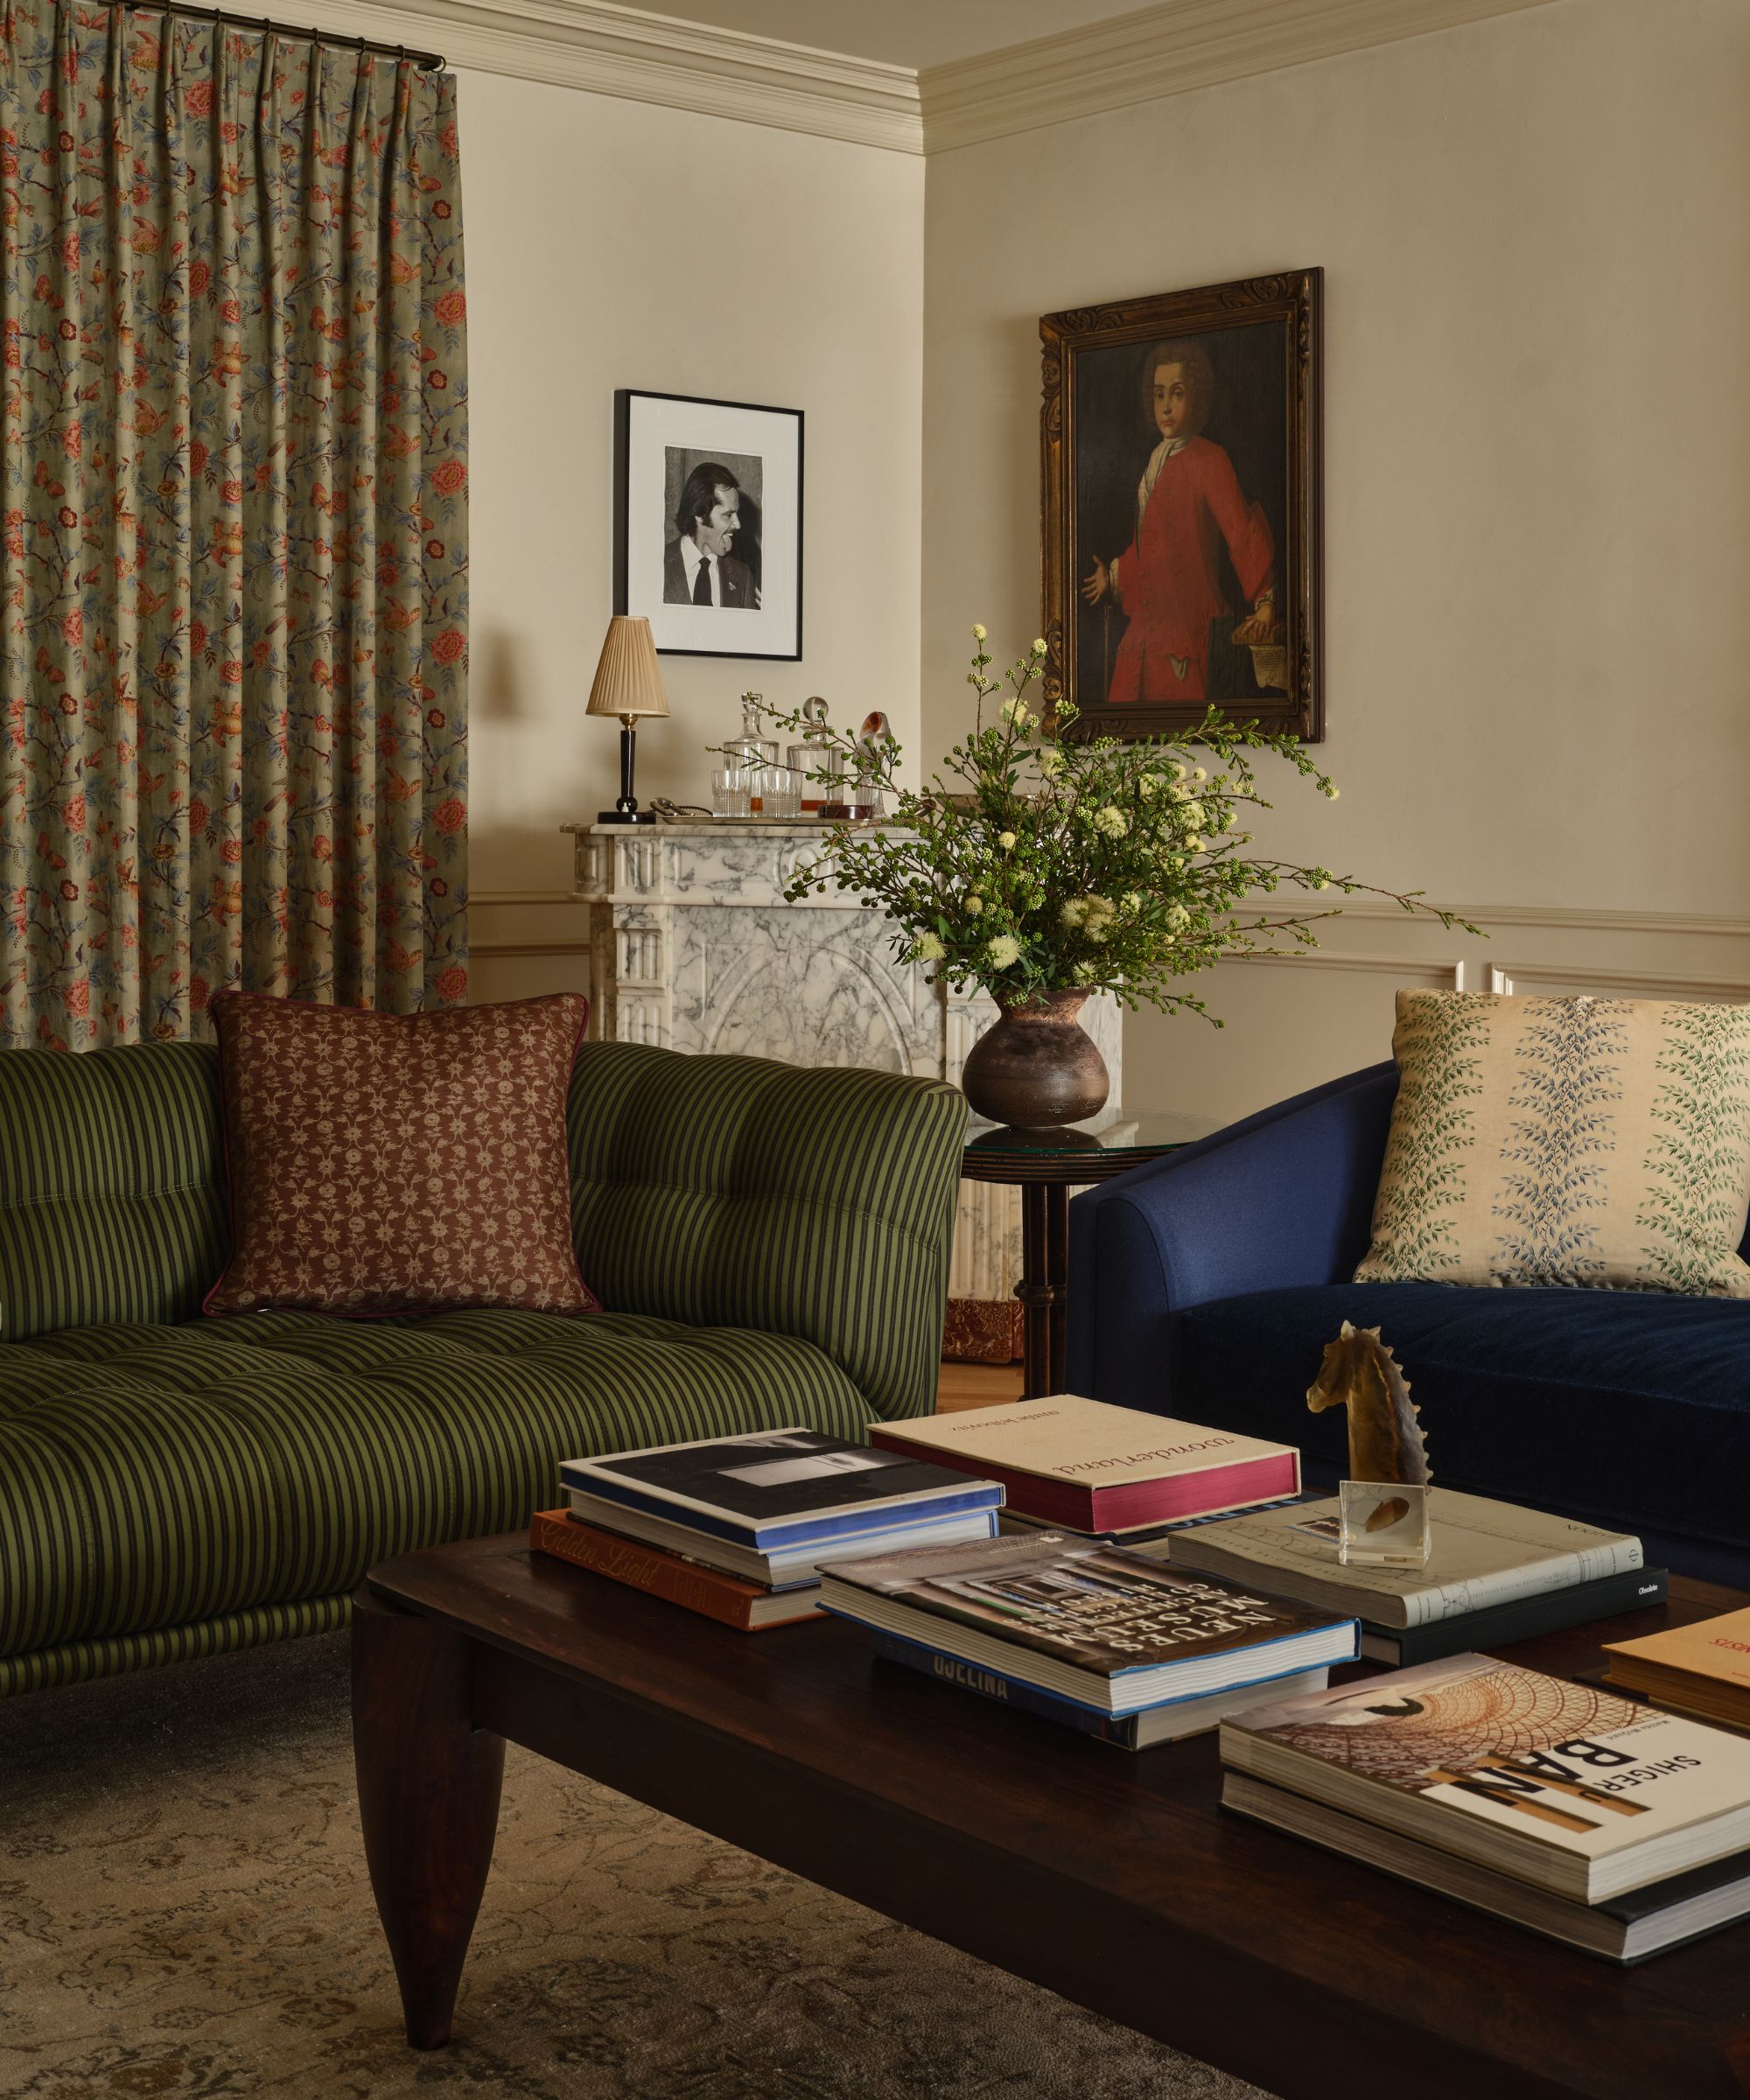

The dining room's design centered around a tapestry crafted from vintage textiles, a collection from the clients' travels. A subtle wallpaper was chosen to complement the tapestry without overshadowing it, and a long table was added to accommodate large family gatherings. In the living room, the goal was to foster warmth and intimacy despite its large size. The layout prioritized conversation, with two sofas, reupholstered in Ralph Lauren's Ivin Stripe fabric, arranged around coffee tables to fill the space and provide ample seating. Custom Clubcu Reedition Elm Shelves, painted in Sherwin Williams Bravado Red, grounded the room and referenced the exterior front door color. Existing homeowner pieces, such as a Moroccan rug and artworks, were integrated into the design.


The library, intended for regular use as a study, became one of Betsy Burnham's favorite rooms. Original features like floor-to-ceiling moldings and a hidden bar were refreshed. A consistent green hue, Farrow & Ball's Green Blue, was applied to moldings, bookcases, and the fireplace surround, complemented by coordinating fabrics. Key furnishings included custom armchairs upholstered in Kravet's Tiana fabric, a Lulu & Georgia area rug, Urban Electric sconces, and vintage side tables. The hidden bar within the library was refurbished and painted in Farrow & Ball's India Yellow, creating an unexpected burst of color and a pleasing contrast with walnut countertops.
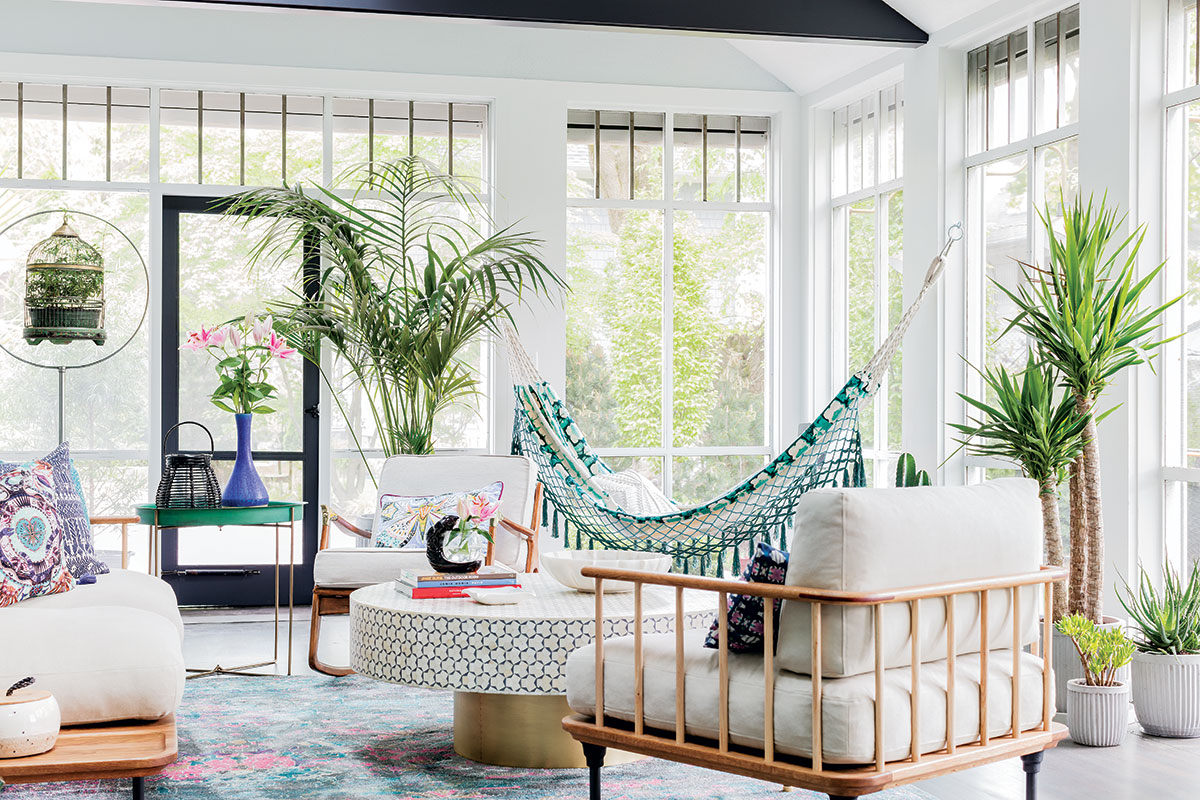

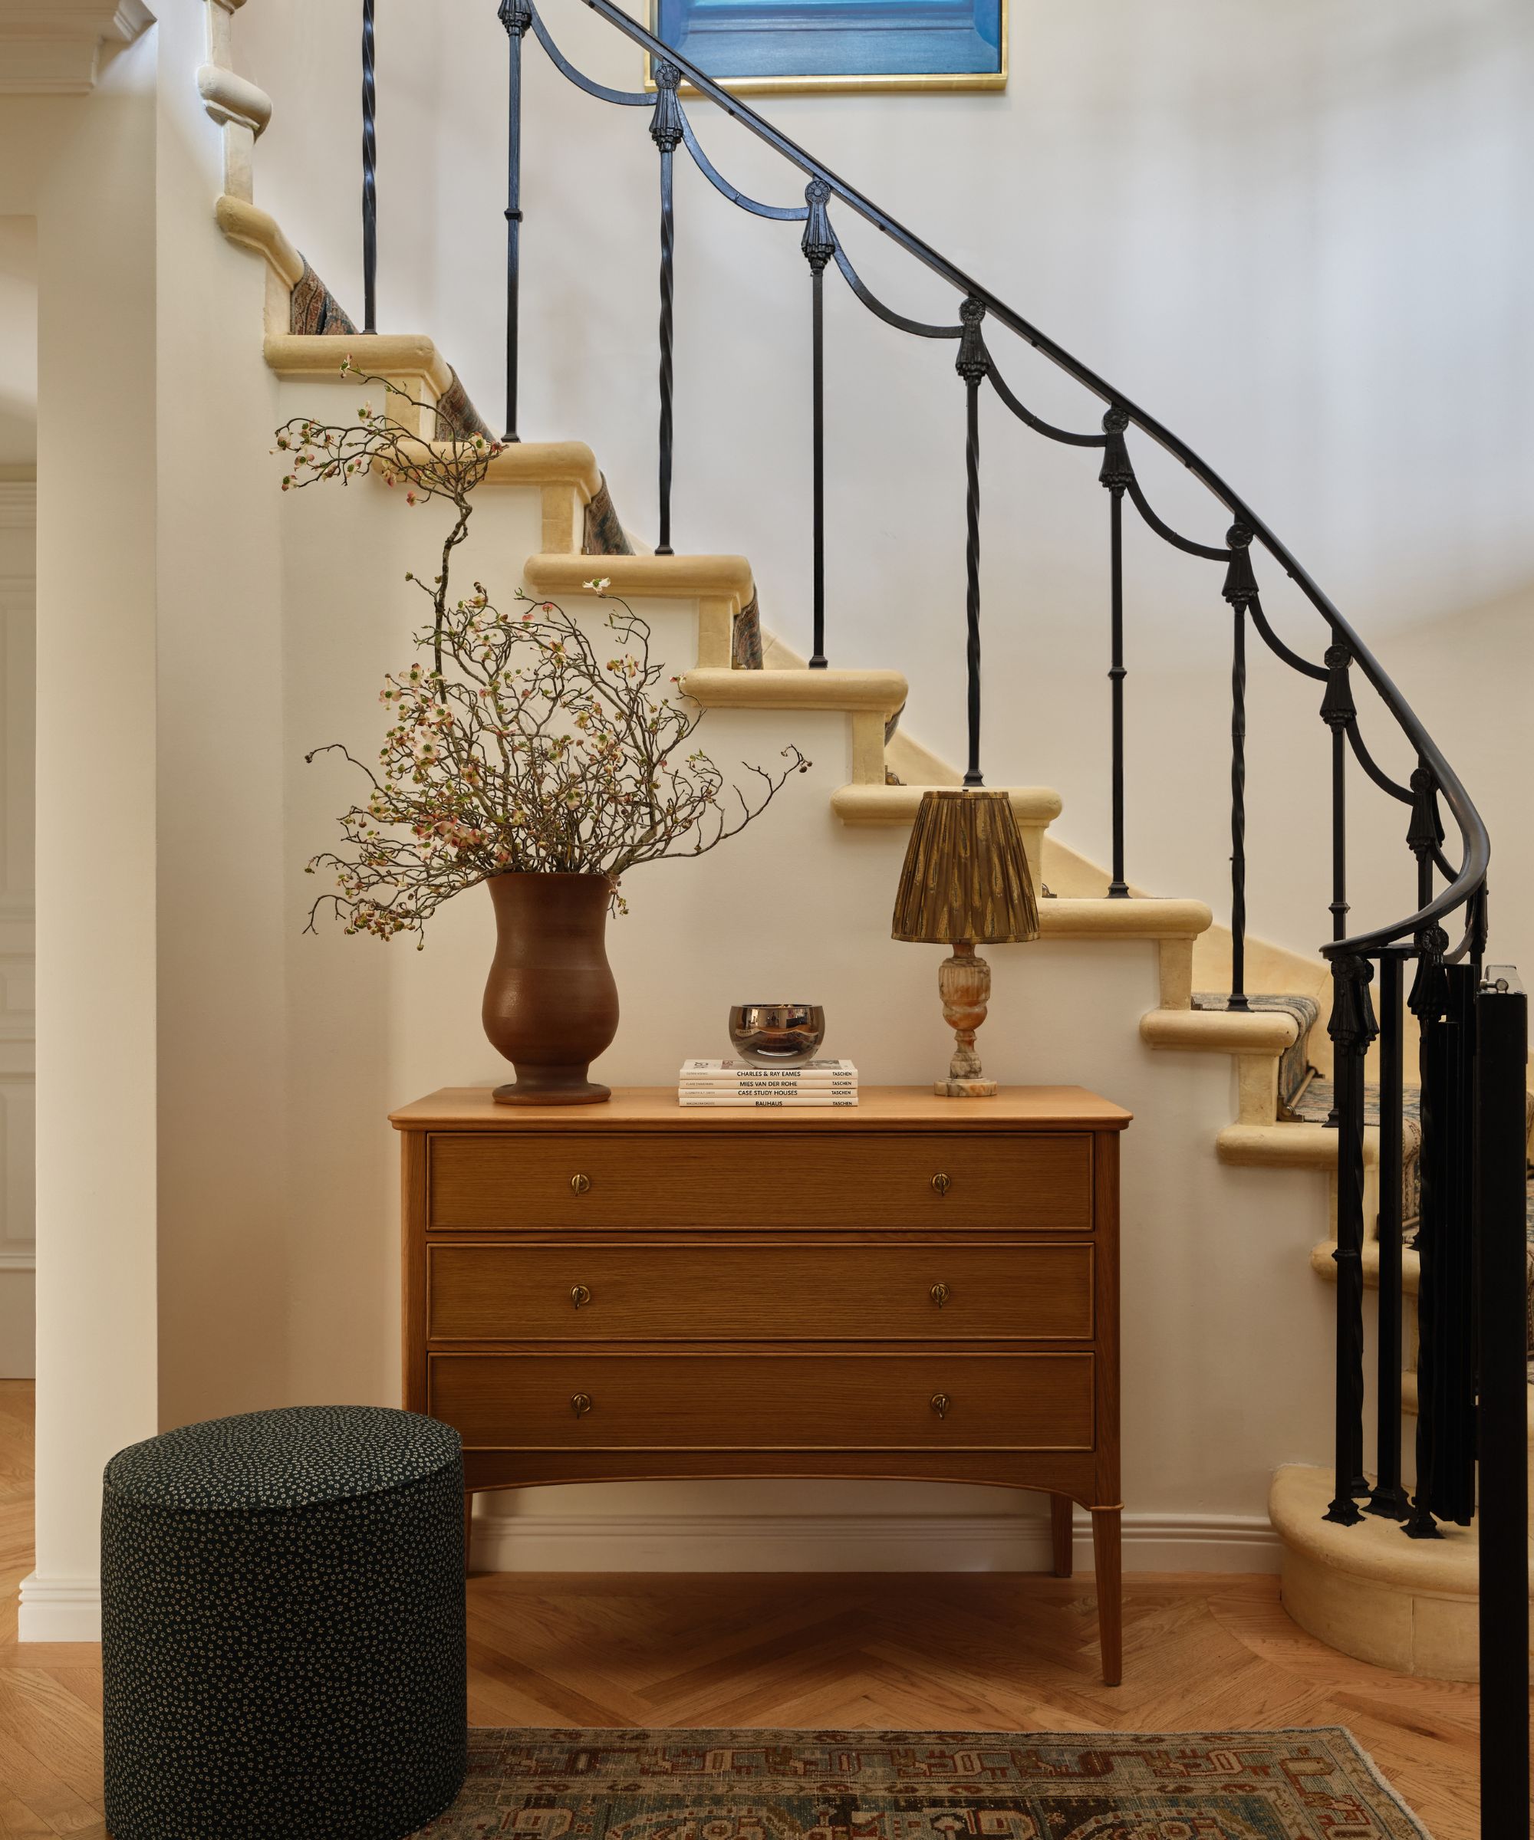
Another office space, dubbed the 'Wintergarden,' was originally an outdoor room. During the remodel, wood flooring was added, and it was treated as an extension of the living room, featuring wallpaper that tied into the living room's color palette while defining its unique character. The home's entryway received significant attention, with GP&J; Baker's Kamala design wallpaper in Indigo serving as a focal point. New white oak flooring, simplified pickets, and a new Granada Diamond runner from Bradford’s Rug Gallery were installed to elevate the staircase and create an impactful arrival experience. The guest suite embraced a classic English aesthetic, featuring a traditional turned-post bed, faux bamboo nightstands, and liberty-inspired print drapes, with walls painted in Farrow & Ball's Light Blue. Overall, the remodel successfully transformed a 1930s home into a warm, welcoming, and stylish residence that met the modern needs of its occupants while celebrating bold design choices.
#BeverlyHillsRemodel #HomeRenovation #InteriorDesign #BoldColorPalette #PatternMixing #1930sArchitecture #CapeCodStyle #BurnhamDesign #KitchenRemodel #BeverlyHillsRemodel #HomeRenovation #InteriorDesign #BoldColorPalette #PatternMixing #1930sArchitecture #CapeCodStyle #BurnhamDesign #KitchenRemodel
0 comment in total
 No comments yet
You may also like
This 1930s home has been reinfused with character and charm

This Westchester Home Transformation Is Colorful and Cozy


A once "unattractive" 1970s home takes a leap with colour and soaring ceilings


A Historic Home Gets A Modern Update With The Color Drenching Trend: 'Gorgeous'


Patterned Concrete and Geometric Tiles Turn This California Renovation Into a Cheerful Oasis

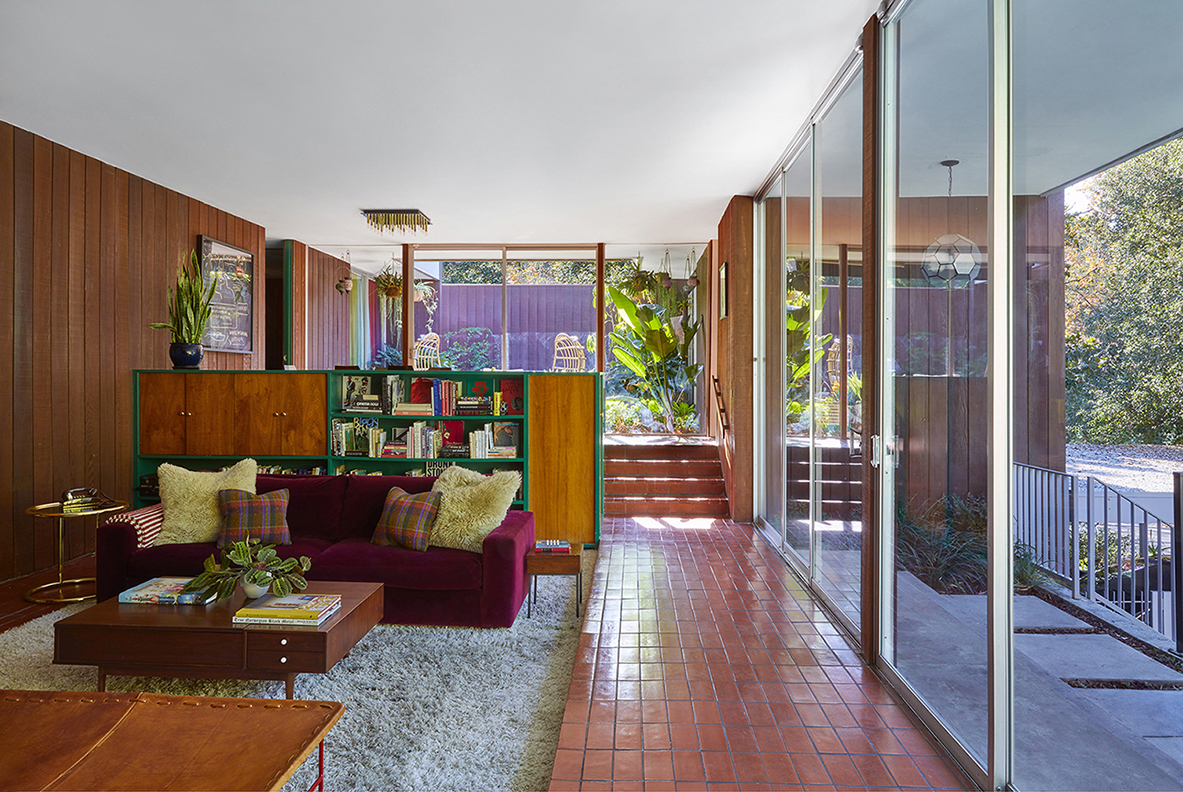
Trippy Prints and Jewel Tones Make This L.A. Home's Retro '70s Paneling Look Fresh as Ever


A 1950s Ranch-Style Home Gets A Dramatic Renovation

Bold colors and pale wood cabinetry redefined this home – here the architect talks through the dramatic transformation
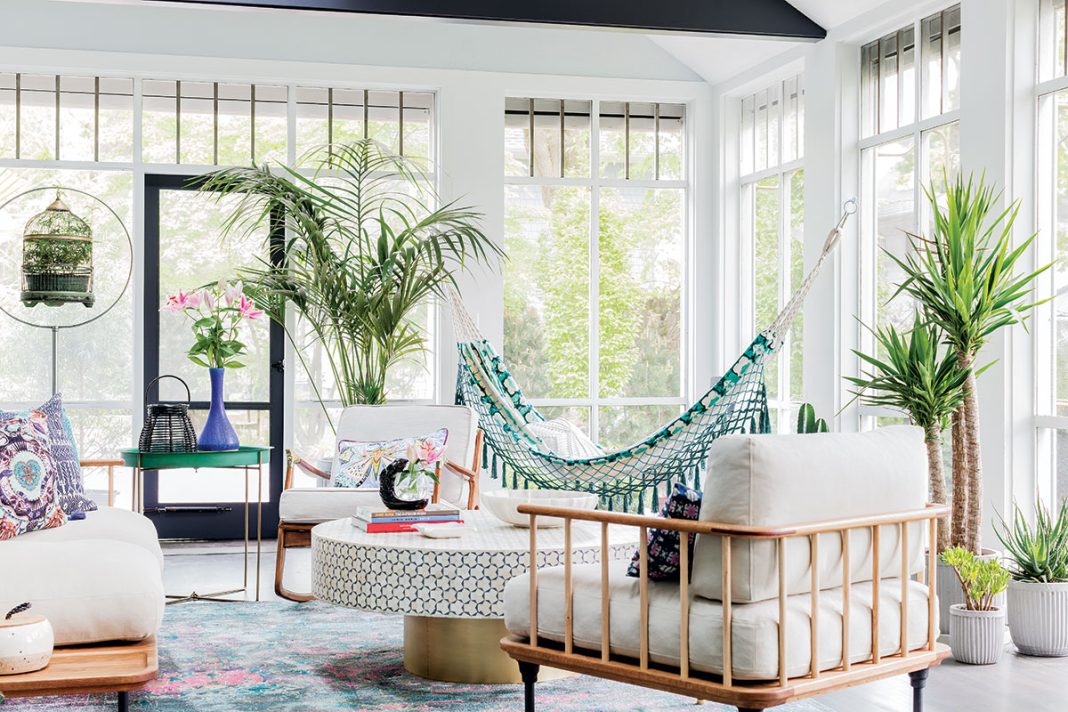
Creative, Captivating Use of Color Helps This Home Redesign Shine
A Timeless Transformation: This Former Rental Is Now A Florida Getaway Packed With Personality

How a Designer Turned This "Modern White Box" Into a Lively—and Functional—Family Home

This budget home transformation is a masterclass in colorful maximalism

COLOR! How to Add to Your Home

19th Century Montclair Home Undergoes Stunning Makeover


How a once 'hard-edged' apartment was transformed into a 'soft and playful' home
A 1940s Colonial Revival Where Color and Pattern Mix With Old and New to Create a Truly Transitional Family Home
GORGEOUS: A 1930s Bungalow-Style Home Renovation


Color, Pattern, and Texture Rule in This Brooklyn Home

If You're Obsessed with Fashion, You Need to See How a Designer Transformed This Home

9 Genius Decorating Ideas We Spotted in the Real Simple Home—and Can’t Stop Thinking About