1/14
A 1920s Office Space Is Transformed Into a Polished Penthouse
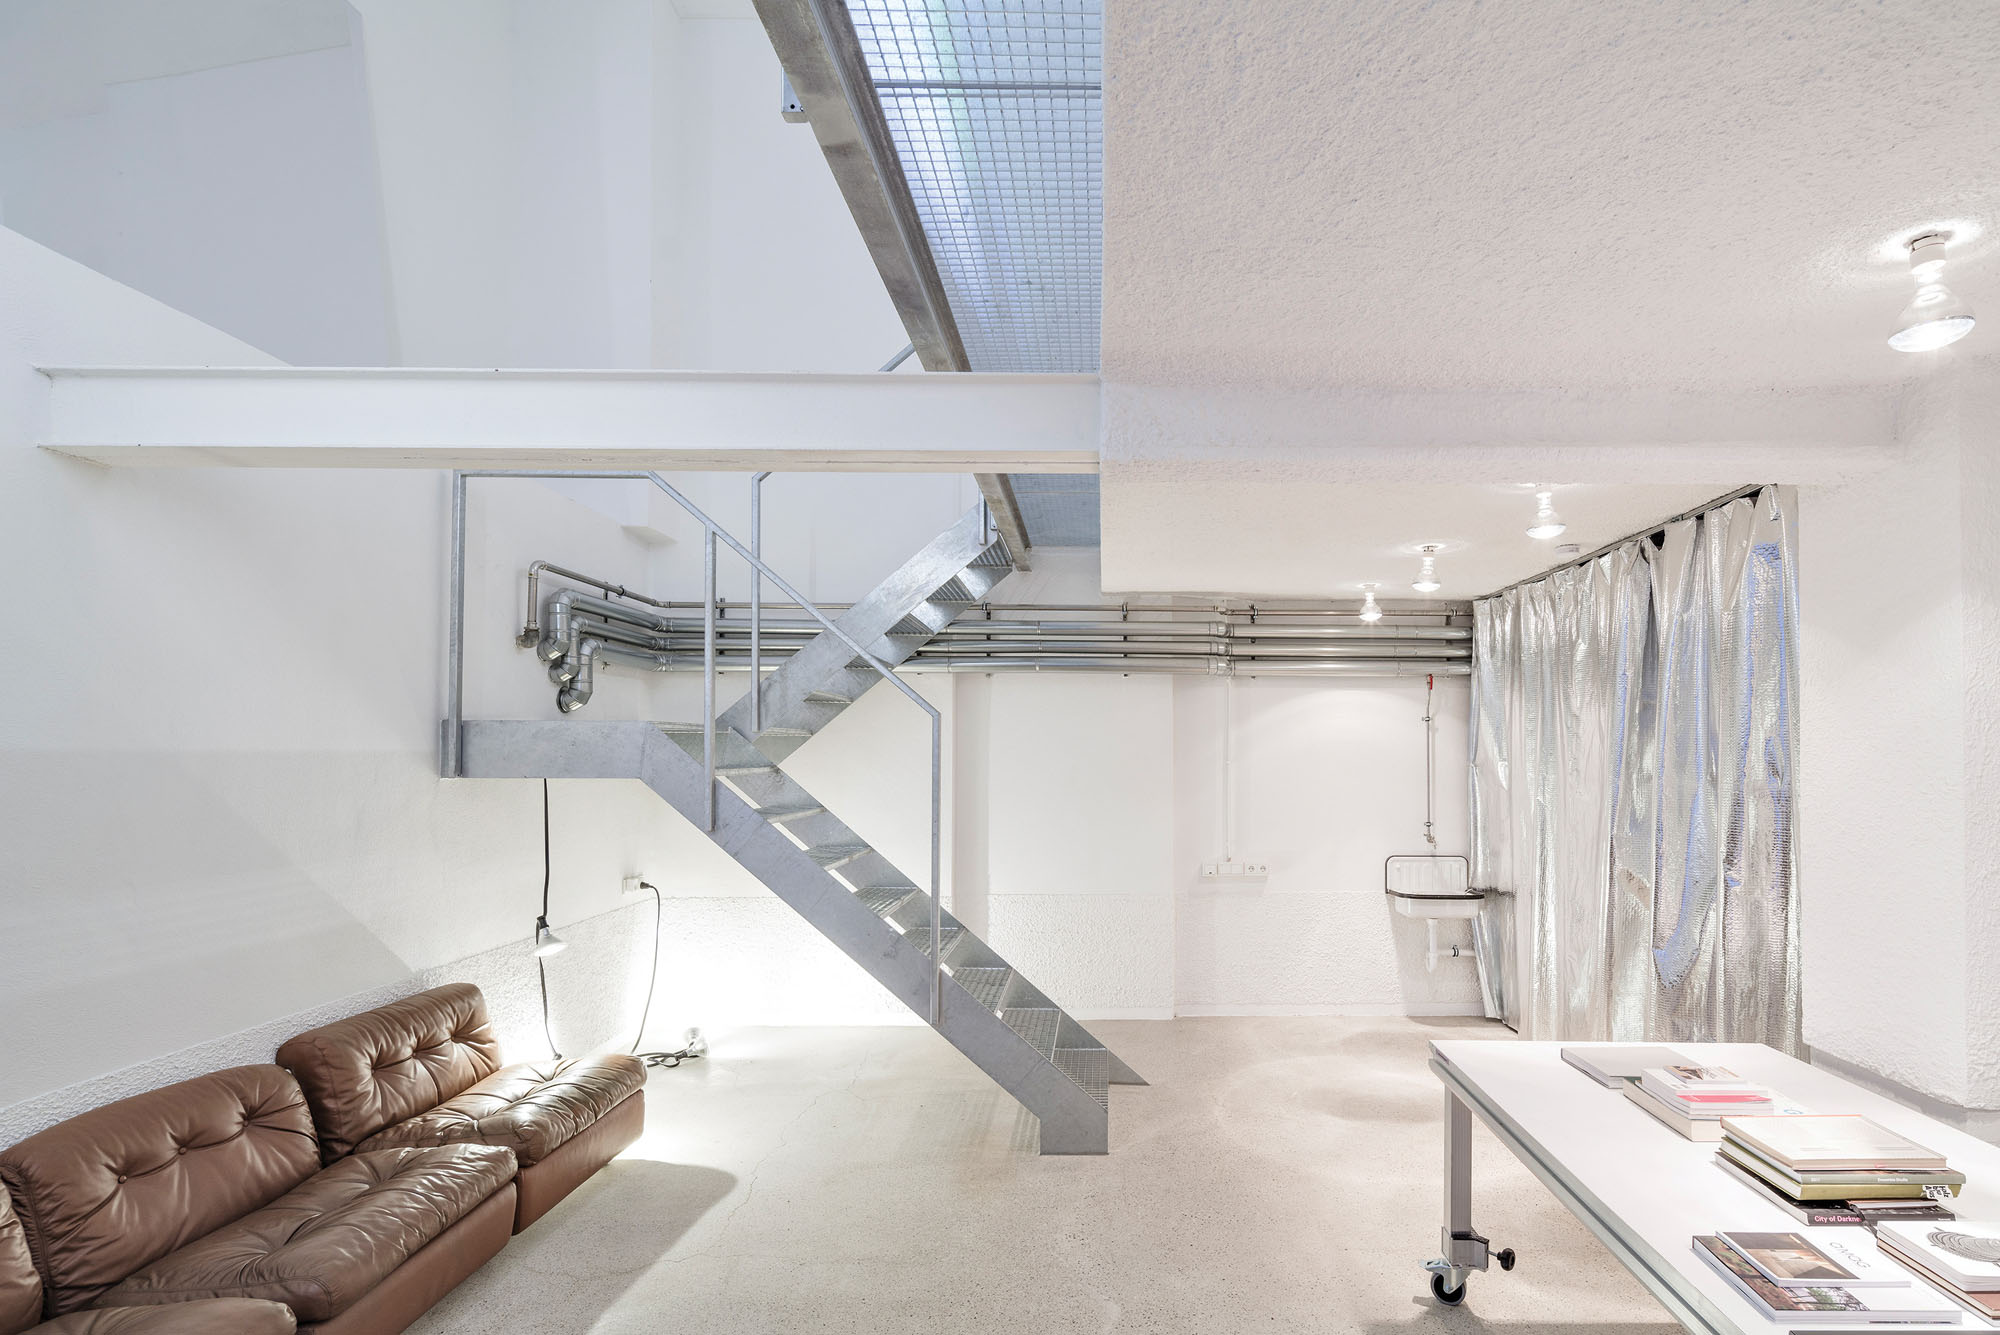

Interior designer Vanessa Alexander of Alexander Design has completed a 4,500-square-foot loft conversion in Venice, California, located in a building originally constructed in 1926 for a telephone company. The penthouse-level residence, which also features a roof garden, showcases restored gray concrete floors and zinc windows, establishing a rugged and masculine aesthetic. The three floors below the penthouse are currently being developed by Alexander Design for additional office and gallery spaces.
Despite the loft's expansive open layout, Alexander focused on creating a sense of intimacy by incorporating various compartments and separated seating areas to reduce the perceived scale of the interior. The design palette is characterized by dark tones, including blacks and grays, complemented by warm, weathered leathers in saddle and cognac, and organic textural linens. This dark palette works in conjunction with the abundant natural light, maintaining the space's inherent openness while adding depth and sophistication.
Industrial influences extend throughout the home, from the living areas to the kitchen. In the kitchen, wall shelving is suspended from the ceiling to emphasize the extreme ceiling heights and to echo the design of the zinc windows. Alexander collaborated with local artisanal furniture brand Stahl + Band and design/build studio PSS Design Cult to construct the kitchen, which features a large island counter with concrete poured on-site. The faucets in the kitchen, made from copper pipe fittings, serve as a nod to the building's historical industrial roots.
The dining area incorporates massive custom-made mirrors with metallic frames, strategically placed to provide privacy while also creating dynamic light and shadow effects. The bedroom features a bed platform crafted from reclaimed wood and a custom leather headboard. This bed structure strategically separates the bathroom from the sitting areas and is oriented towards a large picture window that offers views of the Santa Monica Pier and the Malibu Coastline. The bedroom is furnished with bedding by Society Linen, a striped throw by Tenfold from The Line, and vintage embroidered textile pillows.



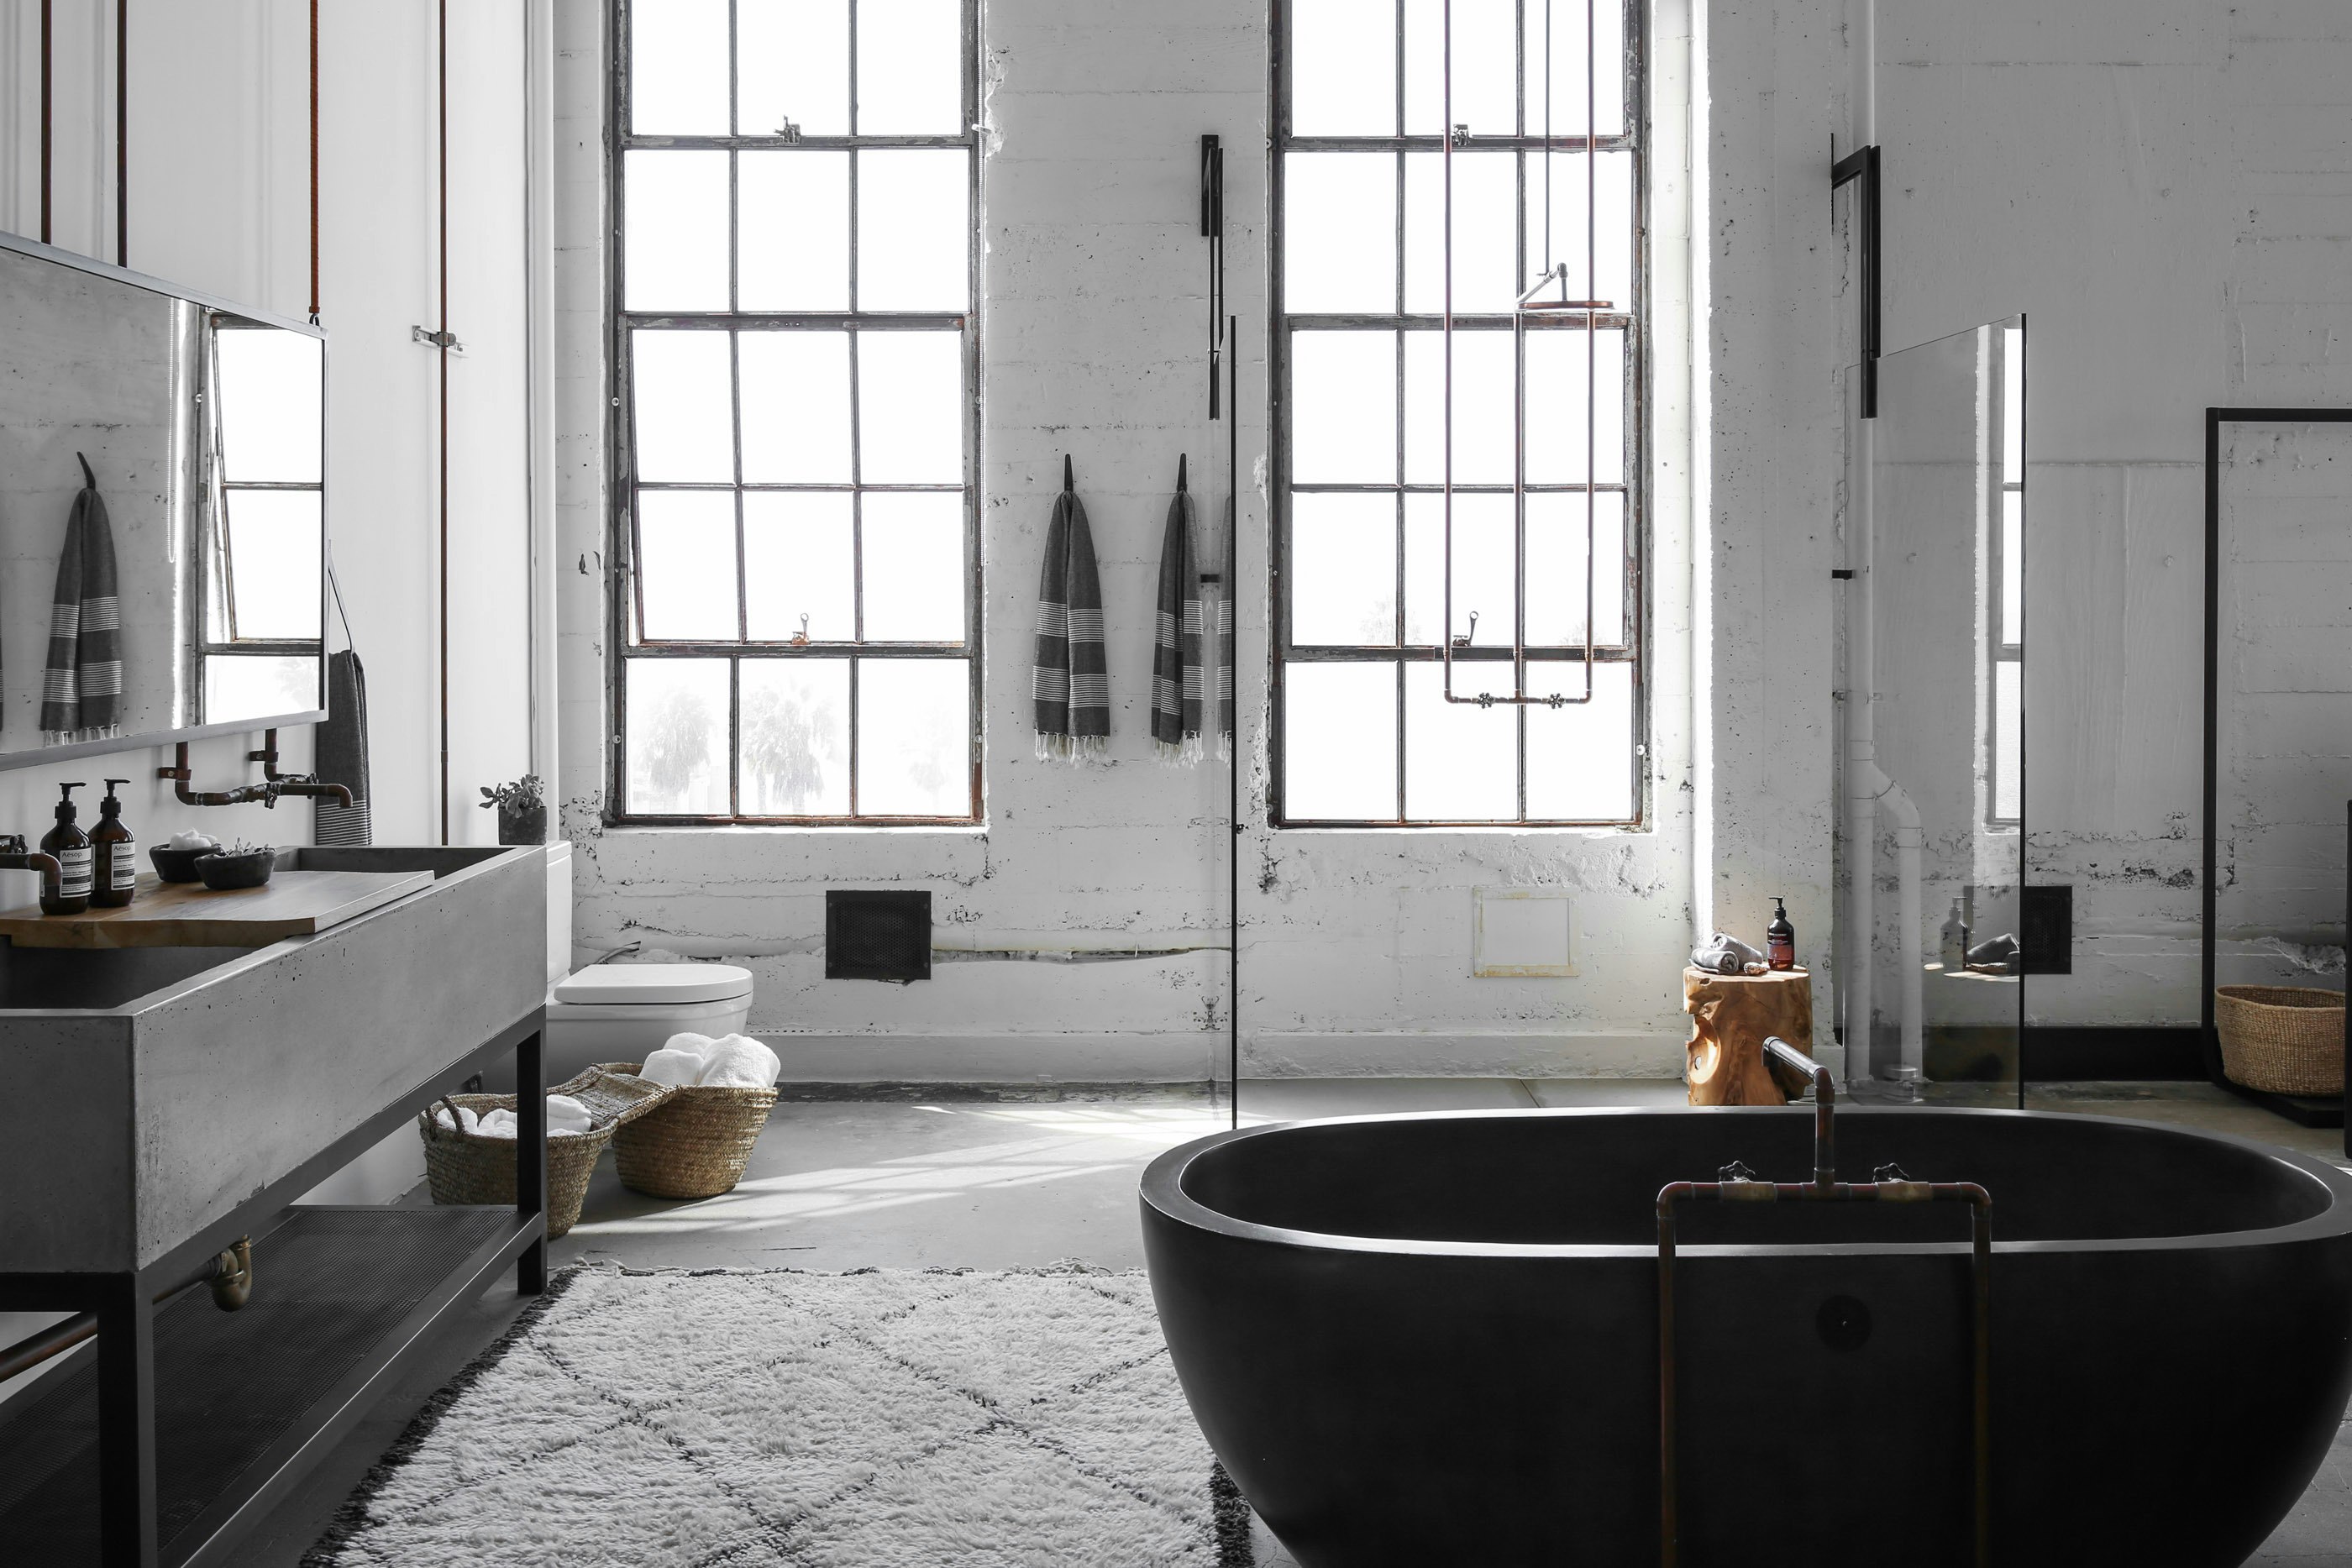
The rooftop garden provides an outdoor sanctuary with an olive tree, a Bocce court, an outdoor kitchen, a yoga platform, and a dining area shaded by a reed and metal pergola structure built by PSS Design Cult. The bathroom includes an oversized, custom-made concrete trough on a bronze base, paired with industrial copper piping and taps. A mirror, suspended from the ceiling by braided leather straps, was manufactured by PSS Design Cult, and the oval bathtub is from NativeStone. A vintage Beni Ourain rug from Mehraban adds a touch of warmth to the bathroom.
The interior design thoughtfully integrates Danish antiques, including pieces by Poul Henningsen, Arne Jacobsen, and Ditto Heath, alongside textiles and furniture from Le Corbusier. Alexander also incorporated items from her own custom furniture collection. The project involved collaborations with builders PSS Design Cult, Stahl + Band, and Spark and Dowel.
#PenthouseConversion #IndustrialDesign #VeniceCalifornia #LoftLiving #AlexanderDesign #VintageFurniture #RooftopGarden #HistoricBuildingRenovation #PenthouseConversion #IndustrialDesign #VeniceCalifornia #LoftLiving #AlexanderDesign #VintageFurniture #RooftopGarden #HistoricBuildingRenovation
0 comment in total
 No comments yet
You may also like

19th Century Montclair Home Undergoes Stunning Makeover

Inside the High-Tech Interiors Revival

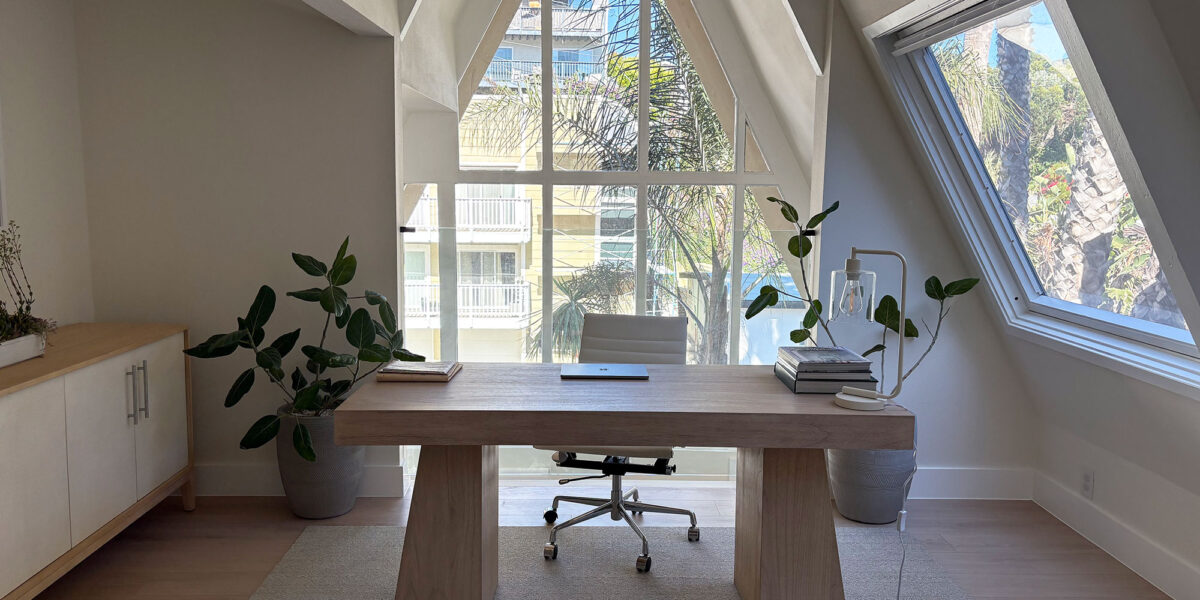
A Look at an Architect’s A-Frame Home Office Makeover

A Dark Study Is Reborn as a Home Office Oasis


$2M garage conversion in Bed-Stuy has a zen atrium and industrial glamour


An Iconic T-Shaped Apartment Receives a Modern Makeover

Micro-Apartment Opens Up With Hidden Storage and Glass Walls

Design DNA: Inside a neutrally nuanced Mayfair duplex where work and wardrobe meet modern ritual


Before & After: Interior designer turns dilapidated loft into a dreamy dressing room and home office

These Chic Home Office Renovations Make Workspaces Stylish
A Building in Venice Becomes a Converted Loft by Alexander Design
Before & after: An office space transformed into a luxurious family bathroom
Room We Love: A Dining Room-to-Home Office Conversion
A formal center-hall Colonial gets a homey makeover

Creating a comfortable and luxury home office in 2024: From design to maintenance

Dallas couple take Turtle Creek penthouse to the studs for a truly fresh start
Inside A Luxurious Modern Penthouse With A 4.6m High Ceiling


How a Designer Turned This "Modern White Box" Into a Lively—and Functional—Family Home

Shades of Chic: A Back Bay Penthouse Makeover

An 1800s Living Room Gets a Facelift Fit for Royalty