1/6
DG Arquitecto adds minimalist interventions to historic Valencia apartment


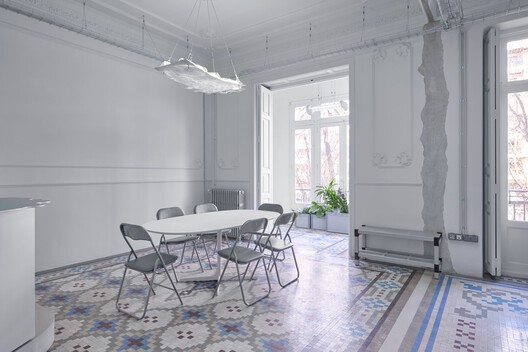
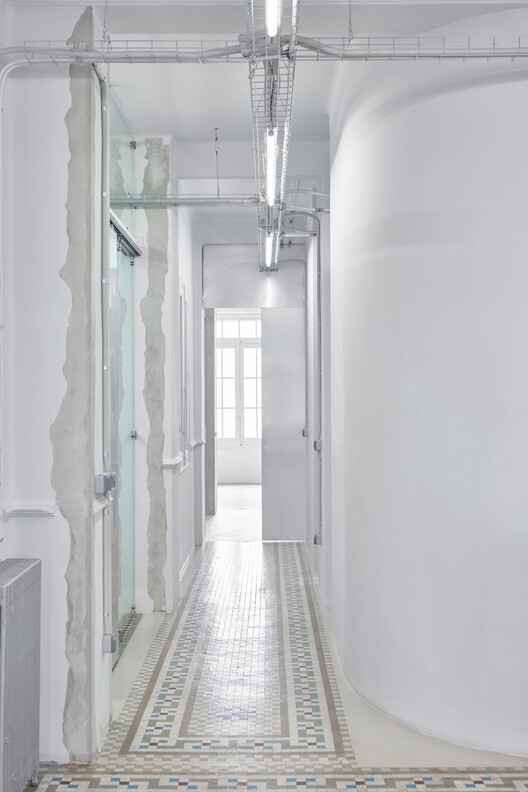

DG Arquitecto has completed a minimalist renovation of a 1920s penthouse in Valencia's Ruzafa neighbourhood, transforming a previously compartmentalized 100-square-metre space into a modern living area while meticulously preserving its original architectural character. The design, led by Isabel Roger Sánchez and Daniel González López, focuses on integrating contemporary functionality with historical elements such as mosaic floors, decorative mouldings, and arched doorways.


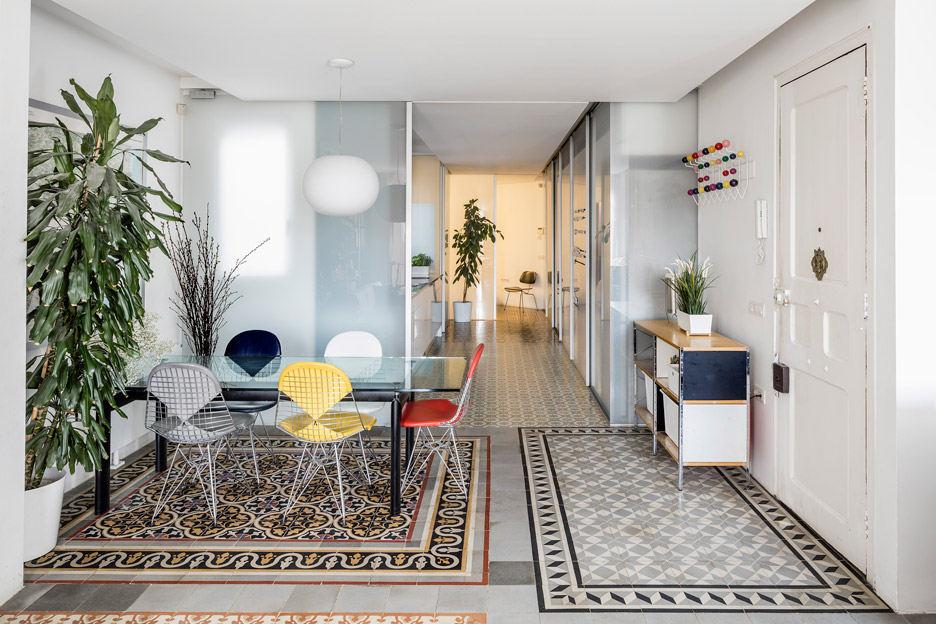
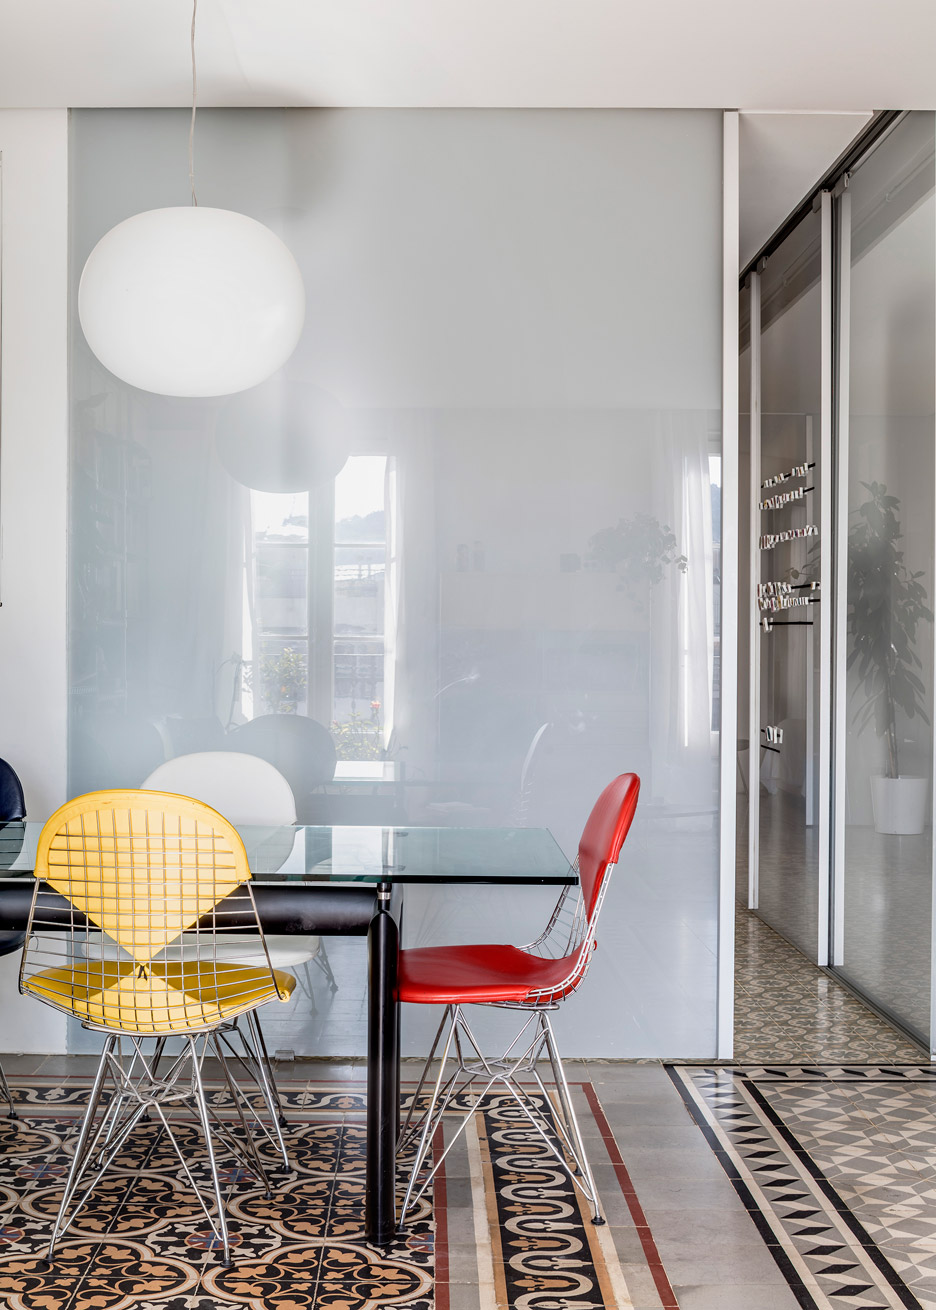
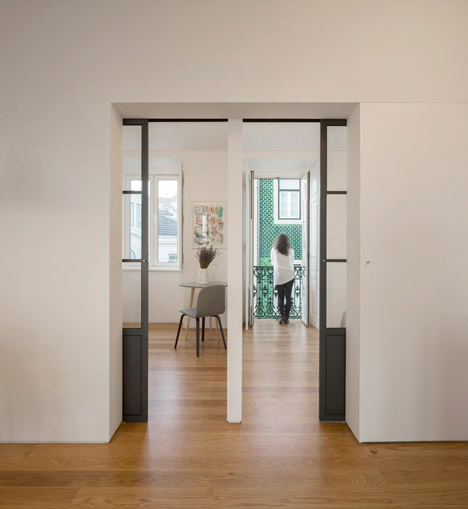




The penthouse, situated on the top floor of an apartment block, originally featured narrow corridors and small rooms. The clients tasked DG Arquitecto with adapting the layout for modern living while ensuring that the apartment's unique original features remained central to the design. A key decision was to retain and restore the decorative mouldings and doors, which were painted white to conceal any wear and tear. The vibrant mosaic floors, a hallmark of Valencia's early 20th-century architecture from a significant factory in nearby Meliana, were carefully cleaned and preserved to highlight their original colours throughout the entire apartment, extending from the kitchen to the office area.

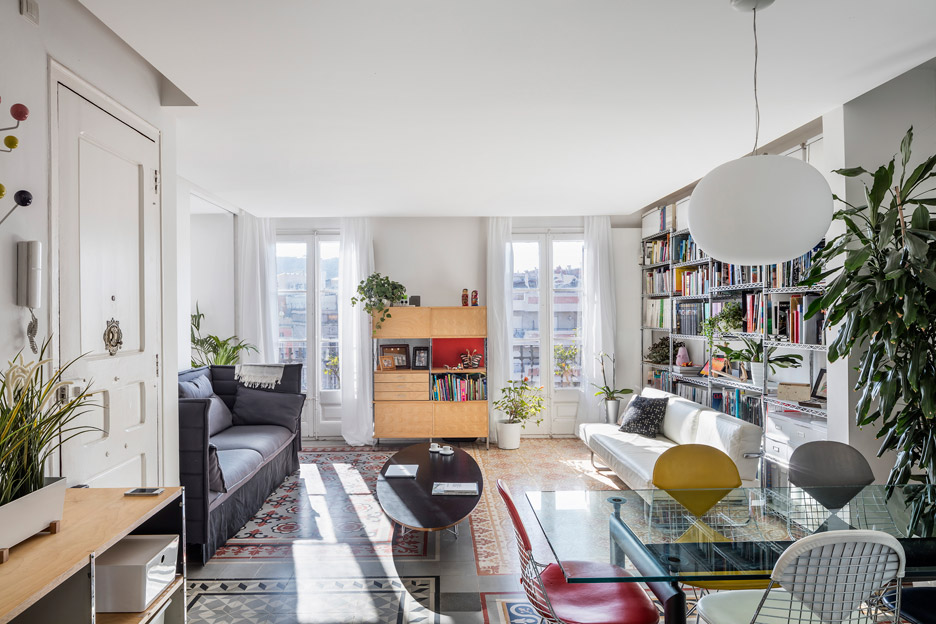

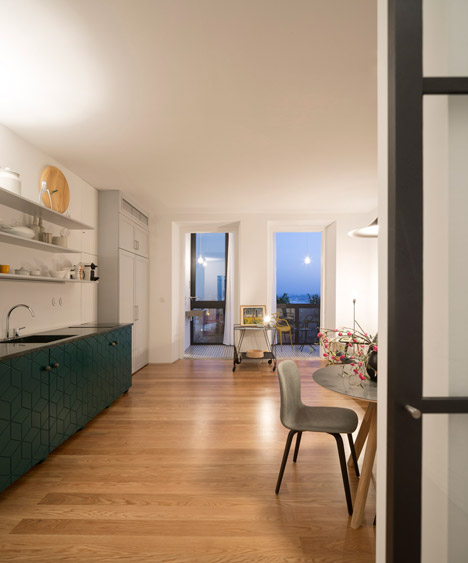




To create a more open and functional living space, the studio combined the living room and kitchen into a single, integrated area. This transformation involved thoughtful spatial reorganization, allowing for a seamless flow between these primary communal zones. Despite these significant changes in the main living area, the apartment's three bedrooms, two bathrooms, and the terrace largely maintain their original layout, demonstrating a balanced approach to renovation.
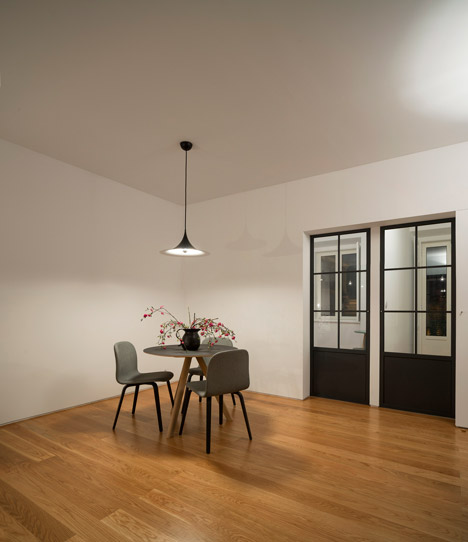
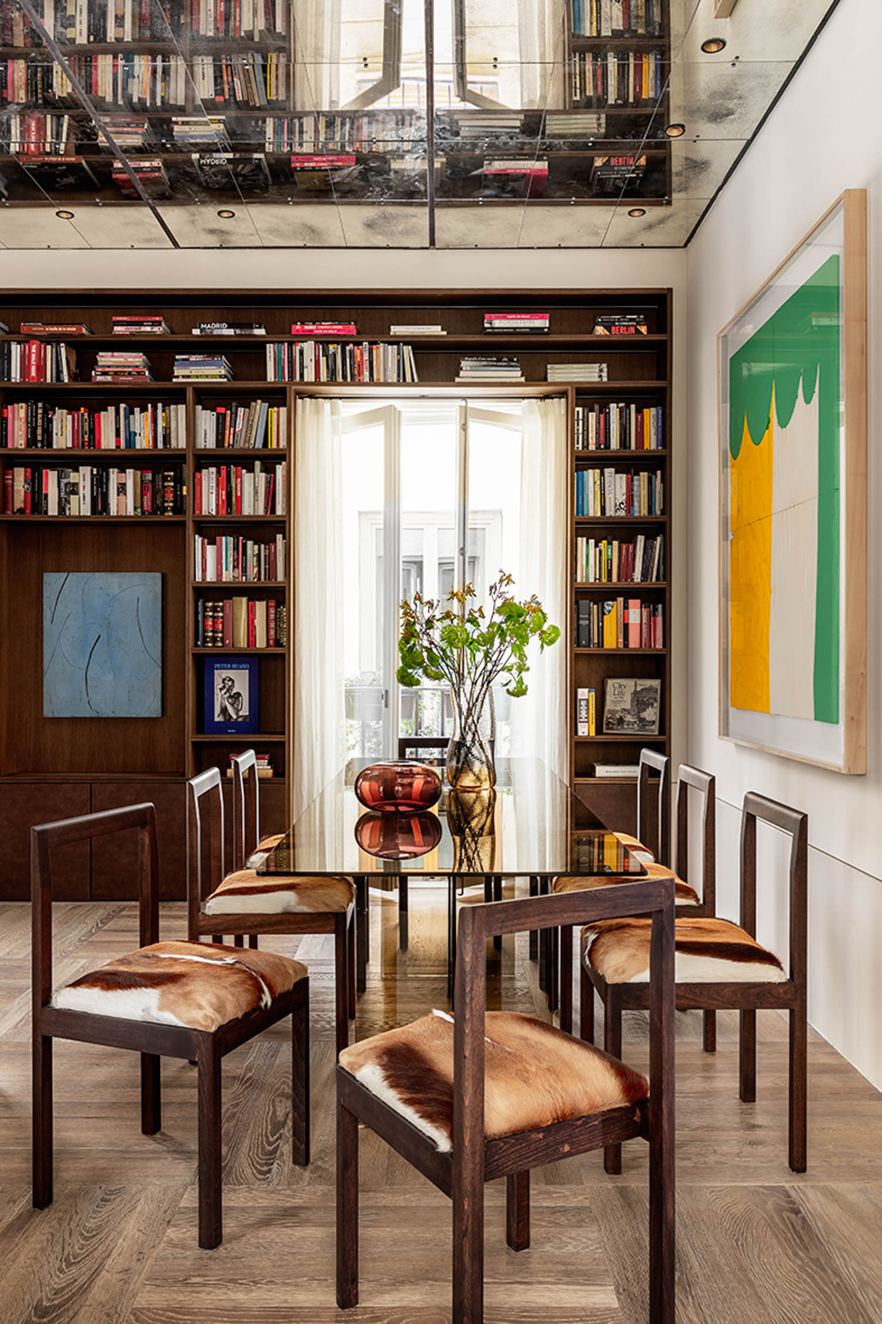
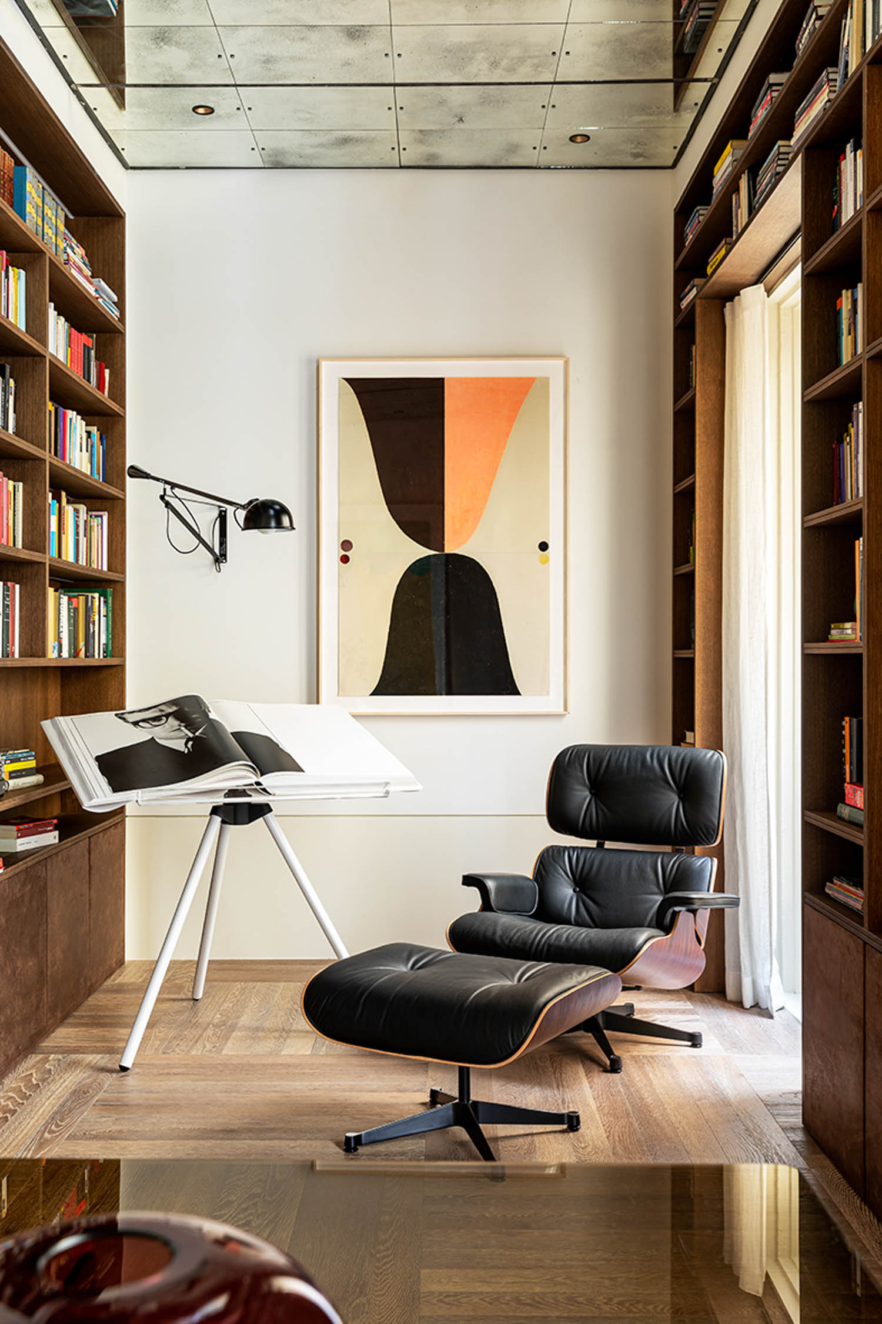
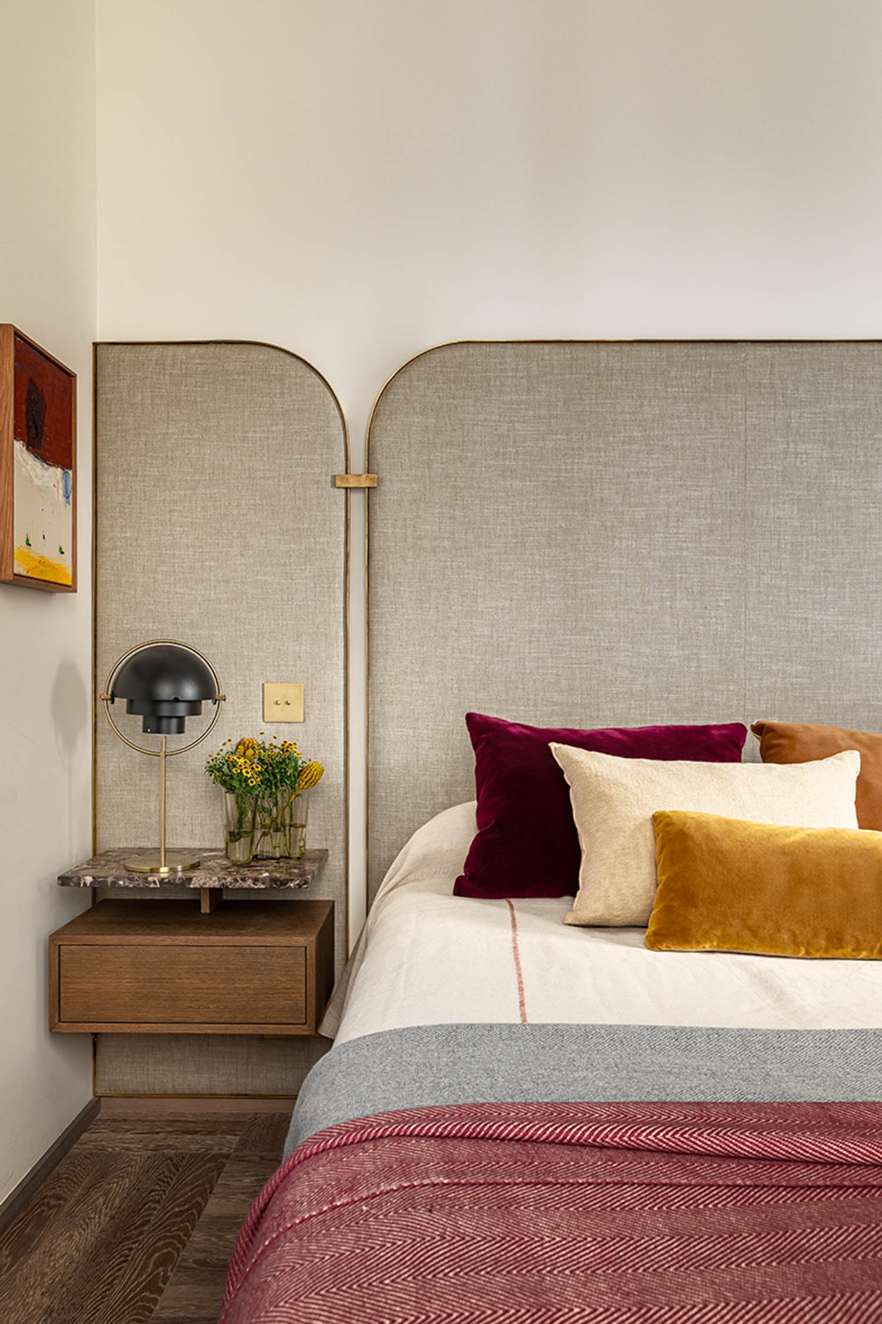
The new additions and interventions are characterized by a minimalist aesthetic and a consistent material palette. Oak was chosen for new built-in elements, including the kitchen cabinetry, wardrobes, and bookshelves, due to its inherent warmth and uniform appearance. An oak floor and a dressing room were incorporated into the main bedroom, further enhancing its modern appeal, while an office area with built-in shelving was strategically placed between the bedrooms and the terrace, offering a dedicated workspace.
The architects emphasized that the distribution changes were intentionally limited by the objective of fully preserving the original mosaic flooring and the integrity of the moulded ceilings. This careful consideration allowed the studio to transform the existing spaces effectively without compromising their historical essence. The project stands as an example of sensitive renovation, echoing similar Spanish apartment projects that have successfully integrated modern design with the preservation of historical tiled floors, such as those found in Barcelona where colourful mosaics delineate original room layouts.
Photography for the project was provided by Mariela Apollonio.
#ValenciaArchitecture #ApartmentRenovation #MinimalistInteriorDesign #HistoricPreservation #MosaicFloors #DGArquitecto #OakWood #OpenPlanLiving #SpanishInteriorDesign #ValenciaArchitecture #ApartmentRenovation #MinimalistInteriorDesign #HistoricPreservation #MosaicFloors #DGArquitecto #OakWood #OpenPlanLiving #SpanishInteriorDesign
0 comment in total
 No comments yet
You may also like
Sigla Studio restores original features inside 1900s Barcelona apartment
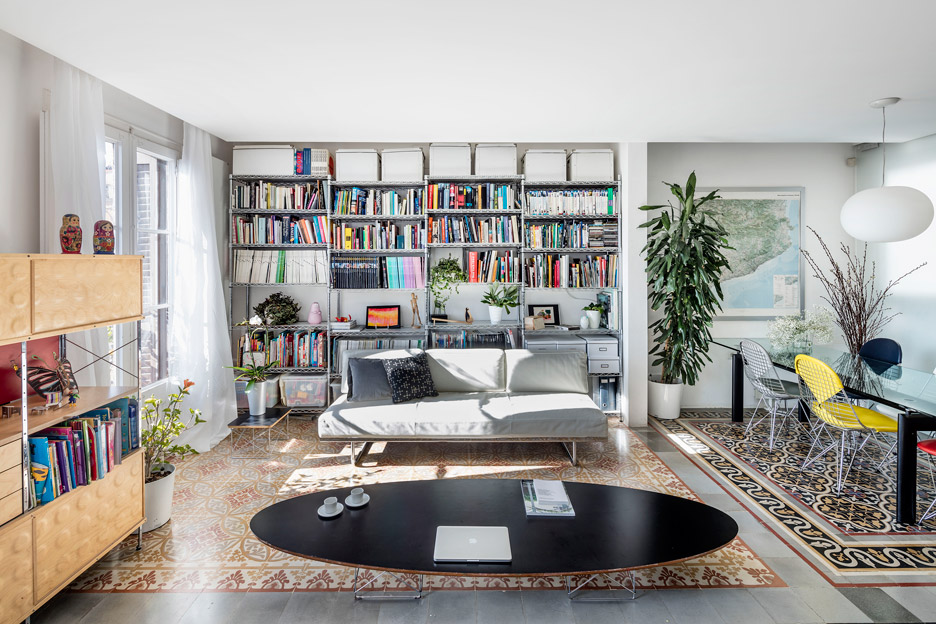
Narch creates a collage of decorative tiles by removing walls in a Barcelona apartment

Ornate plasterwork ceilings hint at grand past of renovated 19th-century apartment in Vilnius

colorful mosaic tiles take over this renovated penthouse in valencia, spain

Garden flat in Lyon photographed before and after a party
Custom furniture follows lines of geometric graffiti in live-work loft by CHA:COL

Small Italian Apartment Revamped As a Flexible, Open Living Space
172 Spring Street by March Studio
Neoclassical Apartment Renovation / Mario Montesinos Marco Architecture & Interior

Before & After: In Spain, a Compact 1960s Apartment Gets a Quirky, Experimental Retrofit


A Historic Victorian in San Francisco Is Meticulously Transformed Into a Modern Family Home
RAAD Studio’s Centre Street Loft Redesign with Stunning Wooden Dome is…..Arresting

A curved wall gives this muted apartment a sense of drama

Casa Flix: A Drab Attic in Madrid Undergoes Colorful Renovation
A Stylish Madrid Residence Brimming With Art Deco Charm

A Pink Staircase Dominates the Revival of This Roman Apartment
A Building in Venice Becomes a Converted Loft by Alexander Design
Fala Atelier guts Lisbon apartment to create bright open-plan home

An Iconic T-Shaped Apartment Receives a Modern Makeover
handmade tile flooring becomes the protagonist of renovation by forma in barcelona