1/8
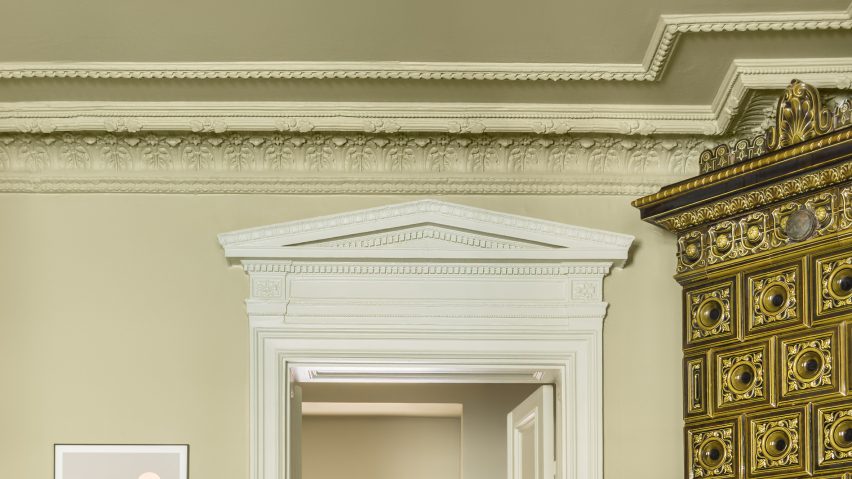
Ornate plasterwork ceilings hint at grand past of renovated 19th-century apartment in Vilnius






Lithuanian studio ŠA Atelier has undertaken the transformation of a 19th-century apartment in Vilnius, the capital of Lithuania, converting it into a minimalist family home. The apartment, situated within an ornate townhouse constructed in 1862 in the city's old town, had deteriorated over its 157-year history due to successive changes in use and ownership. The design team at ŠA Atelier aimed to liberate the interior from its oppressive past by implementing white-washed walls, natural wood, and concrete elements, while carefully preserving original features such as decorative cornicing, ceiling roses, and door frames.

The renovation strategy focused on creating a continuous flow of space throughout the apartment, thereby enhancing the sense of multiplicity and depth within the premises. New openings were strategically cut into the old walls to adapt the space for modern family living, meticulously ensuring that the original structural layout remained discernible. A key intervention was the insertion of a single new partition, ingeniously designed to house a white kitchen with a chipboard backsplash on one side and an all-white bathroom on the other. This partition not only accommodates the plumbing and services for these areas but also integrates storage for larger items above the kitchen.
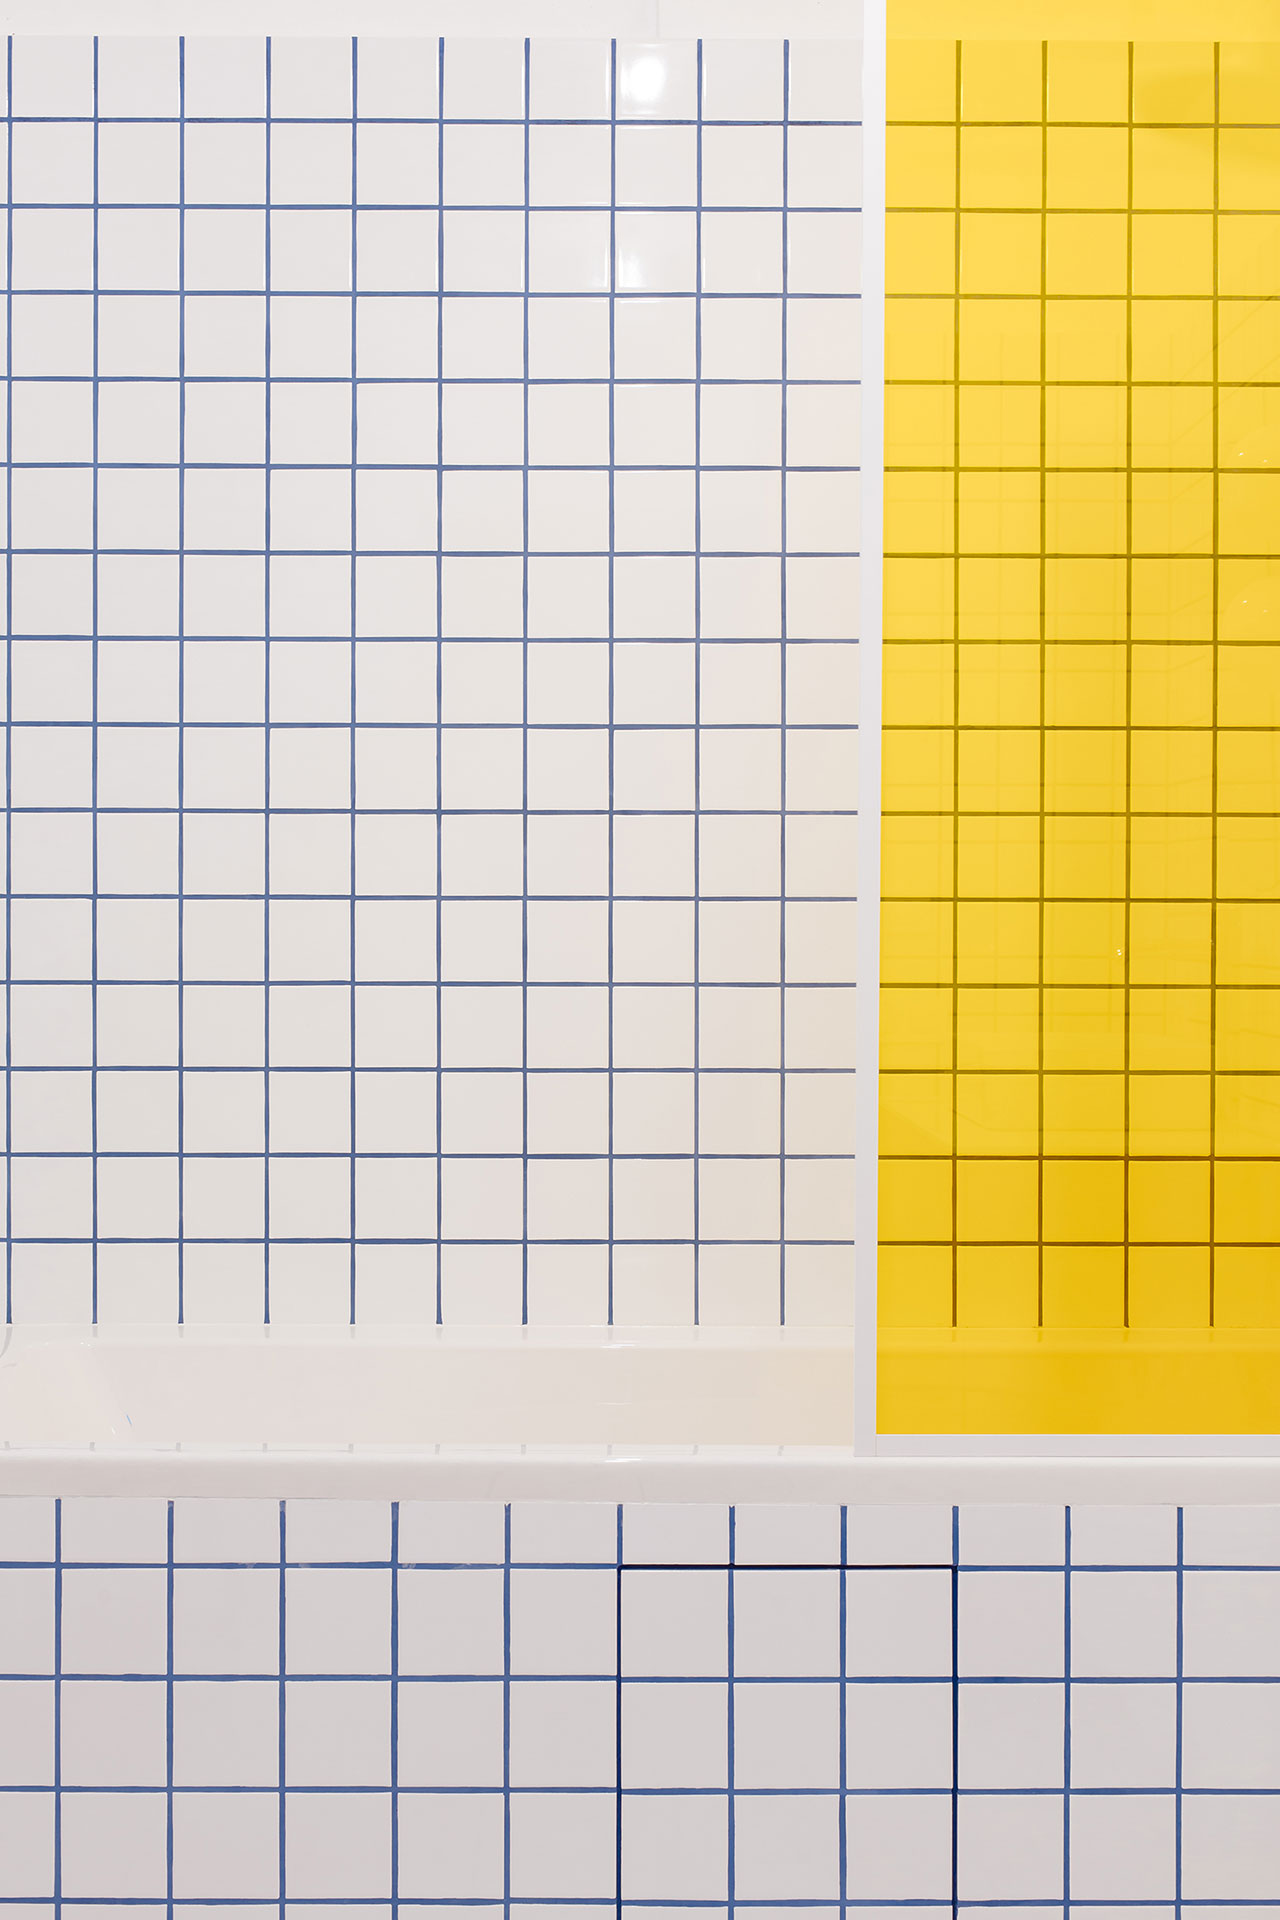
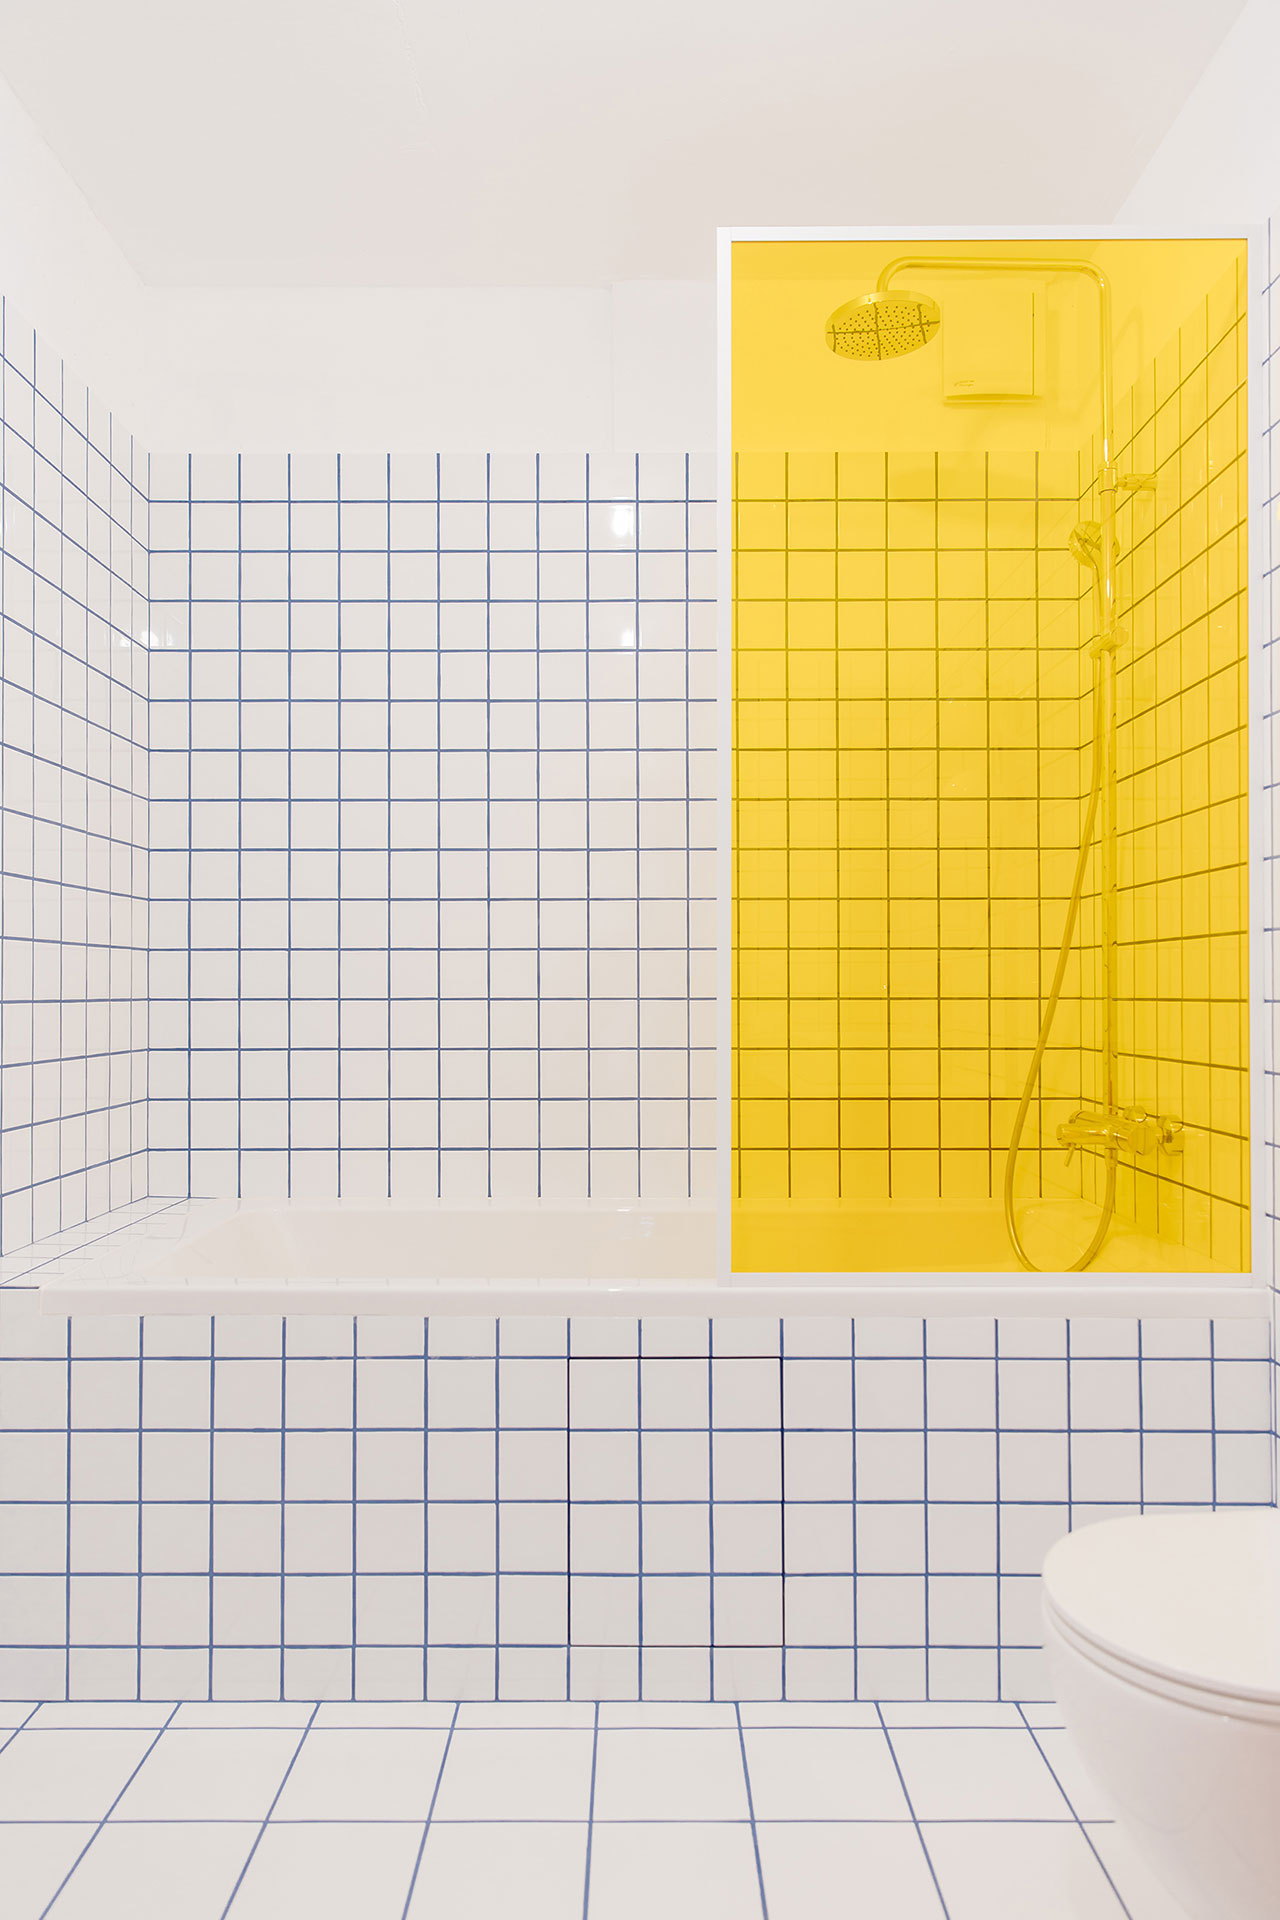
The narrow, open-plan bathroom is characterized by a concrete floor and white walls, conceived as an abstract space where all fixtures and accessories are built-in. The sink is cleverly positioned in a former window recess, and the bathroom door includes a special opening designed for the family's pet cat. From the shower, one can view the entire length of the apartment, with a strategically placed mirror at the far end extending the visual depth of the space. Furnishings throughout the apartment are sparse, with chairs, tables, and lamps exclusively designed and manufactured by ŠA Atelier.
The chosen material and color palette for the apartment are deliberately restrained. White is utilized to provide a serene and fresh backdrop for daily life and creative activities. Wood, a natural and enduring material present in the apartment since its inception, forms a grounding element underfoot. The designers prioritize natural materials, aiming for authenticity rather than relying on artificial colors or materials that pretend to be something they are not.
In the bedroom, a custom-made bed is integrated with a large plywood headboard. This headboard serves a dual purpose: concealing a walk-in wardrobe behind it and featuring two foldable flaps that reveal bedside lighting and surfaces that function as bedside tables. The completed project signifies a new and vibrant chapter in the building's history, accommodating young families, and contributing to the slow but ongoing gentrification of the district. This renovation follows a similar trend in Vilnius, where Kristina Lastauskaitė-Pundė recently refurbished an 18th-century apartment, blending exposed frescoes and original arched doorways with contemporary brass accents and grey cabinetry. Photography for this project was conducted by Norbert Tukaj.
#VilniusArchitecture #ApartmentRenovation #MinimalistInteriorDesign #ŠAAtelier #HistoricalPreservation #ModernLiving #InteriorDesign #LithuanianDesign #VilniusArchitecture #ApartmentRenovation #MinimalistInteriorDesign #ŠAAtelier #HistoricalPreservation #ModernLiving #InteriorDesign #LithuanianDesign
0 comment in total
 No comments yet
You may also like
A Pink Staircase Dominates the Revival of This Roman Apartment

A Small Kyiv Apartment Elevated With a Kaleidoscope of Primary Colors

This Home’s Painted Floors Are as Cool as Its Push-to-Open Marble Vanity Drawers
An 1800s Living Room Gets a Facelift Fit for Royalty

Walls of windows illuminate midcentury home
Arched travertine wall carves up Greetings From Rome apartment by 2XJ
theo domini abstracts steel and faded plaster for this 19th-century parisian apartment
Custom furniture follows lines of geometric graffiti in live-work loft by CHA:COL
Inside a Warm, Modern 19th-Century Tribeca Loft
A Milanese Apartment Is Restored, Then Renewed (Published 2022)

i29 Updates Classical Interiors of Landmarked Building

Bauhaus-Inspired Vinyl Made This Colorful Home’s Stairwell the Happiest Place


Soaring Ceilings & Wrapped Windows
Sigla Studio restores original features inside 1900s Barcelona apartment
Ten homes that feature decorative ceilings and ornate plasterwork
Take a Tour Through the French Room’s Gilded, Modern Renovation


19th Century Montclair Home Undergoes Stunning Makeover


This 1872 Loft Survived a Century of Chaos Before Getting a Stunning Makeover

This Living Room Before and After Features a 100-Year-Old Mantel

Inside the Eclectic Home of a French Antique Dealer