1/19
Cozy Avondale Estates cottage gets industrial makeover


Ben Ratossa and Adam Perry purchased their 2,645-square-foot, 1951 Avondale Estates cottage in 2016, with plans for extensive renovations. Both being over 6 feet tall, they found the existing second floor, a finished attic with low, slanting ceilings, largely dysfunctional, especially the cramped master bathroom. Their initial renovation in 2016 focused on the bottom floor, opening up spaces and completely redoing the kitchen. This involved removing walls, restructuring the roof, and replacing interior and exterior elements.
In 2019, they embarked on a second major renovation for the top floor, aiming to raise ceilings and expand the living areas to better suit their needs. The project adhered to the Avondale Estates Historic Preservation Commission guidelines. The couple worked with architect Allyson McCarthy of Truco McCarthy and builder Jessica Murphy of Her Cave Atlanta. The renovation team completely rebuilt the second floor, adding dormers and raising the ceilings to create a more functional layout, including an 8-foot-long shower in the master bathroom.

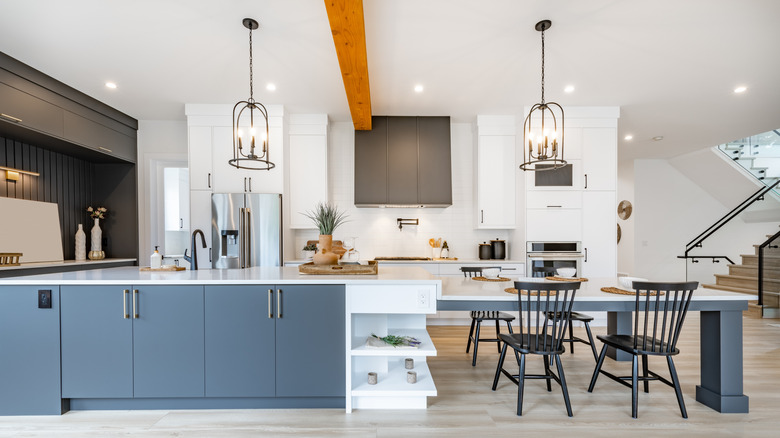

The home now features a chic transitional style with industrial touches and warm woods. Key design elements include exposed architectural beams, wooden and metal railings, and a mix of materials. The kitchen, a focal point for Ratossa (who loves to cook) and Perry (who enjoys baking), boasts a spacious, uncluttered island topped with Polarstone Carrara Quartz counters. Bright white ice beveled ceramic wall tile and perimeter cabinets in alabaster-painted maple provide clean lines, complemented by Brazilian walnut floors and island cabinets in a riverwood finish. A custom barn door by Jessica Murphy allows the breakfast nook to be closed off.





Throughout the home, Sherwin Williams Morning Fog paint creates a soft, versatile background, appearing differently in various lighting conditions. Personal touches are evident in areas like the entryway, where a gallery wall displays collected items representing their lives, including wooden clocks in the shape of states they've lived in and a sentimental turtle lamp from Ratossa's youth. The living room features a sofa from Ashley HomeStore and art from Finders Keepers Consignments, along with an Oriental rug from Sharian Rugs, creating a comfortable seating area.



The master bedroom is strategically placed at the central peak of the roof, with newly raised, slanting ceilings planked with stained cedar, matching the vanity in the master bathroom and the home's exterior cedar. Perry's office, one of the few rooms not structurally altered, maintains its cozy, low-ceiling character. Ratossa's office is situated in one of the newly added dormers. The upstairs guest bath showcases a vibrant Stratford decorative porcelain tile floor and blue shower tiles, a departure from their usual neutrals, complemented by a dark navy floating vanity. Practicality is also considered, with an adjustable bed in the master bedroom and a conscious effort to keep spaces clutter-free for visual clarity. The home now offers five bedrooms and three bathrooms, reflecting a thoughtful blend of style and functionality tailored to the owners' preferences.
#HomeRenovation #AvondaleEstates #IndustrialDesign #TransitionalStyle #KitchenRemodel #MasterBathroom #InteriorDesign #CustomWoodwork #HistoricPreservation #HomeRenovation #AvondaleEstates #IndustrialDesign #TransitionalStyle #KitchenRemodel #MasterBathroom #InteriorDesign #CustomWoodwork #HistoricPreservation
0 comment in total
 No comments yet
You may also like

$2M garage conversion in Bed-Stuy has a zen atrium and industrial glamour


Terrence Hill’s Third Street industrial apartment offers a unique view of downtown Baton Rouge


A Rustic, 5,300-Square-Foot Aurora Remodel Steals The Show

A family spent $69,000 turning their garage into an apartment so their son could live rent-free while launching his startup

19th Century Montclair Home Undergoes Stunning Makeover

A ski factory’s chic loft home conversion

A Cape Cod Cottage Gets a Makeover

Old Versus New: Victorian Home Gets Modern Update

A Factory Space Turned Breezy Abode

The Outdated Farmhouse Kitchen Is Getting An Industrial Upgrade

Industrial Meets Contemporary In This Bay Village Home

The Insider: Top-to-Bottom Reno, New Decor Warms and Opens Up Cobble Hill Townhouse

18th-Century Lumberton Farmhouse Gets an Eclectic Makeover

The Insider: Design Team Brings Warmth, Function, Industrial Chic to Young Family's Dumbo Loft

The Insider: Designer Warms Up and Customizes Condo in Awkward Former Greenpoint Storefront

Alloy and RR Interiors Transform Two Historic Dumbo Paint Factories into Residential Lofts


Peek Inside: A Century-Old Park Hill Home Gets a Major Facelift

A colourfully updated miner’s cottage by Flack Studio
A midcentury-meets-industrial duplex in Lake Claire gets a colorful facelift

South Orange Home Gets a Loft-Inspired Makeover