1/19
This Raw Manhattan Apartment Is Now a Cosy Cocoon, Thanks to the Transformative Power of Light


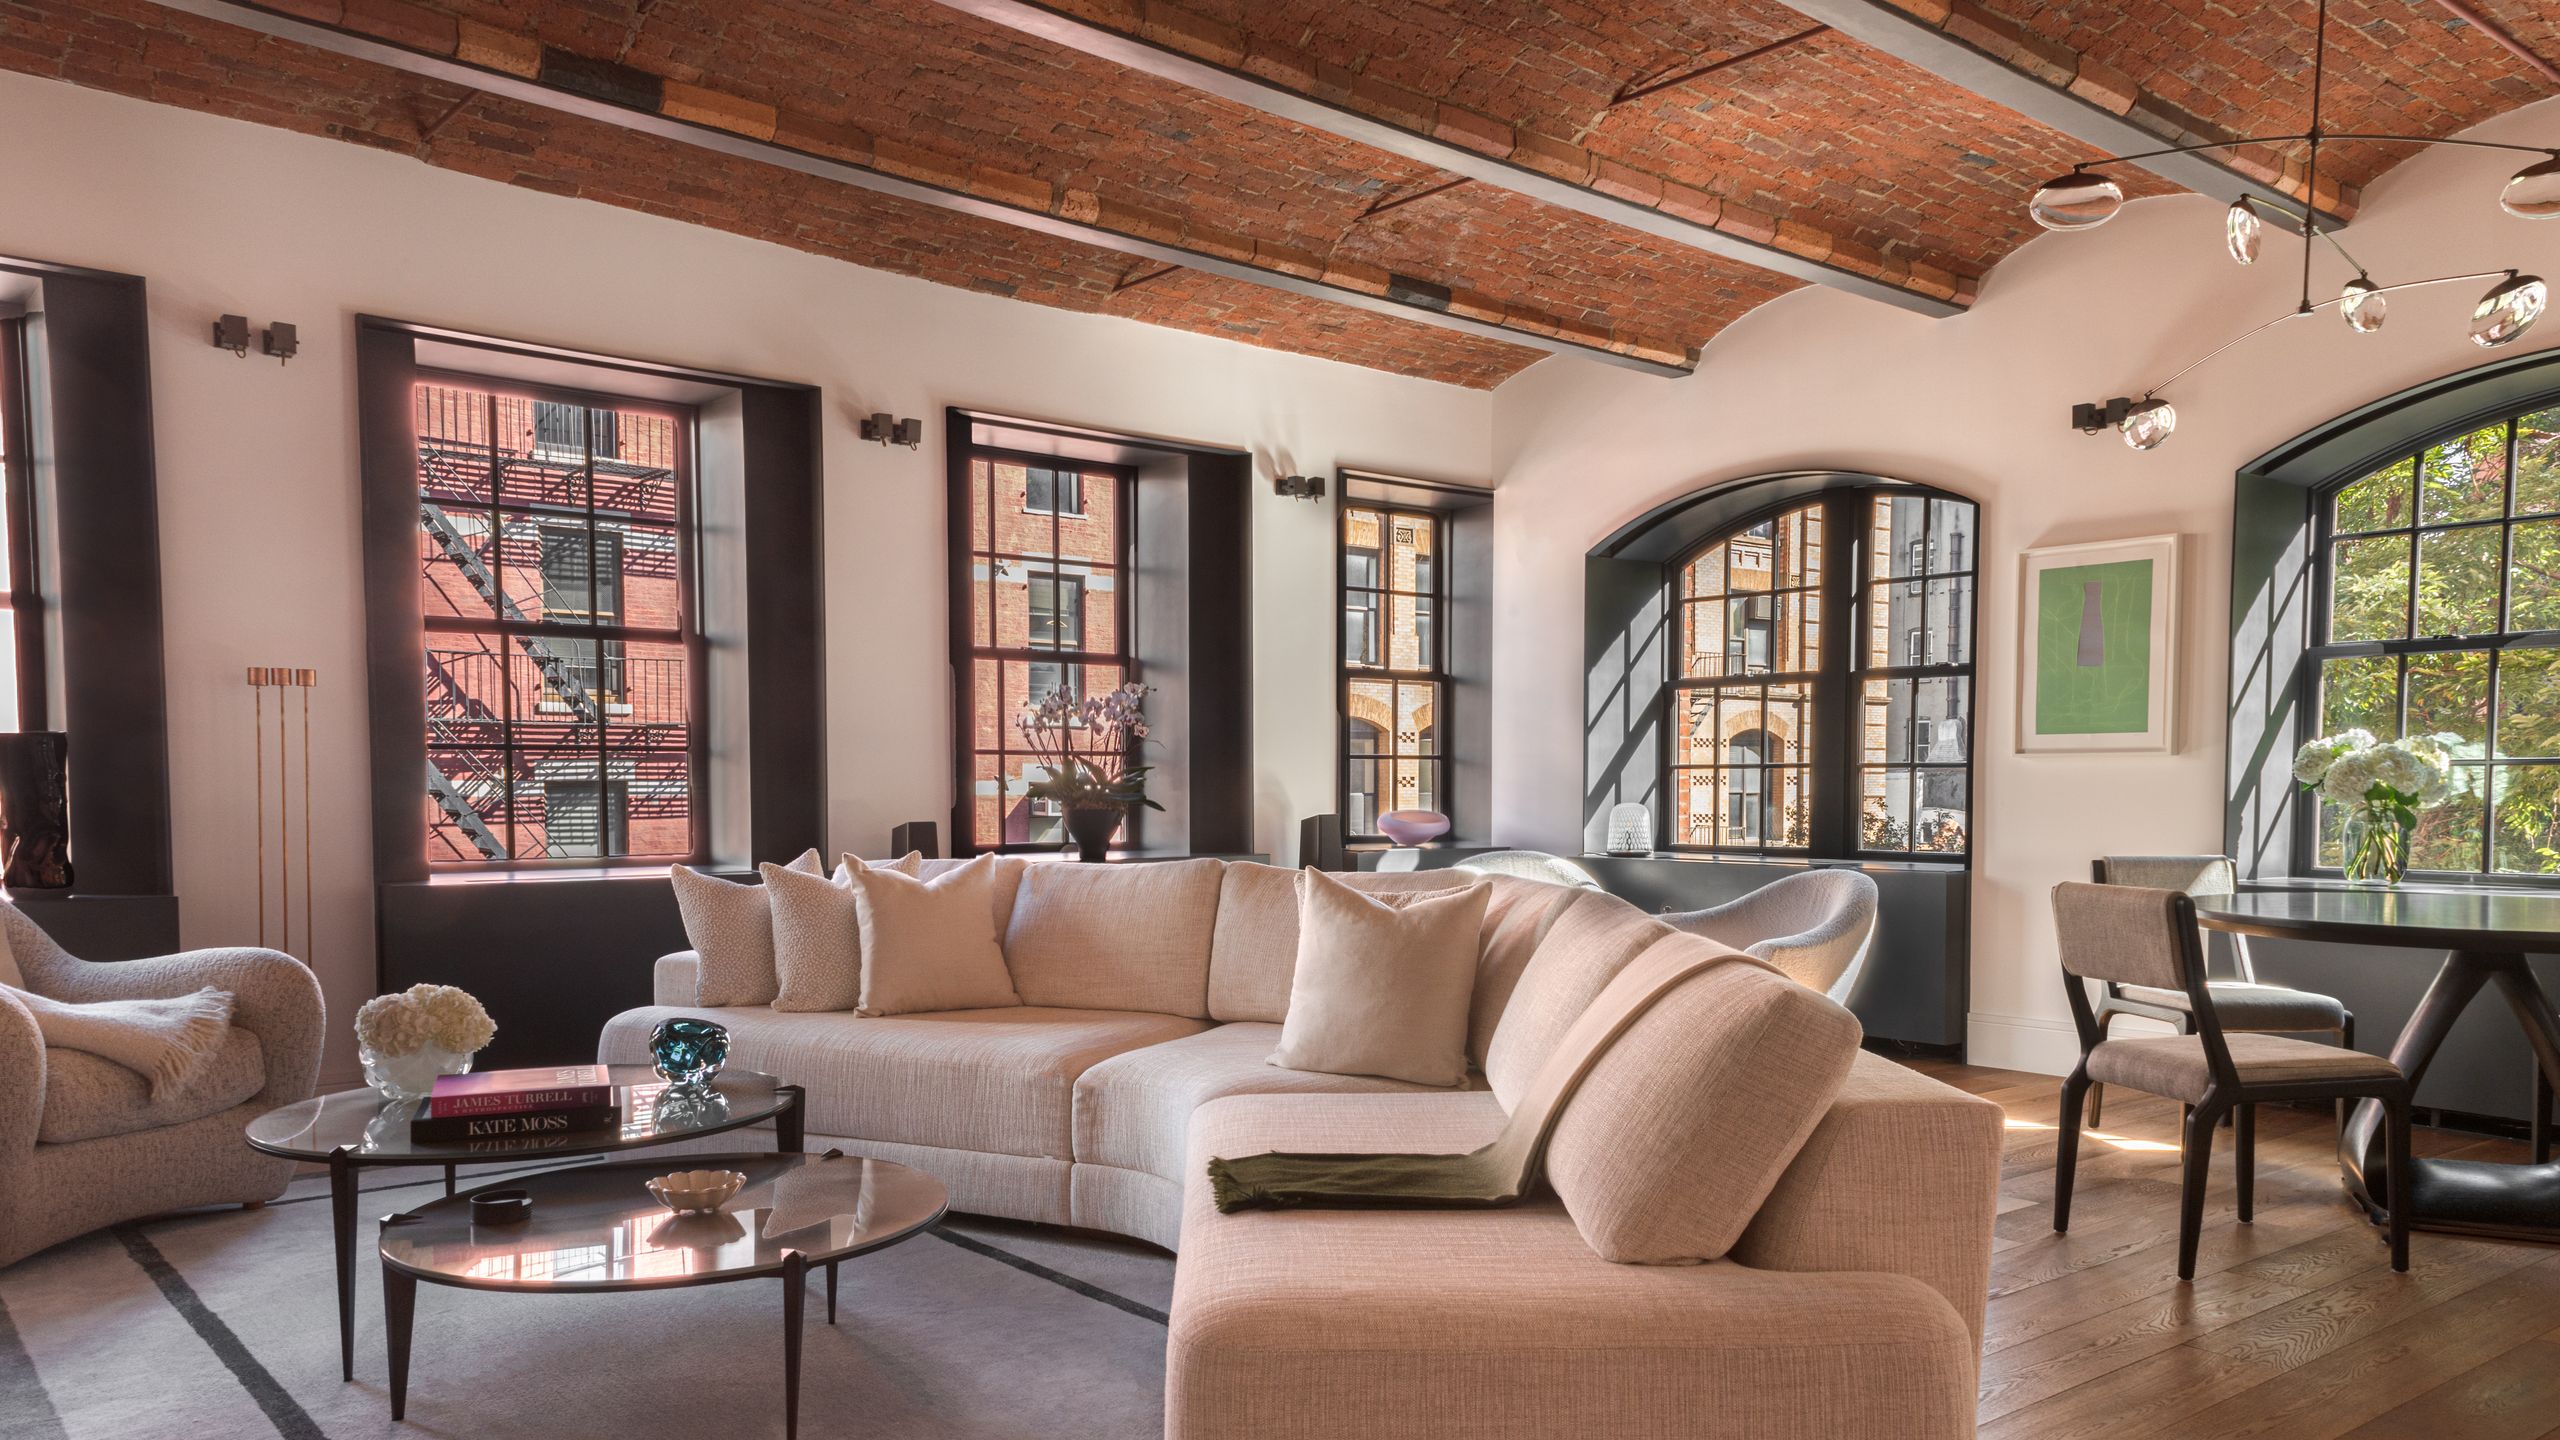
In a vibrant Noho building, a two-bedroom corner-lot loft in Manhattan has been transformed into a cozy cocoon by Beirut-born architect and interior designer Rabih Hage. The primary focus of the design was to leverage the abundant natural daylight, which shifts throughout the day, revealing the inherent beauty and potential of the space. The clients, cosmopolitan globe-trotters, sought a design that could balance the city's energy with the intimacy of home. Rather than leaving the industrial space as a polished yet impersonal canvas, Hage developed a design narrative that brought the interior to life, allowing light to infuse the space and create moments of calm and character.

Hage's vision centered on creating a sense of joy and serenity, a unique yet homely experience for his clients, who intended to use the apartment as their Manhattan pied-à-terre. The design subtly integrates the dynamic interplay of natural light, which Hage describes as an optical illusion. The expansive windows of the corner plot frame city views, establishing a strong connection between the interior and the surrounding Noho neighborhood. This link to the exterior extends to the apartment's structural elements, where the industrial character of the area inspired Hage's approach.
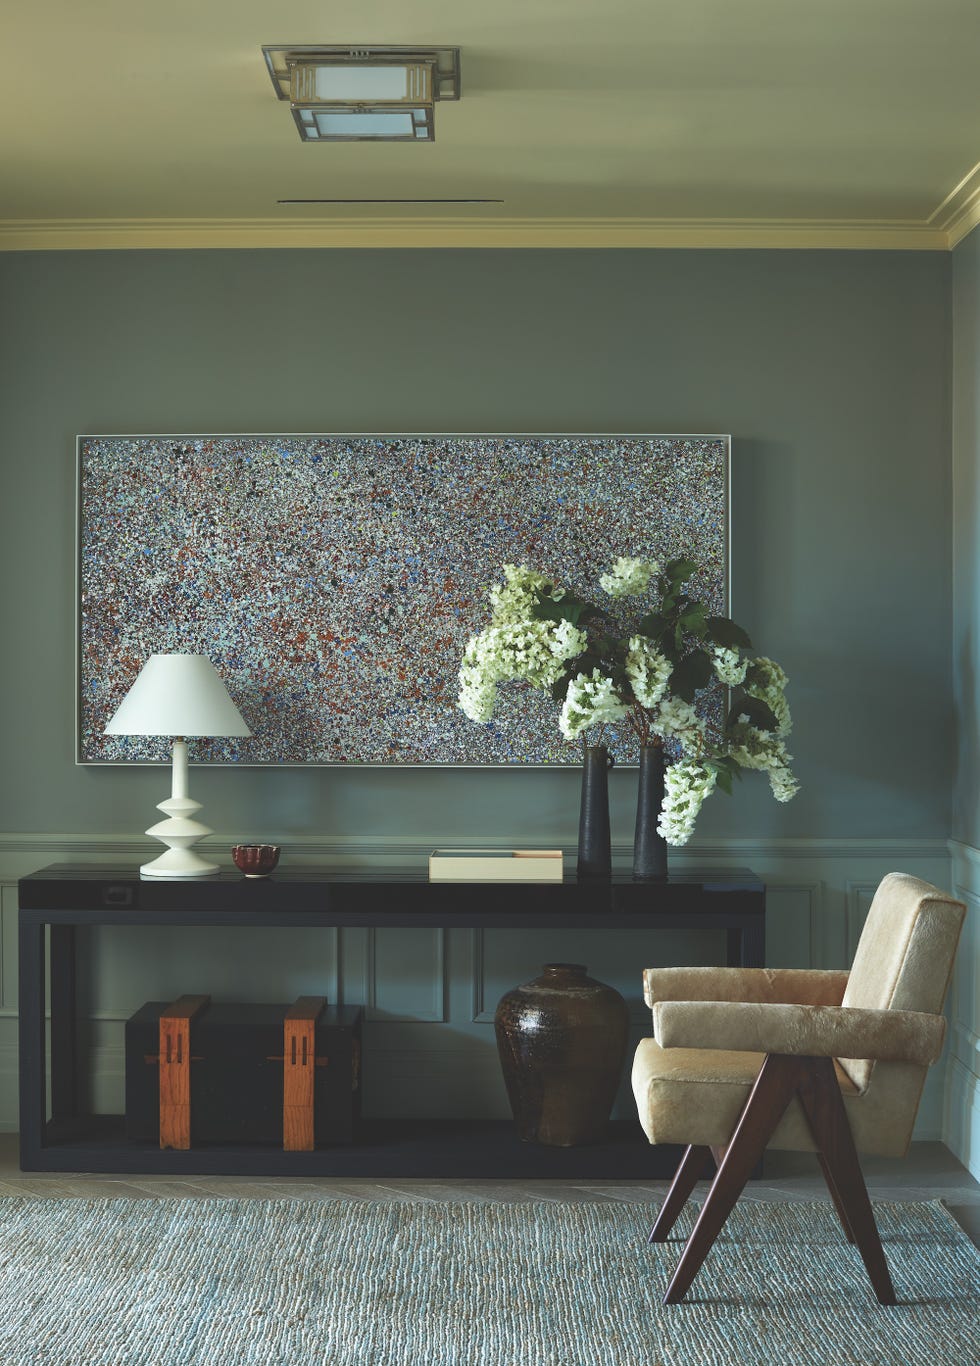
The apartment's vaulted ceilings and exposed metal beams, characteristic of Noho's industrial heritage, are not concealed but celebrated. They are painted in anthracite grey, enhancing their rugged texture and linear drama, with projector-style lighting further highlighting their presence. This approach blends raw industrial energy with a sense of refined calm, embracing imperfections and elevating them to create a personal and atmospheric environment. Despite these utilitarian elements, Hage succeeded in making the apartment feel warm and inviting, emphasizing the importance of textures. The warmth emanates from how light interacts with the textures and forms of the furniture and interior volumes. Every surface, from soft upholstery to subtle polished finishes, is designed to invite exploration.
The entrance makes a bold statement with textured black leather mosaic tiles, gradually transitioning to quieter living areas where layered materials establish a calming rhythm. A muted, earthy color palette serves as a serene backdrop, enhancing the sensory experience of the space. Hage designed the entrance to act like a 'camera obscura,' drawing visitors' eyes toward the external light filtering through the bay windows across the living room. Furniture is strategically placed to amplify this ambiance, with pieces changing tones and revealing new dimensions as the light shifts throughout the day.
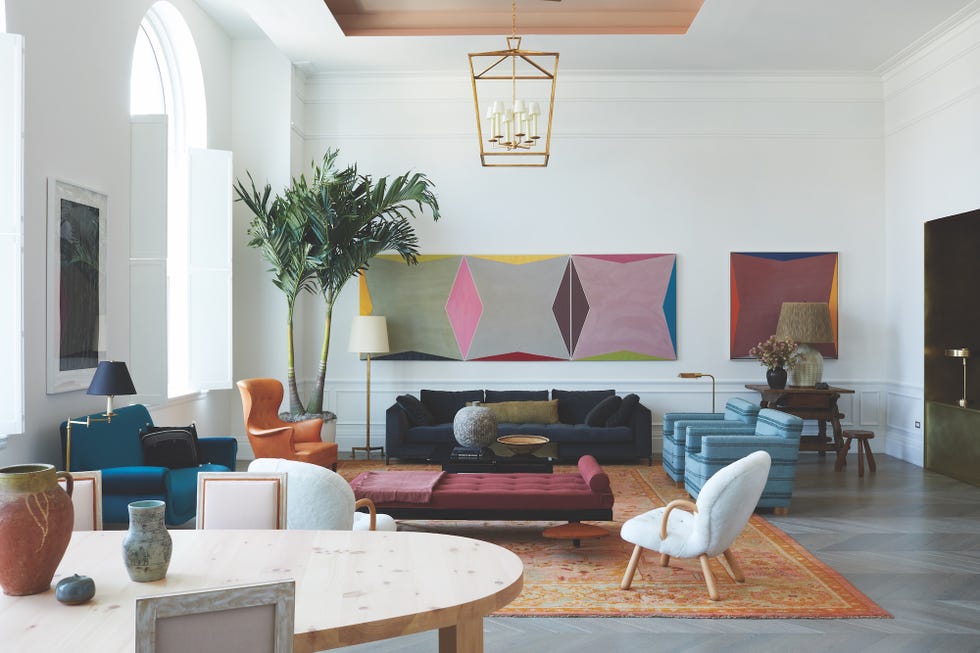
An open and flexible layout allows the apartment to evolve with the clients' lifestyle, accommodating their growing art and object collection from their travels. This design caters to the neighborhood's cosmopolitan sensibilities while creating an interior that feels adaptive and responsive to new influences. Collaborations with French upholsterers and cabinet makers introduce nuanced craftsmanship, creating striking shadows. A bespoke double-sided sofa exemplifies this fluidity, acting as both a functional element and a symbol of the boundaryless space. Murano glass table lamps by Barovier & Toso further enhance the artistry, reflecting and refracting the evolving hues of light.
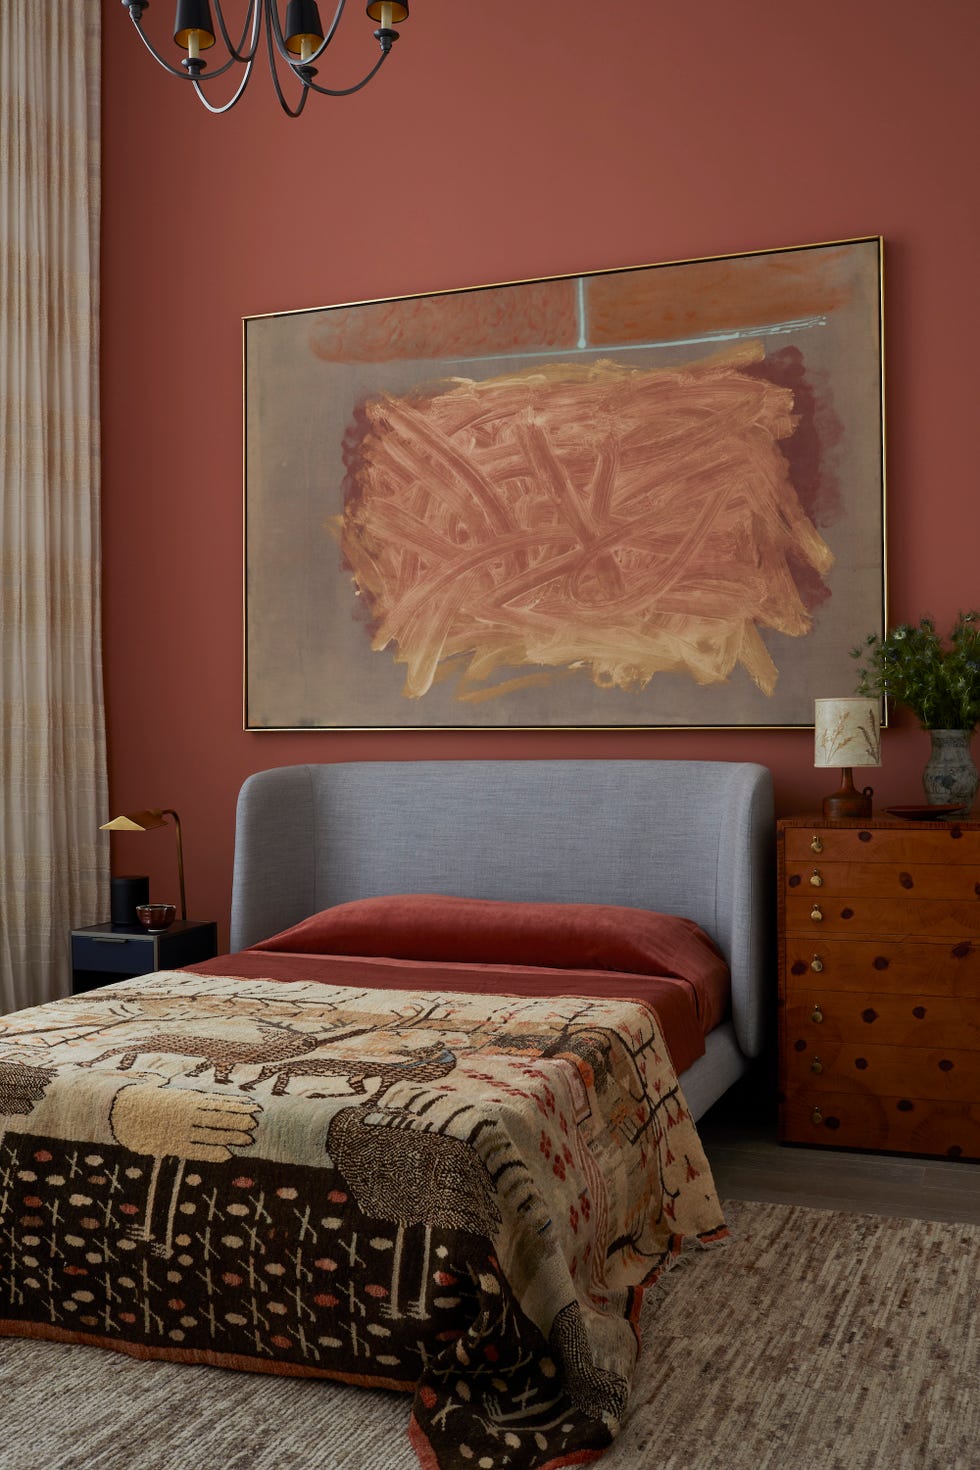
Hage describes the design as a combination of 'vertical and horizontal design,' blending heritage and discovery. The vertical aspect connects to family and inheritance, providing a sense of history, while the horizontal speaks to the clients' well-traveled lifestyle, incorporating global objects and art. This creates a deeply personal yet cosmopolitan space where every detail, whether an heirloom or a travel-inspired piece, adds layers of meaning without being overt. The design embraces the building's industrial character, complementing it with a tactile material palette and muted tones, ultimately creating a home that embodies contrasts: rugged architectural features with luxurious materials, and an intimate ambiance reflecting the clients' individuality within the vibrancy of Manhattan. The ultimate goal was to subtly integrate the city, allowing residents to feel distinctly in New York.
#ManhattanApartment #LoftDesign #InteriorDesign #RabihHage #NaturalLight #IndustrialChic #Noho #HomeDecor #CosmopolitanDesign #ManhattanApartment #LoftDesign #InteriorDesign #RabihHage #NaturalLight #IndustrialChic #Noho #HomeDecor #CosmopolitanDesign
0 comment in total
 No comments yet
You may also like
Skylights and Massive Glass Walls Transformed This Dramatic Black Home from Brooding to Bright


How a once 'hard-edged' apartment was transformed into a 'soft and playful' home
This Ultrachic Apartment Is Serving Us Ombré Vibes All Day Long
Transforming Home Comfort

A Historic New York City Loft Reimagined With Light + Color
How One NYC Designer Turned a White-Box Apartment Into a Warm, Storage-Filled Home

Soft Colors Transform a Reading Townhome from Beige to Beautiful

See how this South County residence was reimagined with unique and tailored lighting fixtures

The Effortless Lighting Swap That’s Made My Bedroom Feel Like a Hotel


An unlivable suburban bungalow is now a light-filled modern home

Playful Wallcoverings Enliven This Tranquil Manhattan Apartment

A New Loft Level Upgrades This Luminous Apartment in Singapore

How to pick the right lighting for your NYC apartment if you're selling or renovating
This London Apartment’s Color Palette Changes as the Light Does


How a Designer Turned This "Modern White Box" Into a Lively—and Functional—Family Home
A light-filled San Francisco condo gets a Copenhagen-style makeover

A New York Townhouse Transformed Into a Modern Haven

How This A-List Interior Designer Transformed a Luxury Manhattan Penthouse With Color
f+f architectes converts attic into bright and spacious two-storey apartment

See How a Stager Transformed a “Dark” Craftsman Parlor (It’s So Much Brighter!)